Check Availability
Washtenaw 48176
7373 Dell Road
$789,000
↓ $10K (1.3%)
● House - For Sale

7373 Dell Road

Saline, MI 48176
bedrooms
4 Beds
bathrooms
3 Baths
square feet
4,452 Ft²
$4,659
Est. Monthly

About This Property

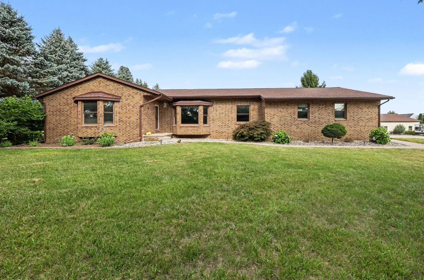
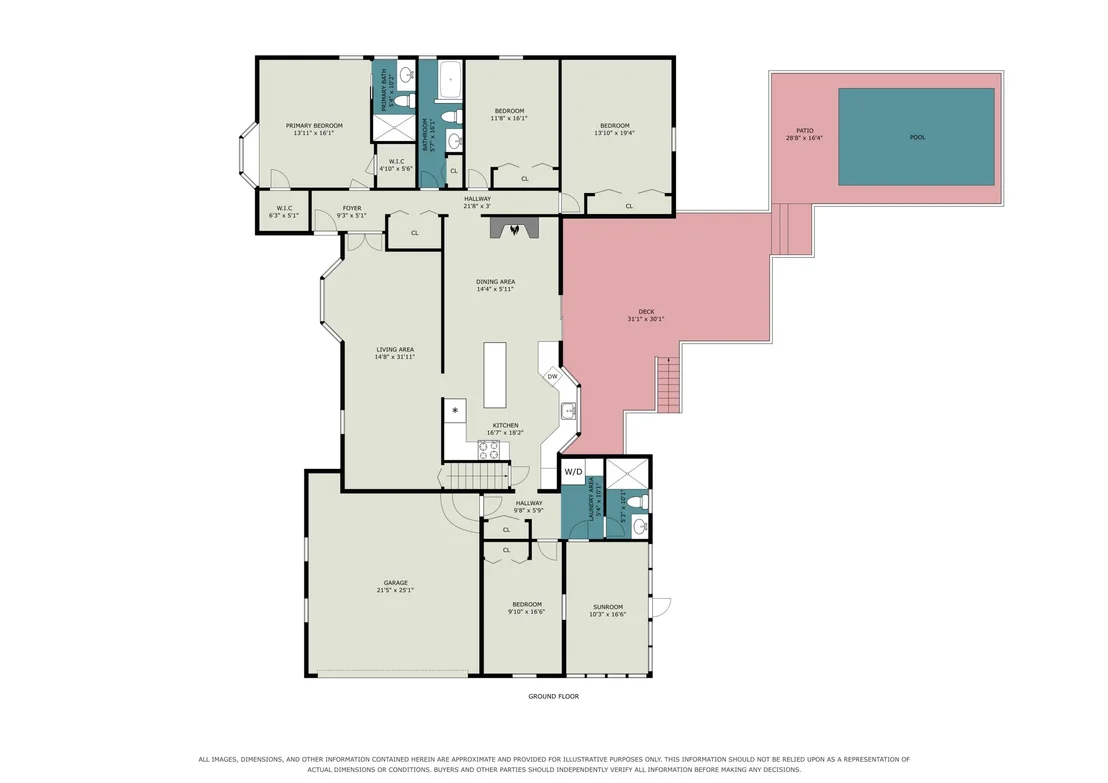
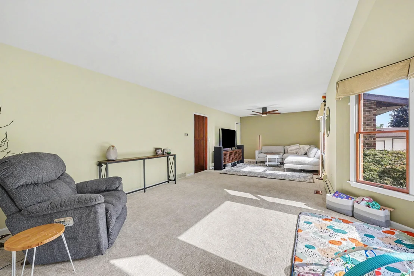
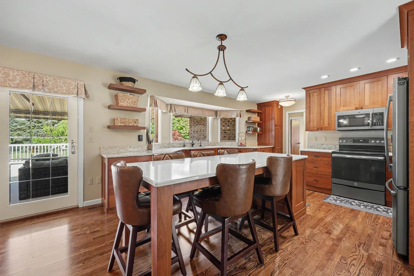
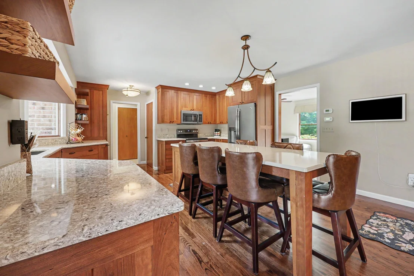
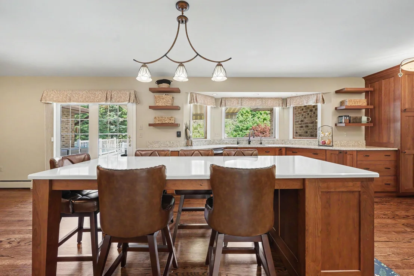
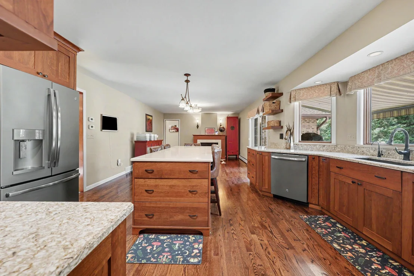
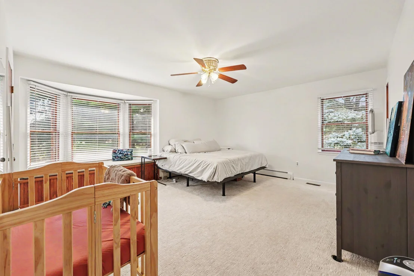
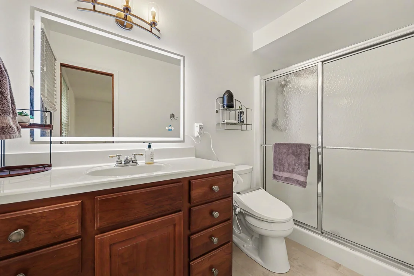
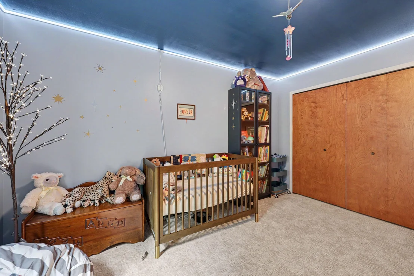
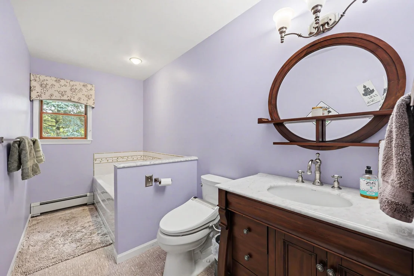
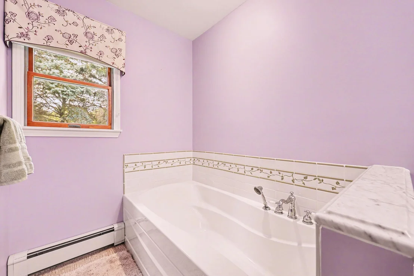
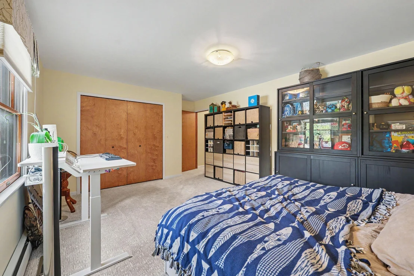
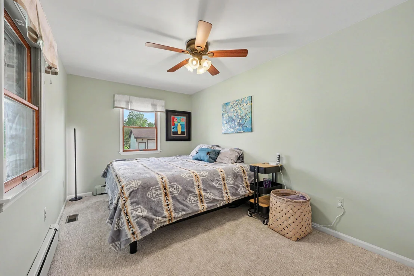
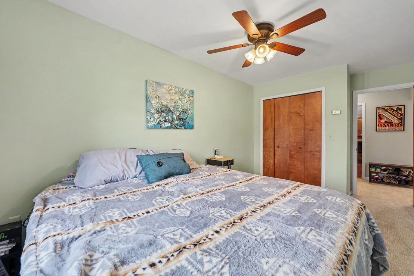
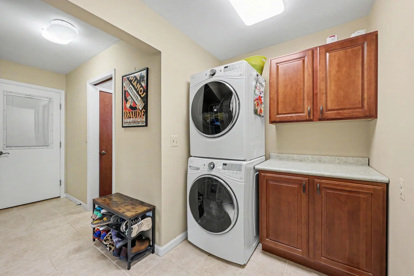
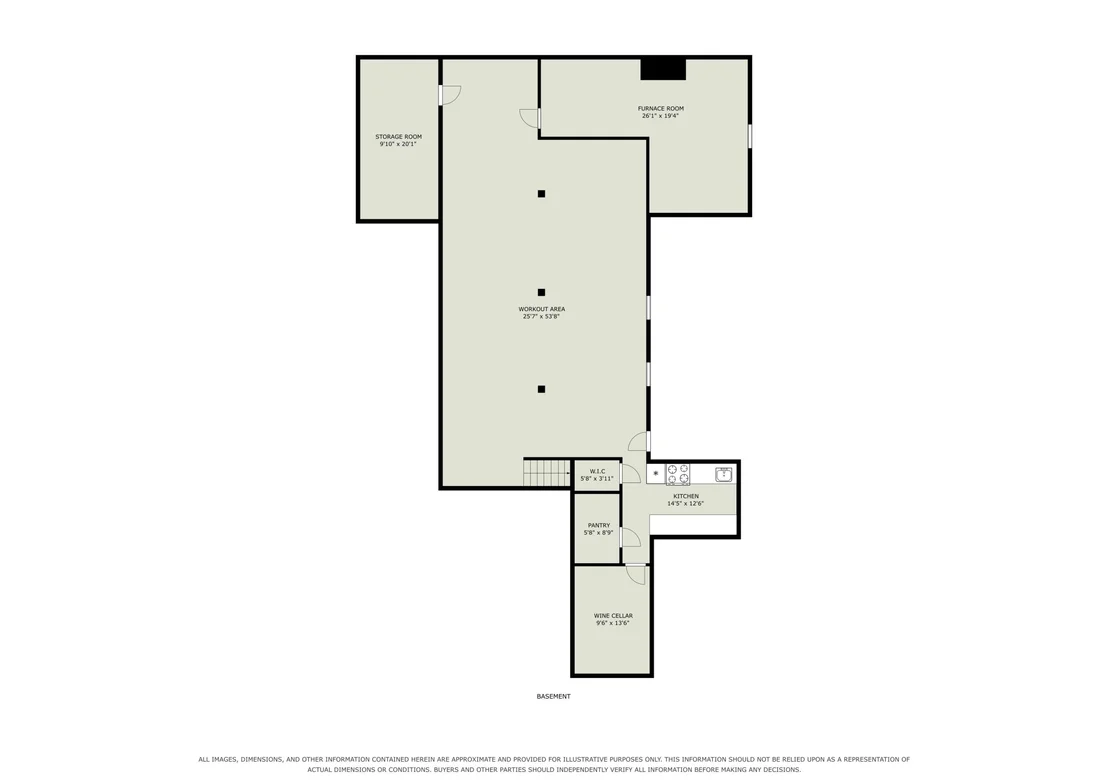
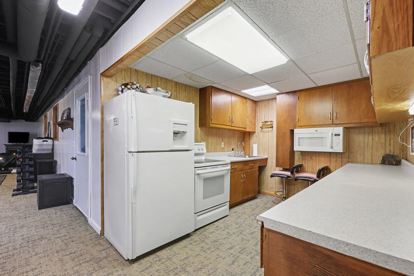
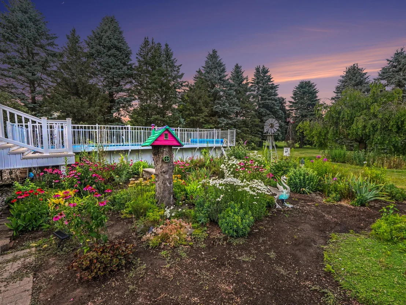
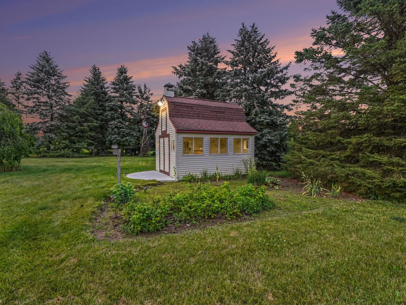
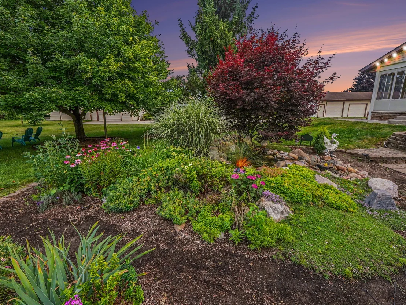
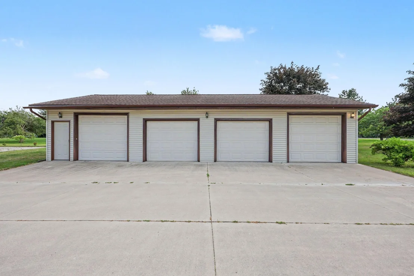
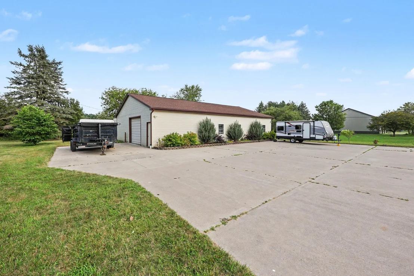
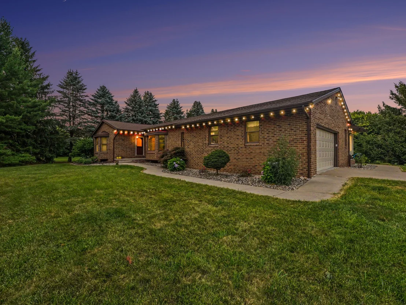
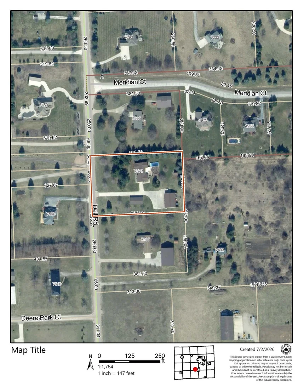
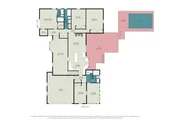
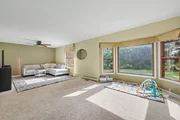
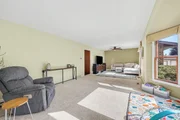
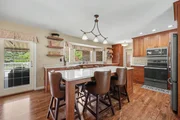
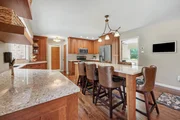
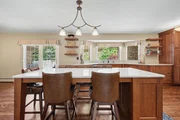
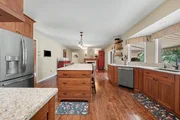
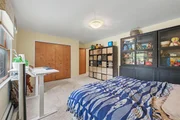
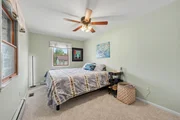
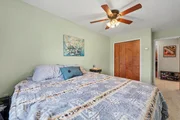
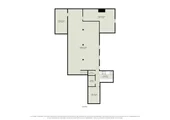
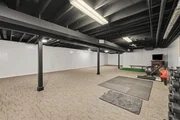
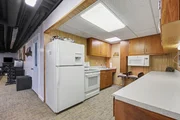
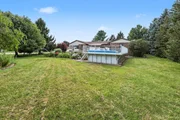
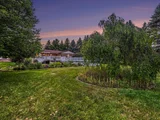
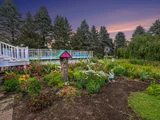
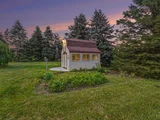
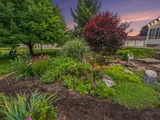
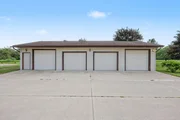
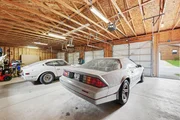
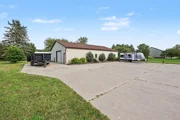
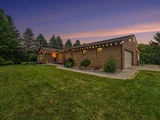
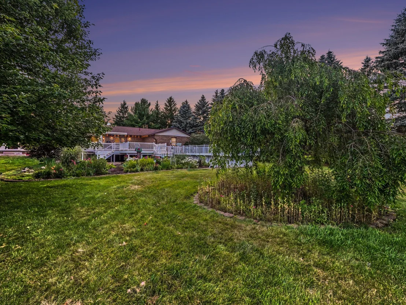
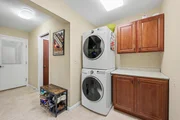
7373 Dell Road is an exceptional country estate nestled on 2.19 picturesque acres in the highly sought-after Saline School District. Offering the perfect blend of privacy & versatility, this beautifully maintained 4 bedroom, 3 full bath ranch is a rare opportunity for those seeking peaceful country living without sacrificing convenience. Whether you're dreaming of a home-based business, multigenerational living, space for a prized car collection, or simply room to spread out, this remarkable property delivers endless possibilities. A flourishing monarch butterfly garden attracts beautiful wildlife and adds seasonal color throughout the landscape. The house itself provides over 4,400 sq. ft of living space. A tastefully updated kitchen is the heart of the home featuring quartz countertops, SS appliances, large center island & an abundance of custom cabinetry with bay window looking over the stunning backyard & gardens. Welcoming living room is filled with natural light while the inviting family room/sitting area has a cozy gas fireplace creating a perfect gathering space. Generous primary suite offers two closets, window bench and a private bath with walk-in shower. Three additional spacious bedrooms and two more full baths provide comfortable accommodations for guests. A convenient mudroom with washer and dryer leads to the heated four-season room, making the perfect place to relax and enjoy the surrounding landscape year-round. The finished walk-out lower level significantly expands the home's living space. Complete with a second kitchen, expansive rec & entertaining areas, abundant storage, and a dedicated space ready to become your personal wine cellar. Outside is where this property truly shines. Car enthusiasts and hobbyists will appreciate the detached 4-car garage, while the impressive 40' x 60' pole barn with a half bath opens the door to countless possibilities. Whether you envision a workshop, creative studio, home business, fitness space, craft room, or rental opportunity for additional income, this incredible building is ready to accommodate your vision. The park-like backyard is your own private retreat. Spend summer days relaxing by the above-ground pool and deck or unwind beside the tranquil pond with its soothing waterfall. Completing this one-of-a-kind property is the charming "School House" shed, complete with electricity and its own bell, offering endless possibilities such as a playhouse, she-shed, gardening retreat, or creative workspace. Properties offering this combination of acreage, updated living spaces, extraordinary outbuildings & income potential rarely become available. This is more than a home, it's a lifestyle and an opportunity to create the future you've been dreaming about.
Unit Size
4,452 Ft²
Days on Market
67 days
Land Size
2.19 acres
Price per sqft
$177
Property Type
House
Property Taxes
$784
HOA Dues
-
Year Built
1987

Listed By

Rachel Howard
The Charles Reinhart Company
Elizabeth Brien
The Charles Reinhart Company

Payment Calculator

Cap Rate Calculator

Last updated: 2 months ago (MichRIC MLS #26037381)

Price History

Date / Event Date Event Price
Aug 13, 2026 Price Decreased $789,000
↓ $10K (1.3%)
Price Decreased
Jul 21, 2026 Listed by The Charles Reinhart Company $799,000
Listed by The Charles Reinhart Company
Aug 18, 2025 Sold
Sold
Jul 18, 2025 In contract -
In contract
Jul 2, 2025 Price Decreased $799,000
↓ $51K (6%)
Price Decreased
Show More

Property Highlights

Garage
Air Conditioning
Fireplace
Parking Details
Has Garage
Attached Garage
Parking Features: Garage Faces Side, Garage Door Opener, Detached, Attached
Garage Spaces: 8
Interior Details
Full Bathrooms: 3
Interior Features: Ceiling Fan(s), Eat-in Kitchen, Pantry, Garage Door Opener, Guest Quarters, Center Island
Appliances: Humidifier, Dishwasher, Disposal, Dryer, Microwave, Oven, Range, Refrigerator, Washer, Water Softener Owned
Flooring Type: Carpet, Ceramic Tile, Wood
Laundry Features: Laundry Room, Main Level
Rooms: 13
Has Fireplace
Fireplace Features: Family Room
Fireplaces: 1
Basement: Full, Walk-Out Access
Exterior Details
Square Footage: 4452
Architectural Style: Ranch
Year Built: 1987
Building Area Total: 2248
Other Structures: Second Garage, Pole Barn
Window Features: Screens, Window Treatments, Bay/Bow
Construction Materials: Brick, Vinyl Siding
Patio and Porch Features: Deck, Porch, 3 Season Room
Pool Features: Above Ground, Outdoor/Above
Pool is Private
Lot Features: Level
Lot Size Area: 2.19
Lot Size Units: Acres
Lot Size Acres: 2.19
Lot Size Square Feet: 87120
Lot Size Dimensions: N/A
Water Source: Well
Financial Details
Tax Assessed Value: $284,800
Tax Annual Amount: $9,410
Utilities Details
Cooling Type: Central Air
Heating Type: Baseboard, Forced Air, Hot Water
Sewer : Septic Tank

Building Info

Overview

    General

  • Year Built: 1987
  • Effective Year Built: 1987
  • Bedroom Count: 3
  • Bathroom Count: 2
  • Full Bathrooms: 1
  • Partial Bathrooms: 2
  • Bathroom Plumbing Fixtures: 8
  • Building Condition: 0
  • Building Quality: 0
  • Construction Type: 0
  • Building Style: 0
  • Exterior Walls Type: 23
  • Interior Walls Type: 0
  • Roof Shape Type: 0
  • Roof Cover Type: 0
  • Floor Count: 100
  • Floor Cover: 0
  • Basement Type: 9
  • Basement Area: 1,864
  • Garage Type: 7
  • Garage Square Area: 3,604
  • Parking Space Count: 6
  • Patio Type: 0
  • Porch Type: 8
  • Pool Type: 0

    Dimensions

  • Lot Size Square Feet: 87,120
  • Lot Size Frontage Feet: 0
  • Total Building Area: 2,248
  • Building Area: 2,248
  • Building Area Measurement: L

    Heating and Cooling

  • Air Conditioning: 13
  • Heating: 4
  • Heated Square Feet: 2,248
  • Heating Fuel Type: 0

    Utilities

  • Sewer System: 4
  • Water Service: 5

Building

  • Building Type: 0
  • Property Class: R
  • Land Acres: 0000002000
  • Standard Land Use Code: 1001
  • County Land Use Code: 401
  • Legal Description 1: LO 34-3A-1B (-012) COM AT CENTER OF SEC 34,TH N 01-31-00 W 971.08 FT TO POB,THN 01-31-00 W 250.0 FTTH N 88-15-30 E 381.50

Neighborhood

  • School District Name: Saline Area Schools
  • School Tax School District: SALINE
  • Census Tract: 425000

Zoning

  • Zoning: AG

Geography

  • District: M
  • Parcel: M -13-34-100-014
  • Block: 100
  • Meridian: SEC 03 TWN 03S RNG 05E
  • Municipality: LODI TWP
  • Latitude: 42.1792
  • Longitude: -83.8249

    Address

  • Full Address: 7373 Dell Rd
  • Address - House Number: 7373
  • Address - Street Name: Dell
  • Address - Suffix Type: Rd
  • State: MI
  • City Name: Saline
  • Carrier Code: R002
  • 4-Digit Zip Code: 9802
  • Zip Code: 48176

Valuation

    Tax

  • Tax Year: 2023
  • Tax Amount: $470,922
  • Tax Rate Code Area: M -13

    Appraisal Valuation

  • Standard Deviation: 0.1647
  • Valuation Date: Nov 15, 2023
  • Confidence Score: 79
  • Final Value: 572,147
  • High Value: 666,420
  • Low Value: 477,873

    Market Valuation

  • Market Total Value: $484,600

    Assessments Valuation

  • Assessed Year: 2023
  • Assessed Total Value: $242,300

    Exemptions

  • Homeowner Exemption: Yes
Data used for valuation calculations is provided by RealtyHop, and other third party sources

Comparables

Unit
Status
Type
Beds
Baths
ft²
Price/ft²
Asking Price
Listed On
Closing Price
Sold On
HOA + Taxes

About Washtenaw


Similar Homes for Sale

Currently no similar homes around

Nearby Rentals

Unit for rent at 1206 Salt Springs Drive, Saline, MI, 48176

$2,800 /mo

  • 2 Beds
  • 2 Baths
  • 2,050 ft²
1206 Salt Springs Drive, Saline, MI, 48176 Listing by Hao Zhang


Frequently Asked Questions

When was property at 7373 Dell Road built and last sold?
The property at 7373 Dell Road was built in 1987 and last sold on Jan 1, 1970 for $0.
How much is this home worth?
The estimated value of the home located at 7373 Dell Road is $810,042.
What are some comparable homes to 7373 Dell Road?
There are currently no comparable homes to 7373 Dell Road.