


66
Map
7371 Artisan Circle


About This Property
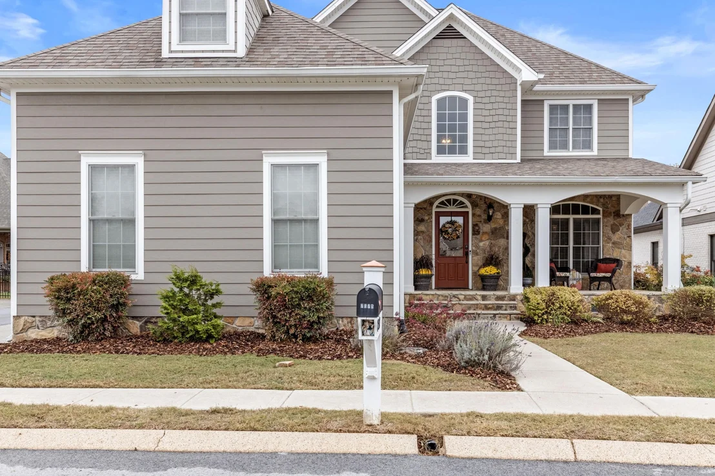
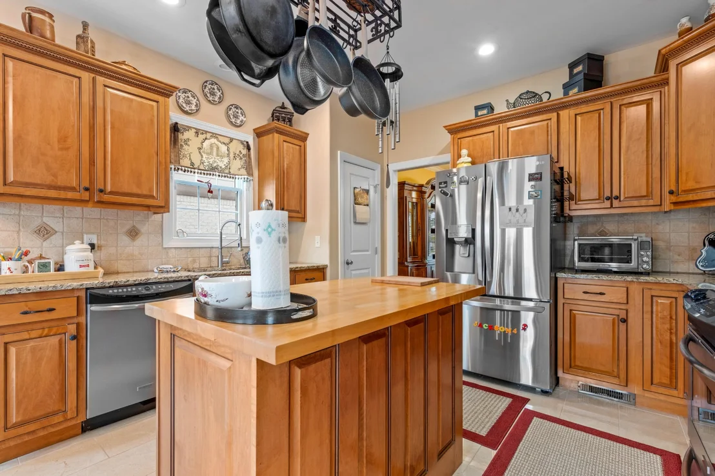
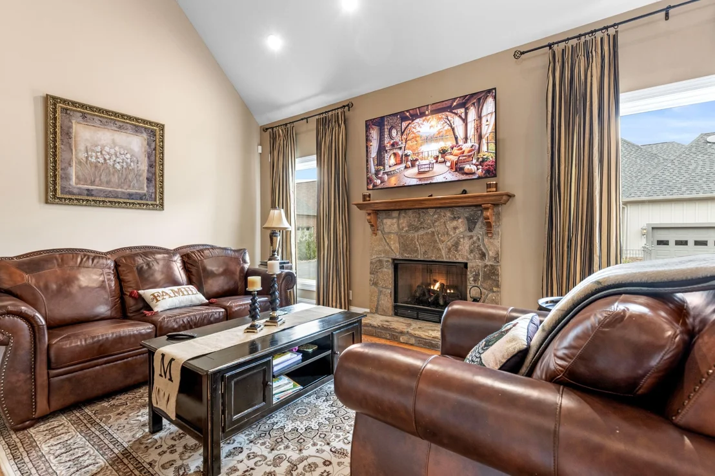
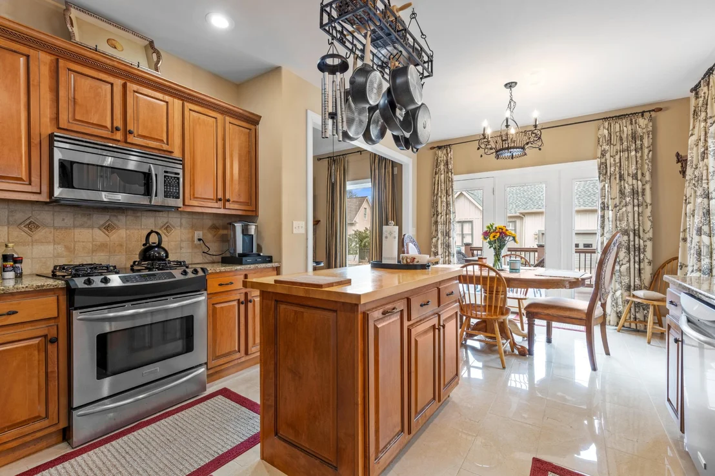
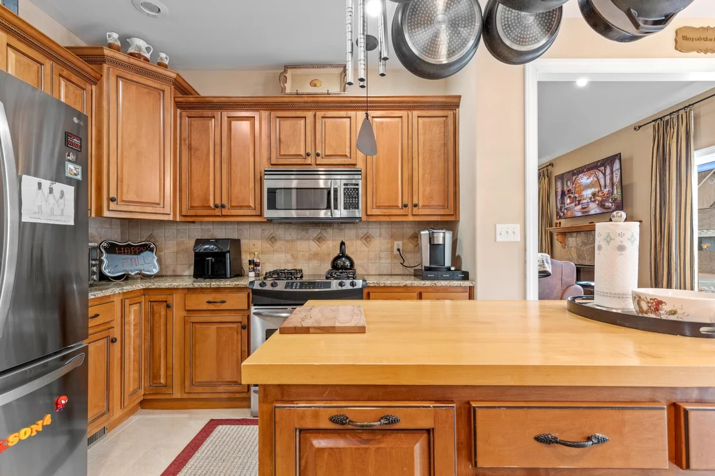
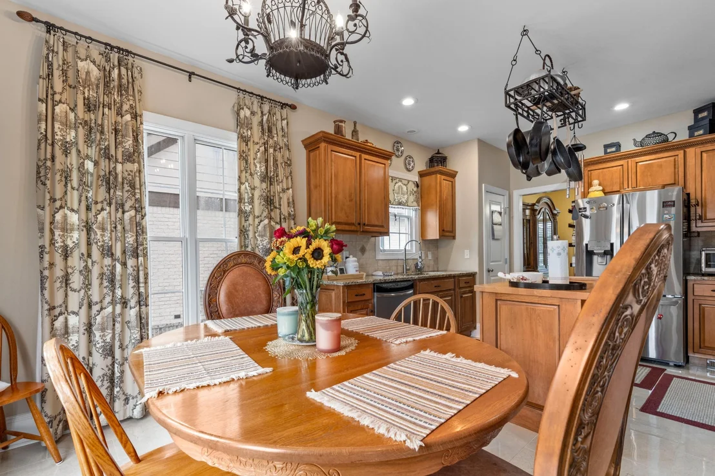
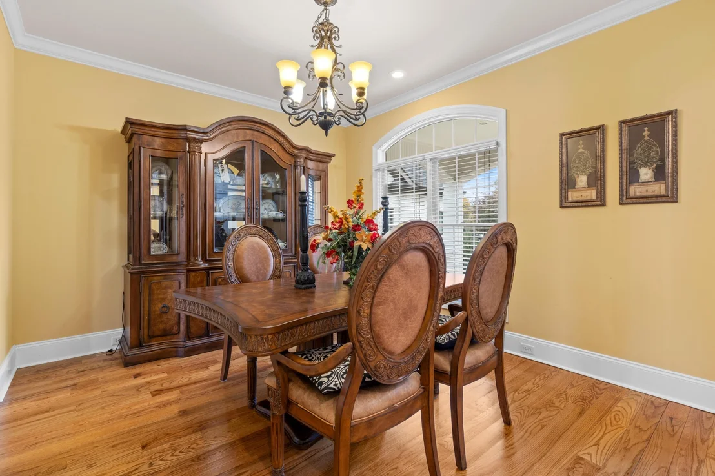
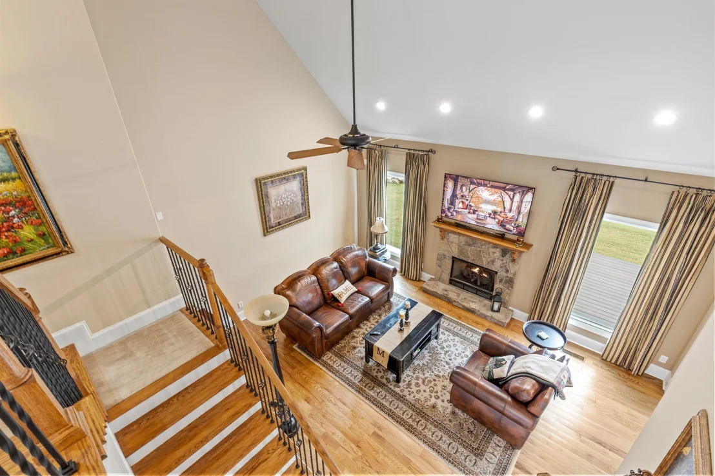
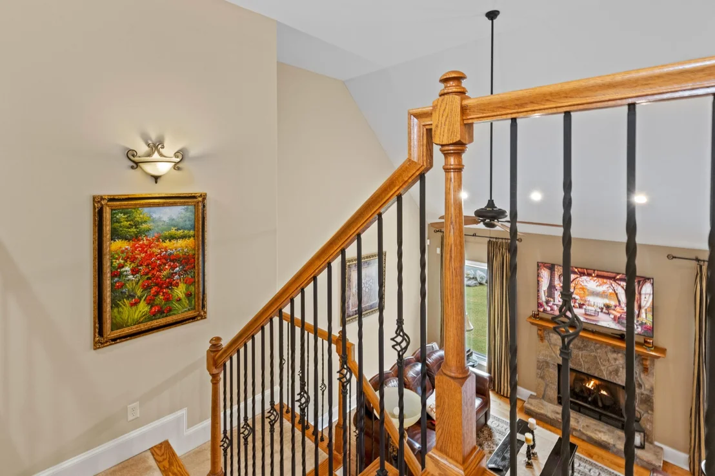
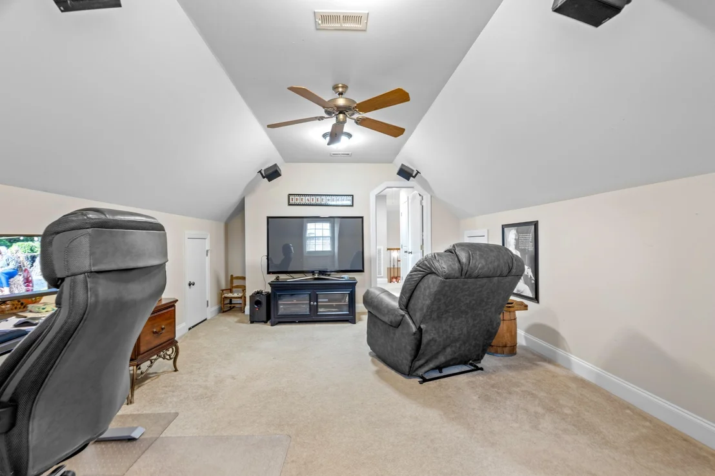
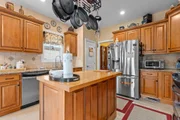
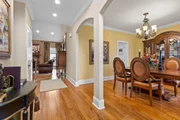
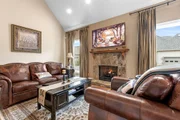
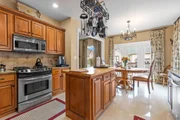
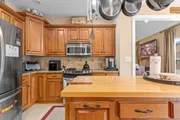
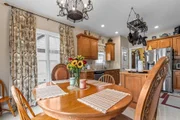
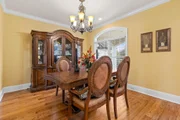
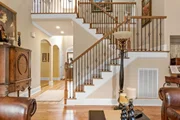
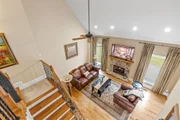
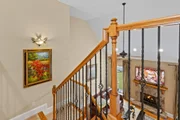
Step into an open and inviting floor plan with high ceilings and tasteful finishes. The spacious living area flows easily into the kitchen and dining spaces. The kitchen offers plenty of cabinetry, quality appliances, and a large island ideal for meal prep or casual gatherings.
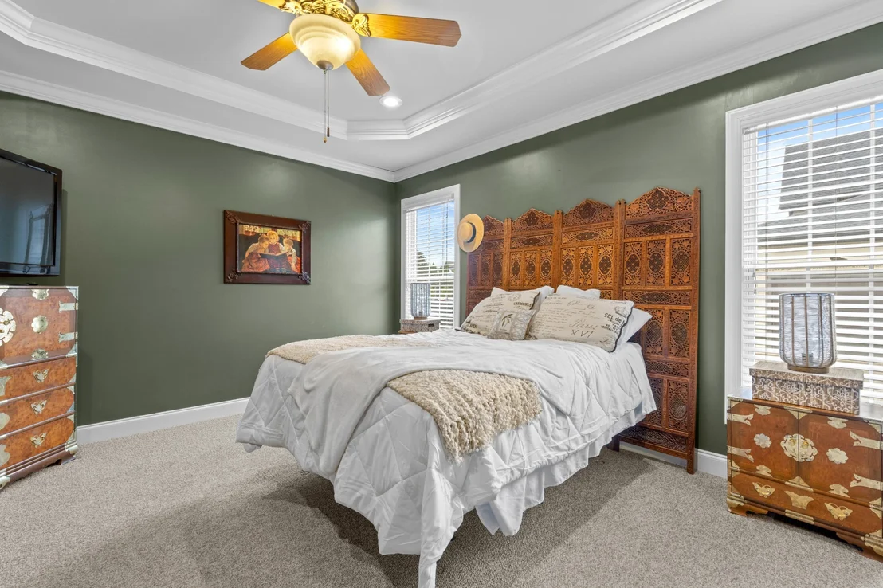
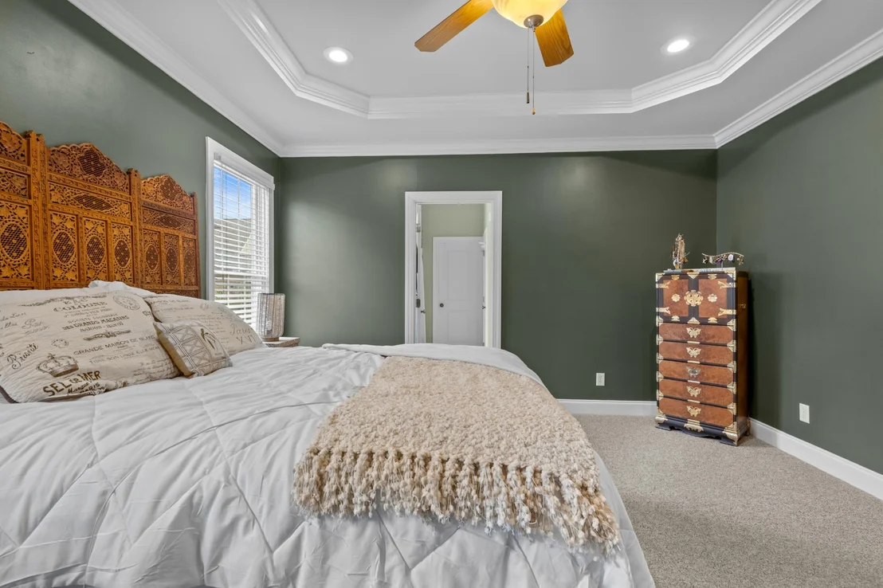
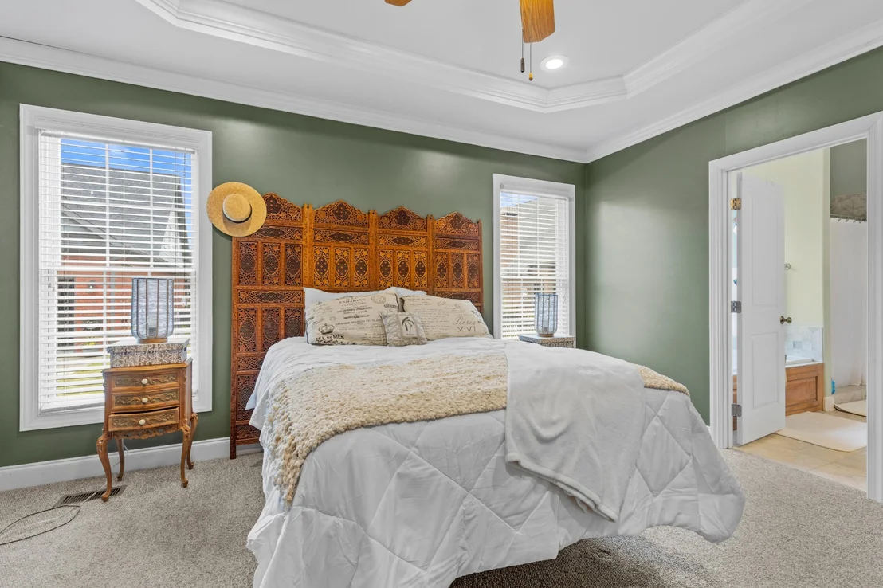
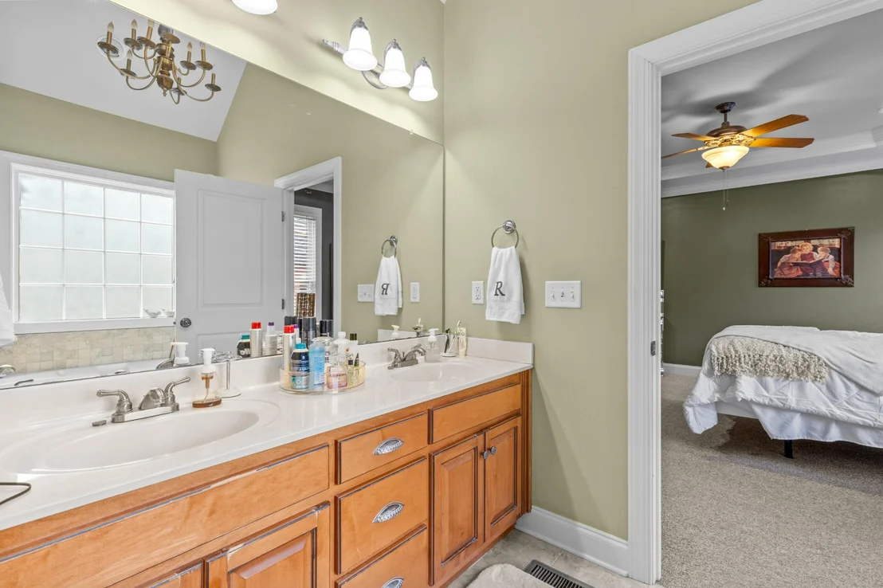
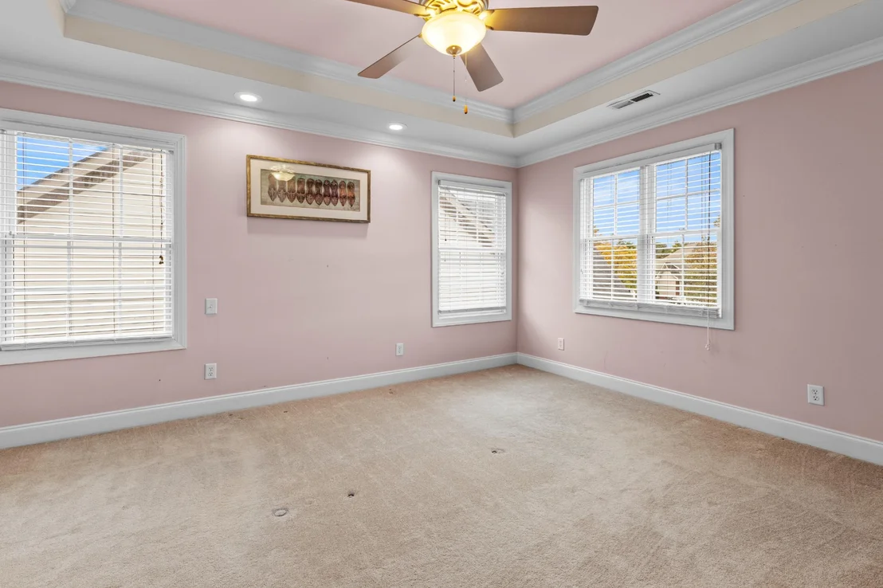
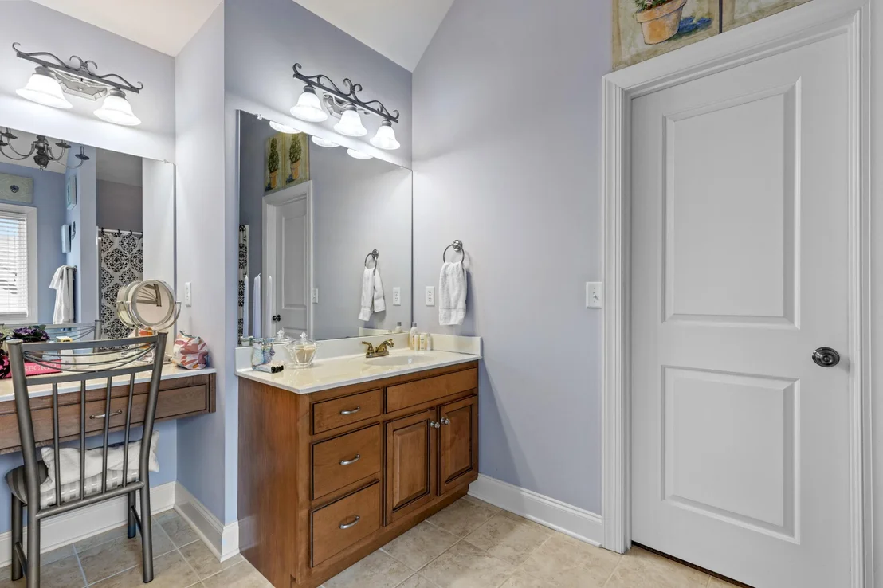
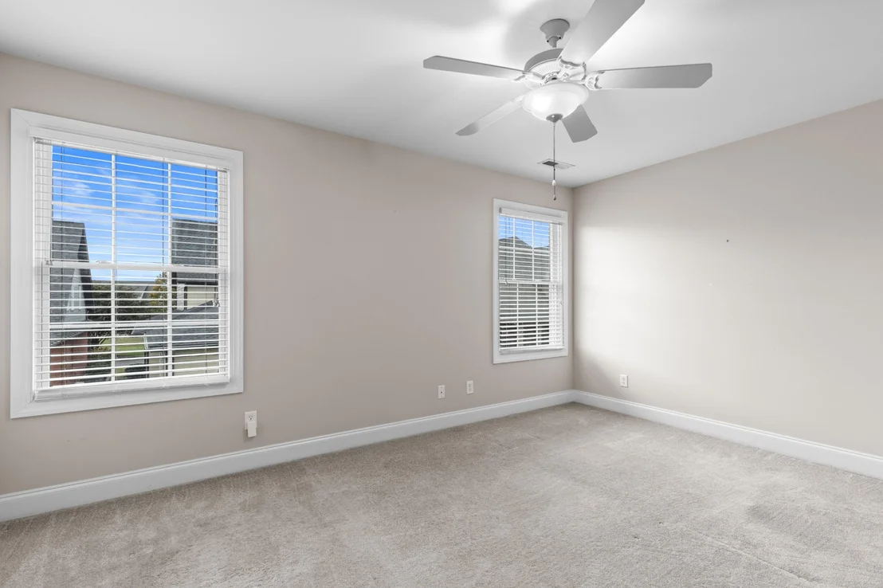
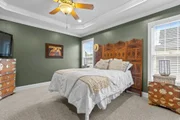
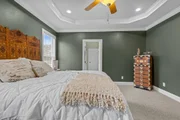
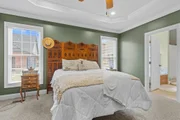
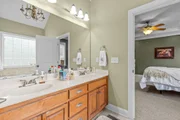
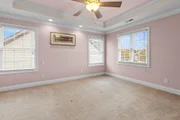
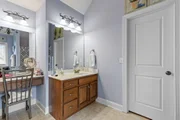
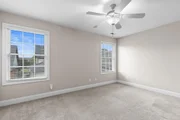
The primary suite provides a relaxing retreat with a luxurious bath and walk-in closet, while the additional bedrooms offer flexibility for guests, a home office, or hobbies.
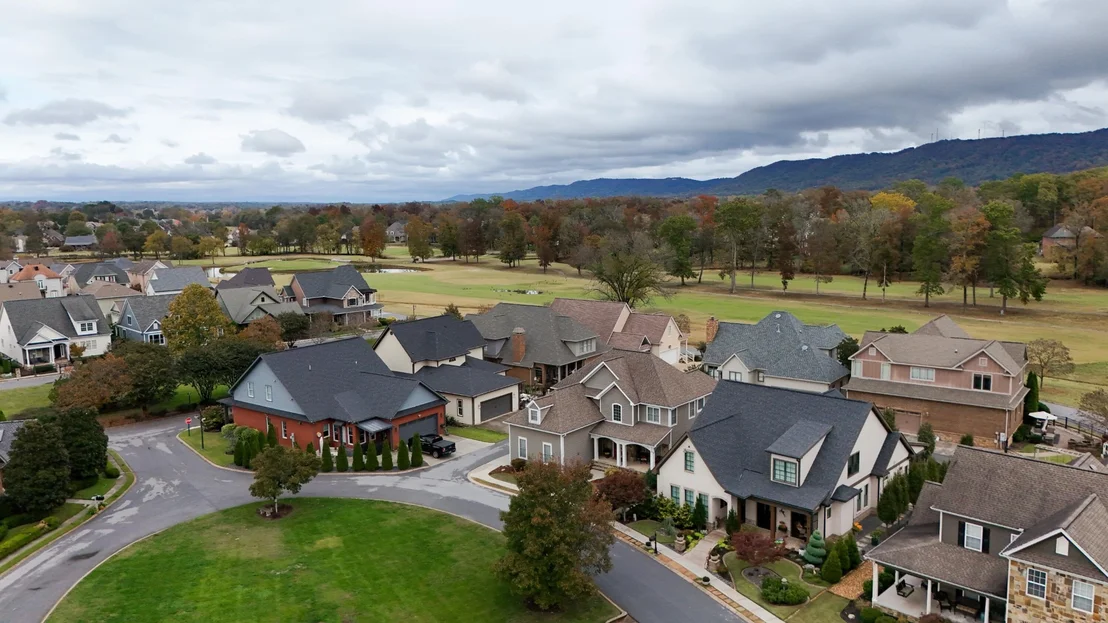
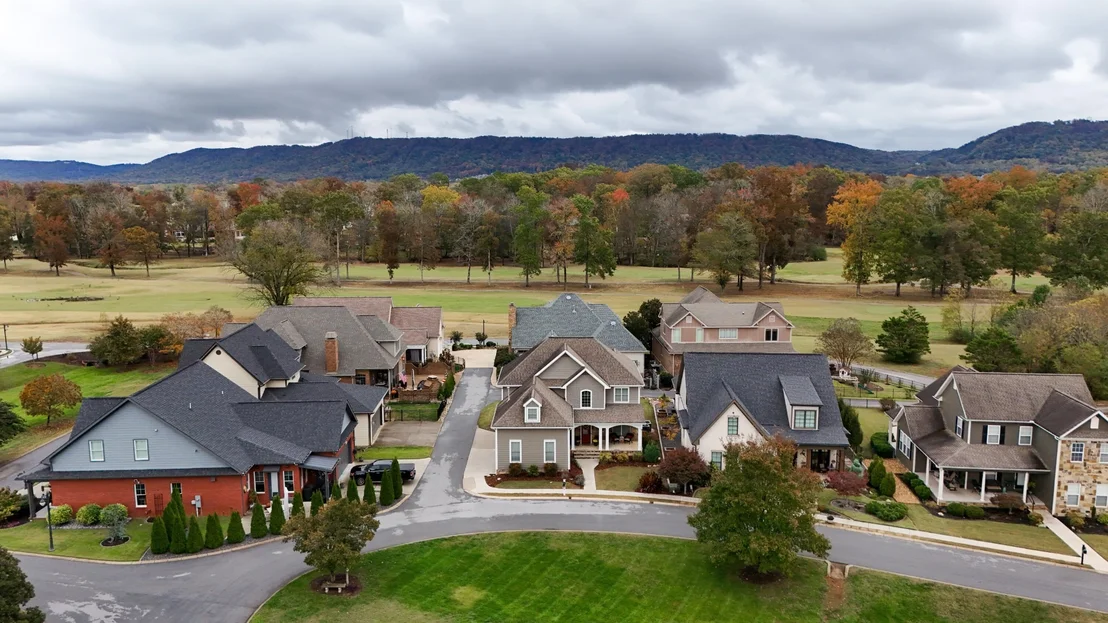
Beyond the home, Hampton Creek delivers the best of resort-style living with a gated entrance, championship golf course, clubhouse, pool, and tennis courts. All just minutes from Cambridge Square, top-rated schools, and convenient interstate access.
Payment Calculator
Your Estimated Monthly Payment
Cap Rate Calculator
What does this mean?
Based on our analysis, the cap rate of this property is 1.25%. A negative cap rate indicates that the property might not be feasible as an income-producing asset. The median cap rate for a near zip code 11238 is 4.23%.
How much can I actually make?
Actual monthly rental income may vary between $4,760 and $7,140 depending on unit-specific characteristics. You can change the amount using the slider to further explore.
How is cap rate calculated?
Cap Rate = Net Operating Income (NOI) / Property Asset Value.
When calculating the cap rate, we assume 100% occupancy. Leverage (mortgage) is not considered.
Cap Rate provided by RealtyHop and RentHop, learn more about cap rate here.
Price History
| Date / Event | Date | Event | Price |
|---|---|---|---|
| Mar 27, 2026 | Sold | ||
| Sold | |||
| Feb 6, 2026 | Listed by Greater Downtown Realty dba Keller Williams Realty | $500,000 | |
| Listed by Greater Downtown Realty dba Keller Williams Realty | |||
| Oct 14, 2025 | Listed by Greater Downtown Realty dba Keller Williams Realty | $500,000 | |
| Listed by Greater Downtown Realty dba Keller Williams Realty | |||
   | |||
|
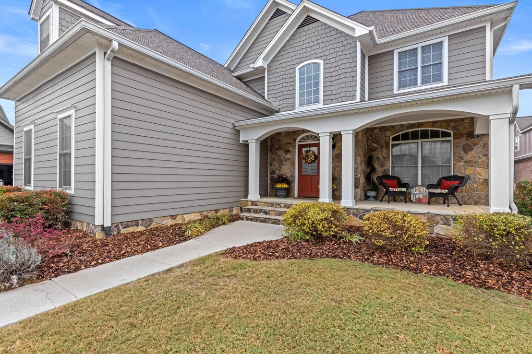
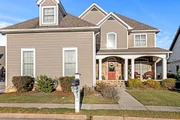
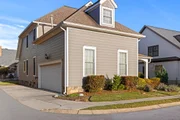
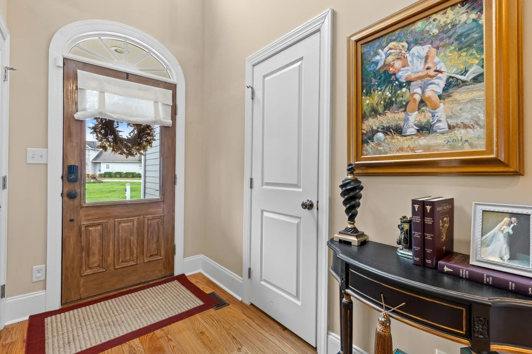
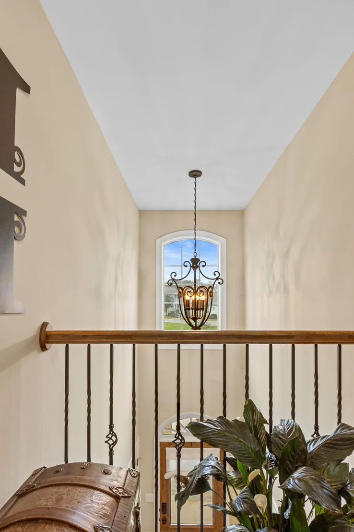
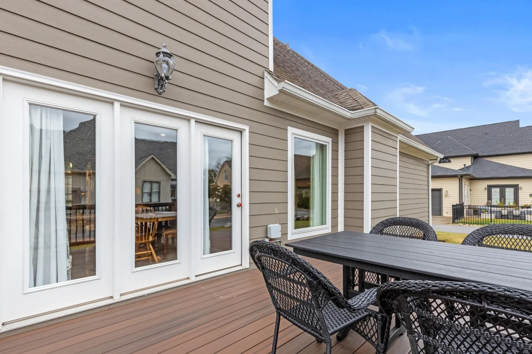
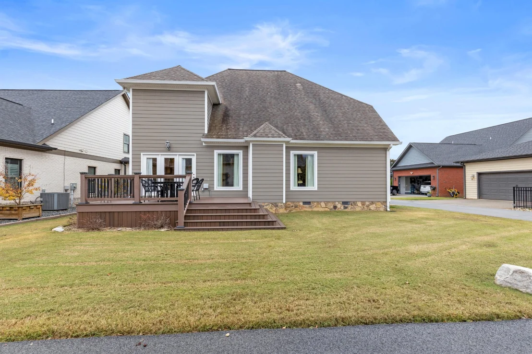
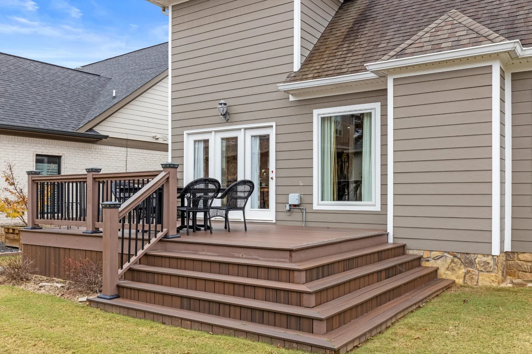
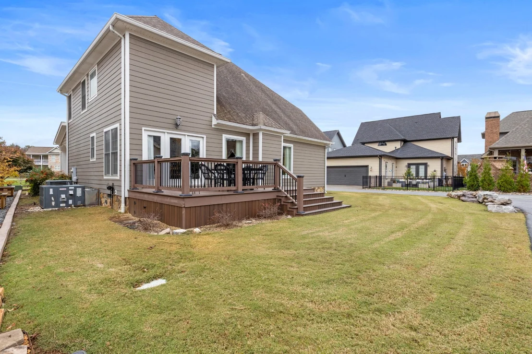
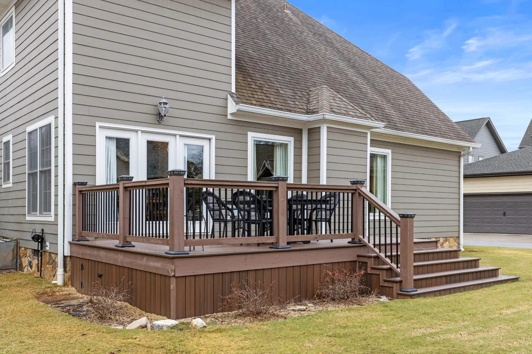
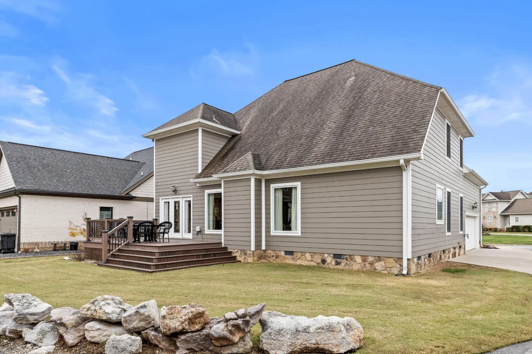
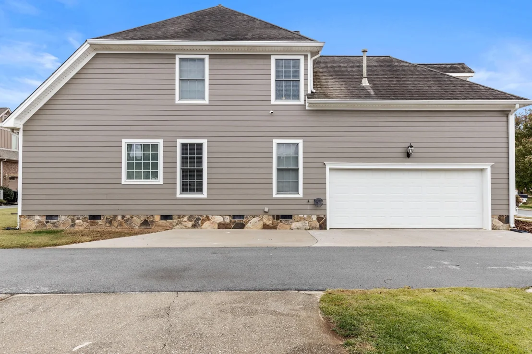
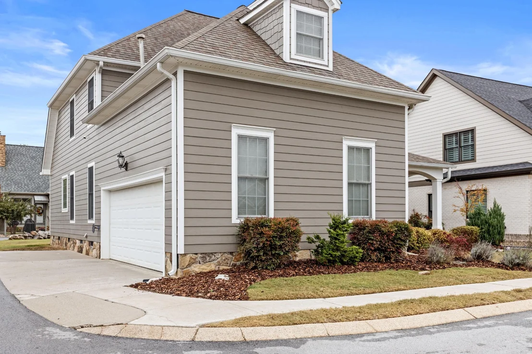
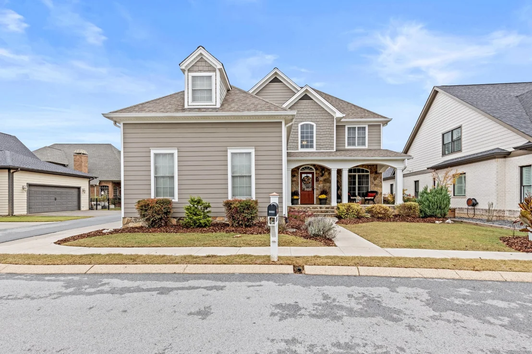
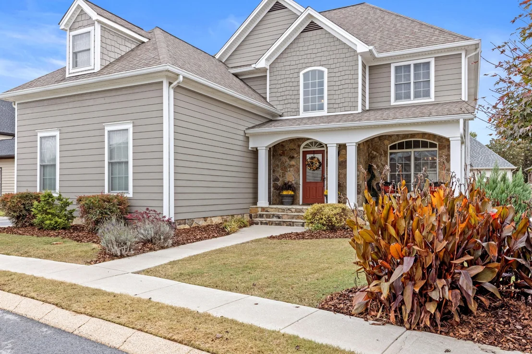
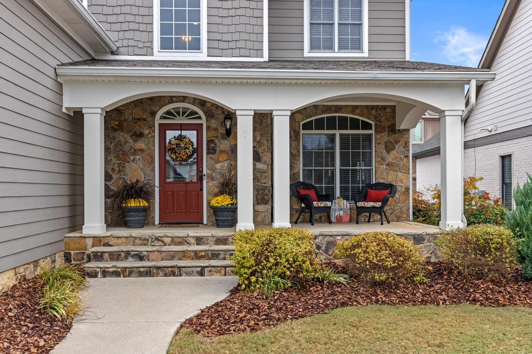
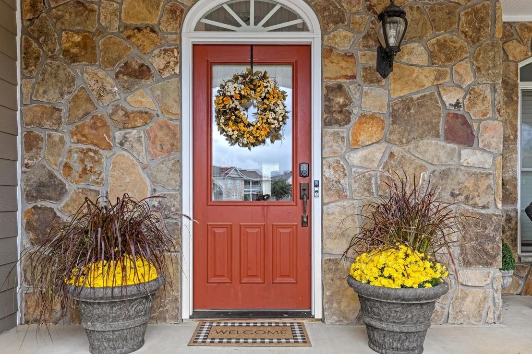
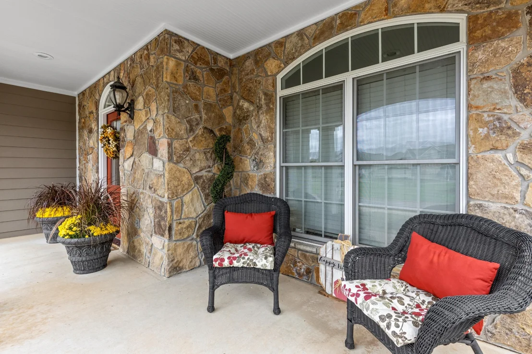
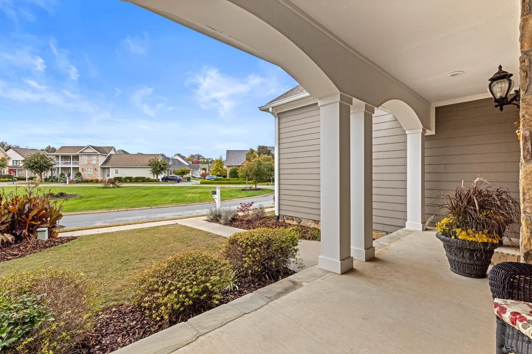
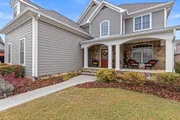
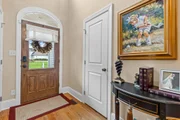
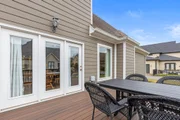
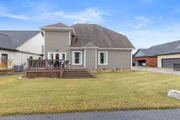
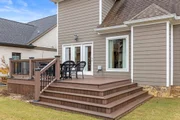
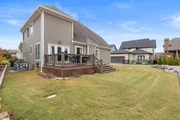
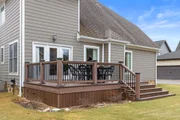
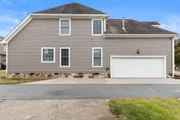
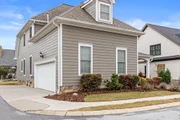
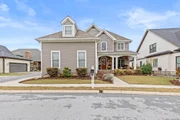
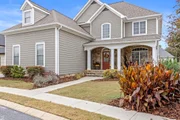
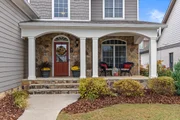
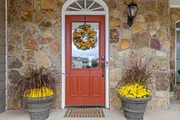
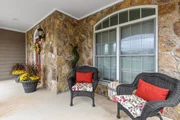
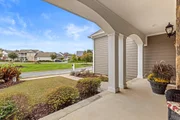
Welcome to 7371 Artisan Circle — a beautifully maintained home tucked within the resort-style community of Hampton Creek! This charming residence blends classic design with everyday comfort, offering great curb appeal and thoughtful details throughout. The welcoming front porch with stone accents and a warm entry which sets the tone for what's inside.
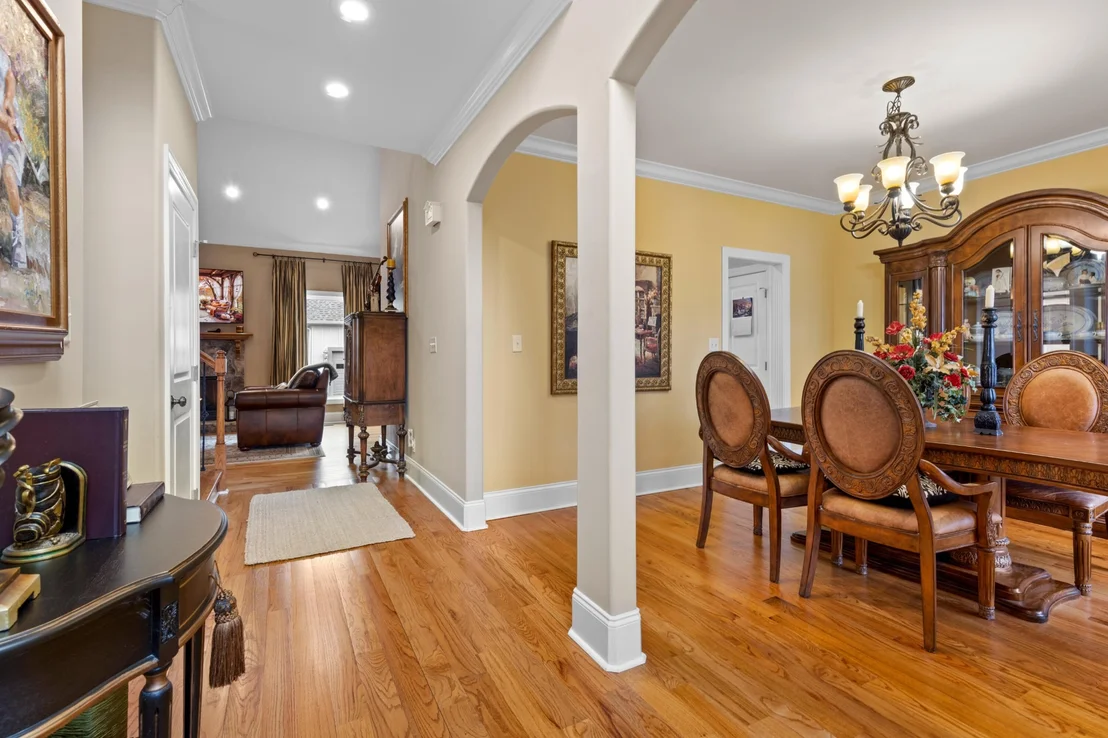
Step into an open and inviting floor plan with high ceilings and tasteful finishes. The spacious living area flows easily into the kitchen and dining spaces. The kitchen offers plenty of cabinetry, quality appliances, and a large island ideal for meal prep or casual gatherings.
The primary suite provides a relaxing retreat with a luxurious bath and walk-in closet, while the additional bedrooms offer flexibility for guests, a home office, or hobbies.
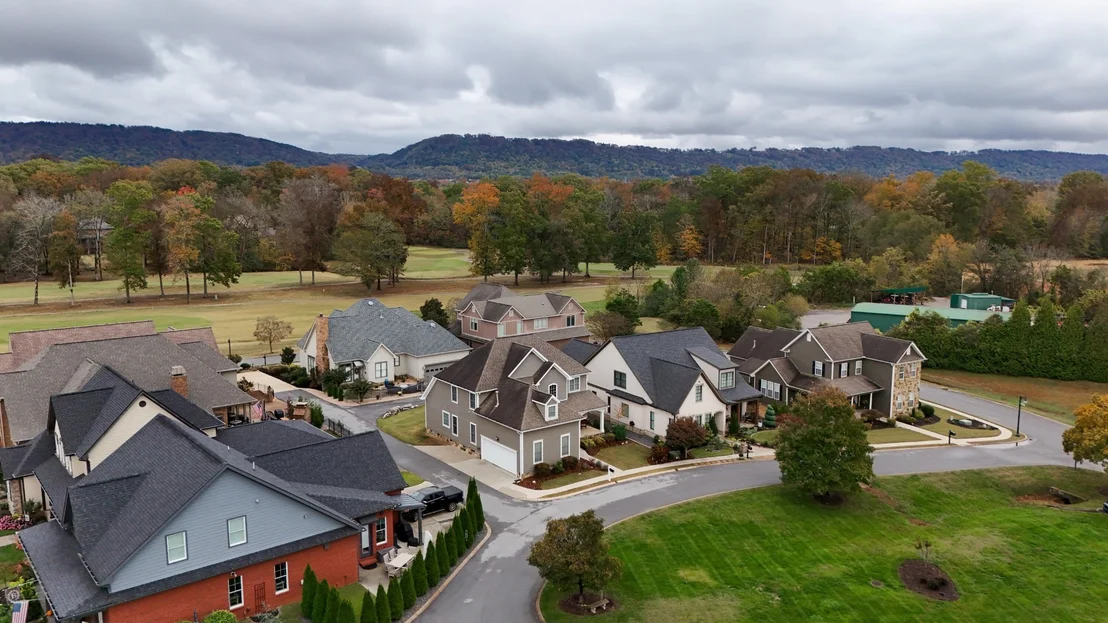
Beyond the home, Hampton Creek delivers the best of resort-style living with a gated entrance, championship golf course, clubhouse, pool, and tennis courts. All just minutes from Cambridge Square, top-rated schools, and convenient interstate access.
| |||
Property Highlights
Building Info
Comparables
Status
Price/ft²
Listed On
Sold On
About Ooltewah - Summit
Similar Homes for Sale
Currently no similar homes aroundNearby Rentals

Last Updated: 2 months ago
Data Source: Realtracs, MLS# RTC3127635
Brokerage email: [email protected]













































 Your Privacy Choices
Phone: 425-283-2930
Address: 335 Madison Avenue, New York, NY 10017