See Home Value
Castle Pines 80108
7367 Serena Dr
$792,000
● House - Off Market

7367 Serena Dr

Castle Pines, CO 80108
bedrooms
4 Beds
bathrooms
2 Baths, 1 Half Bath
square feet
2,437 Ft²
$4,456
Est. Monthly
$70
HOA / Fees

About This Property

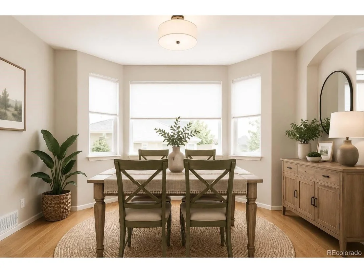
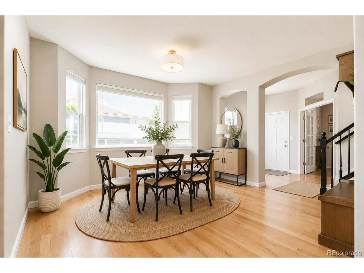
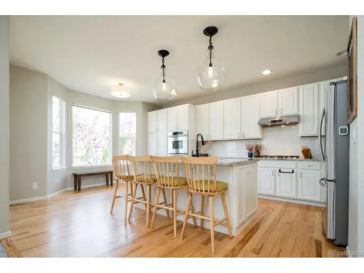
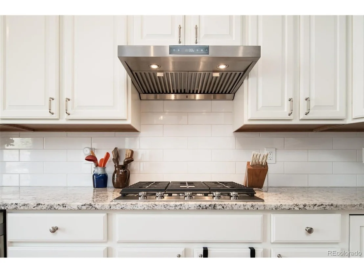
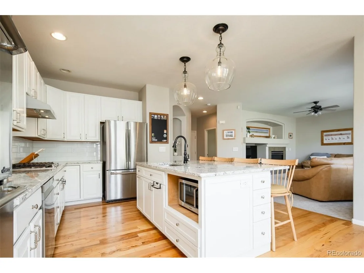
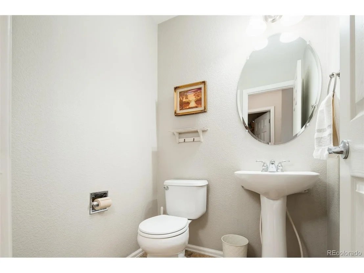
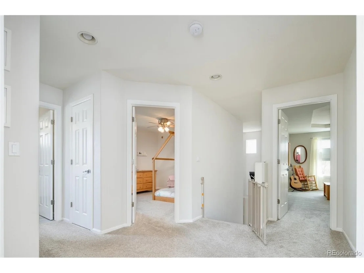
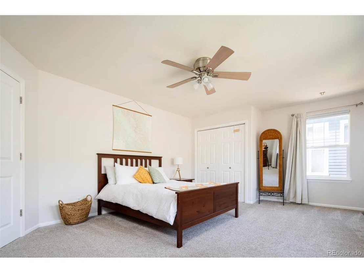
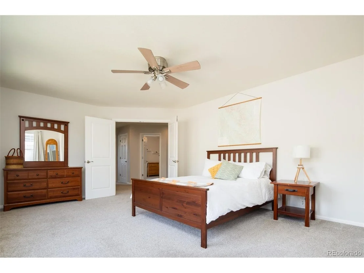
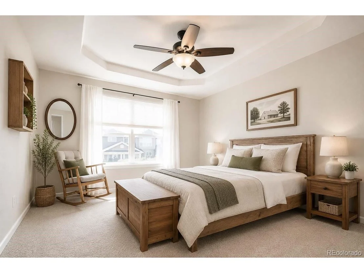
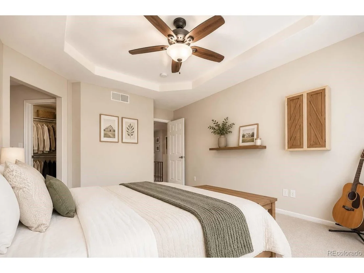
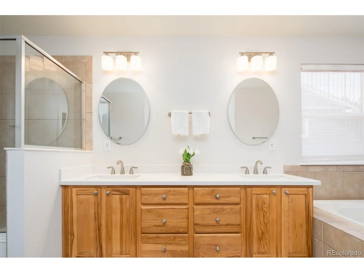
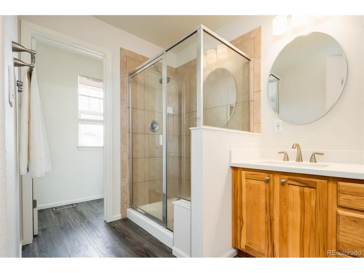
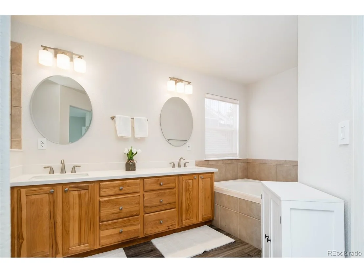
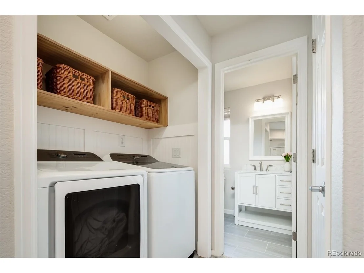
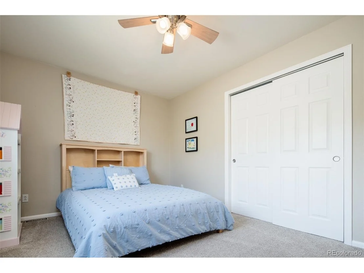
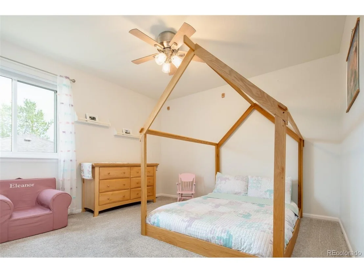
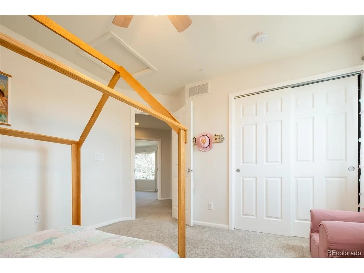
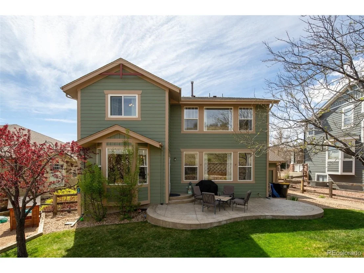
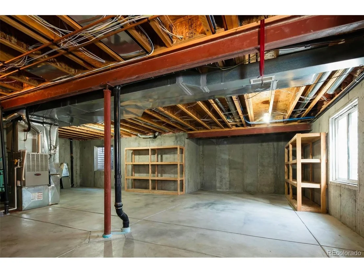
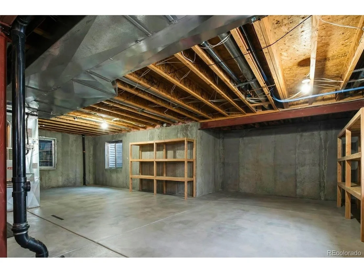
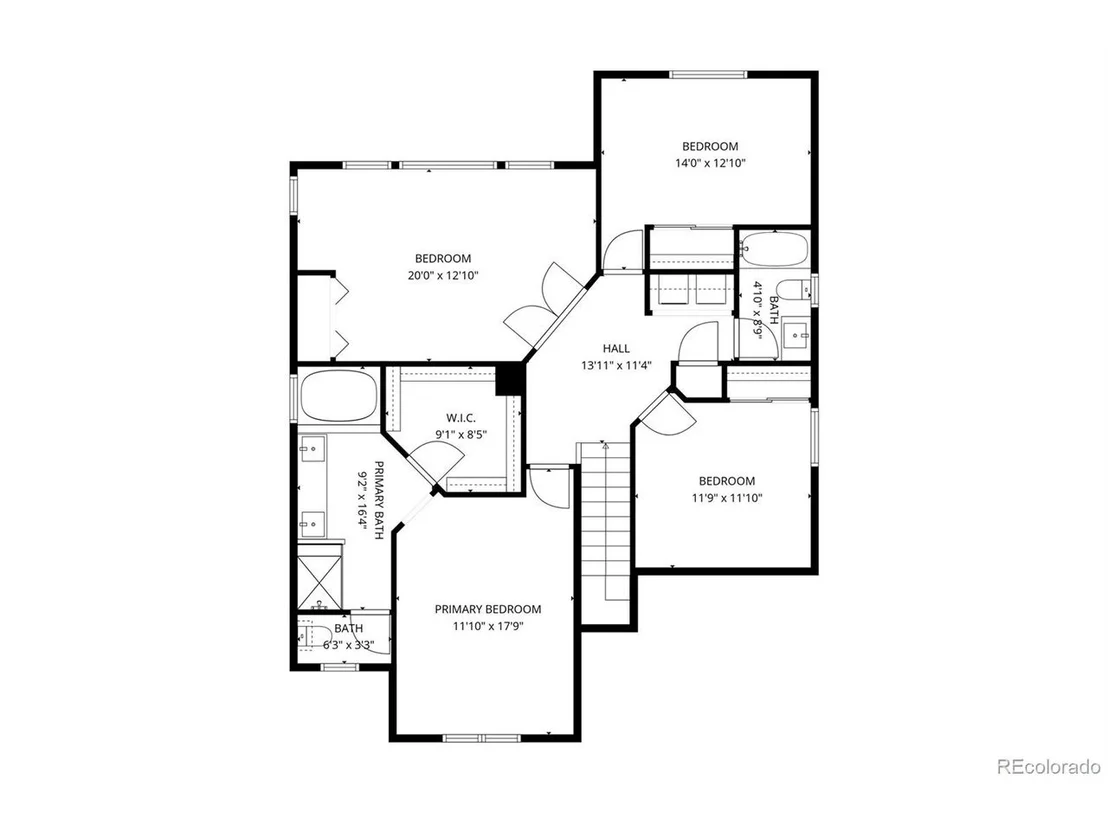
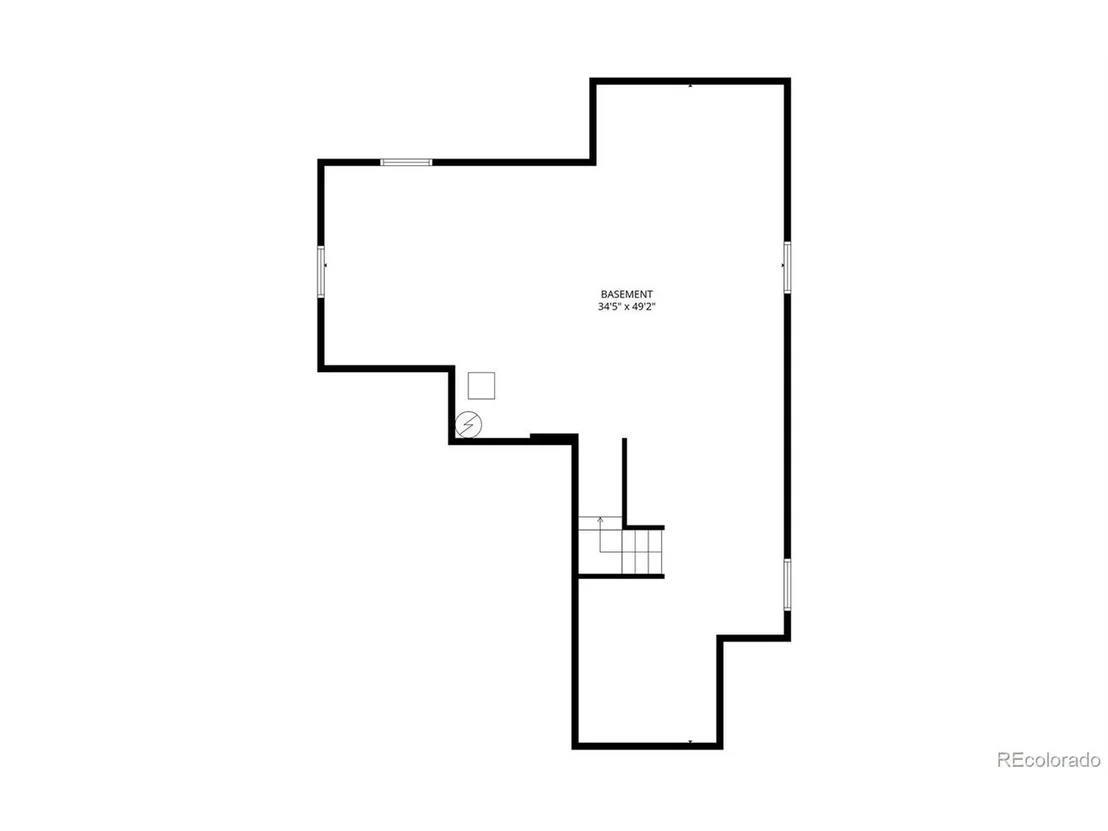
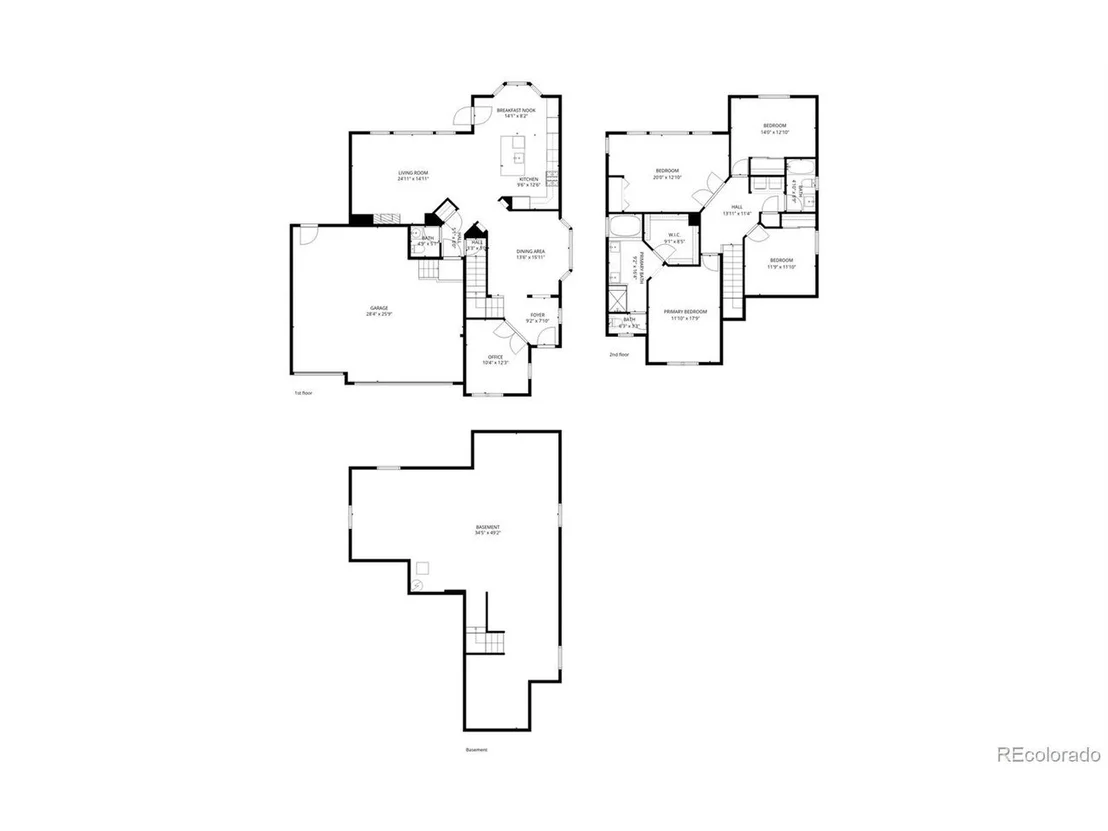
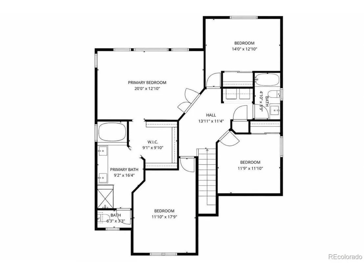
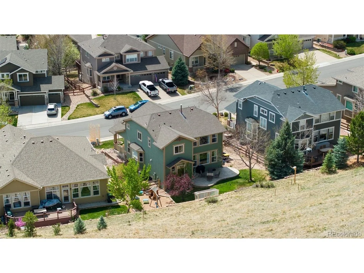
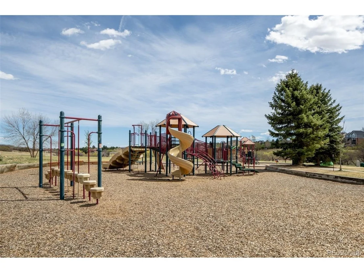
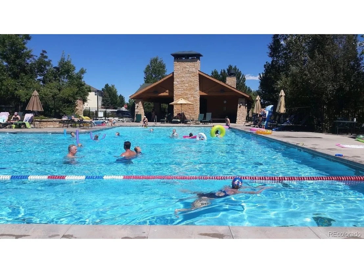
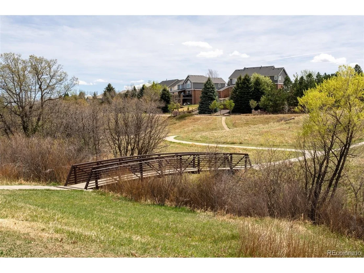
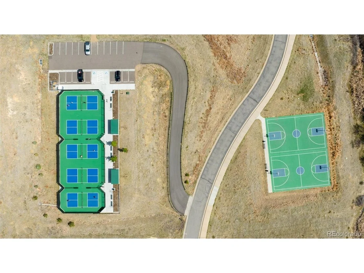
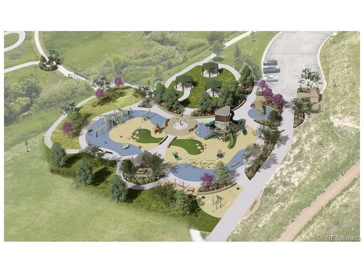
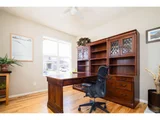
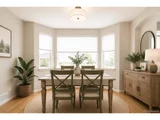
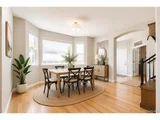
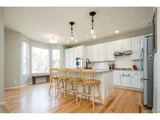
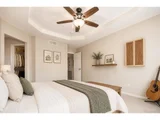
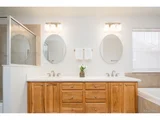
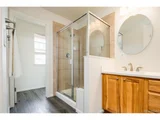
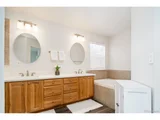
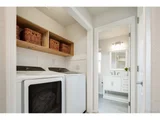
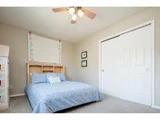
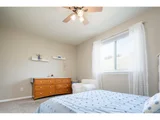
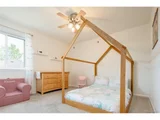
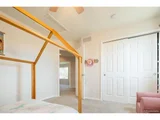
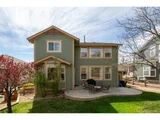
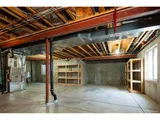
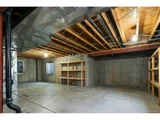
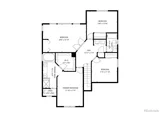
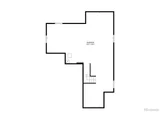
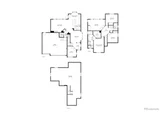
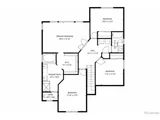
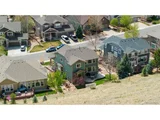
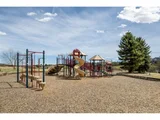
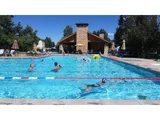
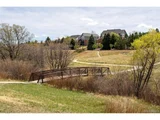
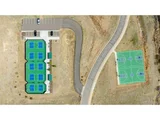
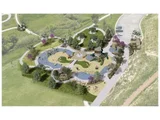
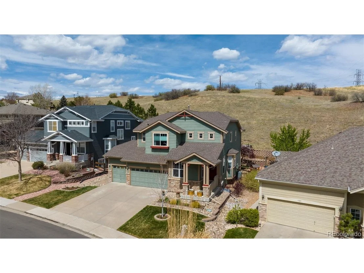
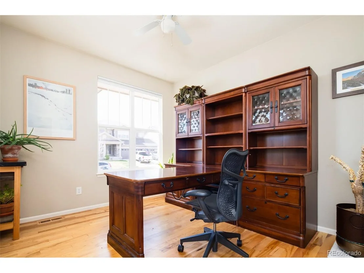
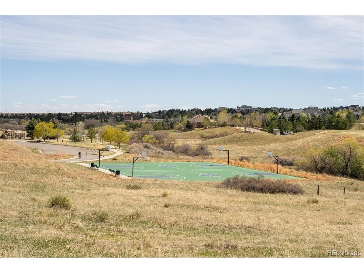
Nestled within the serene and peaceful suburban community of Castle Pines North, this south-facing home features a practical layout with numerous updates and unending natural light. Entry into the home is met by towering ceilings overhead and a home office concealed by French doors. Hardwood floors retreat beneath a decorative archway to reveal a welcoming dining room and continue into the back of the home where a spacious family room is framed by a gas fireplace and multiple windows offering up scenic outdoor views. Ideal for hosting friends and neighbors, the refreshed kitchen is enhanced by a custom island, an abundance of cabinets for storing essentials and a patio door that effortlessly draws the outdoors inside. A convenient half-bath and storage closet round out the main level, while an oversized 3-car garage provides sufficient space for vehicles and storage. The second-floor was thoughtfully reimagined to maximize functionality and maintain comfort with three carefully designed secondary bedrooms, a laundry closet and a full-bath.Also, upstairs is a pleasant primary suite featuring a 5-piece bath and a spacious walk-in closet. Within the unfinished basement infinite customization is possible. The backyard includes raised garden beds and glimpses of wildlife as it borders open space and invites outdoor exploration of an extensive trail system. The nearby Coyote Ridge Park adds to the community appeal with playgrounds, pickleball courts, soccer fields and more. Additional improvements slated for the park - check out the rendering in the photos. Village Club Pool is less than 1 mile away, just off Monarch Blvd - great for summer fun!  Top-rated schools are within a short distance; as is convenient access to grocery stores, excellent library systems and day-to-day amenities in Castle Pines and Lone Tree.
Unit Size
2,437 Ft²
Days on Market
-
Land Size
0.20 acres
Price per sqft
$328
Property Type
House
Property Taxes
$458
HOA Dues
$70
Year Built
2004

Payment Calculator

Cap Rate Calculator

Last updated: 3 months ago (REcolorado MLS #IRE3352943)
Price History

Date / Event Date Event Price
Jul 1, 2026 Sold
Sold
May 24, 2026 In contract -
In contract
Apr 15, 2026 Listed $799,900
Listed
Jul 20, 2020 Sold
Sold
May 28, 2020 Listed $549,900
Listed
Show More

Property Highlights

Garage
Air Conditioning
Fireplace

Building Info

Overview

    General

  • Year Built: 2004
  • Effective Year Built: 2004
  • Building Count: 1
  • Total Rooms: 5
  • Bedroom Count: 3
  • Bathroom Count: 3
  • Full Bathrooms: 3
  • Partial Bathrooms: 3
  • Building Condition: 3
  • Building Quality: 7
  • Construction Type: 6
  • Building Style: 28
  • Exterior Walls Type: 19
  • Interior Walls Type: 3
  • Roof Shape Type: 7
  • Roof Cover Type: 3
  • Floor Count: 200
  • Living Units: 1
  • Floor Cover: 3
  • Basement Type: 7
  • Basement Area: 1,120
  • Garage Type: 7
  • Garage Square Area: 699
  • Parking Space Count: 2
  • Patio Type: 20
  • Porch Type: 8
  • Pool Type: 0

    Dimensions

  • Lot Size Square Feet: 8,625
  • Total Building Area: 3,557
  • Gross Building Area: 3,557
  • Building Area: 2,437
  • Building Area Measurement: L

    Heating and Cooling

  • Fireplace Count: 1
  • Air Conditioning: 1
  • Heating: 3
  • Heated Square Feet: 2,437
  • Heating Fuel Type: 0

    Utilities

  • Sewer System: 0
  • Water Service: 0

Building

  • Building Type: 0
  • Property Class: R
  • Subdivision: CASTLE PINES NORTH
  • Land Acres: 0000000198
  • Standard Land Use Code: 1001
  • County Land Use Code: 1112
  • Legal Description 1: LOT 15 BLK 5 CASTLE PINES NORTH #27 0.198 AM/L

Neighborhood

  • School District Name: Douglas County School District RE-1
  • Census Tract: 014127

Geography

  • Assessors Map Reference: 242-B
  • Account Number: R0425803
  • Parcel: 0425803
  • Block: 5
  • Lot: 15
  • Meridian: SEC 33 TWN 06S RNG 67W QTR NW
  • Municipality: DOUGLAS COUNTY RE 1
  • Latitude: 39.491
  • Longitude: -104.904

    Address

  • Full Address: 7367 Serena Dr
  • Address - House Number: 7367
  • Address - Street Name: Serena
  • Address - Suffix Type: Dr
  • State: CO
  • City Name: Castle Pines
  • Carrier Code: H051
  • 4-Digit Zip Code: 8114
  • Zip Code: 80108

Valuation

    Tax

  • Total Area: 3,557
  • Tax Year: 2022
  • Tax Amount: $357,816
  • Tax Rate Code Area: 3533

    Appraisal Valuation

  • Standard Deviation: 0.1135
  • Valuation Date: Mar 08, 2023
  • Confidence Score: 88
  • Final Value: 771,226
  • High Value: 858,798
  • Low Value: 683,653

    Market Valuation

  • Market Total Value: $533,847
  • Market Land Value: $101,266
  • Market Improvement Value: $432,581

    Assessments Valuation

  • Assessed Year: 2022
  • Assessed Total Value: $37,100
  • Assessed Land Value: $7,040
  • Assessed Improvements Value: $30,060

    Sales

  • Current Sale Contract Date: Jun 24, 2020
  • Current Sale Recording Date: Jul 20, 2020
  • Current Sale Price:
  • Current Sale Document Type: 71
  • Current Sale Input Document Number: 2020063908
  • Previous Sale Recording Date: Jul 22, 2004
  • Previous Sale Contract Date: Jul 20, 2004
  • Previous Sale Amount: $321,824
  • Previous Sale Document Type: 71
Data used for valuation calculations is provided by RealtyHop, and other third party sources

Comparables

Unit
Status
Type
Beds
Baths
ft²
Price/ft²
Asking Price
Listed On
Closing Price
Sold On
HOA + Taxes

About Castle Pines


Similar Homes for Sale

Currently no similar homes around

Nearby Rentals


Frequently Asked Questions

When was property at 7367 Serena Drive built and last sold?
The property at 7367 Serena Drive was built in 2004 and last sold on Jun 24, 2020 for $550,000.
How much is this home worth?
The estimated value of the home located at 7367 Serena Drive is $0.
What are some comparable homes to 7367 Serena Drive?
There are currently no comparable homes to 7367 Serena Drive.