Check Availability
$365,000
↓ $5K (1.4%)
● House - For Sale

7366 HAWKS CLIFF Drive W

Jacksonville, FL 32222
bedrooms
3 Beds
bathrooms
2 Baths
square feet
2,198 Ft²
$1,994
Est. Monthly
$37
HOA / Fees

About This Property

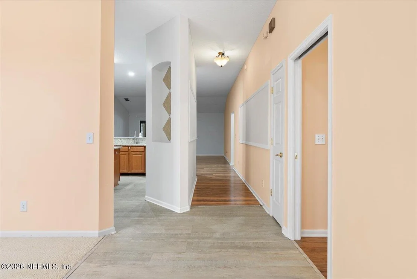
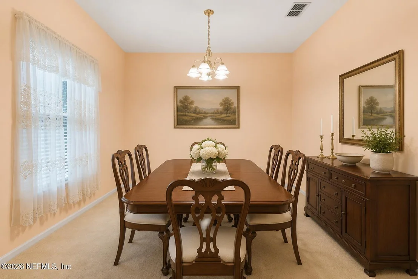
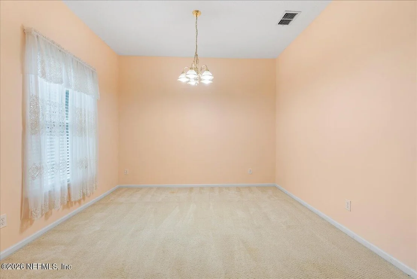
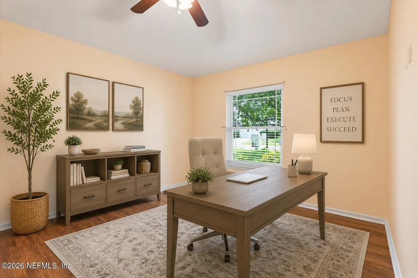
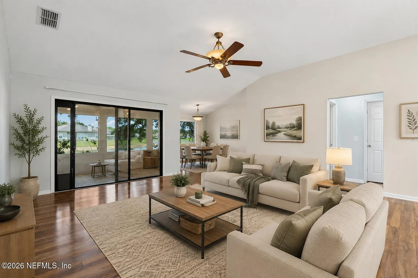
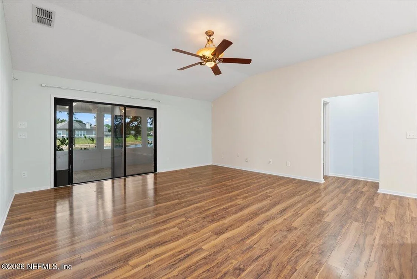
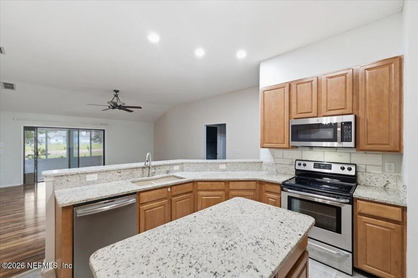
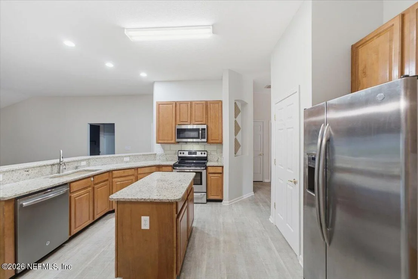
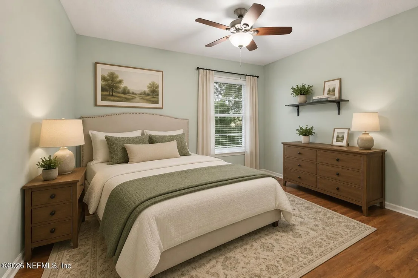
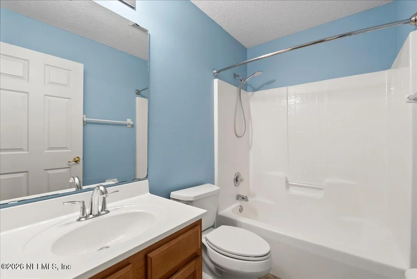
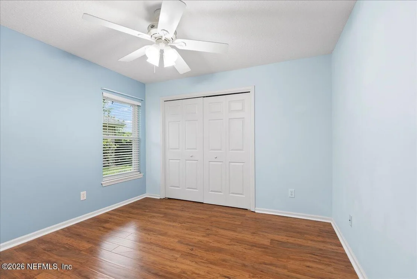
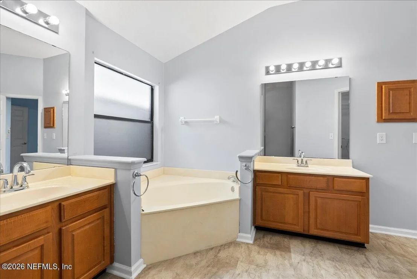
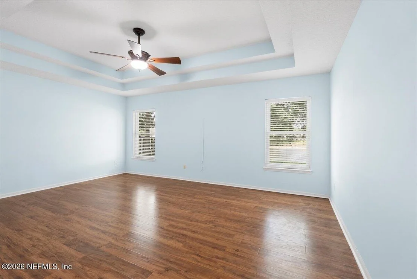
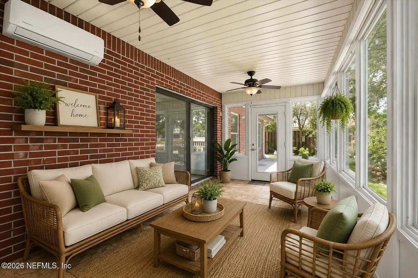
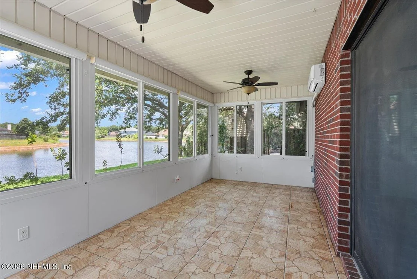
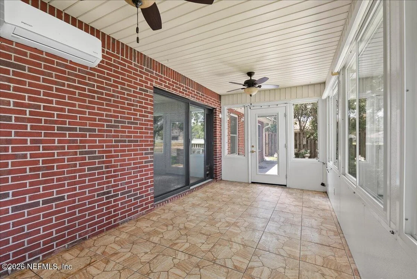
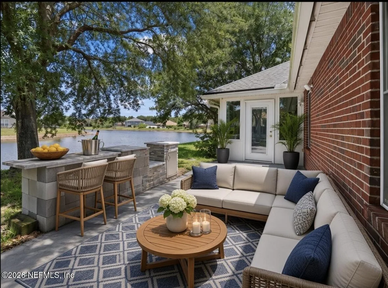
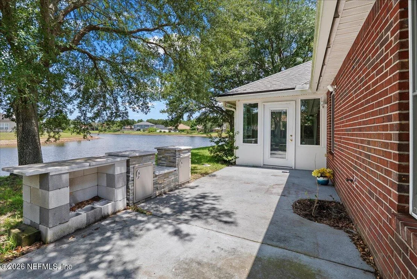
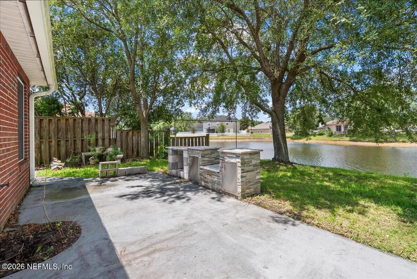
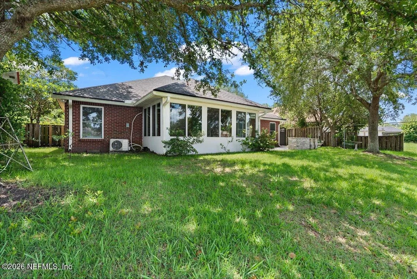
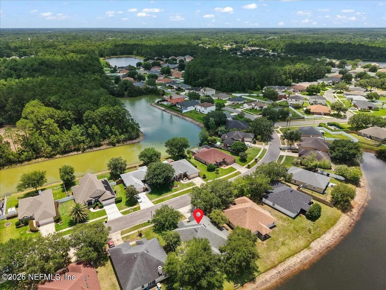
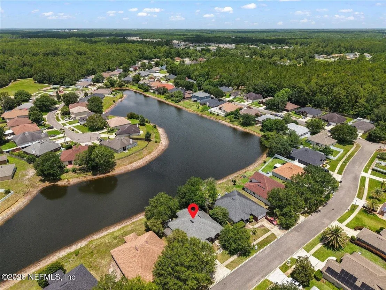
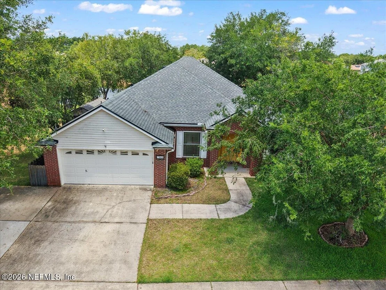
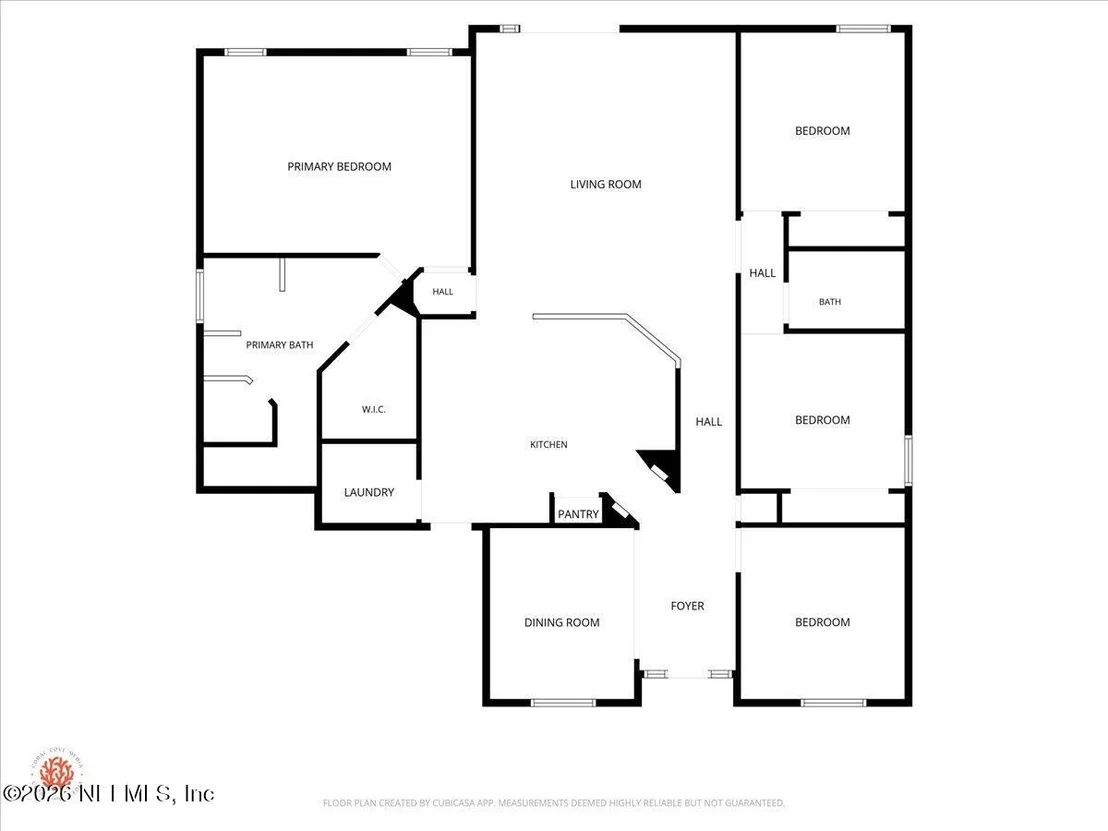
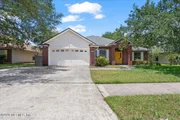
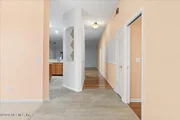
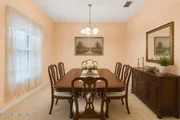
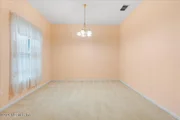
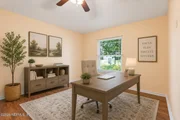
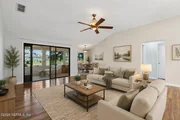
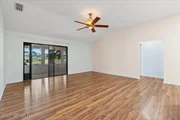
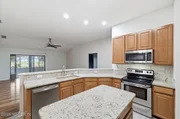
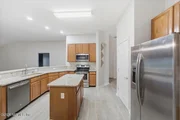
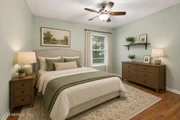
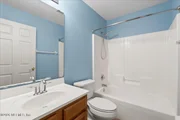
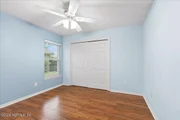
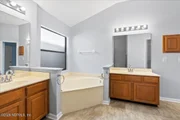
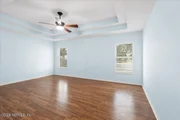
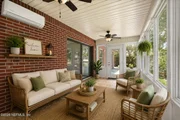
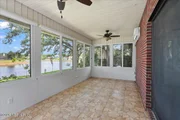
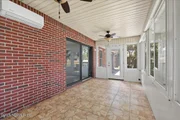
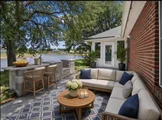
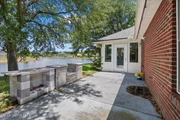
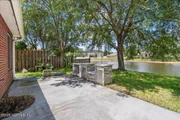
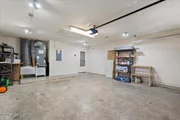
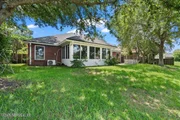
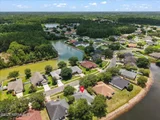
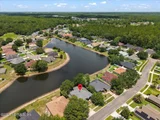
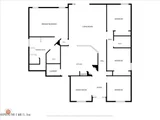
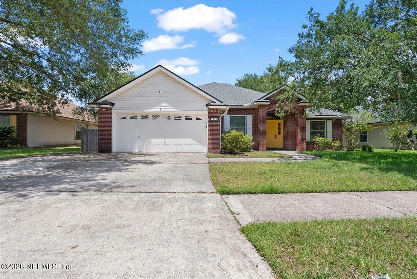
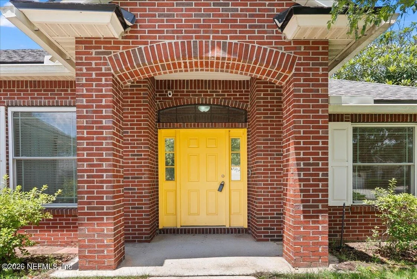
Welcome to this beautifully maintained single-family brick home, where charm and functional living blend seamlessly. Offering a thoughtful split floor plan. This residence features 3 spacious bedrooms, 2 updated bathrooms, and a versatile bonus room perfect for an office, playroom, or guest retreat. Step inside to discover updated Laminate flooring flowing throughout & carpet in the dining room. The primary suite sits apart from the guest rooms with a walk-in shower and a garden tub. The additional bedrooms share a convenient guest bathroom- ideal for privacy and comfort. The kitchen impresses with added cabinetry for extra storage and a sleek stainless-steel touch-less faucet and appliances. Outside your backyard, a complete patio and a stone veneer BBQ stand made for entertaining. Begin each morning in the serene Florida room, sipping coffee as the sunrise glistens over the tranquil pond views. Minutes away from schools, Groceries, hospitals and the Oakleaf Town Center,
Unit Size
2,198 Ft²
Days on Market
95 days
Land Size
0.33 acres
Price per sqft
$166
Property Type
House
Property Taxes
$164
HOA Dues
$37
Year Built
2005

Listed By

SHAWN ONEILL
JP AND ASSOCIATES REALTORS CITY AND BEACH
MICHAEL HANANIA
HOMETOWN REALTY OF DUVAL INC

Payment Calculator

Cap Rate Calculator

Last updated: 16 days ago (Real MLS #2151918)

Price History

Date / Event Date Event Price
Sep 7, 2026 Price Decreased $365,000
↓ $5K (1.4%)
Price Decreased
Jul 29, 2026 Price Decreased $370,000
↓ $10K (2.6%)
Price Decreased
Jun 7, 2026 Listed by JPAR CITY AND BEACH $380,000
Listed by JPAR CITY AND BEACH
Jul 1, 2008 Sold
Sold
Jun 29, 2005 Sold
Sold

Property Highlights

Garage
Air Conditioning
With View
Parking Details
Has Garage
Attached Garage
Parking Features: Attached, Garage
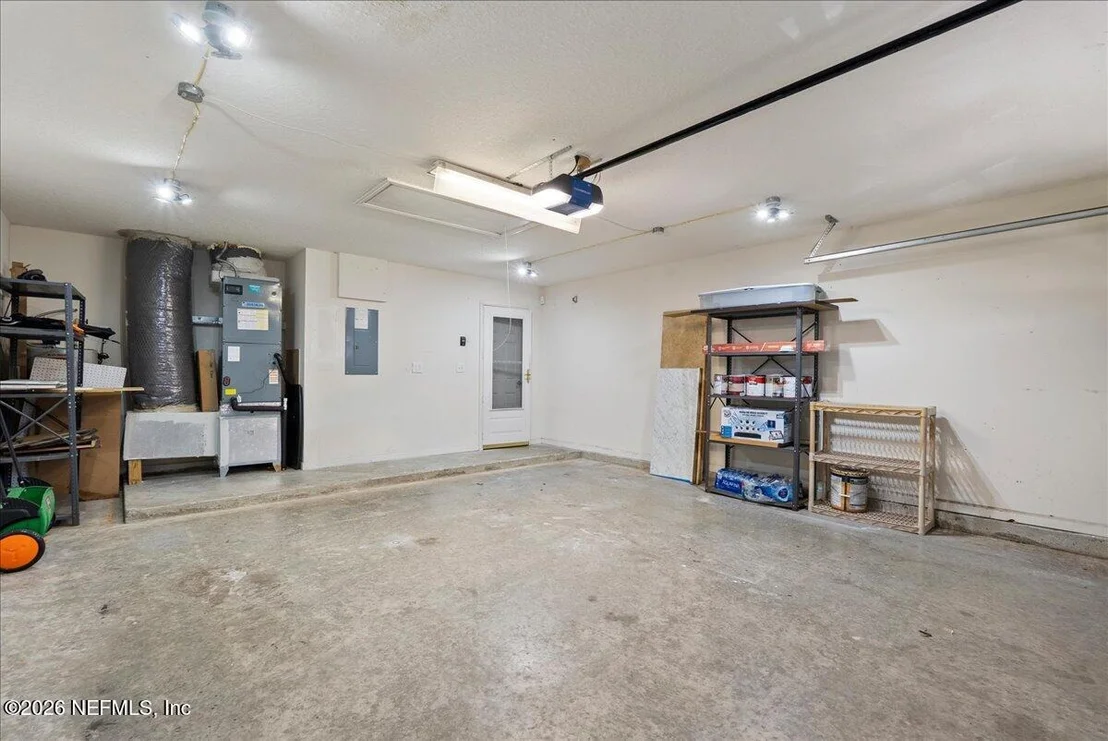
Garage Spaces: 2
Interior Details
Full Bathrooms: 2
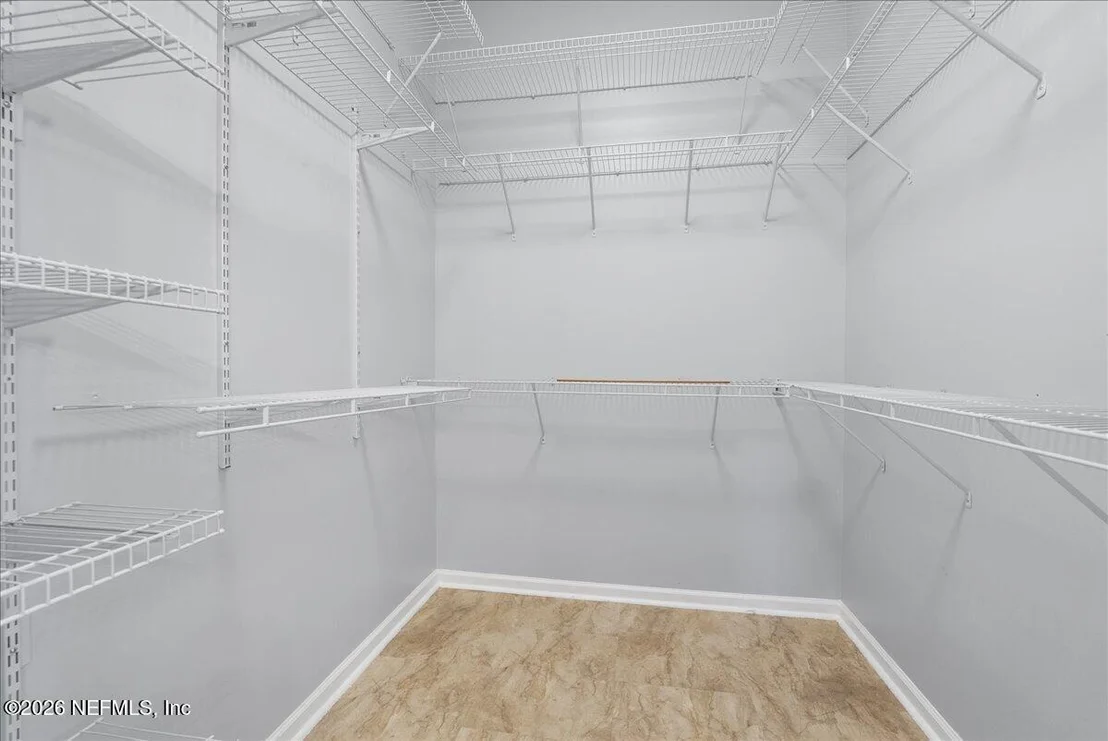
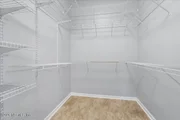
Interior Features: Breakfast Bar, Ceiling Fan(s), Eat-in Kitchen, Entrance Foyer, Kitchen Island, Walk-In Closet(s), Guest Suite, Primary Bathroom -Tub with Separate Shower, Split Bedrooms
Appliances: Dishwasher, Electric Oven, Electric Range, Microwave, Refrigerator
Flooring Type: Carpet, Laminate
Laundry Features: Electric Dryer Hookup, Washer Hookup
Exterior Details
Square Footage: 2198
Square Footage Source: $0
Security Features: Security System Owned, Smoke Detector(s), Other
Property Condition: Updated/Remodeled
Architectural Style: Traditional
Year Built: 2005
Waterfront Features: Pond
Building Area Total: 2714
Levels: One
Construction Materials: Brick
Patio and Porch Features: Glass Enclosed, Patio
Lot Features: Sprinklers In Front, Sprinklers In Rear
Lot Size Area: 0.33
Lot Size Units: Acres
Lot Size Acres: 0.33
Lot Size Square Feet: 14374.8
Water Source: Public
Financial Details
Tax Annual Amount: $1,969
Utilities Details
Cooling Type: Central Air
Heating Type: Central
Sewer : Public Sewer
Location Details
HOA/Condo/Coop Fee Includes: Maintenance Grounds
HOA/Condo/Coop Amenities: Jogging Path, Playground, Security
HOA Fee: $445
HOA Fee Frequency: Annually

Building Info

Overview

    General

  • Year Built: 2005
  • Effective Year Built: 2005
  • Building Count: 1
  • Bedroom Count: 3
  • Bathroom Count: 2
  • Full Bathrooms: 2
  • Partial Bathrooms: 2
  • Building Condition: 6
  • Building Quality: 7
  • Construction Type: 17
  • Building Style: 0
  • Exterior Walls Type: 2
  • Interior Walls Type: 3
  • Roof Shape Type: 7
  • Roof Cover Type: 15
  • Floor Count: 100
  • Living Units: 1
  • Floor Cover: 9
  • Basement Type: 0
  • Basement Area: 0
  • Garage Type: 1
  • Garage Square Area: 464
  • Parking Space Count: 2
  • Patio Type: 59
  • Porch Type: 89
  • Pool Type: 0
  • Location Influence Type: 137

    Dimensions

  • Lot Size Square Feet: 14,386
  • Total Building Area: 2,714
  • Gross Building Area: 2,714
  • Building Area: 2,027
  • Building Area Measurement: L

    Heating and Cooling

  • Air Conditioning: 1
  • Heating: 4
  • Heated Square Feet: 2,027
  • Heating Fuel Type: 2

    Utilities

  • Sewer System: 0
  • Water Service: 0

Building

  • Building Type: 0
  • Property Class: R
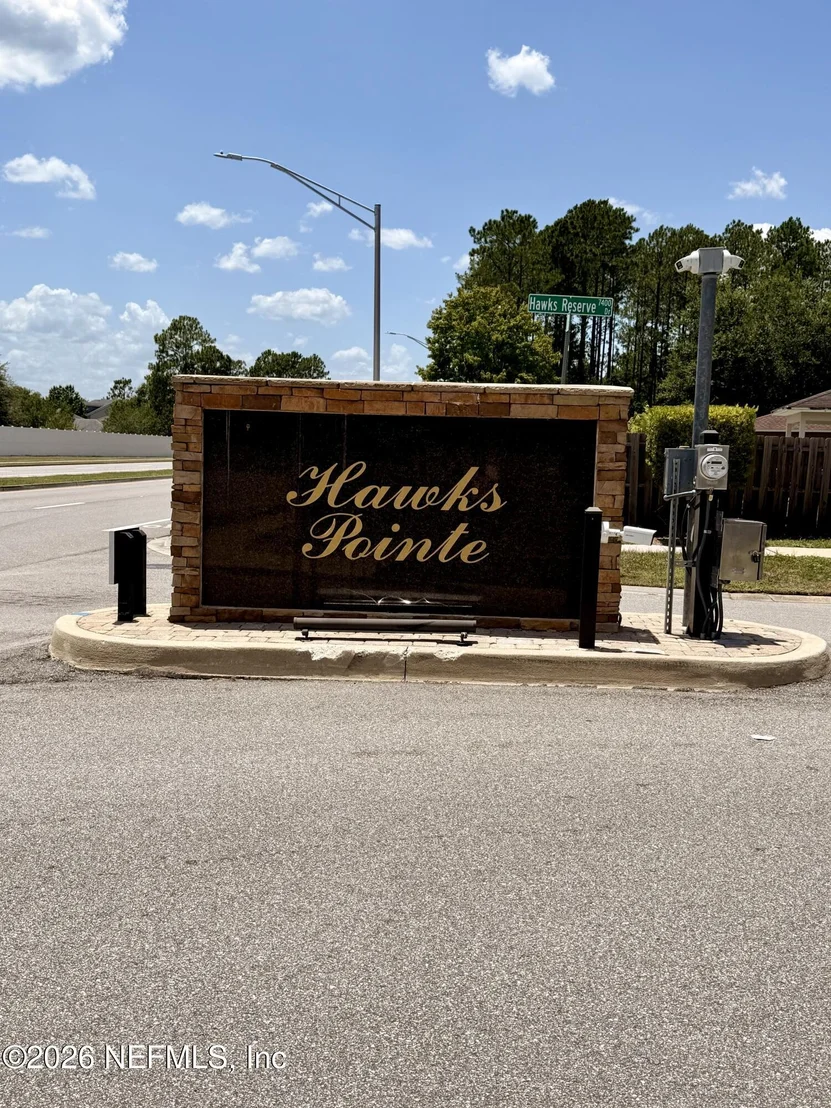
  • Subdivision: HAWKS POINTE UNIT ONE
  • Land Acres: 0000000330
  • Standard Land Use Code: 1001
  • County Land Use Code: 0100
  • State Land Use Code: 01
  • Legal Description 1: 56-34 28-3S-25E .33 HAWKS POINTE UNIT ONE LOT 115

Neighborhood

  • School District Name: Duval County School District
  • Census Tract: 013728

Zoning

  • Zoning: PUD

Geography

  • Assessors Map Reference: 5528
  • Parcel: 016409-0700
  • Lot: 115
  • Meridian: SEC 28 TWN 03S RNG 25E
  • Municipality: CITY OF JACKSONVILLE
  • Latitude: 30.2073
  • Longitude: -81.8139

    Address

  • Full Address: 7366 Hawks Cliff Dr W
  • Legal Unit: 1
  • Address - House Number: 7366
  • Street Segment Direction: W
  • Address - Street Name: Hawks Cliff
  • Address - Suffix Type: Dr
  • State: FL
  • City Name: Jacksonville
  • Carrier Code: R187
  • 4-Digit Zip Code: 2806
  • Zip Code: 32222

Valuation

    Tax

  • Total Area: 2,378
  • Tax Year: 2022
  • Tax Amount: $153,648
  • Tax Rate Code Area: GS

    Appraisal Valuation

  • Standard Deviation: 0.2124
  • Valuation Date: Jan 27, 2024
  • Confidence Score: 71
  • Final Value: 376,762
  • High Value: 456,821
  • Low Value: 296,702

    Market Valuation

  • Market Total Value: $270,665
  • Market Land Value: $60,000
  • Market Improvement Value: $210,665

    Assessments Valuation

  • Assessed Year: 2022
  • Assessed Total Value: $120,790

    Exemptions

  • Homeowner Exemption: Yes

    Sales

  • Current Sale Contract Date: Jun 03, 2008
  • Current Sale Recording Date: Jul 01, 2008
  • Current Sale Price:
  • Current Sale Document Type: 71
  • Current Sale Input Document Number: 2008170993
  • Previous Sale Recording Date: Jun 29, 2005
  • Previous Sale Contract Date: Jun 03, 2005
  • Previous Sale Amount: $205,300
  • Previous Sale Document Type: 20
Data used for valuation calculations is provided by RealtyHop, and other third party sources

Comparables

Unit
Status
Type
Beds
Baths
ft²
Price/ft²
Asking Price
Listed On
Closing Price
Sold On
HOA + Taxes

About Southwest Jacksonville


Similar Homes for Sale

Currently no similar homes around

Nearby Rentals

Unit for rent at 7952 118th Street, Jacksonville, FL, 32244

$1,895 /mo

  • 4 Beds
  • 2 Baths
  • 1,450 ft²
7952 118th Street, Jacksonville, FL, 32244 Listing by SUDHA BHARATHAN THAYVER
Unit for rent at 9056 Tahoe Lane, Jacksonville, FL, 32222

$1,995 /mo

  • 4 Beds
  • 2 Baths
  • 1,705 ft²
9056 Tahoe Lane, Jacksonville, FL, 32222 Listing by DOROTHY GRIMM
Unit for rent at 338 Vineyard Lane, Orange Park, FL, 32073

$2,225 /mo

  • 3 Beds
  • 2 Baths
  • 1,727 ft²
338 Vineyard Lane, Orange Park, FL, 32073 Listing by JESSICA R ENNIS


Frequently Asked Questions

When was property at 7366 Hawks Cliff Drive built and last sold?
The property at 7366 Hawks Cliff Drive was built in 2005 and last sold on Jun 3, 2008 for $205,500.
How much is this home worth?
The estimated value of the home located at 7366 Hawks Cliff Drive is $369,783.
What are some comparable homes to 7366 Hawks Cliff Drive?
There are currently no comparable homes to 7366 Hawks Cliff Drive.