


7365 SOUTH BROADWAY


About This Property
Payment Calculator
Your Estimated Monthly Payment
Cap Rate Calculator
What does this mean?
Based on our analysis, the cap rate of this property is 1.25%. A negative cap rate indicates that the property might not be feasible as an income-producing asset. The median cap rate for a near zip code 11238 is 4.23%.
How much can I actually make?
Actual monthly rental income may vary between $4,760 and $7,140 depending on unit-specific characteristics. You can change the amount using the slider to further explore.
How is cap rate calculated?
Cap Rate = Net Operating Income (NOI) / Property Asset Value.
When calculating the cap rate, we assume 100% occupancy. Leverage (mortgage) is not considered.
Cap Rate provided by RealtyHop and RentHop, learn more about cap rate here.
Price History
| Date / Event | Date | Event | Price |
|---|---|---|---|
| Aug 5, 2025 | Sold | ||
| Sold | |||
| Jun 26, 2025 | In contract | - | |
| In contract | |||
| May 1, 2025 | Listed by Mondello Upstate Properties | $549,900 | |
| Listed by Mondello Upstate Properties | |||
   | |||
|
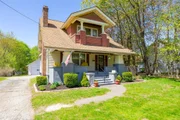
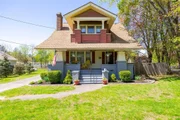
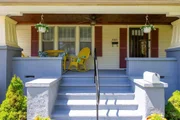
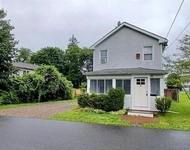
Welcome back to the 1940’s with this Arts & Crafts Charmer! Enter onto a classic covered rocking chair Porch and imagine yourself spending summer days and warm evenings sipping lemonade & cocktails while relaxing with family and friends. Step into the wonderful Foyer and immediately notice the ambiance, warmth and richness of the chestnut wood details, the beautiful glass French doors and gorgeous natural light. A lavish Living Room will delight you and the lovely wood burning fireplace with gorgeous mantle will keep you warm on chilly evenings. Through a wide doorway enter the formal Dining Room perfect for Holiday dinners; another set of French doors beckons you into a four-season Solarium streaming with sunshine and perfect for office, reading or yoga. The country Kitchen has updated stainless appliances, abundant cabinetry plus a huge peninsula for extra workspace and seating. On the first floor, you'll also find a convenient Mudroom and a 3-season porch along with a petite Powder Room. Up the lovely Mahogany staircase, you will find a Primary Bedroom with an adorable Juliet balcony, a serene place to sip your morning coffee as you watch the sweet village awaken each day. Also on the second floor are two more classy bedrooms each with good sized closet space, one with a small private Dressing Room. Original details include doors, hardware and hardwood floors that run throughout the home. Perks include new splits for AC and top-notch utilities. A Bonus space in the basement is a great place for storage and hobbies. Outside you'll find a large fenced private yard with an ABG pool, raised bed gardens and a blue stone patio perfect for a fire pit and alfresco dining. A large Garage has electric and is a wonderful place for a workshop. A baby barn neatly holds all your tools and toys. The location is prime, within one minute stroll to Village Center for shopping, dining, public transportation and all fabulous things about living in the Village of Red Hook.
| |||
| Oct 29, 2020 | Sold | ||
| Sold | |||
| Sep 23, 2020 | Listed by BHHS HUDSON VALLEY PROPERTIES RD | $335,000 | |
| Listed by BHHS HUDSON VALLEY PROPERTIES RD | |||
| | |||
|
CHARMING c.1940 CRAFTSMAN VILLAGE HOME WITH RICH CHESTNUT TRIM AND DOORS, HARDWOOD FLOORS THROUGHOUT AND HAS ABUNDANT LIGHT. THE KITCHEN HAS BEEN TASTEFULLY UPDATED WITH ALL NEW APPLIANCES AND THE BATHROOM HAS BEEN BEAUTIFULLY RENOVATED AS WELL. THE NEW PELLET STOVE IN THE LR PROVIDES HEAT FOR MOST OF THE HOME. THE LOWER LEVEL HAS NEW VINYL FLOORING AND IT'S CURRENT USE IS THE FAMILY/PLAYROOM. A WALL OF BUILT-IN CABINETS PROVIDES PLENTY OF STORAGE. THERE IS A OVER SIZED TWO CAR GARAGE WITH LOFT SPACE FOR ADDITIONAL STORAGE AND HAS BEEN UPDATED WITH 200 AMP ELECTRIC. THE OUTDOOR SPACE HAS A BLUE STONE PATIO, DECK AND IS LOVELY SPACE FOR ENJOYING OUTDOOR DINING AND ENTERTAINING. ALL COMBINED WITH THE 24 FT POOL, IN A PRIVATE, DEEP AND FENCED BACKYARD PROVIDES AN OUTDOOR OASIS RIGHT IN THE VILLAGE OF RED HOOK.,AboveGrade:1414,OTHERROOMS:Rec/Play Room,Formal Dining Room,Office/Computer Room,Cooling:Zoned,Unfinished Square Feet:680,FOUNDATION:Concrete,EQUIPMENT:Carbon Monoxide Detector,Smoke Detectors,Basement:Interior Access,FLOORING:Ceramic Tile,Vinyl,Wood,Below Grnd Sq Feet:680,APPLIANCES:Water Softener,ROOF:Asphalt Shingles,Level 1 Desc:LR, W/GAS FP, DR, KIT, SUN ROOM, MUD ROOM, POWDER ROOM,InteriorFeatures:Gas Stove Connection,French Doors,Washer Connection,Level 2 Desc:3 BR'S, FULL BATH,ExteriorFeatures:Landscaped,Storm Doors
| |||

Property Highlights
Building Info
Comparables
Status
Price/ft²
Listed On
Sold On
About Red Hook
Similar Homes for Sale
Currently no similar homes aroundNearby Rentals

Data Source: OneKey MLS
 Your Privacy Choices
Phone: 425-283-2930
Address: 335 Madison Avenue, New York, NY 10017