


7363 Greenbriar Place


About This Property
This was a model home for the Terra Vista development. You'll still see evidence in the Garage, with red brick flooring and TWO built-in offices with A/C & Heating for comfort. Storage cabinets and workbench have since been added. (There's also an artist's rendering of the city at that time ... before the 210 Fwy and Day Creek corridor, a must-see!) Centrally located, you're only moments away from Parks, Award-Winning Schools for the kids and world-class shopping & entertainment at Victoria Gardens.
Payment Calculator
Your Estimated Monthly Payment
Cap Rate Calculator
What does this mean?
Based on our analysis, the cap rate of this property is 1.25%. A negative cap rate indicates that the property might not be feasible as an income-producing asset. The median cap rate for a near zip code 11238 is 4.23%.
How much can I actually make?
Actual monthly rental income may vary between $4,760 and $7,140 depending on unit-specific characteristics. You can change the amount using the slider to further explore.
How is cap rate calculated?
Cap Rate = Net Operating Income (NOI) / Property Asset Value.
When calculating the cap rate, we assume 100% occupancy. Leverage (mortgage) is not considered.
Cap Rate provided by RealtyHop and RentHop, learn more about cap rate here.
Price History
| Date / Event | Date | Event | Price |
|---|---|---|---|
| Sep 6, 2018 | No longer available | - | |
| No longer available | |||
| Aug 28, 2018 | Sold | ||
| Sold | |||
| Aug 21, 2018 | Listed | $519,900 | |
| Listed | |||
| | |||
|
Everywhere you look you’ll see that this beautiful home has been lovingly maintained. Guests are welcomed into the Living Room, where the ceiling soars high overhead, creating an open & airy space. Dining Room is just off the Kitchen, where entertaining friends and Holiday family meals will be a breeze. Family Room has a toasty Fireplace for all to enjoy. Newer tile flooring adds style and appeal. The Kitchen has an overview of the Breakfast Nook, Family Room and Backyard. Step outside and it's like your own personal park experience with tall pines, mature plantings and a sense of privacy. One Bedroom & Bathroom downstairs here, a popular amenity. Upstairs are two more Bedrooms, including the spacious Master Suite. Master Bathroom features a dual-sink vanity, walk-in closet and mirrored wardrobe doors. Rich wood flooring leads to the Guest Bedroom plus the builder-option Loft, which replaced the 4th Bedroom in this floorplan. This was a model home for the Terra Vista development. You’ll still see evidence in the Garage, with red brick flooring and TWO built-in offices with A/C & Heating for comfort. Storage cabinets and workbench have since been added. (There’s also an artist’s rendering of the city at that time … before the 210 Fwy and Day Creek corridor, a must-see!) Centrally located, moments away from Parks, Award-Winning Schools for the kids and world-class shopping & entertainment at Victoria Gardens. 24-hour toll-free recorded tour at (888) 814-2635 Ext. # 8726 The manager has listed the unit size as 1883 square feet.
| |||
| Jun 22, 2018 | Listed by REALTY WORLD ALL STARS | $519,900 | |
| Listed by REALTY WORLD ALL STARS | |||
Property Highlights
Building Info
Comparables
Status
Price/ft²
Listed On
Sold On
About Terra Vista
Similar Homes for Sale
Currently no similar homes aroundNearby Rentals
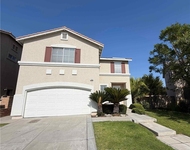
$3,400 /mo
- 3 Beds
- 2 Baths
- 1,500 ft²
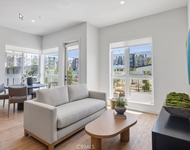
$2,800 /mo
- 1 Bed
- 1 Bath
- 778 ft²

Last Updated: 5 months ago
Data Source: CRMLS, MLS# CV18149477
 Your Privacy Choices
Phone: 425-283-2930
Address: 335 Madison Avenue, New York, NY 10017