See Home Value
$440,000
● House - Off Market

7362 Bittersweet Drive

Gurnee, IL 60031
bedrooms
4 Beds
bathrooms
3 Baths, 1 Half Bath
square feet
3,307 Ft²
$473,839
RealtyHop Estimate
5.30%
Since Mar 1, 2022
National-US
Primary Model

About This Property

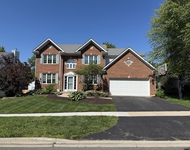
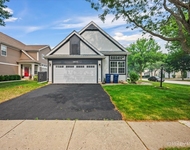
OUTSTANDING home in Desirable Bittersweet Subdivision.  Remodeled home with a three car garage has everything! The combined living/dining room is great for entertaining with family and friends. A beautiful kitchen with excessive cabinets, granite countertops with tons of space, SS appliances, and an island open up to a substantial vaulted family room with a cozy fireplace.  Harwood floors throughout the first floor with a first floor office which has a private entrance.   The second floor offers a master suite overlooking the backyard featuring a luxury bath and WIC. Three sizable bedrooms complete this perfect second floor. The finished basement features a large recreation room, plenty of storage, and a separate room which can be used as an office, exercise room, or gaming room. Delight in the backyard with the paver patio and privacy backing up to mature trees.  You can also enjoy the front porch overlooking a large front lawn.  The amazing location is across from Gurnee's top golf course, close to restaurants, stores, schools, park district pool, and easy access to the tollway.   Walking distance to the park.  Enjoy walking down beautiful Bittersweet Drive with the mature trees and beautiful homes right on the golf course. This home is a must see!
Unit Size
3,307 Ft²
Days on Market
-
Land Size
0.23 acres
Price per sqft
$136
Property Type
House
Property Taxes
$1,056
HOA Dues
-
Year Built
1994

Payment Calculator

Cap Rate Calculator

Last updated: 3 years ago (MRED MLS #11282639)

Price History

Date / Event Date Event Price
Feb 10, 2022 Sold
Sold
Dec 6, 2021 Listed by @properties $450,000
Listed by @properties
Jan 5, 2019 No longer available -
No longer available
Oct 19, 2018 Listed $399,900
Listed
Prairie Style Home with covered front porch backs to a wooded preserve by the 9th fairway! Quality upgrades throughout the house, recessed lighting, expanded custom kitchen cabinets, second floor balcony overlooking huge family room with vaulted ceiling and brick fireplace, hardwood flooring, first floor den with private entry and oversized bedrooms with walk-in closets. Chef's kitchen with stovetop on the granite center island w/breakfast bar, double oven and plenty of storage space. Double doors open to the master en-suite with huge bathroom enhanced for relaxation with whirlpool tub and separate shower. Finished Basement provides additional recreation area & living space. Fenced yard with brick patio backing to wooded area and golf course. 3-car side garage. Easy access to course clubhouse, close to parks & tollway. Please note that taxes do not reflect homeowners/homestead exemption status. Taxes can likely be reduced if the new owner applies for the homeowners/homestead exemption. The manager has listed the unit size as 3307 square feet.
Sep 2, 2017 Listed $459,900
Listed
Prairie Style Home with covered front porch. It backs to a wooded preserve by the 9th fairway! Quality upgrades throughout the house, recessed lighting, expanded custom kitchen cabinets, second floor balcony overlooking huge family room with vaulted ceiling and brick fireplace, hardwood flooring, first floor den with private entry and oversized bedrooms with walk-in closets. Chef's kitchen with cooktop on the center island, double oven and plenty of storage space. Double doors to the master en-suite with huge bathroom. Finished Basement with additional living space. Fenced yard with brick patio backing to wooded area and golf course. 3-car side garage. Easy access to course clubhouse, close to parks & tollway. Come and see! The manager has listed the unit size as 3948 square feet.
Show More

Property Highlights

Air Conditioning
Fireplace

Building Info

Overview

    General

  • Year Built: 1994
  • Effective Year Built: 1994
  • Building Count: 1
  • Total Rooms: 11
  • Bedroom Count: 4
  • Bathroom Count: 3
  • Full Bathrooms: 2
  • Partial Bathrooms: 3
  • Bathroom Plumbing Fixtures: 11
  • Building Condition: 6
  • Building Quality: 1
  • Construction Type: 6
  • Building Style: 25
  • Exterior Walls Type: 18
  • Interior Walls Type: 0
  • Roof Shape Type: 0
  • Roof Cover Type: 3
  • Floor Count: 200
  • Living Units: 1
  • Floor Cover: 0
  • Basement Type: 9
  • Basement Area: 1,433
  • Garage Type: 1
  • Garage Square Area: 640
  • Parking Space Count: 2
  • Patio Type: 59
  • Porch Type: 102
  • Pool Type: 0

    Dimensions

  • Lot Size Square Feet: 10,019
  • Total Building Area: 4,855
  • Gross Building Area: 4,855
  • Building Area: 2,782
  • Building Area Measurement: L

    Heating and Cooling

  • Fireplace Count: 1
  • Air Conditioning: 1
  • Heating: 4
  • Heated Square Feet: 2,782
  • Heating Fuel Type: 0

    Utilities

  • Sewer System: 1
  • Water Service: 2

Building

  • Building Type: 0
  • Property Class: R
  • Subdivision: BITTERSWEET WOODS
  • Land Acres: 0000000230
  • Standard Land Use Code: 1001
  • County Land Use Code: 40
  • Legal Description 1: BITTERSWEET WOODS; LOT 107

Neighborhood

  • School District Name: Warren Township High School District 121
  • Census Tract: 861611

Geography

  • District: WARREN
  • Parcel: 07-18-404-051
  • Lot: 107
  • Municipality: TWP OF WARREN
  • Latitude: 42.3722
  • Longitude: -87.984

    Address

  • Full Address: 7362 Bittersweet Dr
  • Address - House Number: 7362
  • Address - Street Name: Bittersweet
  • Address - Suffix Type: Dr
  • State: IL
  • City Name: Gurnee
  • Carrier Code: R009
  • 4-Digit Zip Code: 5108
  • Zip Code: 60031

Valuation

    Tax

  • Tax Year: 2022
  • Tax Amount: $1,390,154
  • Tax Rate Code Area: 8029

    Appraisal Valuation

  • Standard Deviation: 0.1677
  • Valuation Date: Feb 28, 2024
  • Confidence Score: 78
  • Final Value: 517,919
  • High Value: 604,818
  • Low Value: 431,019

    Market Valuation

  • Market Total Value: $425,995
  • Market Land Value: $57,954
  • Market Improvement Value: $368,041

    Assessments Valuation

  • Assessed Year: 2023
  • Assessed Total Value: $141,984
  • Assessed Land Value: $19,316
  • Assessed Improvements Value: $122,668

    Exemptions

  • Homeowner Exemption: Yes

    Sales

  • Current Sale Contract Date: Feb 09, 2022
  • Current Sale Recording Date: Mar 14, 2022
  • Current Sale Price:
  • Current Sale Document Type: 71
  • Current Sale Input Document Number: 7885086
  • Previous Sale Recording Date: Jan 19, 2016
  • Previous Sale Contract Date: Jan 11, 2016
  • Previous Sale Document Type: 64
Data used for valuation calculations is provided by RealtyHop, and other third party sources

Comparables

Unit
Status
Type
Beds
Baths
ft²
Price/ft²
Asking Price
Listed On
Closing Price
Sold On
HOA + Taxes

About Bittersweet Woods


Similar Homes for Sale

Currently no similar homes around

Nearby Rentals

Unit for rent at 575 Capital Lane, Gurnee, IL, 60031

$3,700 /mo

  • 5 Beds
  • 2 Baths
  • 3,044 ft²
575 Capital Lane, Gurnee, IL, 60031 Listing by Stan Sorenson
Unit for rent at 1601 Newgate Court, Gurnee, IL, 60031

$3,950 /mo

  • 3 Beds
  • 3 Baths
  • 2,148 ft²
1601 Newgate Court, Gurnee, IL, 60031 Listing by Nataliia Burylina
Unit for rent at 33476 N Evergreen Drive, Grayslake, IL, 60030

$3,495 /mo

  • 4 Beds
  • 3 Baths
  • 1,750 ft²
33476 N Evergreen Drive, Grayslake, IL, 60030 Listing by Ashley Lebovic


Frequently Asked Questions

When was property at 7362 Bittersweet Drive built and last sold?
The property at 7362 Bittersweet Drive was built in 1994 and last sold on Feb 9, 2022 for $440,000.
How much is this home worth?
The estimated value of the home located at 7362 Bittersweet Drive is $454,500.
What are some comparable homes to 7362 Bittersweet Drive?
There are currently no comparable homes to 7362 Bittersweet Drive.