| Date / Event | Date | Event |
Price
|
| Oct 21, 2026 | Price Decreased |
$365,000
↓ $20K
(5.2%) |
|
Price Decreased
|
| Oct 2, 2026 | Listed by Keller Williams-Elite Partners |
$385,000
|
|
Listed by Keller Williams-Elite Partners
|
| Jun 25, 2026 | Sold | |
|
Sold
|
| May 18, 2026 | In contract |
-
|
|
In contract
|
| Jan 23, 2026 | Price Decreased |
$389,000
↓ $11K
(2.8%) |
|
Price Decreased
|
| Oct 25, 2025 | Price Decreased |
$399,999
↓ $19K
(4.5%) |
|
Price Decreased
|
| Sep 27, 2025 | Price Decreased |
$419,000
↓ $6K
(1.4%) |
|
Price Decreased
|
| Aug 22, 2025 | Price Decreased |
$424,900
↓ $5K
(1.2%) |
|
Price Decreased
|
| Jul 16, 2025 | Listed by SAVVY AVENUE, LLC |
$429,900
|
|
Listed by SAVVY AVENUE, LLC
|
| |
|
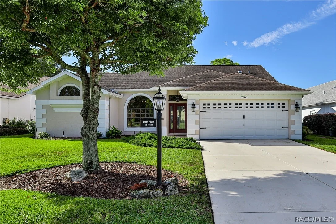
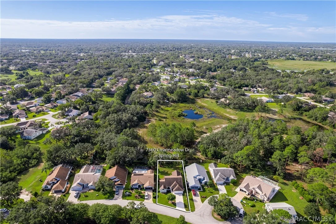
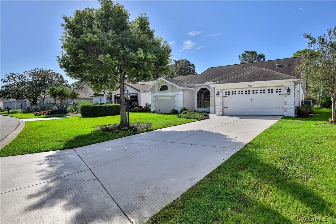
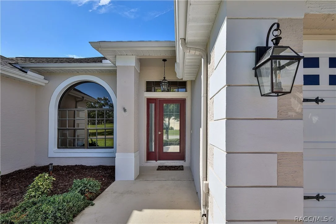
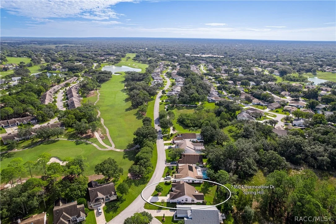
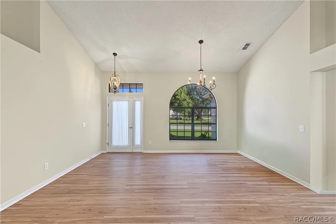
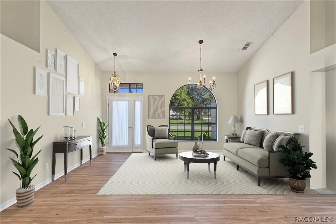
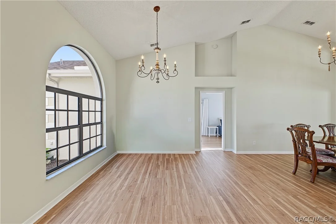
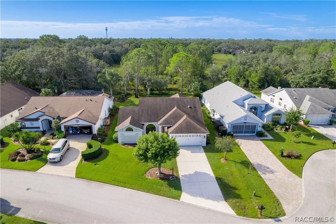
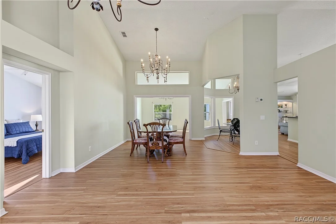
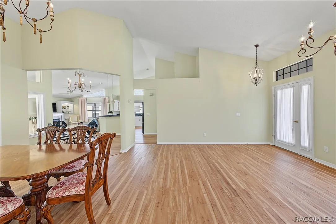
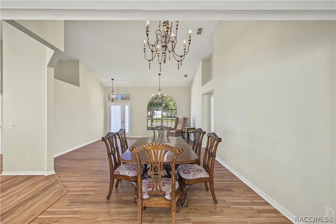
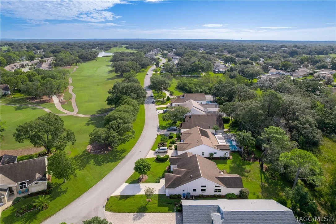
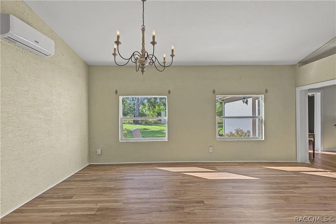
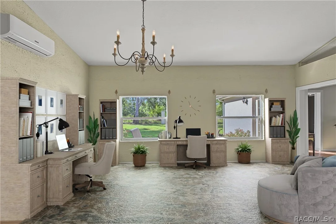
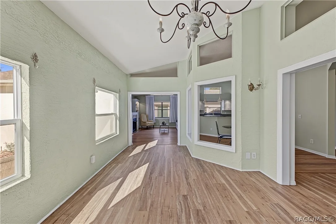
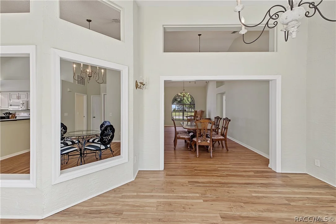
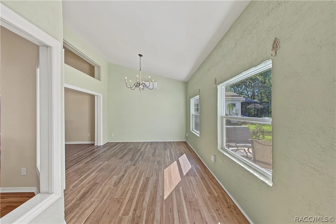
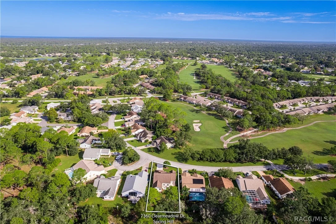
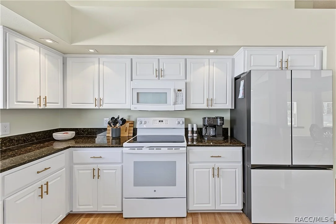
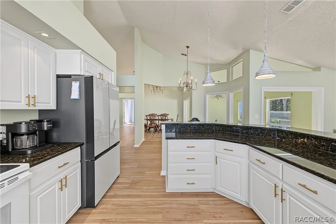
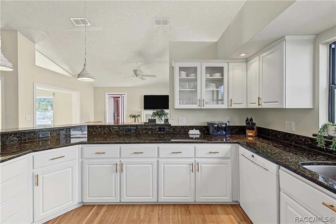
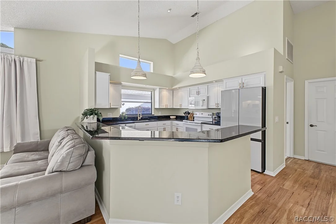
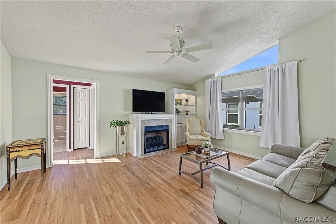
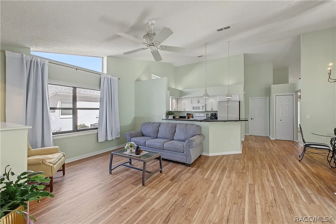
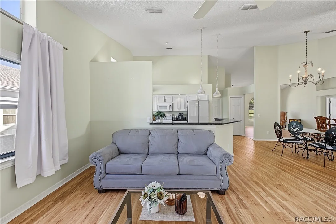
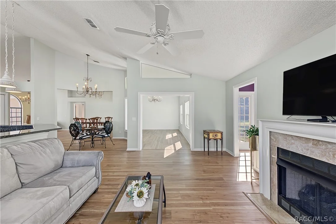
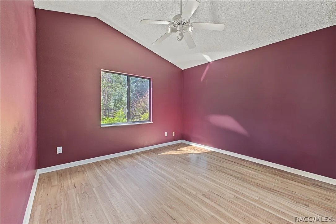
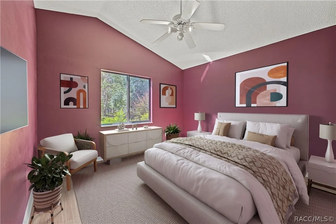
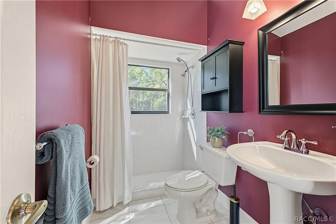
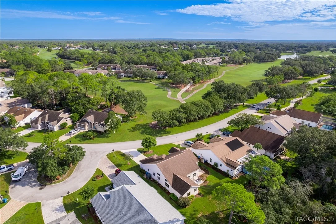
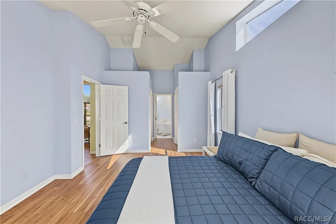
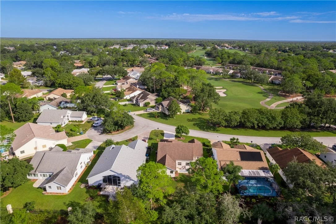
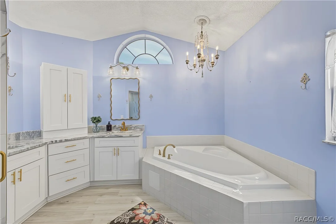
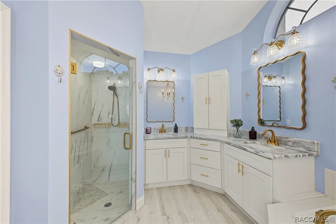
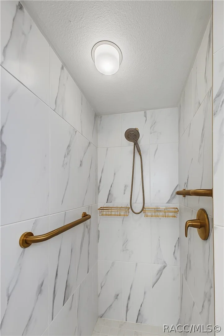
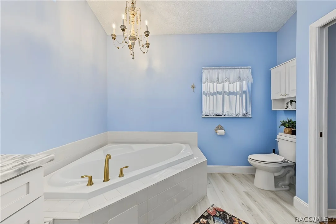
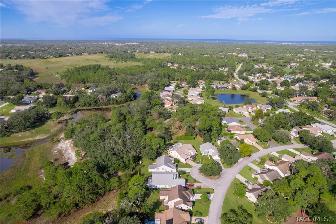
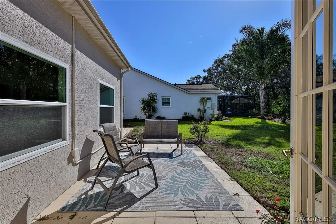
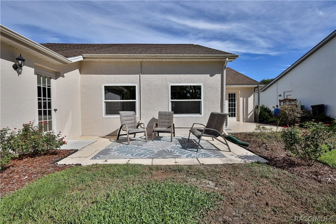
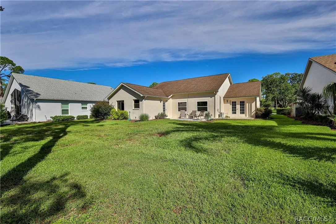
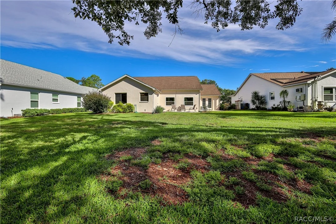
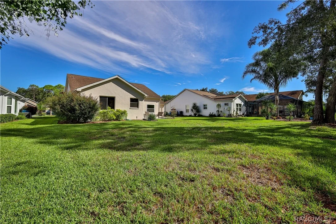
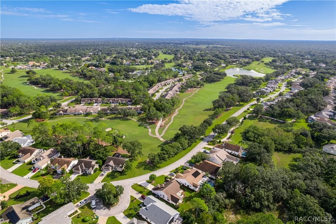
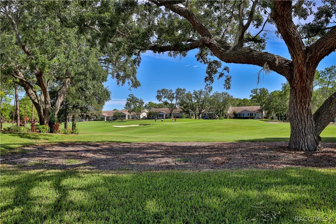
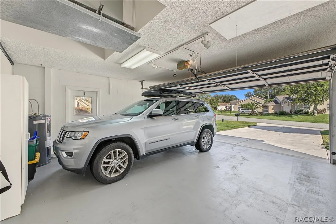
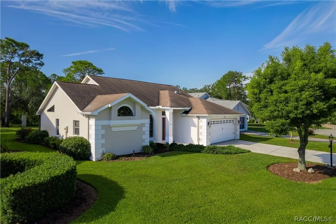
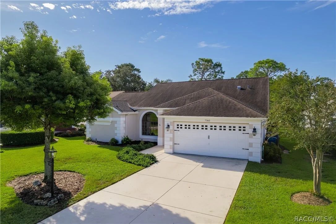
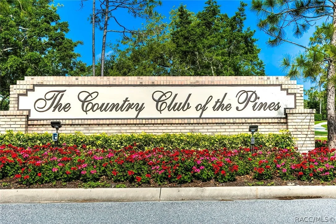
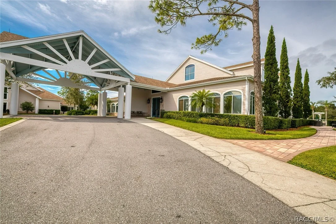
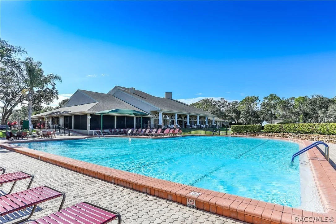
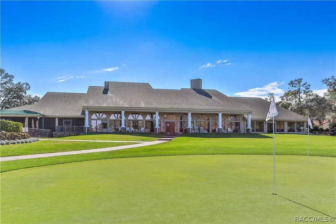
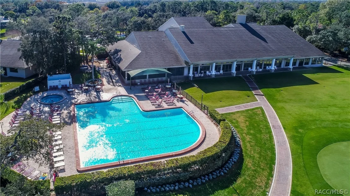
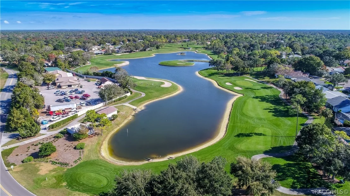
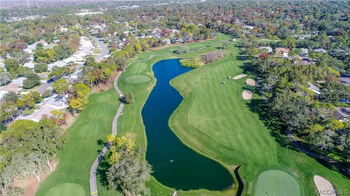
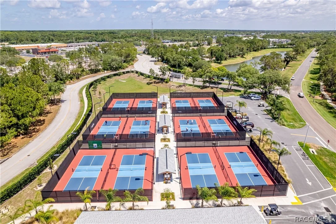
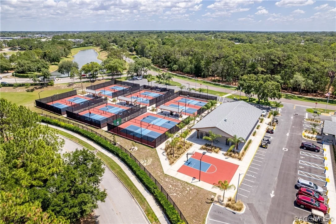
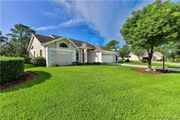
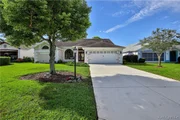
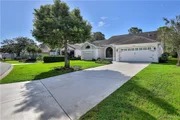
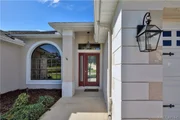
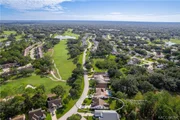
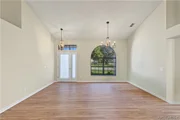
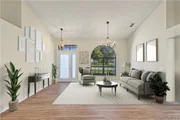
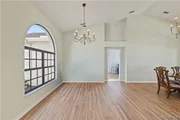
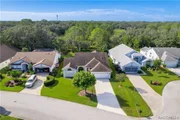
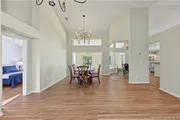
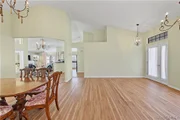
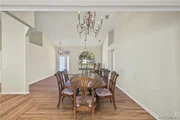
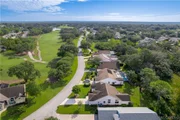
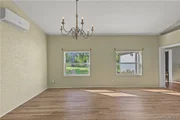
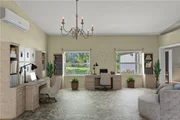
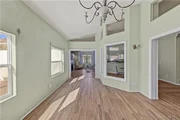
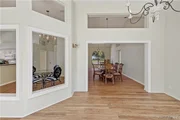
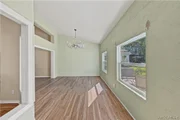
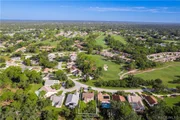
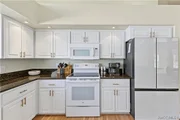
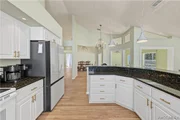
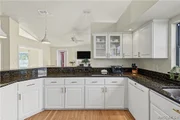
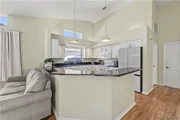
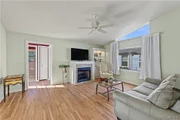
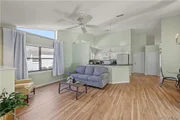
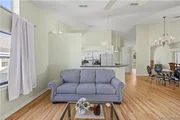
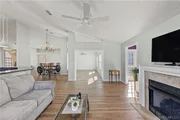
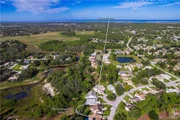
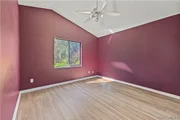
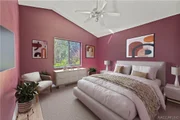
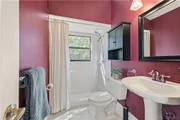
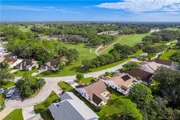
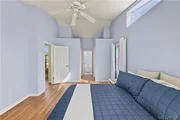
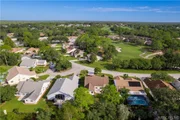
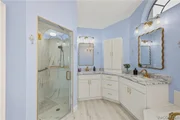
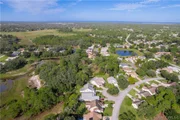
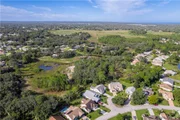
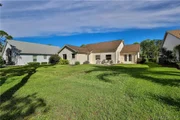
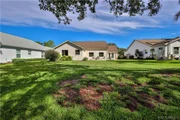
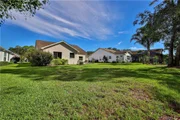
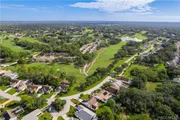
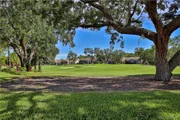
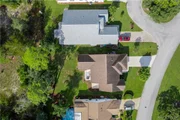
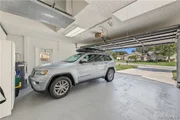
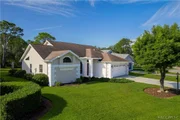
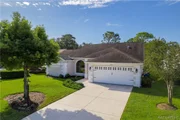
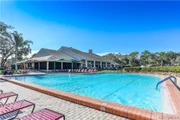
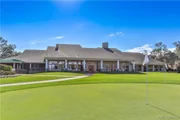
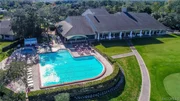
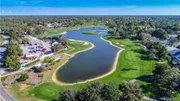
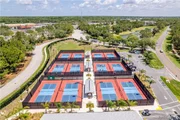
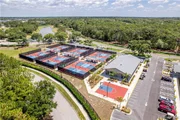
This inviting 2 bedroom 2 bath home features 14 foot soaring vaulted ceilings and upscale lighting. 2016 roof and 2018 Trane heatpump. Flooring is luxury waterproof vinyl plank and tile throughout. Master suite includes 2 walk-in closets, soaker tub and newly updated shower. Dual vanity with granite countertops, mirrors and chandelier. Family room with gas fireplace and lighted cabinetry. Sunroom with a mini split and open to all living areas. Inside laundry room and 2 car attached garage. Across the street from the 2nd green, 3rd tee of the Grand Pines championship course. Large backyard with no rear neighbors. Discover your ideal home located in the Timber Pines Golf Community. A 24 hour guard gated resort community. This stunning updated home offers the perfect blend of comfort and elegance with an abundance of desirable upgrades. Step inside to discover a spacious open floor plan. The beautiful updated kitchen boasts granite countertops, newer appliances and ample cabinetry, complemented by a convenient breakfast bar. Timber Pines offers 4 golf courses, 1 par 72 championship course, 2 executive courses and 1 pitch and put course. New fitness center, pickleball and tennis courts, 2 Olympic size pools, billiard room, arts and craft rooms and over 75 social clubs. HOA fees include Spectrun high speed internet and Spectrum cable TV. Schedule your viewing today.
|
| Jul 8, 2025 | Temporarily off market |
-
|
|
Temporarily off market
|
| Jun 10, 2025 | Price Decreased |
$429,000
↓ $6K
(1.4%) |
|
Price Decreased
|
| May 7, 2025 | Price Decreased |
$435,000
↓ $14K
(3.1%) |
|
Price Decreased
|
| Apr 3, 2025 | Price Decreased |
$449,000
↓ $20K
(4.3%) |
|
Price Decreased
|
| Mar 19, 2025 | Listed by Home Sold Realty LLC |
$469,000
|
|
Listed by Home Sold Realty LLC
|
| |
|
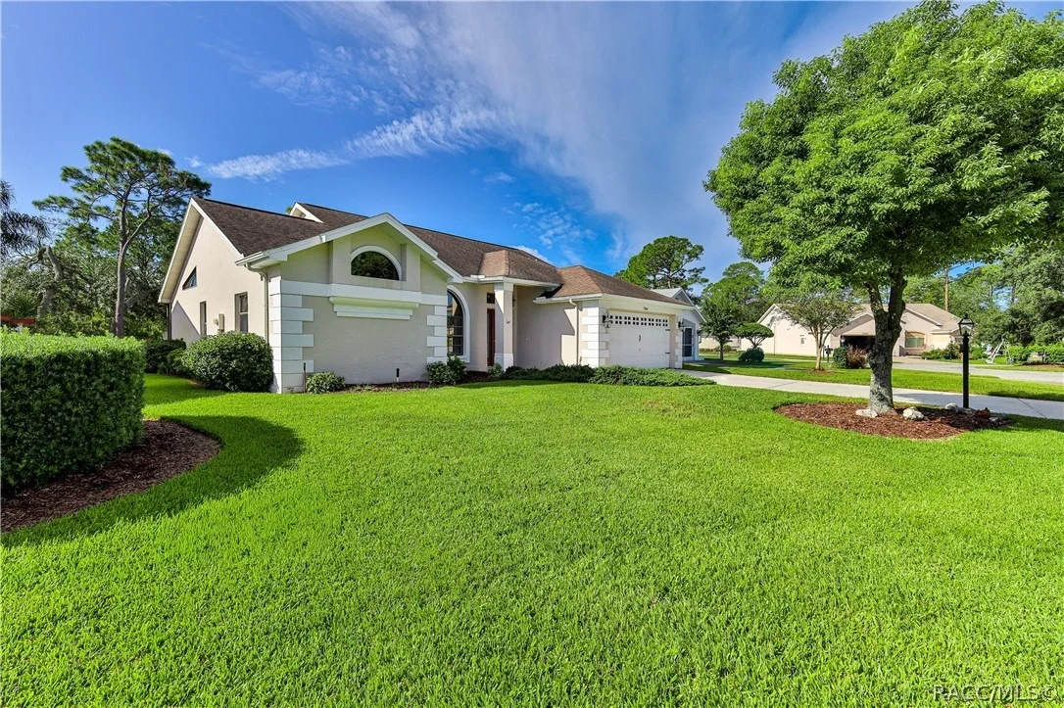
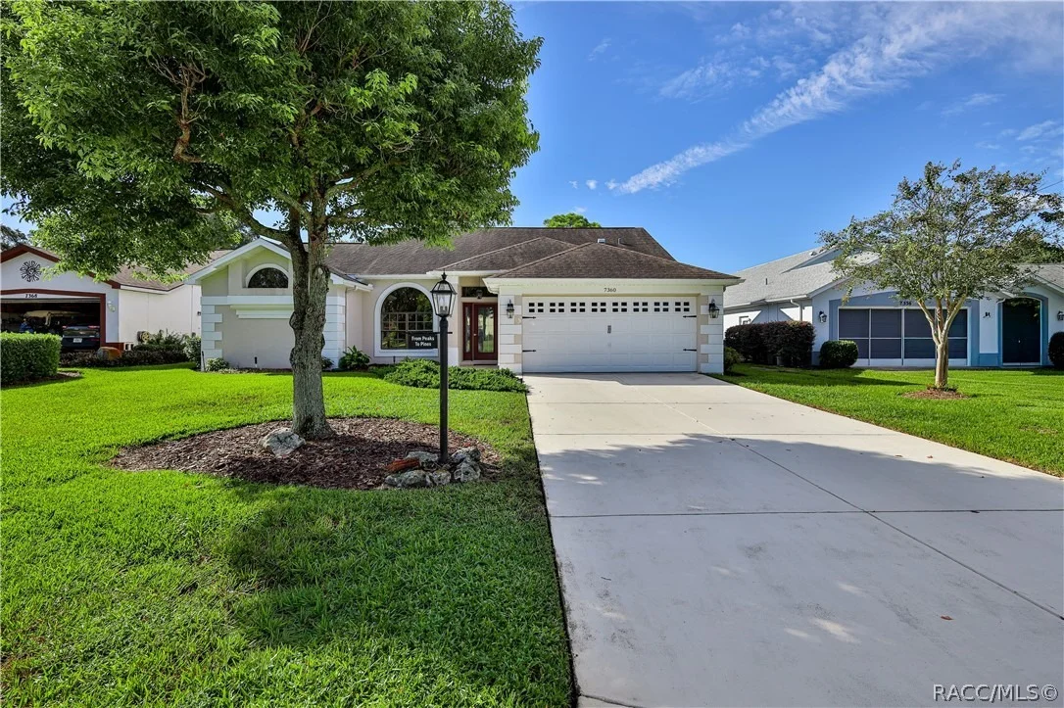
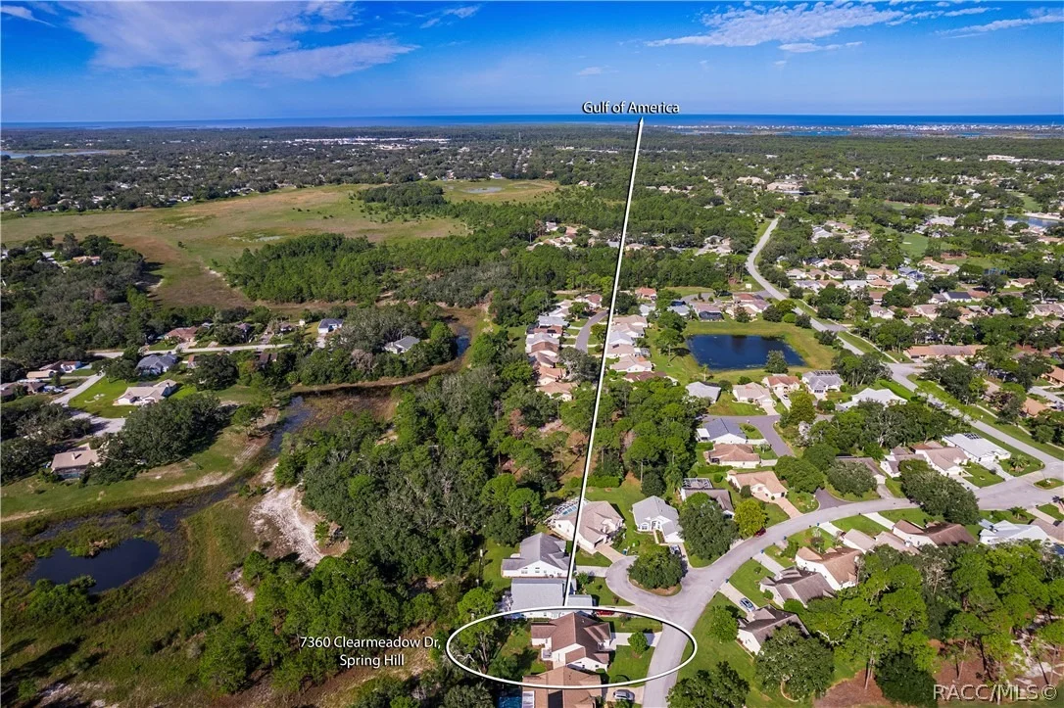
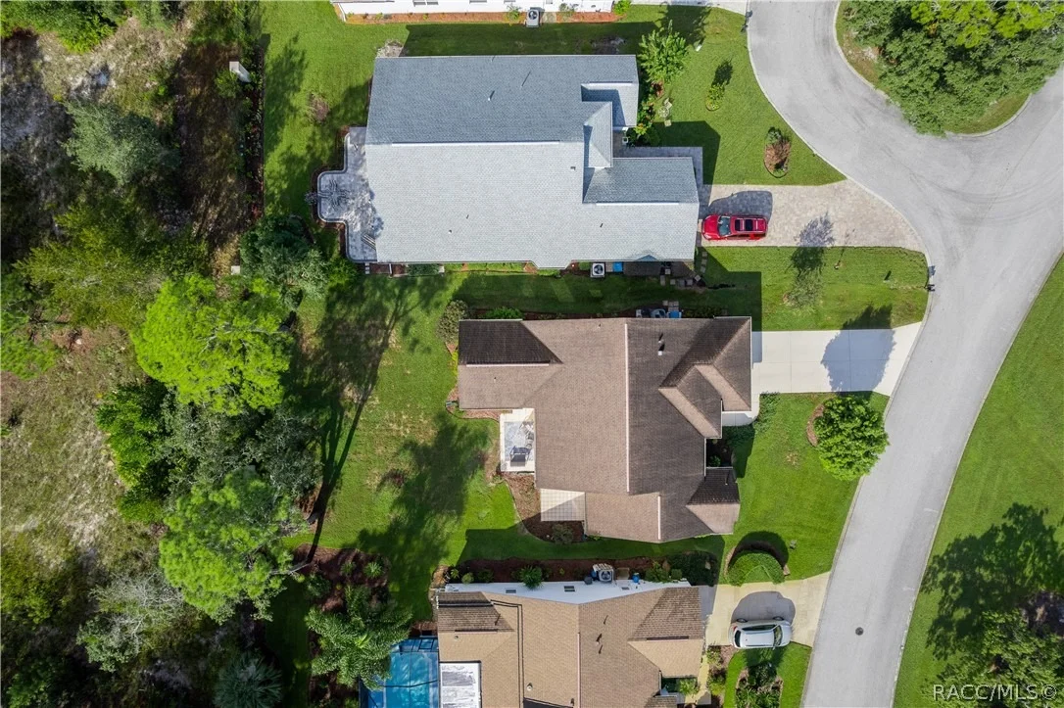
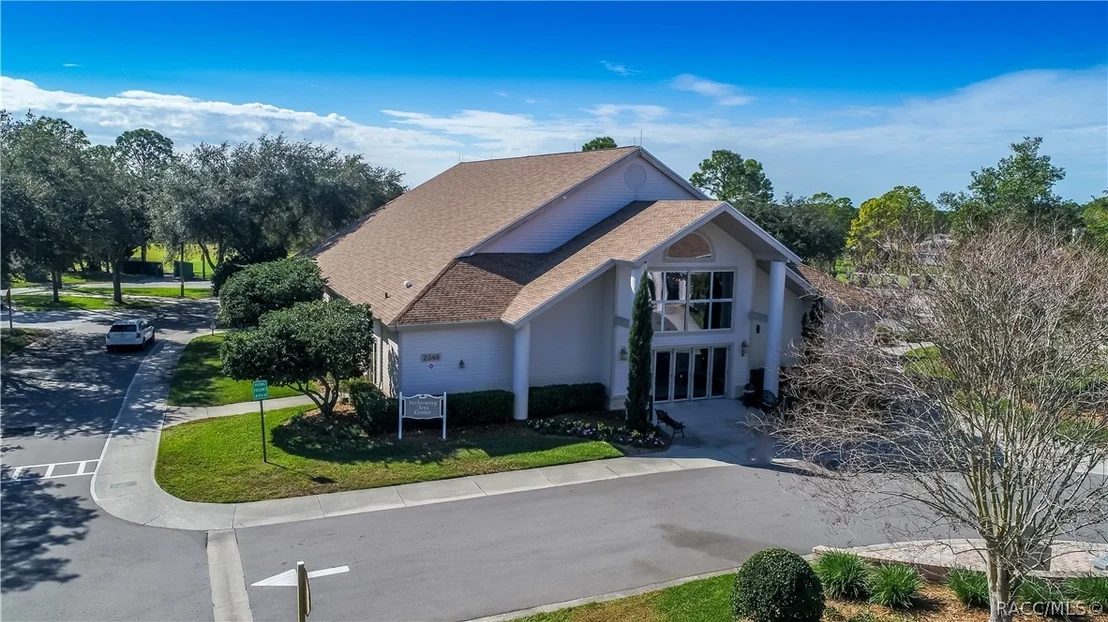
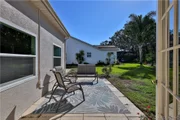
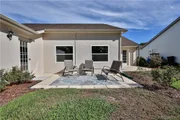
Timber Pines. Welcome to Your Dream Home nestled in the heart of the sought-after Timber Pines Golf Course Community in Spring Hill, Florida. A 24 hour guard gated resort. This stunning completely updated in the interior 2-bedroom, 2-bathroom home offers the perfect blend of comfort and elegance with an abundance of desirable upgrades. Step inside to discover a spacious open floor plan filled with natural light. The beautifully updated kitchen boasts granite countertops, newer appliances, and ample cabinetry, complemented by a convenient breakfast bar perfect for casual dining or entertaining guests. This inviting hime features soaring vaulted ceilings, upscale lighting, LVP flooring, and a cozy ambiance ideal for relaxation. The primary suite provides a peaceful retreat with an updated en-suite bathroom and generous closet space. The additional bedroom is perfect for guests or a home office. This home comes complete with a washer and dryer. An irrigation system keeps the lush landscaping vibrant year-round. Located within the vibrant Timber Pines Community, with 4 golf courses, new pickleball courts, a multimillion dollar fitness and wellness center, 2 pools w/hot tubs, tennis, a full time restaurant, a performing arts center, 2 pro-shops, a driving range and 2 putting greens. All for the low HOA of 314.00 a month. That also includes high speed internet and cable. The roof is 2016, the HVAC is 2017. Club Car Golf Cart included in the purchase. The house sits across the street from the #2 green and #3 tee of the Grand Pines course. There are no homes in the back of the home. Nearby shopping, dining, and top-notch amenities adds to the ultimate Florida lifestyle. Don't miss your chance to own this exceptional property.
|
| Jun 26, 2024 | Sold | |
|
Sold
|
| Jun 3, 2024 | In contract |
-
|
|
In contract
|
| May 23, 2024 | Listed by TROPIC SHORES REALTY LLC |
$375,000
|
|
Listed by TROPIC SHORES REALTY LLC
|
| |
|
Active under contract accepting back up offers. Beautiful TURN KEY resort golf community home with no rear neighbors. You have to see this one owner home, with a hard to find Eldorado floor plan. This well maintained home sits on an oversized lot, large enough to add a private pool. The home backs up to conservation land so you will always enjoy the privacy that this lot has to offer. The open concept and high ceilings contribute to the natural light that flows through the home. There are views of the private backyard from every room. The split floor plan will afford your guests their own privacy with access to the second bathroom. The primary bedroom has access to it's own private screened-in lanai. This home offers Florida living at it's best. Just move in and start enjoying our resort style community with 4 golf courses, new pickleball courts, a multimillion dollar fitness and wellness center, 2 pools w/hot tubs, tennis, a full time restaurant, a performing arts center, 2 pro-shops, a driving range and 2 putting greens. All for a low HOA of 314.00 a month that includes high speed internet and cable. The roof is 2016 and the HVAC system is 2017. The golf cart is included.
|










































 Your Privacy Choices
Phone: 425-283-2930
Address: 335 Madison Avenue, New York, NY 10017