See Home Value
$570,000
● House - Off Market

736 Snowden Drive

Richardson, TX 75080
bedrooms
5 Beds
bathrooms
1 Bath, 1 Half Bath
square feet
2,663 Ft²
$584,675
RealtyHop Estimate
-1.74%
Since Aug 1, 2023
TX-Dallas
Primary Model

About This Property

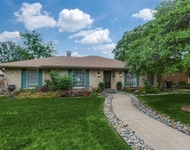
Step inside this spacious, open design, and flexible floorplan of this fabulous home. Hardwood floors are in the expansive living room that overlooks the large kitchen & dining areas.  The kitchen has expansive granite countertops, pristine white cabinetry, and complimentary island for entertaining. Second living area is light and bright with corner to corner windows with plantation shutters and vaulted ceiling. Large downstairs primary suite with sitting area, walk-in shower, and a massive walk-in closet with a custom shelving unit. Four bedrooms upstairs,  one which can be used as a second primary bedroom with ensuite. Extra deep lot with extended backyard. Electric gate leads to the large two car garage and more room to add on. Recent improvements include central HVAC upgrade, two mini split AC units,  tankless water heater, new carpet upstairs, all paint interior, and trim on the exterior. Convenient walk to UTD.
Unit Size
2,663 Ft²
Days on Market
-
Land Size
0.19 acres
Price per sqft
$223
Property Type
House
Property Taxes
$950
HOA Dues
-
Year Built
1968

Payment Calculator

Cap Rate Calculator

Last updated: 3 years ago (NTREIS #20309593)

Price History

Date / Event Date Event Price
Jul 25, 2023 Sold
Sold
Apr 21, 2023 Listed by Dave Perry Miller Real Estate $595,000
Listed by Dave Perry Miller Real Estate
Sep 7, 2018 No longer available -
No longer available
Aug 23, 2018 Listed $375,000
Listed
Family with Swimsuits will love the sparkling pool & this 5 bed 3.5 bath home, including 2 master bdrs, 1 upstairs and the other downstairs. The only home this size & with a pool listed on Snowden in over a year, so make it yours before it's gone. You'll love the open concept this home offers, watch your favorite TV show while preparing dinner. Convectional oven offers many settings for that cook in you, newer stainless steel refrigerator, electric cooktop on island for easier entertaining. Sun room with plantation shutters is perfect for family time with a nice view to the pool. Detached carport would make a nice mancave, You can still make summer memories this year if you hurry today! Walking distance to UTD The manager has listed the unit size as 2700 square feet.

Property Highlights

Fireplace
Garage

Building Info

Overview

    General

  • Year Built: 1968
  • Effective Year Built: 1968
  • Building Count: 1
  • Bedroom Count: 5
  • Bathroom Count: 4
  • Full Bathrooms: 3
  • Partial Bathrooms: 4
  • Building Condition: 3
  • Building Quality: 0
  • Construction Type: 6
  • Building Style: 0
  • Exterior Walls Type: 3
  • Interior Walls Type: 0
  • Roof Shape Type: 1
  • Roof Cover Type: 3
  • Floor Count: 200
  • Living Units: 1
  • Floor Cover: 0
  • Basement Type: 5
  • Basement Area: 0
  • Garage Type: 4
  • Garage Square Area: 500
  • Parking Space Count: 2
  • Patio Type: 0
  • Porch Type: 0
  • Pool Type: 8

    Dimensions

  • Lot Size Square Feet: 10,063
  • Lot Size Depth Feet: 1,200
  • Lot Size Frontage Feet: 670
  • Total Building Area: 2,663
  • Building Area: 2,663
  • Building Area Measurement: L

    Heating and Cooling

  • Fireplace Count: 1
  • Air Conditioning: 1
  • Heating: 3
  • Heated Square Feet: 2,663
  • Heating Fuel Type: 3

    Utilities

  • Sewer System: 5
  • Water Service: 2

Building

  • Building Type: 0
  • Property Class: R
  • Subdivision: RICHARDSON HEIGHTS 17
  • Land Acres: 0000000231
  • Standard Land Use Code: 1001
  • County Land Use Code: A11
  • State Land Use Code: A11
  • Legal Description 1: RICHARDSON HEIGHTS 17 BLK 183 LT 7 INT201800302681 DD11132018 CO-DC 1825018300700 3CR18250183

Neighborhood

  • School District Name: Richardson Independent School District
  • School Tax School District: RICHARDSON ISD
  • Census Tract: 019216

Zoning

  • Zoning: Z272

Geography

  • Assessors Map Reference: 421825018300700
  • Account Number: 421825018300700
  • Subdivision Tract Number: 18250
  • Parcel: 42-18250-183-007-0000
  • Block: 183
  • Lot: 7
  • Municipality: RICHARDSON
  • Latitude: 32.9777
  • Longitude: -96.7466

    Address

  • Full Address: 736 Snowden Dr
  • Address - House Number: 736
  • Address - Street Name: Snowden
  • Address - Suffix Type: Dr
  • State: TX
  • City Name: Richardson
  • Carrier Code: C078
  • 4-Digit Zip Code: 3126
  • Zip Code: 75080

Valuation

    Tax

  • Tax Year: 2022
  • Tax Amount: $1,144,219
  • Tax Rate Code Area: RS

    Appraisal Valuation

  • Standard Deviation: 0.2237
  • Valuation Date: Nov 15, 2023
  • Confidence Score: 69
  • Final Value: 586,381
  • High Value: 717,605
  • Low Value: 455,158

    Market Valuation

  • Market Total Value: $466,040
  • Market Land Value: $81,000
  • Market Improvement Value: $385,040

    Assessments Valuation

  • Assessed Year: 2023
  • Assessed Total Value: $466,040
  • Assessed Land Value: $81,000
  • Assessed Improvements Value: $385,040

    Sales

  • Current Sale Contract Date: Jul 24, 2023
  • Current Sale Recording Date: Jul 26, 2023
  • Current Sale Price:
  • Current Sale Document Type: 27
  • Current Sale Input Document Number: 148235
  • Previous Sale Recording Date: Nov 14, 2018
  • Previous Sale Contract Date: Nov 13, 2018
  • Previous Sale Amount: $325,000
  • Previous Sale Document Type: 70
Data used for valuation calculations is provided by RealtyHop, and other third party sources

Comparables

Unit
Status
Type
Beds
Baths
ft²
Price/ft²
Asking Price
Listed On
Closing Price
Sold On
HOA + Taxes

About Greenwood Hills


Similar Homes for Sale

Currently no similar homes around

Nearby Rentals

Unit for rent at 8050 Copper Way, Dallas, TX, 75252

$4,200 /mo

  • 4 Beds
  • 3 Baths
  • 3,241 ft²
8050 Copper Way, Dallas, TX, 75252 Listing by Hui Tian
Unit for rent at 1905 Violet Circle, Richardson, TX, 75080

$4,000 /mo

  • 4 Beds
  • 3 Baths
  • 2,538 ft²
1905 Violet Circle, Richardson, TX, 75080 Listing by Hailey DeSerrano
Unit for rent at 7706 El Pensador Drive, Dallas, TX, 75248

$4,200 /mo

  • 4 Beds
  • 3 Baths
  • 2,603 ft²
7706 El Pensador Drive, Dallas, TX, 75248 Listing by Susan Georgeson


Frequently Asked Questions

When was property at 736 Snowden Drive built and last sold?
The property at 736 Snowden Drive was built in 1968 and last sold on Jul 24, 2023 for $606,480.
How much is this home worth?
The estimated value of the home located at 736 Snowden Drive is $0.
What are some comparable homes to 736 Snowden Drive?
There are currently no comparable homes to 736 Snowden Drive.