Check Availability
Sussex 19970
736 HICKMAN DRIVE
$449,000
● House - For Sale

736 HICKMAN DRIVE

OCEAN VIEW, DE 19970
bedrooms
3 Beds
bathrooms
2 Baths
square feet
1,568 Ft²
$2,310
Est. Monthly
$42
HOA / Fees

About This Property

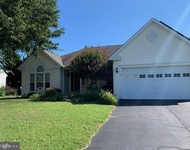
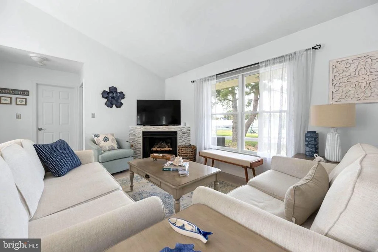
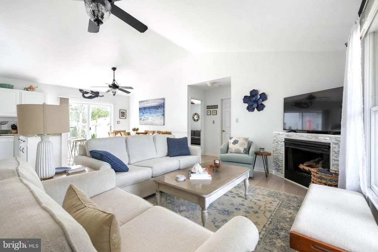
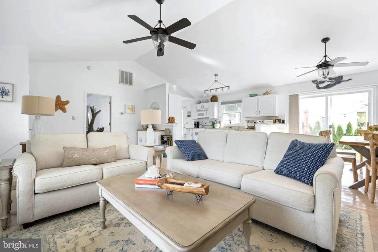
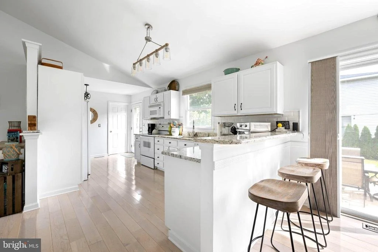
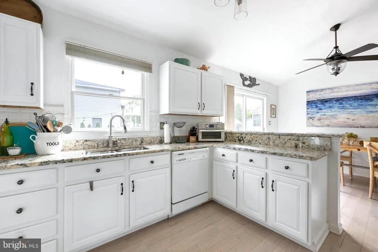
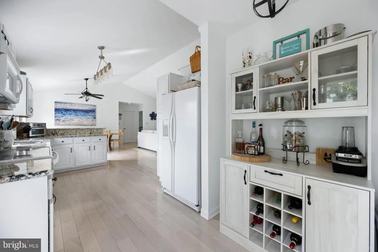
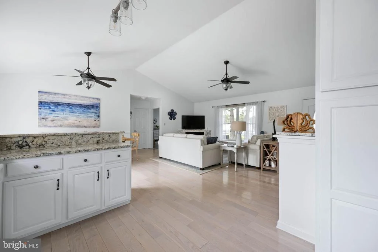
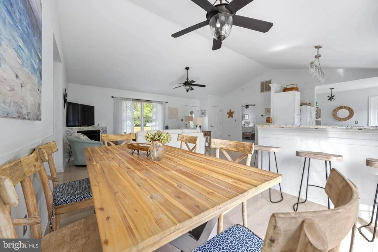
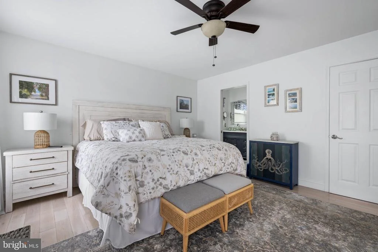
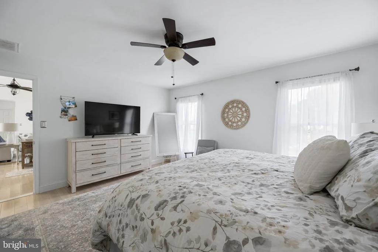
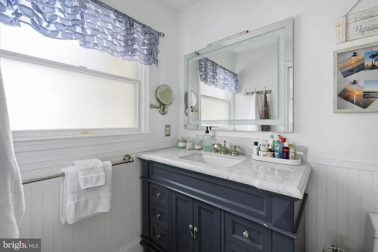
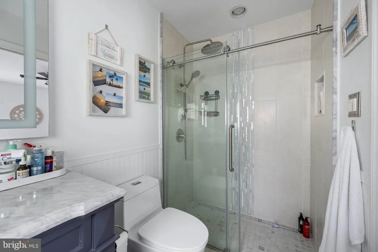
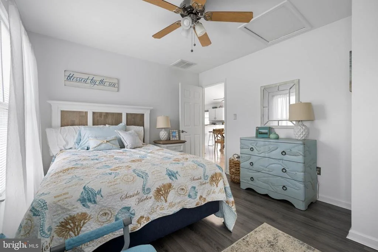
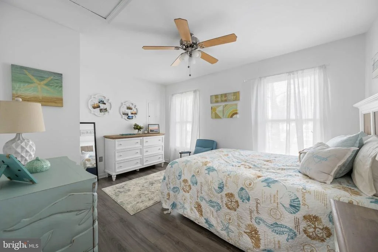
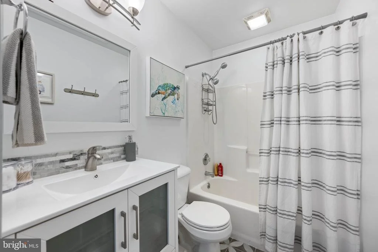
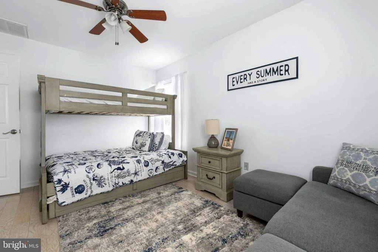
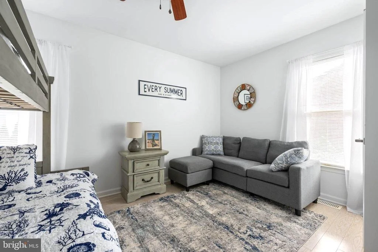
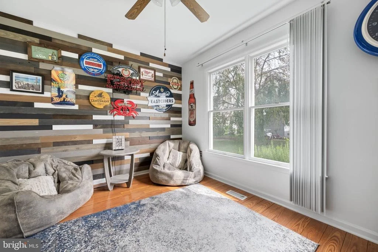
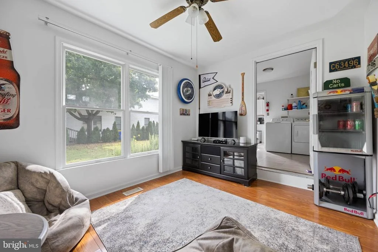
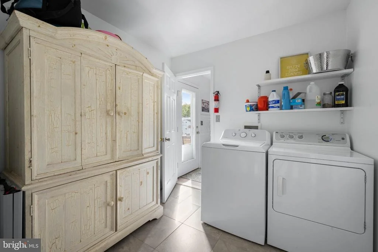
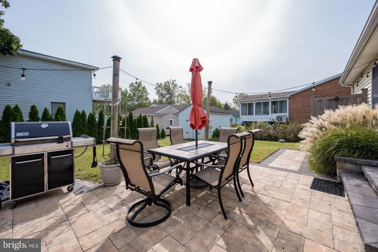
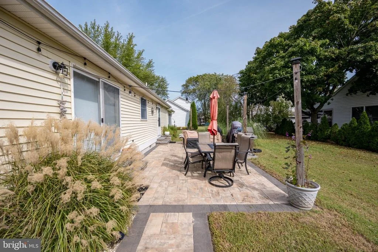
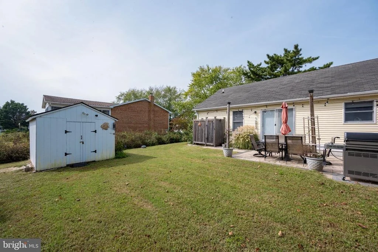
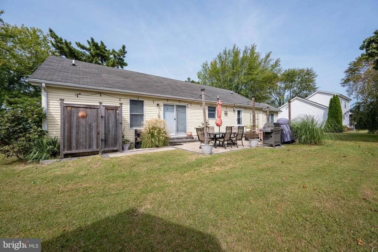
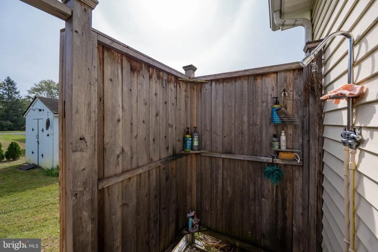
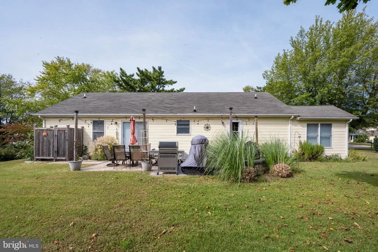
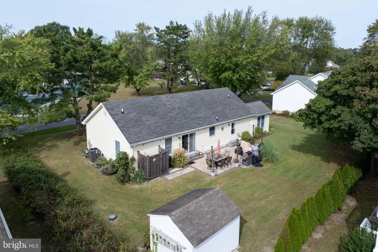
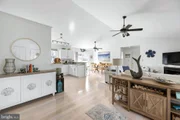
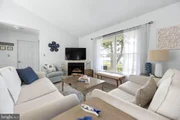
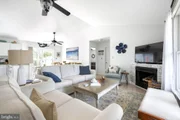
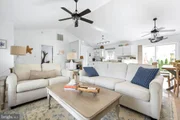
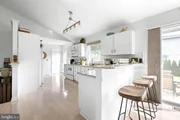
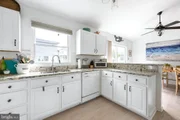
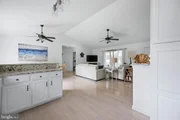
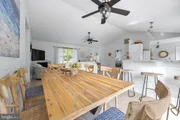
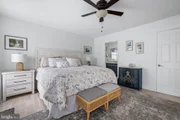
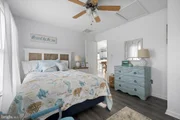
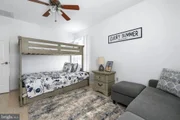
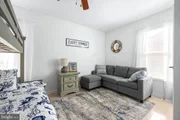
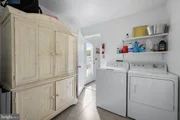
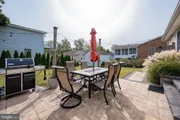
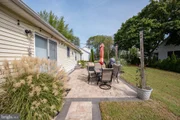
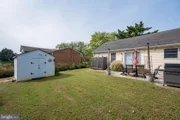
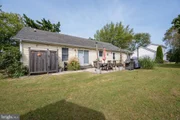
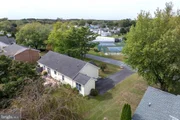
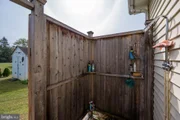
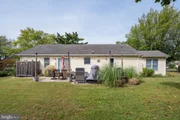
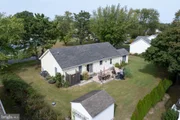
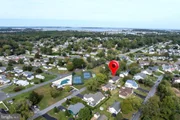
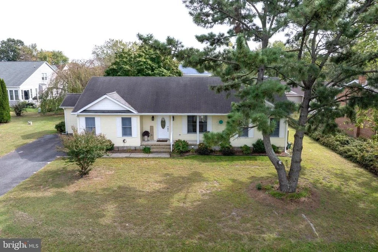
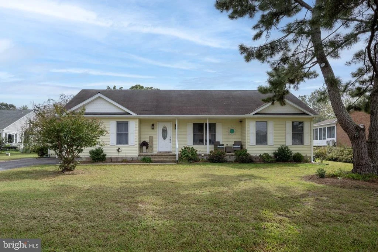
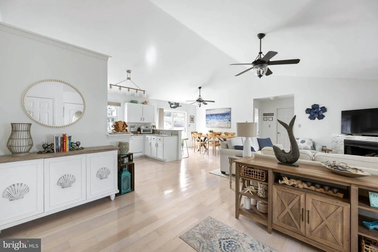
Beautiful Coastal Rancher located in the waterfront community of Whites Creek Manor! This 3-bedroom, 2-bath home has been tastefully updated and lovingly maintained. Upon entering, you're welcomed by an open floor plan featuring a spacious living room with a corner fireplace that flows seamlessly into the dining area and kitchen, all filled with abundant natural light. The kitchen features upgraded countertops, white cabinetry, and appliances that create the perfect coastal vibe. Just beyond the kitchen, a large laundry room provides convenient access to an additional den, offering flexible space for relaxing or entertaining. Back in the main living area, the spacious primary suite features an upgraded vanity and countertop, along with a beautifully tiled walk-in shower complete with a rainfall showerhead. Two additional bedrooms and a full bath provide plenty of room for family and guests. Step outside to enjoy the oversized paver patio, complete with a retaining wall that creates an inviting space for outdoor entertaining, along with an outdoor shower for rinsing off after a day on the water or at the beach.

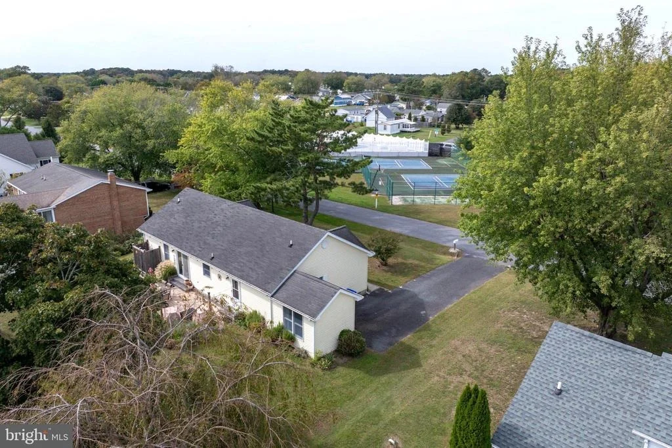
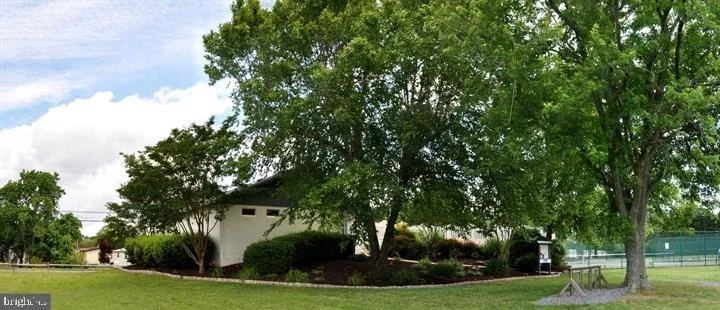
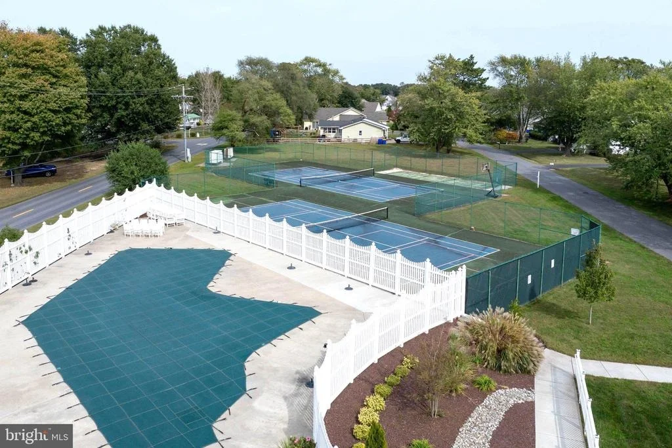
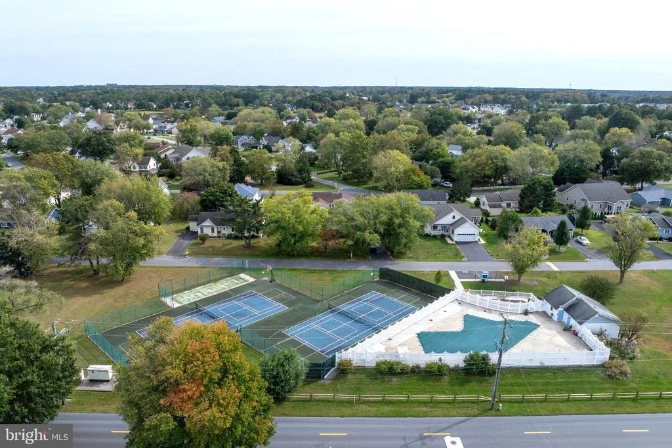
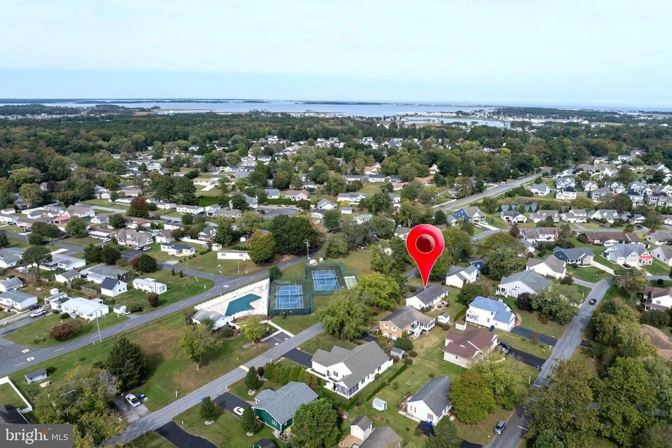
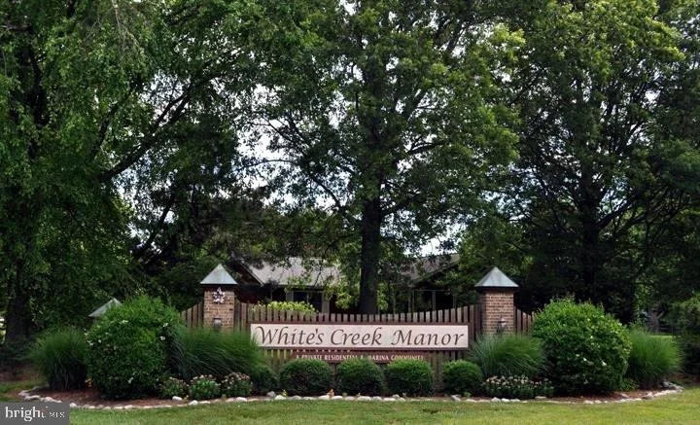
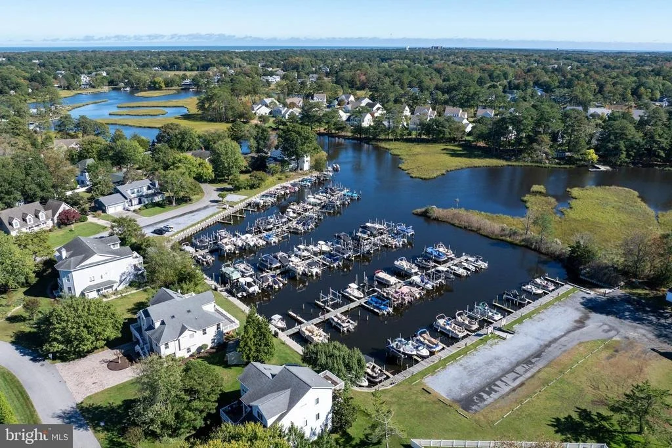
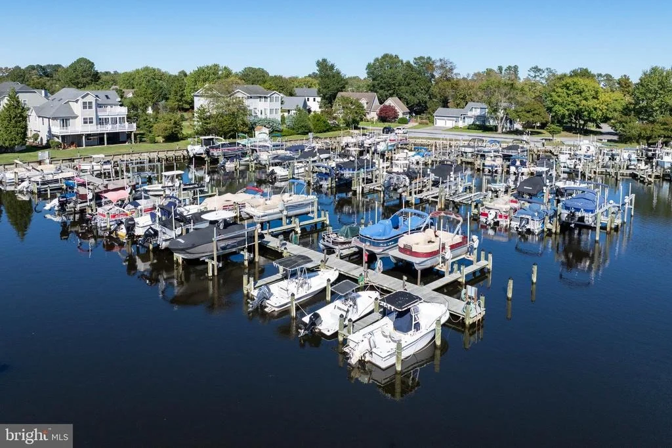
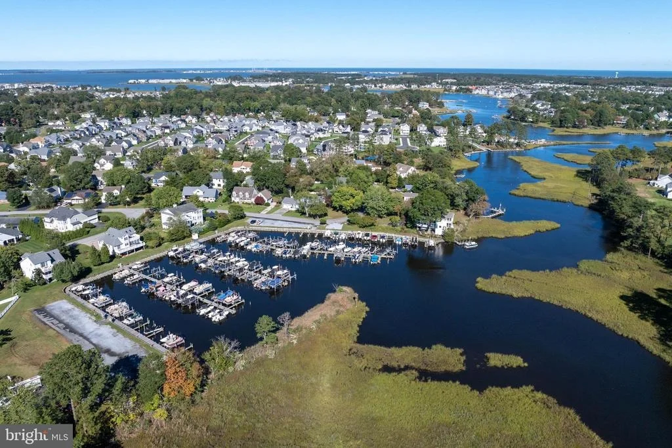
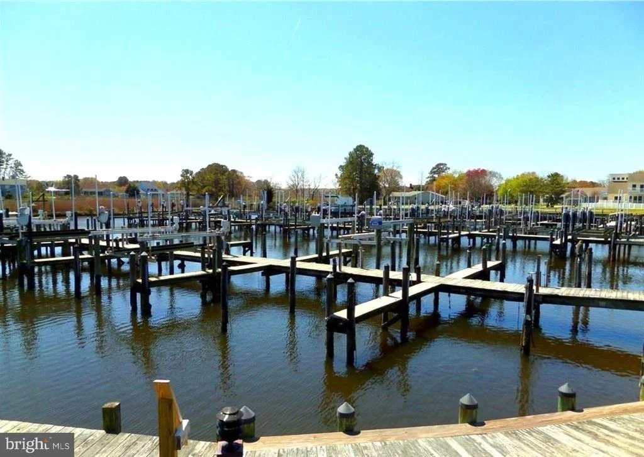
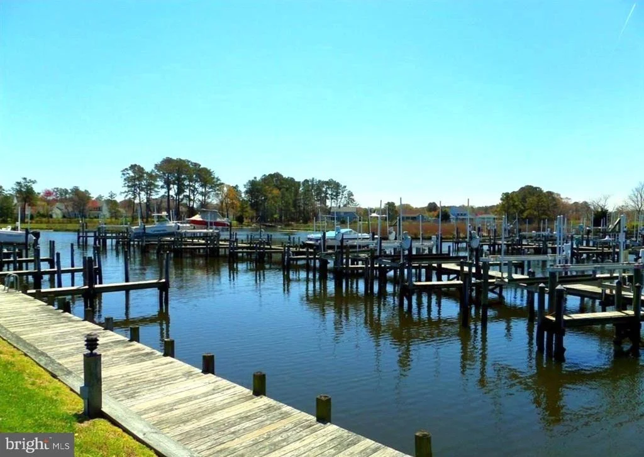
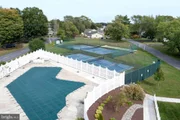
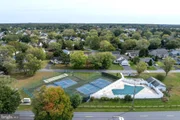
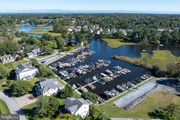
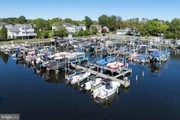
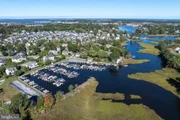
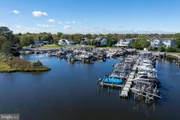
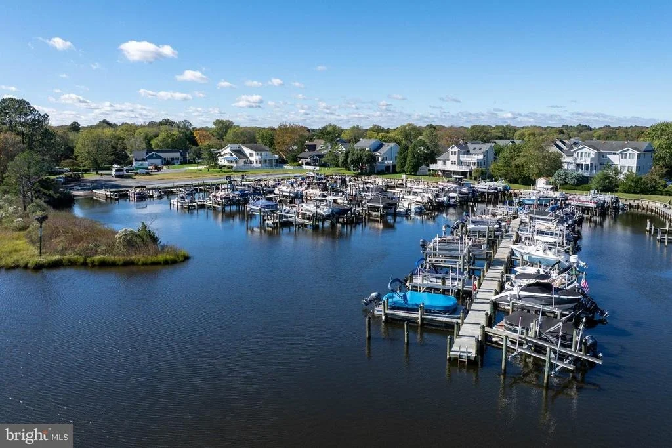
Whites Creek Manor is an amenity-rich waterfront community with a low HOA fee of just $500 per year, offering a community pool, tennis and pickleball courts, and a boat ramp. Located just 3.5 miles from downtown Bethany Beach, this home offers the best of both worlds: convenient water access within the community and a quick drive to the beach, shopping, dining, and all the attractions of downtown Bethany Beach!
Unit Size
1,568 Ft²
Days on Market
-
Land Size
0.23 acres
Price per sqft
$286
Property Type
House
Property Taxes
$63
HOA Dues
$42
Year Built
1998

Listed By

Lee Ann Wilkinson
Berkshire Hathaway HomeServices PenFed Realty
WILLIAM MAKOWSKI
Berkshire Hathaway HomeServices PenFed Realty

Payment Calculator

Cap Rate Calculator

Last updated: 5 days ago (Bright MLS #DESU2122272)

Price History

Date / Event Date Event Price
Oct 12, 2026 Listed by Berkshire Hathaway HomeServices PenFed Realty $449,000
Listed by Berkshire Hathaway HomeServices PenFed Realty
Jan 9, 2022 No longer available -
No longer available
Nov 17, 2021 Sold
Sold
Oct 11, 2021 Listed by Berkshire Hathaway HomeServices PenFed Realty $415,000
Listed by Berkshire Hathaway HomeServices PenFed Realty

Property Highlights

Air Conditioning
Fireplace
Parking Details
Parking Features: Driveway
Interior Details
Full Bathrooms: 2
Interior Features: Ceiling Fan(s), Combination Dining/Living, Combination Kitchen/Dining, Combination Kitchen/Living, Entry Level Bedroom, Family Room Off Kitchen, Floor Plan - Open, Upgraded Countertops, Window Treatments
Appliances: Dishwasher, Dryer, Microwave, Electric Oven, Washer, Water Heater
Flooring Type: Hardwood, Brick, Engineered Wood
Has Fireplace
Fireplace Features: Corner
Fireplaces: 1
Exterior Details
Square Footage: 1568
Square Footage Source: $0
Architectural Style: Ranch/Rambler, Coastal
Year Built Source: Assessor
Year Built: 1998
Waterbody Name: Whites Creek
Building Name: NONE AVAILABLE
Levels: 1
Other Structures: Above Grade, Below Grade
Construction Materials: Vinyl Siding, CPVC/PVC, Stick Built
Lot Size Area: 10019
Lot Size Units: Square Feet
Lot Size Acres: 0.23
Lot Size Square Feet: 10019
Water Source: Public
Financial Details
Tax Assessed Value: $353,300
Tax Annual Amount: $752
Utilities Details
Cooling Type: Central Air
Heating Type: Forced Air
Sewer : Public Sewer
Location Details
HOA/Condo/Coop Fee Includes: Maintenance Grounds, Snow Removal, Pool(s), Road Maintenance
HOA/Condo/Coop Amenities: Boat Slip, Maintenance Grounds, Tennis Court(s), Pickleball Courts, Pool - Outdoor, Water/Lake Privileges
HOA Fee: $500
HOA Fee Frequency: Annually

Building Info

Overview

    General

  • Year Built: 1998
  • Effective Year Built: 1998
  • Total Rooms: 5
  • Bedroom Count: 3
  • Bathroom Count: 2
  • Partial Bathrooms: 2
  • Bathroom Plumbing Fixtures: 6
  • Building Condition: 0
  • Building Quality: 4
  • Construction Type: 6
  • Building Style: 0
  • Exterior Walls Type: 17
  • Interior Walls Type: 0
  • Roof Shape Type: 1
  • Roof Cover Type: 13
  • Floor Count: 100
  • Floor Cover: 0
  • Basement Type: 9
  • Basement Area: 0
  • Garage Type: 0
  • Parking Space Count: 0
  • Patio Type: 20
  • Porch Type: 7
  • Pool Type: 0

    Dimensions

  • Lot Size Square Feet: 10,102
  • Lot Size Depth Feet: 1,010
  • Lot Size Frontage Feet: 1,000
  • Total Building Area: 1,568
  • Gross Building Area: 1,568
  • Building Area: 1,568
  • Building Area Measurement: L

    Heating and Cooling

  • Air Conditioning: 1
  • Heating: 24
  • Heated Square Feet: 1,568
  • Heating Fuel Type: 0

    Utilities

  • Sewer System: 0
  • Water Service: 0

Building

  • Building Type: 0
  • Property Class: R
  • Subdivision: WHITES CREEK
  • Land Acres: 0000000232
  • Standard Land Use Code: 1001
  • County Land Use Code: RS
  • Legal Description 1: WHITES CREEK MANOR LOT 35

Neighborhood

  • School District Name: Indian River School District
  • School Tax School District: INDIAN RIVER SD
  • Census Tract: 051307

Zoning

  • Zoning: MR

Geography

  • District: INDIAN RIVER
  • Parcel: 134-12.00-1061.00
  • Lot: 35
  • Municipality: BALTIMORE HUNDRED
  • Latitude: 38.5549
  • Longitude: -75.1068

    Address

  • Full Address: 736 Hickman Dr
  • Address - House Number: 736
  • Address - Street Name: Hickman
  • Address - Suffix Type: Dr
  • State: DE
  • City Name: Ocean View
  • Carrier Code: R087
  • 4-Digit Zip Code: 9782
  • Zip Code: 19970

Valuation

    Tax

  • Tax Year: 2023
  • Tax Amount: $118,371

    Appraisal Valuation

  • Standard Deviation: 0.2533
  • Valuation Date: Nov 22, 2023
  • Confidence Score: 64
  • Final Value: 431,059
  • High Value: 540,259
  • Low Value: 321,858

    Market Valuation

  • Market Total Value: $37,900
  • Market Land Value: $6,000
  • Market Improvement Value: $31,900

    Assessments Valuation

  • Assessed Year: 2023
  • Assessed Total Value: $18,400
  • Assessed Land Value: $3,000
  • Assessed Improvements Value: $15,400

    Sales

  • Current Sale Contract Date: Nov 15, 2021
  • Current Sale Recording Date: Nov 17, 2021
  • Current Sale Price:
  • Current Sale Document Type: 27
  • Current Sale Input Document Number: 20210000071147
Data used for valuation calculations is provided by RealtyHop, and other third party sources

Comparables

Unit
Status
Type
Beds
Baths
ft²
Price/ft²
Asking Price
Listed On
Closing Price
Sold On
HOA + Taxes

About Sussex


Similar Homes for Sale

Currently no similar homes around

Nearby Rentals

Unit for rent at 33829 Connecticut Avenue, FRANKFORD, DE, 19945

$2,600 /mo

  • 3 Beds
  • 2 Baths
  • 1,800 ft²
33829 Connecticut Avenue #15, FRANKFORD, DE, 19945 Listing by Margaret Duffy
Unit for rent at 34278 Gooseberry Avenue, OCEAN VIEW, DE, 19970

$2,700 /mo

  • 3 Beds
  • 2 Baths
  • 1,850 ft²
34278 Gooseberry Avenue, OCEAN VIEW, DE, 19970 Listing by T. EDWARD ROHE
Unit for rent at 2 Ocean Willow, OCEAN VIEW, DE, 19970

$2,200 /mo

  • 3 Beds
  • 2 Baths
  • 2,552 ft²
2 Ocean Willow, OCEAN VIEW, DE, 19970 Listing by KIM DERRICKSON


Frequently Asked Questions

When was property at 736 Hickman Drive built and last sold?
The property at 736 Hickman Drive was built in 1998 and last sold on Nov 15, 2021 for $410,000.
How much is this home worth?
The estimated value of the home located at 736 Hickman Drive is $449,764.
What are some comparable homes to 736 Hickman Drive?
There are currently no comparable homes to 736 Hickman Drive.