Check Availability
$229,900
● House - For Sale

736 Glen Way

Gurnee, IL 60031
bedrooms
2 Beds
bathrooms
2 Baths
square feet
1,162 Ft²
$1,994
Est. Monthly
$437
HOA / Fees

About This Property

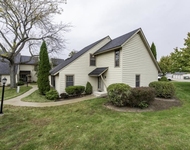
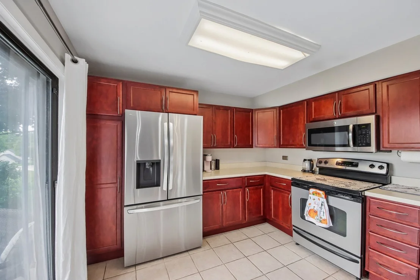
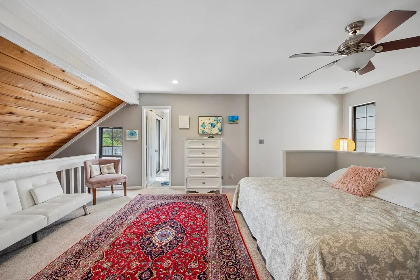
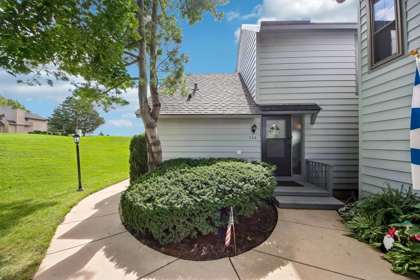
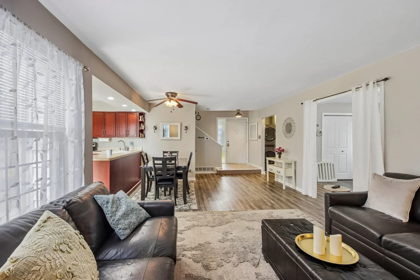
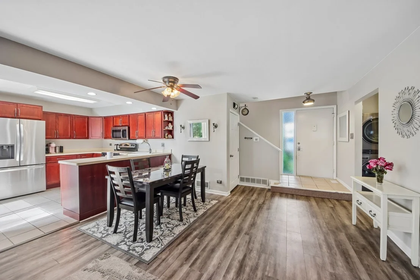
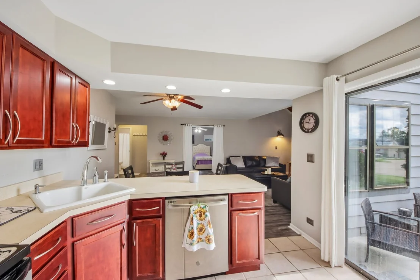
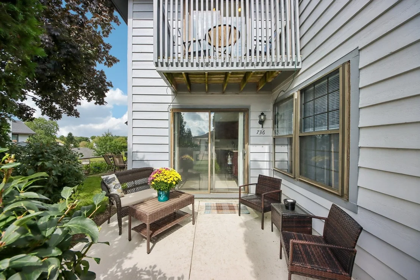
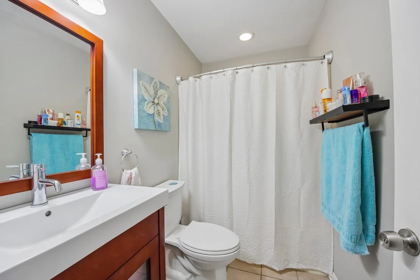
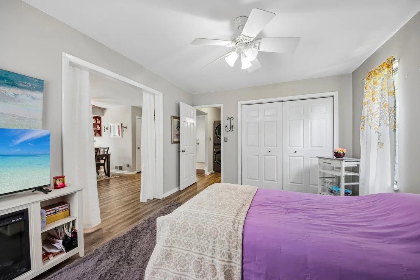
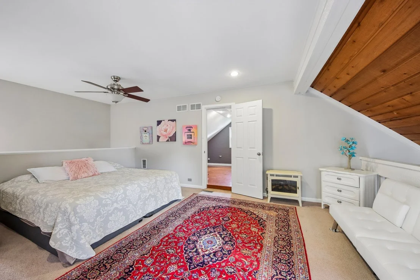
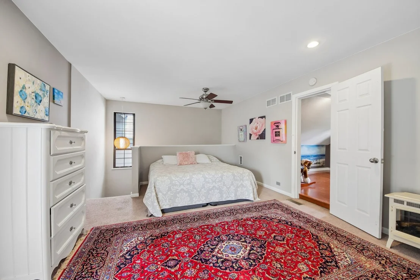
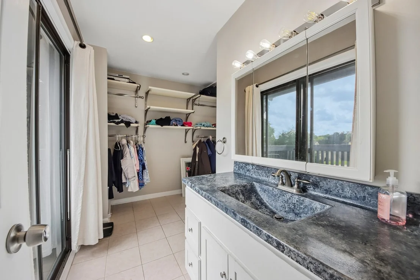
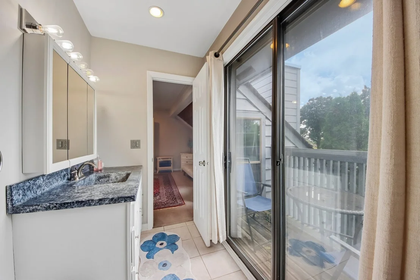
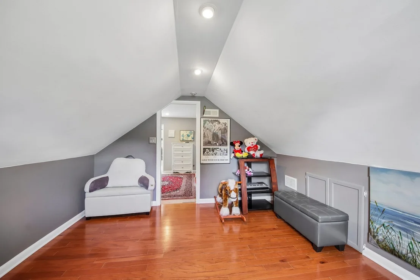
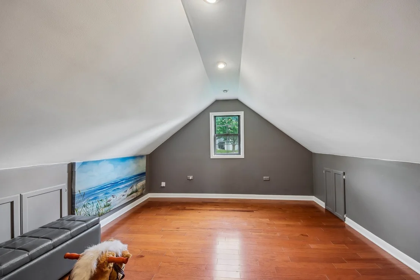
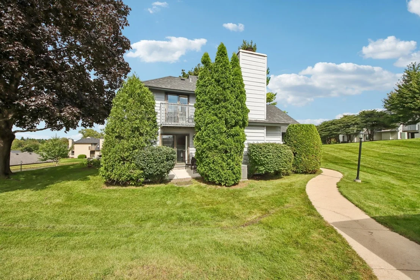
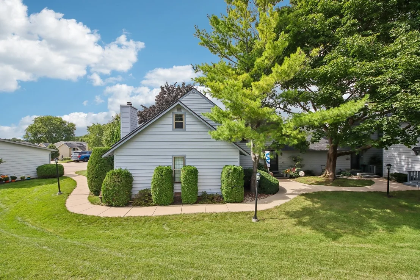
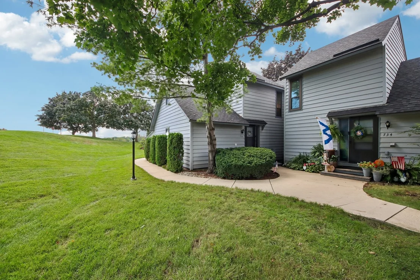
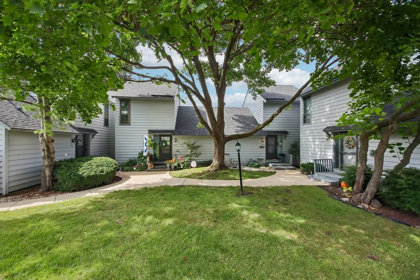
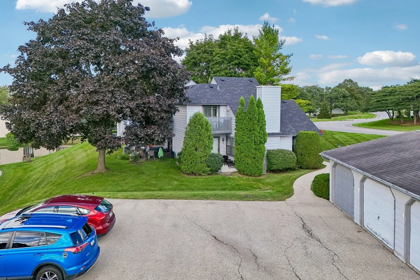
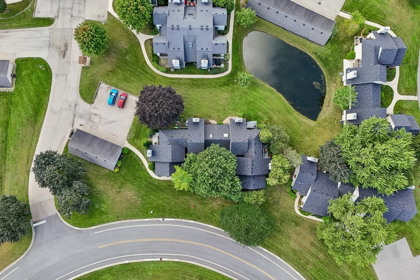
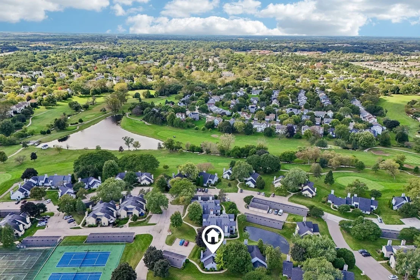
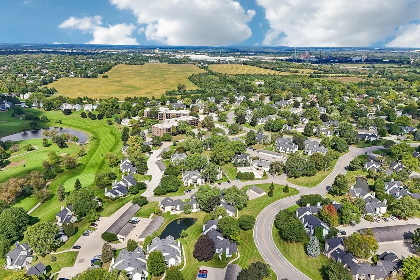
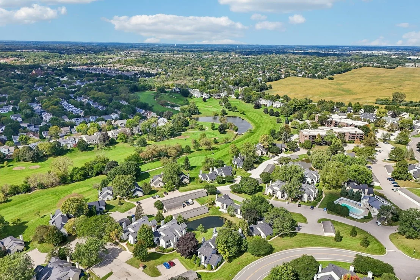
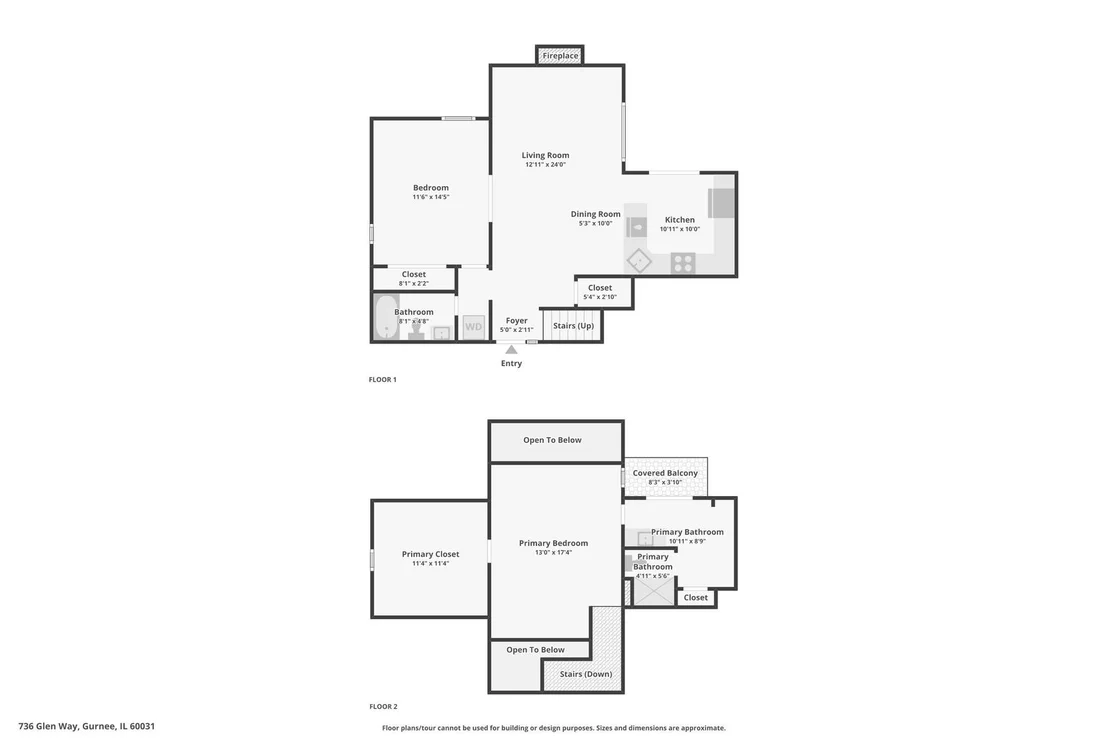
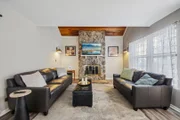
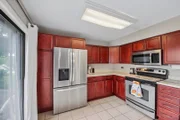
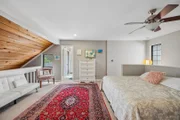
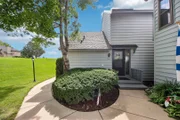
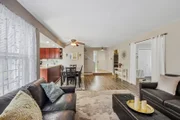
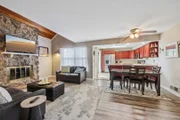
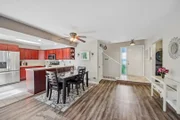
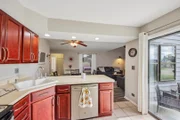
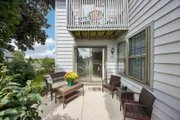
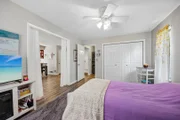
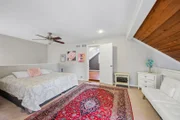
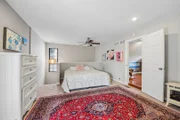
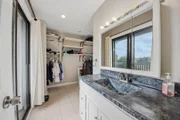
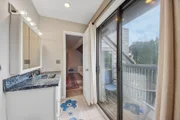
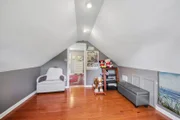
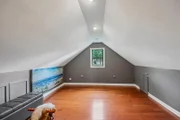
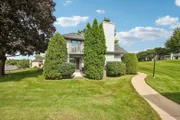
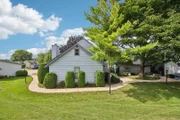
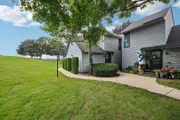
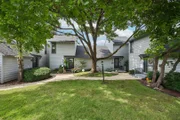
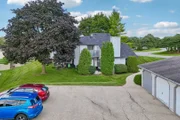
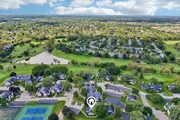
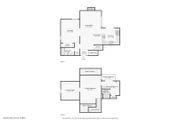
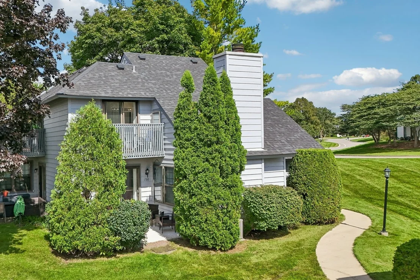
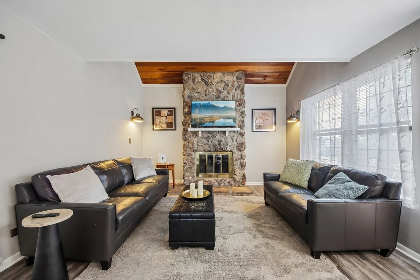
| END UNIT | FLEXIBLE FLOOR PLAN | GOLF COURSE COMMUNITY |    Flexibility is the star of this end-unit townhome with two bedrooms & two full baths in Gurnee's sought-after Heather Ridge golf course community. The heart of the main level is a sunlit living room anchored by a striking stone fireplace that rises all the way to the ceiling. From there, the space opens to the dining area & a kitchen with plenty of cabinets, ample prep space, stainless appliances, & a breakfast bar.    The first-floor bedroom adapts easily to your needs, whether that means a guest room, office, or den. It sits alongside a full bath & in-unit laundry, keeping everyday essentials on one level.    On the second floor, the lofted primary bedroom looks out over the living room & includes a full bath that leads out to a balcony all your own. Next to it, a generous bonus room invites you to get creative: think cozy retreat, reading nook, or an impressively sized walk-in closet. You could even flip the arrangement, using the bonus room as your bedroom & the loft as open living space, since both are roomy enough to work either way.  A patio framed by established plantings & well-kept common grounds offers a peaceful spot to unwind, & the detached 1-car garage gives you a place to park & store. All of this comes with the Heather Ridge lifestyle & easy access to everything Gurnee has to offer.
Unit Size
1,162 Ft²
Days on Market
-
Land Size
-
Price per sqft
$198
Property Type
House
Property Taxes
$428
HOA Dues
$437
Year Built
1976

Listed By

Jim Starwalt, ABR,CRS,CSC,GRI
Better Homes and Garden Real Estate Star Homes
Christina Bauer
Better Homes and Gardens Real Estate Star Homes

Payment Calculator

Cap Rate Calculator

Property Highlights

Garage
Air Conditioning
Fireplace
Parking Details
Has Garage
Parking Features: Garage Door Opener, Garage, Detached, Yes
Garage Spaces: 1
Interior Details
Full Bathrooms: 2
Interior Features: Vaulted Ceiling(s), Open Floorplan, 1st Floor Bedroom, 1st Floor Full Bath, Dining Combo, Paneling
Appliances: Range, Microwave, Dishwasher, Refrigerator, Washer, Dryer, Disposal, Stainless Steel Appliance(s)
Door Features: 6 Panel Door(s), Sliding Glass Door(s)
Laundry Features: Main Level, Washer Hookup, In Unit
Rooms: 6
Has Fireplace
Fireplace Features: Attached Fireplace Doors/Screen
Fireplaces: 1
Basement: None
Exterior Details
Has Property Attached
Square Footage: 1162
Square Footage Source: $0
Year Built: 1976
Waterfront Features: Pond
Window Features: Screens, Window Treatments
Construction Materials: Cedar
Patio and Porch Features: Patio
Lot Features: Landscaped, Common Grounds, Mature Trees
Lot Size Dimensions: 861
Water Source: Public
Financial Details
Tax Annual Amount: $5,137
Utilities Details
Cooling Type: Central Air
Heating Type: Natural Gas, Forced Air
Sewer : Public Sewer
Location Details
HOA/Condo/Coop Fee Includes: Insurance, Security, Maintenance Grounds, Snow Removal, Clubhouse, Pool, Exterior Maintenance
HOA/Condo/Coop Amenities: Golf Course, Pool, Tennis Court(s), In Ground Pool
HOA Fee: $437
HOA Fee Frequency: Monthly

Building Info

Overview

    General

  • Year Built: 1976
  • Effective Year Built: 1976
  • Building Count: 1
  • Total Rooms: 5
  • Bedroom Count: 2
  • Bathroom Count: 2
  • Full Bathrooms: 2
  • Partial Bathrooms: 2
  • Bathroom Plumbing Fixtures: 6
  • Building Condition: 6
  • Building Quality: 9
  • Construction Type: 6
  • Building Style: 35
  • Exterior Walls Type: 18
  • Interior Walls Type: 0
  • Roof Shape Type: 0
  • Roof Cover Type: 3
  • Floor Count: 200
  • Living Units: 1
  • Floor Cover: 0
  • Basement Type: 0
  • Basement Area: 0
  • Garage Type: 4
  • Garage Square Area: 200
  • Parking Space Count: 1
  • Patio Type: 3
  • Porch Type: 0
  • Pool Type: 0

    Dimensions

  • Lot Size Square Feet: 861
  • Total Building Area: 1,162
  • Gross Building Area: 1,162
  • Building Area: 1,162
  • Building Area Measurement: L

    Heating and Cooling

  • Fireplace Count: 1
  • Air Conditioning: 1
  • Heating: 4
  • Heated Square Feet: 1,162
  • Heating Fuel Type: 0

    Utilities

  • Sewer System: 0
  • Water Service: 2

Building

  • Building Type: 0
  • Property Class: R
  • Subdivision: HEATHERRIDGE
  • Land Acres: 0000000020
  • Standard Land Use Code: 1001
  • County Land Use Code: 40
  • Legal Description 1: HEATHERRIDGE PART OF NEIGHBORHOOD NO 1 PHASE 3 U-193

Neighborhood

  • School District Name: Warren Township High School District 121
  • Census Tract: 861603

Geography

  • District: WARREN
  • Subdivision Phase Number: 3
  • Parcel: 07-28-403-039
  • Municipality: TWP OF WARREN
  • Latitude: 42.3484
  • Longitude: -87.9501

    Address

  • Full Address: 736 Glen Way
  • Address - House Number: 736
  • Address - Street Name: Glen
  • Address - Suffix Type: Way
  • State: IL
  • City Name: Gurnee
  • Carrier Code: C009
  • 4-Digit Zip Code: 3127
  • Zip Code: 60031

Valuation

    Tax

  • Tax Year: 2022
  • Tax Amount: $373,646
  • Tax Rate Code Area: 8029

    Appraisal Valuation

  • Standard Deviation: 0.1597
  • Valuation Date: Feb 28, 2024
  • Confidence Score: 80
  • Final Value: 192,736
  • High Value: 223,525
  • Low Value: 161,946

    Market Valuation

  • Market Total Value: $158,728
  • Market Land Value: $22,799
  • Market Improvement Value: $135,929

    Assessments Valuation

  • Assessed Year: 2023
  • Assessed Total Value: $52,904
  • Assessed Land Value: $7,599
  • Assessed Improvements Value: $45,305

    Exemptions

  • Homeowner Exemption: Yes

    Sales

  • Current Sale Contract Date: Sep 18, 2020
  • Current Sale Recording Date: Nov 04, 2020
  • Current Sale Price:
  • Current Sale Document Type: 71
  • Current Sale Input Document Number: 7712345
  • Previous Sale Recording Date: Aug 26, 2015
  • Previous Sale Contract Date: Jul 31, 2015
  • Previous Sale Amount: $125,500
  • Previous Sale Document Type: 71

    Financing

  • First Mortgage Financing Type: FIX
Data used for valuation calculations is provided by RealtyHop, and other third party sources

Comparables

Unit
Status
Type
Beds
Baths
ft²
Price/ft²
Asking Price
Listed On
Closing Price
Sold On
HOA + Taxes

About Cambridge at Heatherridge


Similar Homes for Sale

Currently no similar homes around

Nearby Rentals

Unit for rent at 644 Stewart Court, Gurnee, IL, 60031

$2,800 /mo

  • 3 Beds
  • 2 Baths
  • 1,456 ft²
644 Stewart Court, Gurnee, IL, 60031 Listing by Hazel Gayheart
Unit for rent at 617 Whitney Court, Gurnee, IL, 60031

$2,500 /mo

  • 2 Beds
  • 2 Baths
  • 1,384 ft²
617 Whitney Court #617, Gurnee, IL, 60031 Listing by Betty Spiller
Unit for rent at 6384 Cunningham Court, Gurnee, IL, 60031

$3,250 /mo

  • 3 Beds
  • 2 Baths
  • 2,955 ft²
6384 Cunningham Court, Gurnee, IL, 60031 Listing by Kasim Alnafoosi


Frequently Asked Questions

When was property at 736 Glen Way built and last sold?
The property at 736 Glen Way was built in 1976 and last sold on Sep 18, 2020 for $160,000.
How much is this home worth?
The estimated value of the home located at 736 Glen Way is $232,456.
What are some comparable homes to 736 Glen Way?
There are currently no comparable homes to 736 Glen Way.