See Home Value
$1,075,000
● House - Off Market

736 Central Street

Evanston, IL 60201
bedrooms
4 Beds
bathrooms
3 Baths, 1 Half Bath
square feet
2,974 Ft²
$7,323
Est. Monthly

About This Property

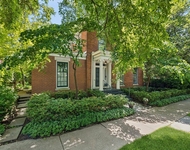
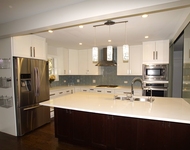
Enjoy living only two blocks from Evanston's iconic Lighthouse and Lighthouse Beach! This 4-bedroom, 3.5-bath home has been beautifully updated and meticulously maintained. It's move-in ready and waiting for you. Welcome home! The main level offers an ideal flow for everyday living or entertaining, featuring a spacious living room with a charming wood-burning fireplace, a newly renovated kitchen (2024) with quartz countertops and stainless appliances, a dining room made for gatherings, and a sun-filled family room with windows facing south, east, and west.   Upstairs, the primary suite is a true retreat with a renovated spa-like bath (2021) boasting dual sinks and a glass-enclosed shower, plus two walk-in closets and additional storage. Two additional large bedrooms and a full hallway bath complete the second level. The third floor adds flexibility with a fourth bedroom and ensuite bath, plus an extended space perfect for an office, playroom, or cozy nook. The renovated basement has additional living space with a TV room and a bonus room, both with luxury vinyl floors. All of this in an unbeatable location near lakefront beaches, biking and walking paths, restaurants, shops, and public transit for easy access to the city. Major updates include a new roof (2021) and so much more - see full improvements list under "Additional Information".
Unit Size
2,974 Ft²
Days on Market
-
Land Size
-
Price per sqft
$403
Property Type
House
Property Taxes
$1,435
HOA Dues
-
Year Built
1931

Payment Calculator

Cap Rate Calculator

Property Highlights

Garage
Parking Available
Air Conditioning
Fireplace

Building Info

Overview

    General

  • Year Built: 1931
  • Effective Year Built: 1931
  • Building Count: 1
  • Total Rooms: 10
  • Bedroom Count: 4
  • Bathroom Count: 4
  • Full Bathrooms: 3
  • Partial Bathrooms: 4
  • Building Condition: 6
  • Building Quality: 7
  • Construction Type: 6
  • Building Style: 28
  • Exterior Walls Type: 24
  • Interior Walls Type: 0
  • Roof Shape Type: 0
  • Roof Cover Type: 15
  • Floor Count: 200
  • Living Units: 1
  • Floor Cover: 0
  • Basement Type: 7
  • Basement Area: 0
  • Garage Type: 4
  • Parking Space Count: 2
  • Patio Type: 0
  • Porch Type: 0
  • Pool Type: 0

    Dimensions

  • Lot Size Square Feet: 4,765
  • Lot Size Depth Feet: 1,340
  • Lot Size Frontage Feet: 350
  • Total Building Area: 2,410
  • Gross Building Area: 2,410
  • Building Area: 2,410
  • Building Area Measurement: L

    Heating and Cooling

  • Fireplace Count: 1
  • Air Conditioning: 13
  • Heating: 2
  • Heated Square Feet: 2,410
  • Heating Fuel Type: 2

    Utilities

  • Sewer System: 1
  • Water Service: 2

Building

  • Building Type: 0
  • Property Class: R
  • Subdivision: MILBURNWOOD SUB
  • Land Acres: 0000000109
  • Standard Land Use Code: 1001
  • County Land Use Code: 2-06
  • Legal Description 1: (MILBURNWOOD) SUB NH SEC7 BEING IDENTICAL WITH BLK4 O F COUNTY CLERKS DIV OF PT NW SEC7 LYING E OF RIDGE RD BEING THE E10.84A

Neighborhood

  • School District Name: Evanston Community Consolidated School District 65
  • Census Tract: 808800

Geography

  • District: 17
  • Parcel: 11-07-105-001-0000
  • Block: 4,F,O
  • Lot: 3
  • Meridian: SEC 07 TWN 41N RNG 14E
  • Municipality: EVANSTON
  • Latitude: 42.0638
  • Longitude: -87.6813

    Address

  • Full Address: 736 Central St
  • Address - House Number: 736
  • Address - Street Name: Central
  • Address - Suffix Type: St
  • State: IL
  • City Name: Evanston
  • Carrier Code: C083
  • 4-Digit Zip Code: 1735
  • Zip Code: 60201

Valuation

    Tax

  • Tax Year: 2022
  • Tax Amount: $1,649,644
  • Tax Rate Code Area: 17002

    Appraisal Valuation

  • Standard Deviation: 0.2289
  • Valuation Date: Mar 20, 2024
  • Confidence Score: 68
  • Final Value: 982,620
  • High Value: 1,207,602
  • Low Value: 757,639

    Market Valuation

  • Market Total Value: $738,360
  • Market Land Value: $131,040
  • Market Improvement Value: $607,320

    Assessments Valuation

  • Assessed Year: 2023
  • Assessed Total Value: $73,836
  • Assessed Land Value: $13,104
  • Assessed Improvements Value: $60,732

    Sales

  • Current Sale Contract Date: May 14, 2010
  • Current Sale Recording Date: Jun 30, 2010
  • Current Sale Price:
  • Current Sale Document Type: 71
  • Current Sale Input Document Number: 1018155040
  • Previous Sale Recording Date: Jan 07, 1997
  • Previous Sale Contract Date: May 29, 1996
  • Previous Sale Amount: $410,000
  • Previous Sale Document Type: 71
Data used for valuation calculations is provided by RealtyHop, and other third party sources

Comparables

Unit
Status
Type
Beds
Baths
ft²
Price/ft²
Asking Price
Listed On
Closing Price
Sold On
HOA + Taxes

About Evanston


Similar Homes for Sale

Currently no similar homes around

Nearby Rentals

Unit for rent at 314 Lake Street, Evanston, IL, 60201

$9,200 /mo

  • 3 Beds
  • 4 Baths
  • 3,700 ft²
314 Lake Street, Evanston, IL, 60201 Listing by Sally Mabadi
Unit for rent at 148 Maple Avenue, Wilmette, IL, 60091

$8,000 /mo

  • 4 Beds
  • 3 Baths
  • 2,368 ft²
148 Maple Avenue, Wilmette, IL, 60091 Listing by John Creighton
Unit for rent at 807 Davis Street, Evanston, IL, 60201

$5,900 /mo

  • 3 Beds
  • 2 Baths
  • 1,911 ft²
807 Davis Street #1501, Evanston, IL, 60201 Listing by Robin Depeder


Frequently Asked Questions

When was property at 736 Central Street built and last sold?
The property at 736 Central Street was built in 1931 and last sold on May 14, 2010 for $622,000.
How much is this home worth?
The estimated value of the home located at 736 Central Street is $0.
What are some comparable homes to 736 Central Street?
There are currently no comparable homes to 736 Central Street.