


73589 Desert Trail Drive


About This Property
Payment Calculator
Your Estimated Monthly Payment
Cap Rate Calculator
What does this mean?
Based on our analysis, the cap rate of this property is 1.25%. A negative cap rate indicates that the property might not be feasible as an income-producing asset. The median cap rate for a near zip code 11238 is 4.23%.
How much can I actually make?
Actual monthly rental income may vary between $4,760 and $7,140 depending on unit-specific characteristics. You can change the amount using the slider to further explore.
How is cap rate calculated?
Cap Rate = Net Operating Income (NOI) / Property Asset Value.
When calculating the cap rate, we assume 100% occupancy. Leverage (mortgage) is not considered.
Cap Rate provided by RealtyHop and RentHop, learn more about cap rate here.
Price History
| Date / Event | Date | Event | Price |
|---|---|---|---|
| Mar 24, 2025 | Sold | ||
| Sold | |||
| Jan 14, 2025 | Listed by Compass | $360,000 | |
| Listed by Compass | |||
| | |||
|
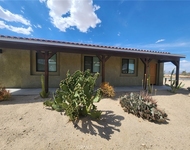
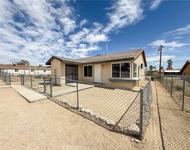
Vintage charm and modern updates blend seamlessly in this 1938 desert home in 29 Palms. The property features original wood flooring and front door, flagstone wood burning fireplace and custom built ins. Well established desert landscaping including mature olive tree, multiple palm trees, cacti, creosote, agave and many more. Vaulted ceilings and clerestory windows fill the space with natural light, while practical concrete flooring in the livingroom is a desert staple. The kitchen was fully updated in 2019 with custom wood cabinets, butcher block counters, and matte black Italian hardware. The solid marble sink and stainless steel appliances complete the look. The open concept living room includes a dining area, storage closet, large windows and a glass slider that leads to the back patio. The primary bedroom is freshly painted and filled with light from multiple windows oversized windows, newly installed cork flooring and built in cabinets. The attached ensuite bathroom awaits your customization.The north facing bedroom has original hardwood floors, a spacious closet, and two windows facing the street and side of the property. A shared Jack-and-Jill bathroom with penny tiled shower connects this room to the south facing bedroom, which features new cork flooring, a large closet and two large windows. The detached workshop/office/bunk room (not included in listed square footage) was renovated in 2021 with its own air conditioning unit and ethernet. Skylights allow light to flood in, and a freshly poured concrete pad to the back of the structure could be the perfect place for a hot tub. The laundry space is located at the back of the main building in its own enclosed space. A carport offers shaded parking for one vehicle with ample street parking available as well. Property includes TWO LOTS (totaling 0.96 acres) fully enclosed by chain-link fencing. A 20ft long shipping container at the south west corner offers additional storage.
| |||
| Nov 21, 2017 | Sold | ||
| Sold | |||
| Jul 20, 2017 | Listed by Libby's Realty | $149,000 | |
| Listed by Libby's Realty | |||
Property Highlights
Building Info
Comparables
Status
Price/ft²
Listed On
Sold On
About Twentynine Palms
Similar Homes for Sale
Currently no similar homes aroundNearby Rentals

Last Updated: 5 months ago
Data Source: CRMLS, MLS# JT17166498
 Your Privacy Choices
Phone: 425-283-2930
Address: 335 Madison Avenue, New York, NY 10017