Check Availability
$1,450,000
↑ $165K (12.8%)
● House - For Sale

7358 Buckingham Ct

Boulder, CO 80301
bedrooms
3 Beds
bathrooms
2 Baths, 1 Half Bath
square feet
3,404 Ft²
$8,205
Est. Monthly
$415
HOA / Fees

About This Property

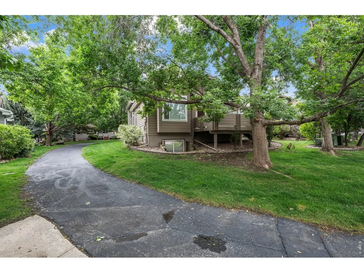
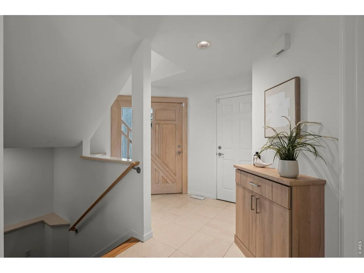
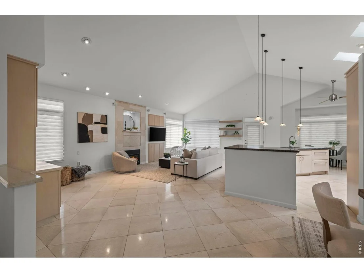
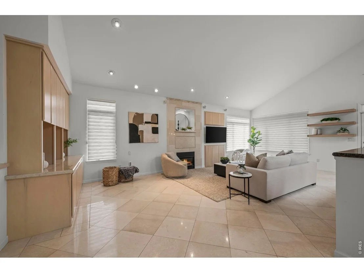
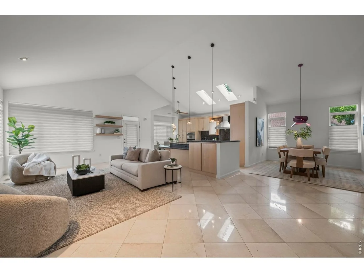
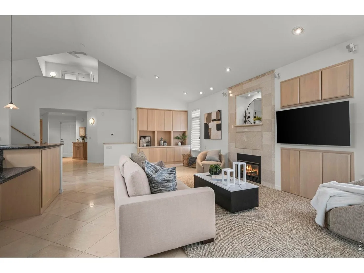
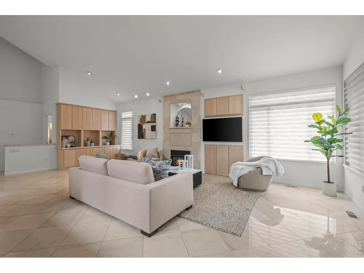
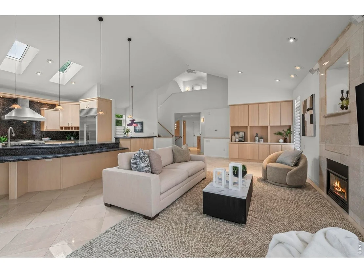
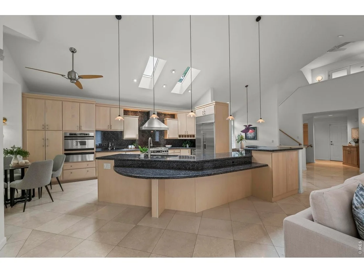
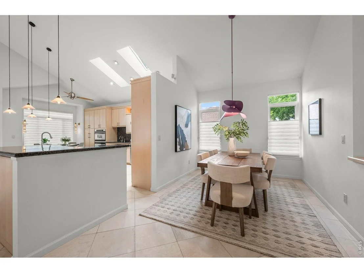
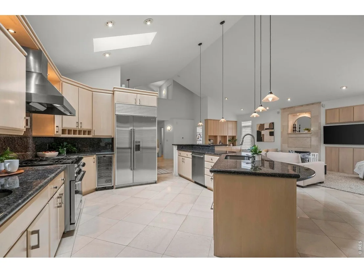
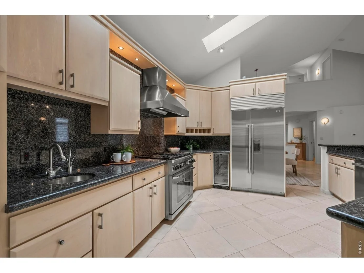
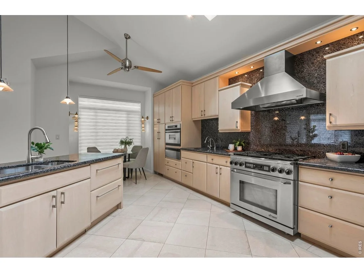
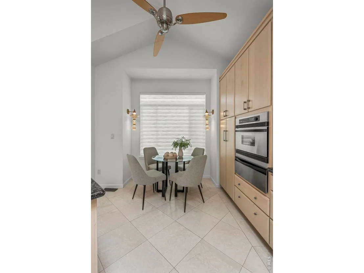
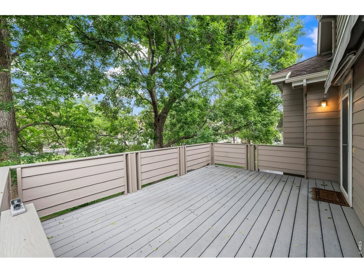
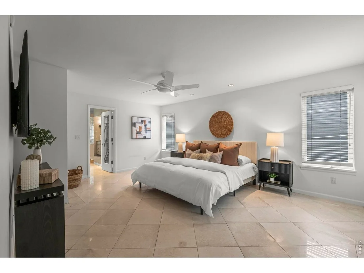
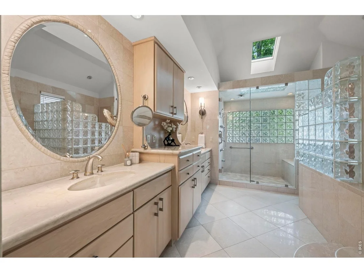
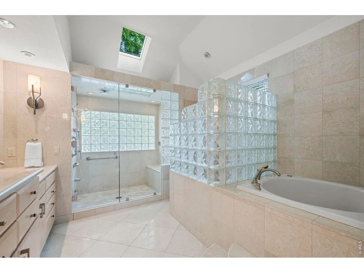
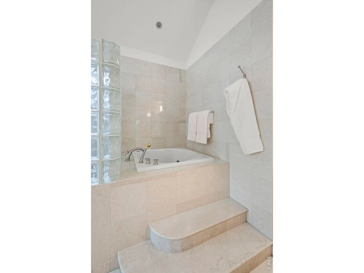
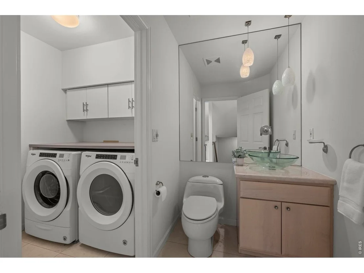
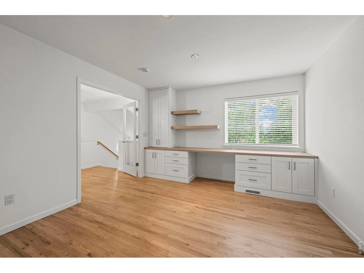
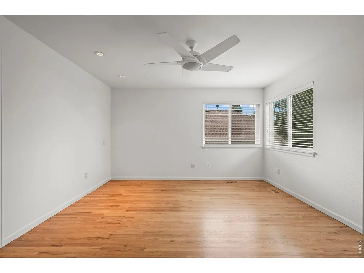
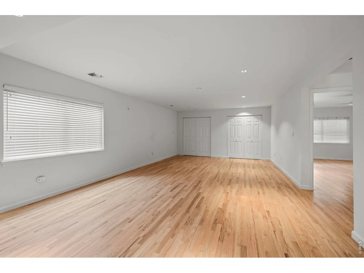
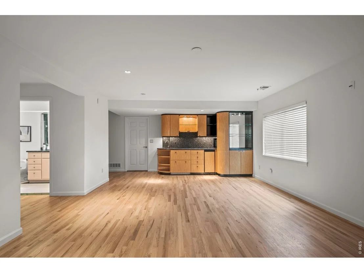
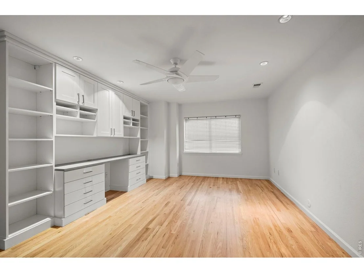
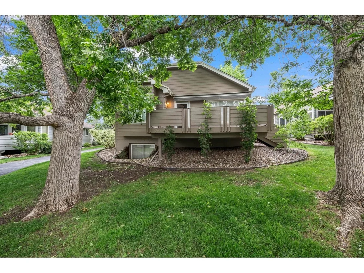
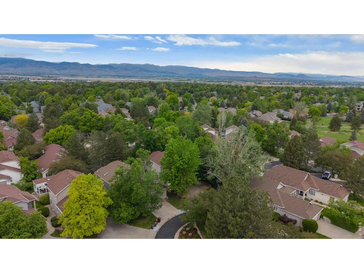
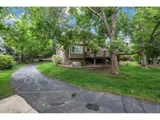
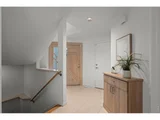
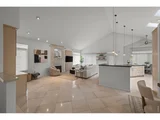
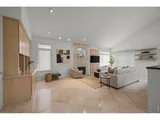
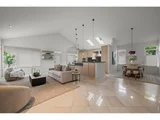
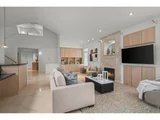
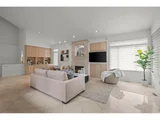
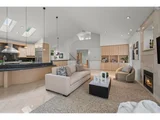
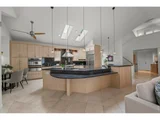
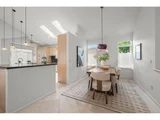
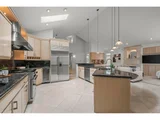
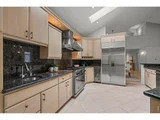
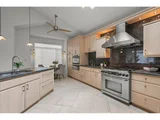
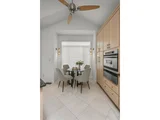
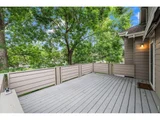
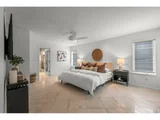
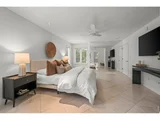
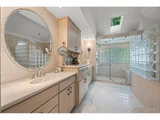
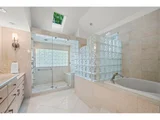
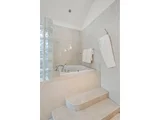
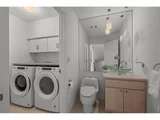
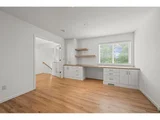
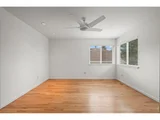
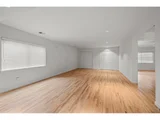
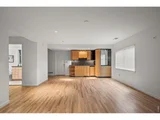
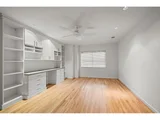
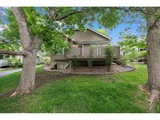
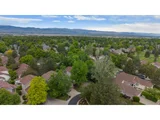
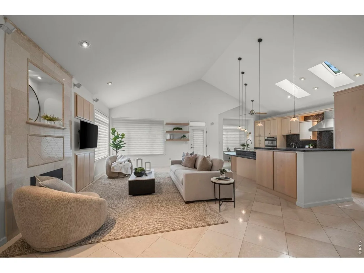
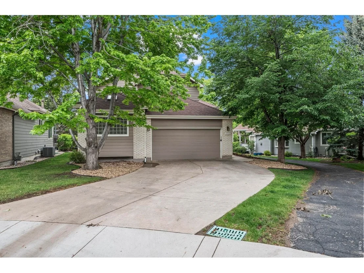
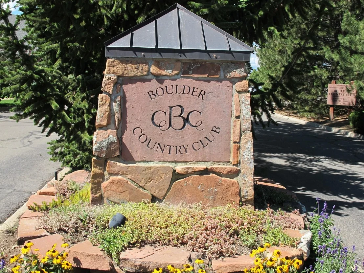
Experience luxury living with low-maintenance convenience in this exceptional 2-story patio home near the Boulder Country Club and backing to lush greenbelts & walking paths. Thoughtfully designed & extensively updated, this elegant patio home offers an open-concept floor plan with soaring ceilings, extensive marble flooring, and desirable MAIN-FLOOR PRIMARY SUITE. The gourmet kitchen is a true centerpiece, featuring custom cabinetry, slab granite countertops, a large center island with seating area, and premium stainless-steel appliances including a Sub-Zero refrigerator, Dacor 6-burner gas range with hood, wine fridge and warming drawer, and seamlessly connects to the spacious dining/living areas with gas fireplace. The main-floor primary suite offers a luxurious retreat with a spa-inspired 5-piece bath complete with a large walk-in steam shower, Japanese soaking tub w/ jets, custom vanities with abundant storage, and radiant heated floors. Upstairs, you'll find 1 bedroom with attached Jack & Jill full bath and a flexible office space with French Doors and built-ins that could be also be a bedroom. The finished lower level is designed for entertaining and relaxation, showcasing a spacious recreation/family room with wet bar, ice maker, and refrigerator/freezer. A large guest suite with above-grade windows, walk-in closet, and bath provides excellent accommodations for family or guests. Step outside to the expansive back deck overlooking lush greenbelts, creating a peaceful outdoor retreat. Enjoy true Lock & Leave living with HOA-covered lawn maintenance and snow removal. A rare opportunity to enjoy luxury, comfort, and convenience in one of Boulder's most desirable locations.
Unit Size
3,404 Ft²
Days on Market
-
Land Size
0.14 acres
Price per sqft
$426
Property Type
House
Property Taxes
$670
HOA Dues
$415
Year Built
1993

Listed By

Payment Calculator

Cap Rate Calculator

Last updated: 14 days ago (IRES MLS #IRE1070149)

Price History

Date / Event Date Event Price
Oct 7, 2026 Price Increased $1,450,000
↑ $165K (12.8%)
Price Increased
Oct 7, 2026 Listed $1,450,000
Listed
Jul 22, 2026 In contract -
In contract
May 22, 2026 Listed $1,495,000
Listed
Experience luxury living with low-maintenance convenience in this exceptional 2-story patio home near the Boulder Country Club and backing to lush greenbelts & walking paths. Thoughtfully designed & extensively updated, this elegant patio home offers an open-concept floor plan with soaring ceilings, extensive marble flooring, and desirable MAIN-FLOOR PRIMARY SUITE. The gourmet kitchen is a true centerpiece, featuring custom cabinetry, slab granite countertops, a large center island with seating area, and premium stainless-steel appliances including a Sub-Zero refrigerator, Dacor 6-burner gas range with hood, wine fridge and warming drawer, and seamlessly connects to the spacious dining/living areas with gas fireplace. The main-floor primary suite offers a luxurious retreat with a spa-inspired 5-piece bath complete with a large walk-in steam shower, Japanese soaking tub w/ jets, custom vanities with abundant storage, and radiant heated floors. Upstairs, you'll find 1 bedroom with attached Jack & Jill full bath and a flexible office space with French Doors and built-ins that could be also be a bedroom. The finished lower level is designed for entertaining and relaxation, showcasing a spacious recreation/family room with wet bar, ice maker, and refrigerator/freezer. A large guest suite with above-grade windows, walk-in closet, and bath provides excellent accommodations for family or guests. Step outside to the expansive back deck overlooking lush greenbelts, creating a peaceful outdoor retreat. Enjoy true Lock & Leave living with HOA-covered lawn maintenance and snow removal. A rare opportunity to enjoy luxury, comfort, and convenience in one of Boulder's most desirable locations.
Jun 28, 2024 Sold
Sold
Show More

Property Highlights

Garage
Air Conditioning
Fireplace
Parking Details
Has Garage
Parking Features: Attached
Garage Spaces: 2
Interior Details
Half Bathrooms: 1
Full Bathrooms: 2
Interior Features: Eat-in Kitchen, Cathedral Ceiling(s), Open Floorplan, Pantry, Walk-In Closet(s), Kitchen Island, High Ceilings, Separate Dining Room, Washer/Dryer Hookup, Skylights
Appliances: Gas Range, Self Cleaning Oven, Dishwasher, Refrigerator, Bar Fridge, Washer, Dryer, Microwave, Disposal
Flooring Type: Wood
Has Fireplace
Fireplace Features: Gas, Living Room
Basement: Full, Partially Finished, Crawl Space, Structural Floor
Exterior Details
Square Footage: 3404
Square Footage Source: $0
Architectural Style: Contemporary, Patio Home
Year Built: 1993
Levels: Two
Window Features: Skylight(s), Window Coverings
Construction Materials: Frame, Brick
Patio and Porch Features: Deck
Lot Features: Cul-De-Sac, Corner Lot, Level, Paved, Golf Course Neighborhood, Abuts Public Open Space, House Faces East
Lot Size Area: 6098.4
Lot Size Units: Square Feet
Lot Size Acres: 0.14
Lot Size Square Feet: 6098.4
Water Source: Public
Financial Details
Tax Annual Amount: $8,041
Utilities Details
Cooling Type: Central Air, Ceiling Fan(s)
Heating Type: Forced Air, Radiant
Sewer : Public Sewer
Location Details
HOA/Condo/Coop Fee Includes: Trash, Snow Removal, Maintenance Grounds, Common Amenities, Management
HOA/Condo/Coop Amenities: Trail(s)
HOA Fee: $415
HOA Fee Frequency: Monthly

Building Info

Overview

    General

  • Year Built: 1993
  • Effective Year Built: 2004
  • Building Count: 1
  • Total Rooms: 8
  • Bedroom Count: 4
  • Bathroom Count: 3
  • Full Bathrooms: 1
  • Partial Bathrooms: 3
  • Building Condition: 7
  • Building Quality: 4
  • Construction Type: 6
  • Building Style: 28
  • Exterior Walls Type: 3
  • Interior Walls Type: 3
  • Roof Shape Type: 0
  • Roof Cover Type: 15
  • Floor Count: 200
  • Living Units: 1
  • Floor Cover: 0
  • Basement Type: 6
  • Basement Area: 1,381
  • Garage Type: 1
  • Garage Square Area: 412
  • Parking Space Count: 2
  • Patio Type: 0
  • Porch Type: 0
  • Pool Type: 0

    Dimensions

  • Lot Size Square Feet: 5,976
  • Total Building Area: 4,037
  • Gross Building Area: 4,037
  • Building Area: 3,182
  • Building Area Measurement: L

    Heating and Cooling

  • Air Conditioning: 1
  • Heating: 4
  • Heated Square Feet: 3,182
  • Heating Fuel Type: 0

    Utilities

  • Sewer System: 0
  • Water Service: 0

Building

  • Building Type: 0
  • Property Class: R
  • Subdivision: BUCKINGHAM GREEN PUD - BO
  • Land Acres: 0000000137
  • Standard Land Use Code: 1001
  • County Land Use Code: 1112
  • Legal Description 1: LOT 36 BUCKINGHAM GREEN PUD

Neighborhood

  • School District Name: Boulder Valley School District RE-2
  • Census Tract: 012708

Zoning

  • Zoning: MF

Geography

  • Assessors Map Reference: B4-L
  • Account Number: R0113375
  • Parcel: R0113375
  • Lot: 36
  • Meridian: SEC 12 TWN 1N RNG 70
  • Municipality: BOULDER
  • Latitude: 40.066
  • Longitude: -105.181

    Address

  • Full Address: 7358 Buckingham Ct
  • Address - House Number: 7358
  • Address - Street Name: Buckingham
  • Address - Suffix Type: Ct
  • State: CO
  • City Name: Boulder
  • Carrier Code: C013
  • 4-Digit Zip Code: 6410
  • Zip Code: 80301

Valuation

    Tax

  • Tax Year: 2022
  • Tax Amount: $535,946
  • Initial Tax Delinquent Year: 2021
  • Tax Rate Code Area: 00-258

    Appraisal Valuation

  • Standard Deviation: 0.1683
  • Valuation Date: May 17, 2023
  • Confidence Score: 78
  • Final Value: 1,412,858
  • High Value: 1,650,774
  • Low Value: 1,174,941

    Market Valuation

  • Market Total Value: $1,275,500
  • Market Land Value: $390,900
  • Market Improvement Value: $884,600

    Assessments Valuation

  • Assessed Year: 2023
  • Assessed Total Value: $86,287
  • Assessed Land Value: $26,444
  • Assessed Improvements Value: $59,843

    Sales

  • Current Sale Contract Date: Sep 30, 2005
  • Current Sale Recording Date: Oct 10, 2005
  • Current Sale Price:
  • Current Sale Document Type: 71
  • Current Sale Input Document Number: 2728589
  • Previous Sale Recording Date: Sep 01, 2000
  • Previous Sale Contract Date: Aug 31, 2000
  • Previous Sale Amount: $455,000
  • Previous Sale Document Type: 71
Data used for valuation calculations is provided by RealtyHop, and other third party sources

Comparables

Unit
Status
Type
Beds
Baths
ft²
Price/ft²
Asking Price
Listed On
Closing Price
Sold On
HOA + Taxes

About Gunbarrel


Similar Homes for Sale

Currently no similar homes around

Nearby Rentals


Frequently Asked Questions

When was property at 7358 Buckingham Court built and last sold?
The property at 7358 Buckingham Court was built in 1993 and last sold on Sep 30, 2005 for $725,000.
How much is this home worth?
The estimated value of the home located at 7358 Buckingham Court is $1,458,561.
What are some comparable homes to 7358 Buckingham Court?
There are currently no comparable homes to 7358 Buckingham Court.