


7356 Rubidoux Avenue


About This Property
Payment Calculator
Your Estimated Monthly Payment
Cap Rate Calculator
What does this mean?
Based on our analysis, the cap rate of this property is 1.25%. A negative cap rate indicates that the property might not be feasible as an income-producing asset. The median cap rate for a near zip code 11238 is 4.23%.
How much can I actually make?
Actual monthly rental income may vary between $4,760 and $7,140 depending on unit-specific characteristics. You can change the amount using the slider to further explore.
How is cap rate calculated?
Cap Rate = Net Operating Income (NOI) / Property Asset Value.
When calculating the cap rate, we assume 100% occupancy. Leverage (mortgage) is not considered.
Cap Rate provided by RealtyHop and RentHop, learn more about cap rate here.
Price History
| Date / Event | Date | Event | Price |
|---|---|---|---|
| Jul 25, 2025 | Sold | ||
| Sold | |||
| Jun 11, 2025 | In contract | - | |
| In contract | |||
| May 15, 2025 | Listed by Cherie Miller & Associates | $474,900 | |
| Listed by Cherie Miller & Associates | |||
| | |||
|
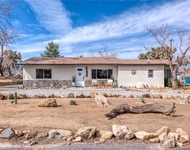
Tucked behind a private front facade, this four-bedroom, three-bathroom home opens up to reveal a spacious and flowing layout filled with natural light. The heart of the home is the kitchen, where granite counters and stainless steel finishes strike a clean, modern tone. It's a space that invites connection—whether you're preparing meals, sharing stories over dinner, or enjoying a quiet morning coffee. The kitchen flows seamlessly into the dining and living areas, creating a sense of openness that encourages togetherness.
The primary bedroom offers a quiet retreat, complete with a spacious bathroom that includes a soaking tub and a walk-in shower. The home’s thoughtful layout makes it ideal for a larger household or for those in need of flexible living—thanks to a separate bedroom wing that’s well-suited for guests, extended family, or multi-generational living.
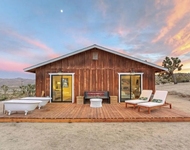
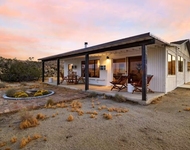
At the rear of the home, the custom courtyard is a standout feature—designed to bring outdoor living to the forefront. Shielded from desert winds by surrounding walls and centered around a cozy firepit, the courtyard offers a warm, intimate space to gather on chilly evenings. It’s the kind of outdoor living that makes desert life special, perfect for entertaining or relaxing under the stars.
Additional features include an indoor laundry room, central air conditioning with natural gas heating, and a generously sized yard with space for RV parking. If you've been searching for a property that balances privacy, function, and charm, this one deserves a closer look.
Located within easy reach of Joshua Tree National Park, Sky’s The Limit Observatory, and the annual Joshua Tree Music Festival, this property offers more than a home—it offers a place to be part of a vibrant desert community. Whether you're hosting friends under the stars or enjoying the quiet of a desert morning, this property invites you to slow down, spread out, and stay awhile.
| |||
| Apr 23, 2025 | Listed | $479,900 | |
| Listed | |||
| | |||
|
Tucked behind a private front facade, this four-bedroom, three-bathroom home opens up to reveal a spacious and flowing layout filled with natural light. The heart of the home is the kitchen, where granite counters and stainless steel finishes strike a clean, modern tone. It's a space that invites connection—whether you're preparing meals, sharing stories over dinner, or enjoying a quiet morning coffee. The kitchen flows seamlessly into the dining and living areas, creating a sense of openness that encourages togetherness.
The primary bedroom offers a quiet retreat, complete with a spacious bathroom that includes a soaking tub and a walk-in shower. The home’s thoughtful layout makes it ideal for a larger household or for those in need of flexible living—thanks to a separate bedroom wing that’s well-suited for guests, extended family, or multi-generational living.
At the rear of the home, the custom courtyard is a standout feature—designed to bring outdoor living to the forefront. Shielded from desert winds by surrounding walls and centered around a cozy firepit, the courtyard offers a warm, intimate space to gather on chilly evenings. It’s the kind of outdoor living that makes desert life special, perfect for entertaining or relaxing under the stars.
Additional features include an indoor laundry room, central air conditioning with natural gas heating, and a generously sized yard with space for RV parking. If you've been searching for a property that balances privacy, function, and charm, this one deserves a closer look.
Located within easy reach of Joshua Tree National Park, Sky’s The Limit Observatory, and the annual Joshua Tree Music Festival, this property offers more than a home—it offers a place to be part of a vibrant desert community. Whether you're hosting friends under the stars or enjoying the quiet of a desert morning, this property invites you to slow down, spread out, and stay awhile.
| |||
| Jun 8, 2020 | Sold | ||
| Sold | |||

Property Highlights
Building Info
Comparables
Status
Price/ft²
Listed On
Sold On
About Yucca Valley
Similar Homes for Sale
Currently no similar homes aroundNearby Rentals

Last Updated: 4 months ago
Data Source: CRMLS, MLS# JT19284810
 Your Privacy Choices
Phone: 425-283-2930
Address: 335 Madison Avenue, New York, NY 10017