Check Availability
$1,350,000
● House - In Contract

7356 CASPER DR

San Carlos, CA 92119
bedrooms
3 Beds
bathrooms
2 Baths
square feet
2,033 Ft²
$6,629
Est. Monthly

About This Property

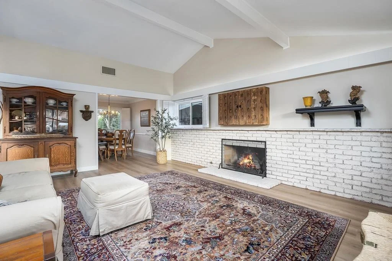
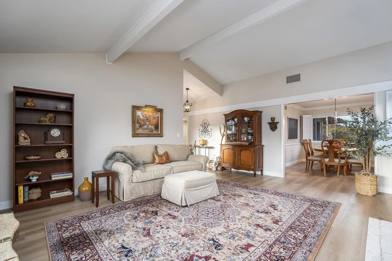
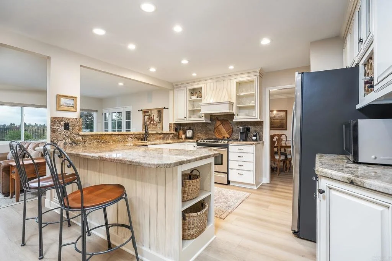
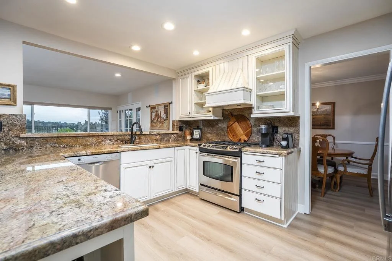
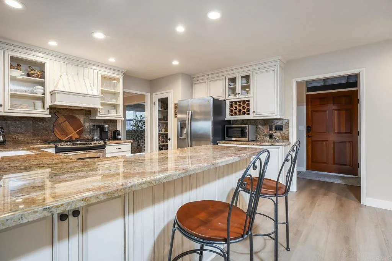
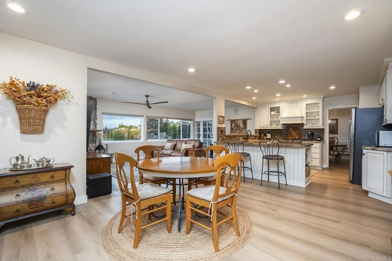
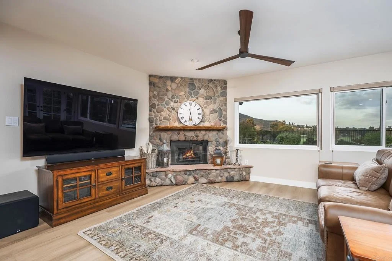
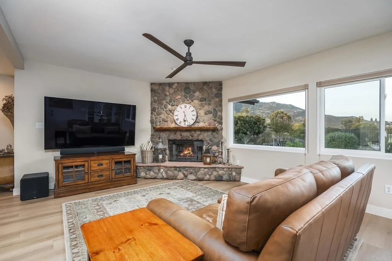
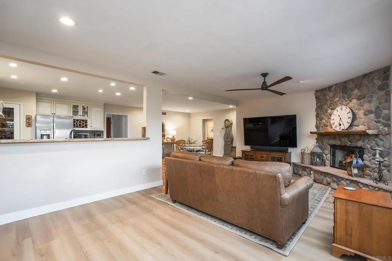
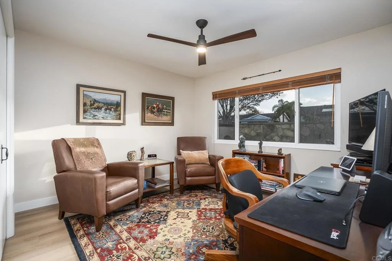
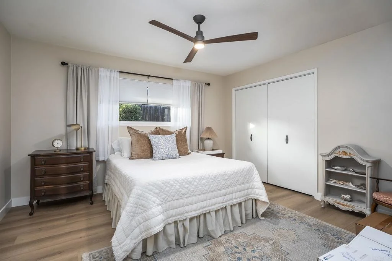
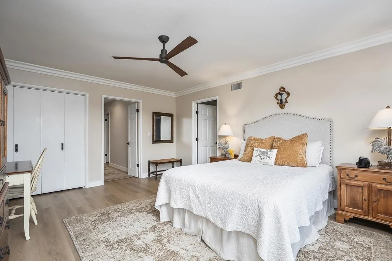
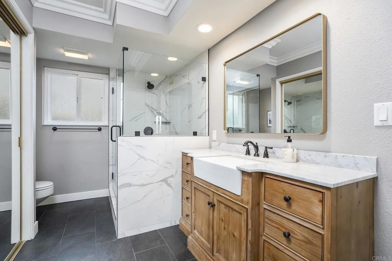
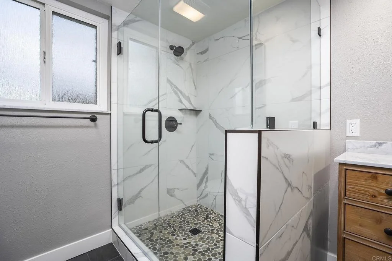
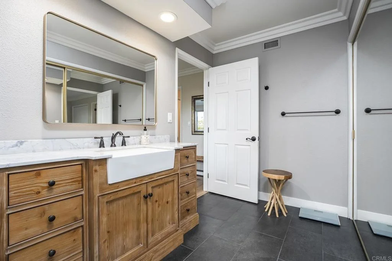
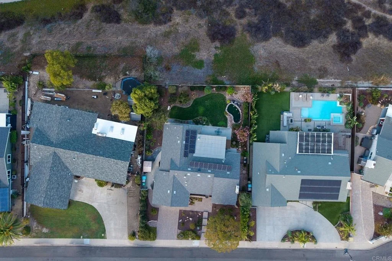
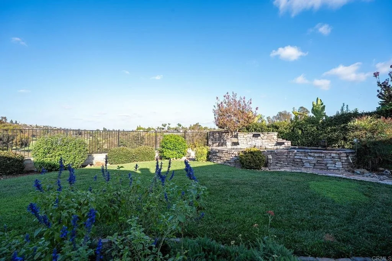
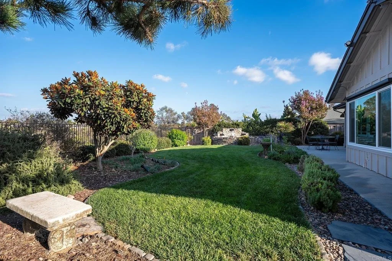
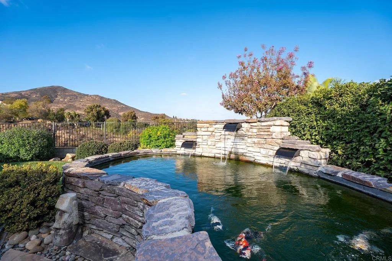
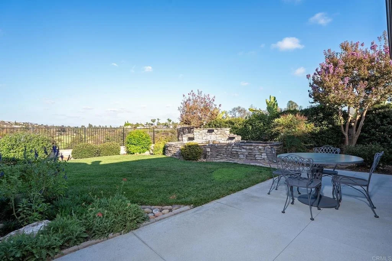
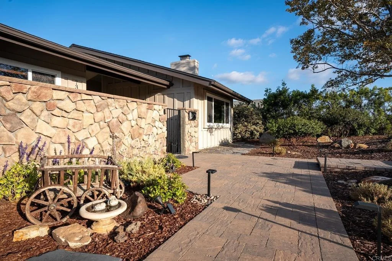
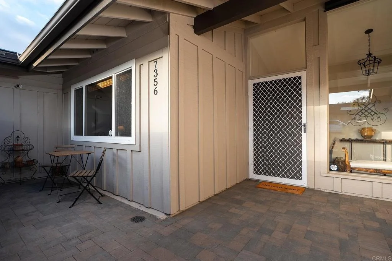
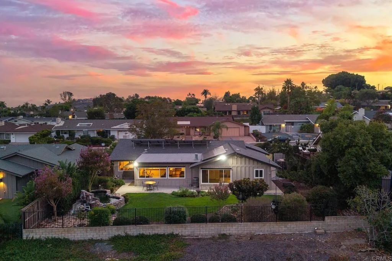
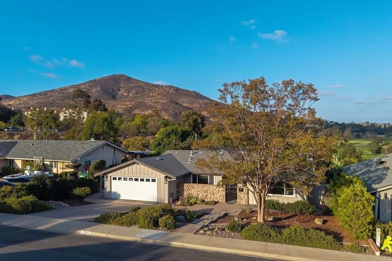
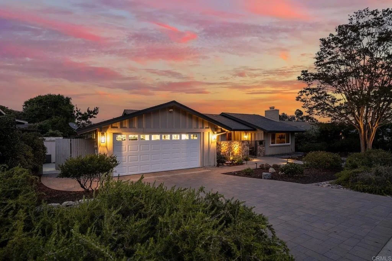
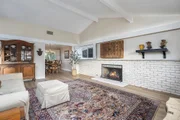
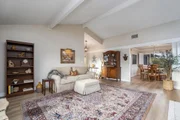
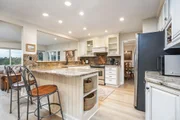
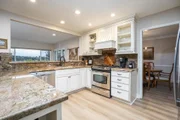
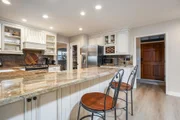
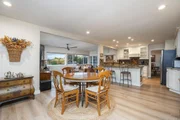
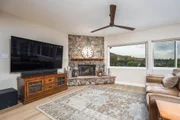
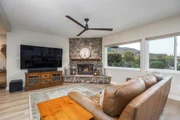
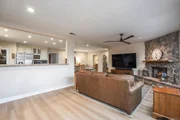
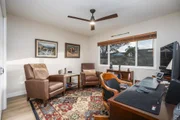
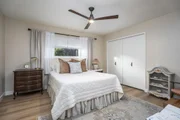
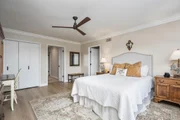
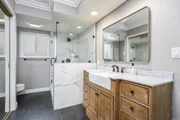
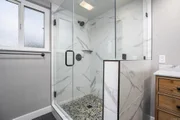
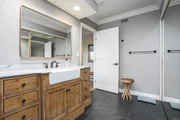
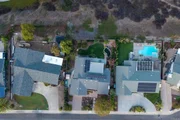
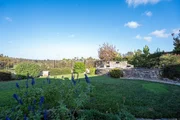
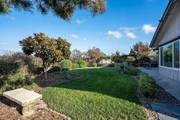
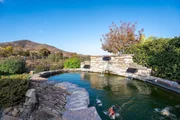
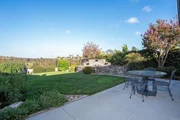
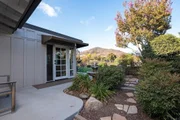
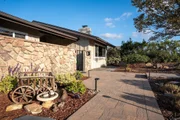
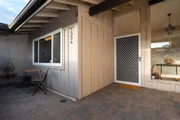
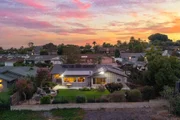
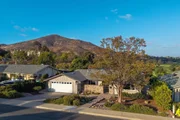
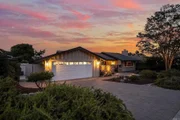
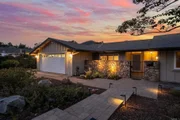
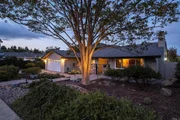
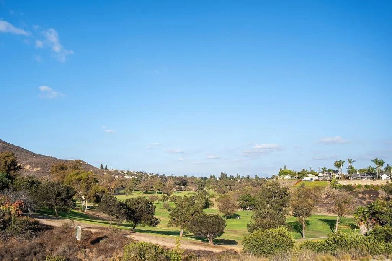
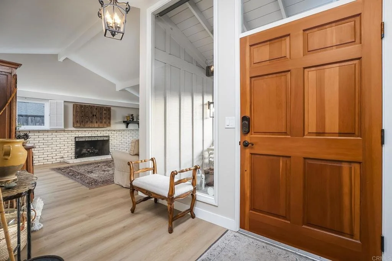
ABSOLUTELY GORGEOUS REMODELED 3 BEDROOM, 2 BATH SINGLE STORY HOME IN SAN CARLOS WITH A STUNNING VIEW OF THE GOLF COURSE AND COWLES MOUNTAIN.  THIS ONE IS LOADED, INCLUDING PAID FOR SOLAR, LVP FLOORING, OPEN FLOORPLAN WITH LOTS OF WINDOWS TO ENJOY THE VIEWS, VERY LIGHT AND BRIGHT, UPDATED KITCHEN WITH GRANITE COUNTERS, STAINLESS APPLIANCES AND PANTRY, FORMAL DINING, LARGE LIVING ROOM  WITH VAULTED CEILINGS AND FIREPLACE, CROWN MOLDINGS, WOOD TRIM AROUND WINDOWS, UPDATED BATHS, DUAL PANE WINDOWS AND FRENCH DOORS, SPACIOUS FAMILY ROOM WITH FIREPLACE AND AUTOMATED WINDOW TREATMENTS, CEILINGS FANS, RECESSED LIGHTING, OVERSIZED BASEBOARDS, BEAUTIFULLY DECORATED THROUGHOUT, SPACIOUS PRIMARY BEDROOM WITH DUAL CLOSETS, PRIMARY BATH HAS BEEN REMODELED WITH A WALK-IN SHOWER, BEAUTIFULLY LANDSCAPED FRONT AND BACK WITH PAVER DRIVEWAY AND WALK-WAY, EXTERIOR LIGHTING, GRASSY AREA WITH KOI POND/FOUNTAIN, 2 CAR GARAGE WITH EPOXY FLOORS, REVERSE OSMOSIS SYSTEM,  STUNNING VIEWS AND MUCH MORE.
Unit Size
2,033 Ft²
Days on Market
-
Land Size
0.41 acres
Price per sqft
$664
Property Type
House
Property Taxes
-
HOA Dues
-
Year Built
1966

Listed By

Gregg Phillipson
Keller Williams Realty

Payment Calculator

Cap Rate Calculator

Last updated: 20 days ago (SDMLS #PTP2607174)

Price History

Date / Event Date Event Price
Oct 1, 2026 In contract -
In contract
Sep 23, 2026 Listed by Keller Williams Realty $1,350,000
Listed by Keller Williams Realty

Property Highlights

Garage
Air Conditioning
Fireplace
Parking Details
Has Garage
Attached Garage
Has Open Parking
Parking Features: Driveway, Garage, DoorSingle
Garage Spaces: 2
Open Parking Spaces: 2
Interior Details
Full Bathrooms: 2
Interior Features: Breakfast Bar, Ceiling Fan(s), Crown Molding, Recessed Lighting, SeparateFormalDiningRoom
Appliances: Dishwasher, Disposal, Gas Oven, Gas Range, Gas Water Heater, Microwave, Refrigerator, Water Softener, Water Purifier, GasCooking
Flooring Type: Vinyl
Door Features: Mirrored Closet Door(s), PanelDoors
Laundry Features: Washer Hookup, Gas Dryer Hookup
Has Fireplace
Fireplace Features: Family Room, Gas, Living Room
Exterior Details
Square Footage: 2033
Security Features: Closed Circuit Camera(s)
Property Condition: Turnkey
Year Built Source: Assessor
Year Built: 1967
Levels: One
Other Structures: Shed(s)
Window Features: Double Pane Windows
Construction Materials: Cement Siding, Concrete, Wood Siding, Drywall
Patio and Porch Features: Covered, Front Porch
Pool Features: None
Lot Features: Sprinklers In Rear, Sprinklers In Front
Lot Size Area: 17800
Lot Size Units: Square Feet
Lot Size Acres: 0.4086
Lot Size Square Feet: 17800
Utilities Details
Cooling Type: Central Air
Heating Type: Central, Forced Air, Natural Gas

Building Info

Overview

    General

  • Year Built: 1966
  • Effective Year Built: 1967
  • Building Count: 1
  • Total Rooms: 7
  • Bedroom Count: 3
  • Bathroom Count: 2
  • Full Bathrooms: 2
  • Partial Bathrooms: 2
  • Building Condition: 3
  • Building Quality: 7
  • Construction Type: 0
  • Building Style: 0
  • Exterior Walls Type: 0
  • Interior Walls Type: 0
  • Roof Shape Type: 0
  • Roof Cover Type: 0
  • Floor Count: 100
  • Living Units: 1
  • Floor Cover: 0
  • Basement Type: 0
  • Basement Area: 0
  • Garage Type: 3
  • Parking Space Count: 2
  • Patio Type: 0
  • Porch Type: 0
  • Pool Type: 0
  • Location Influence Type: 224

    Dimensions

  • Lot Size Square Feet: 17,800
  • Lot Size Frontage Feet: 830
  • Total Building Area: 1,769
  • Building Area: 1,769
  • Building Area Measurement: L

    Heating and Cooling

  • Air Conditioning: 1
  • Heating: 4
  • Heated Square Feet: 1,769
  • Heating Fuel Type: 0

    Utilities

  • Sewer System: 0
  • Water Service: 0

Building

  • Building Type: 0
  • Property Class: R
  • Subdivision: LAKE SHORE HIGHLAND
  • Land Acres: 0000000409
  • Standard Land Use Code: 1001
  • County Land Use Code: 11
  • Legal Description 1: LOT 410 TR 005450

Neighborhood

  • School District Name: San Diego City Unified School District
  • School Tax School District: SAN DIEGO CITY
  • Census Tract: 009706

Zoning

  • Zoning: RS-1-7

Geography

  • Assessors Map Reference: 005450
  • Subdivision Tract Number: 005450
  • Parcel: 674-360-08-00
  • Lot: 410
  • Municipality: CITY OF SAN DIEGO
  • Latitude: 32.7995
  • Longitude: -117.038

    Address

  • Full Address: 7356 Casper Dr
  • Address - House Number: 7356
  • Address - Street Name: Casper
  • Address - Suffix Type: Dr
  • State: CA
  • City Name: San Diego
  • Carrier Code: C017
  • 4-Digit Zip Code: 2408
  • Zip Code: 92119

Valuation

    Tax

  • Tax Year: 2023
  • Tax Amount: $812,626
  • Tax Rate Code Area: 08-015

    Appraisal Valuation

  • Standard Deviation: 0.1555
  • Valuation Date: Jan 27, 2024
  • Confidence Score: 80
  • Final Value: 1,042,897
  • High Value: 1,205,128
  • Low Value: 880,666

    Assessments Valuation

  • Assessed Year: 2023
  • Assessed Total Value: $654,580
  • Assessed Land Value: $239,145
  • Assessed Improvements Value: $415,435

    Exemptions

  • Homeowner Exemption: Yes

    Sales

  • Current Sale Contract Date: Jun 06, 2006
  • Current Sale Recording Date: Jun 28, 2006
  • Current Sale Price:
  • Current Sale Document Type: 36
  • Current Sale Input Document Number: 2006-0459124
  • Previous Sale Recording Date: Sep 27, 1996
  • Previous Sale Contract Date: Sep 06, 1996
  • Previous Sale Amount: $240,000
  • Previous Sale Document Type: 36
Data used for valuation calculations is provided by RealtyHop, and other third party sources

Comparables

Unit
Status
Type
Beds
Baths
ft²
Price/ft²
Asking Price
Listed On
Closing Price
Sold On
HOA + Taxes

About Eastern San Diego


Similar Homes for Sale

Currently no similar homes around

Nearby Rentals

Unit for rent at 5104 63rd, SAN DIEGO, CA, 92115

$5,495 /mo

  • 3 Beds
  • 3 Baths
  • 1,716 ft²
5104 63rd, SAN DIEGO, CA, 92115 Listing by Jeffrey Vidal
Unit for rent at 6961 Colorado Ave, LA MESA, CA, 91942

$3,950 /mo

  • 4 Beds
  • 2 Baths
  • 1,200 ft²
6961 Colorado Ave, LA MESA, CA, 91942 Listing by Jorge Mendez
Unit for rent at 7410 Caminito Carlotta, SAN DIEGO, CA, 92120

$5,275 /mo

  • 2 Beds
  • 2 Baths
  • 1,652 ft²
7410 Caminito Carlotta, SAN DIEGO, CA, 92120 Listing by Isabel Melendez


Frequently Asked Questions

When was property at 7356 Casper Drive built and last sold?
The property at 7356 Casper Drive was built in 1966 and last sold on Jun 6, 2006 for $682,000.
How much is this home worth?
The estimated value of the home located at 7356 Casper Drive is $1,358,330.
What are some comparable homes to 7356 Casper Drive?
There are currently no comparable homes to 7356 Casper Drive.