See Home Value
Onondaga 13088
7355 Cedar Post Road
$252,500
● House - Off Market

7355 Cedar Post Road

Clay, NY 13088
bedrooms
3 Beds
bathrooms
2 Baths
square feet
1,488 Ft²
$1,822
Est. Monthly

About This Property

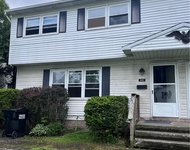
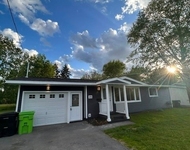
Welcome to this exquisite colonial-style residence, where classic architecture meets modern comfort! This meticulously maintained home boasts a perfect blend of charm & contemporary amenities, offering an ideal setting for both relaxation and entertaining. The generous floor plan includes a spacious formal living room, a refined dining room perfect for gatherings. The kitchen is designed not just for cooking, but for creating memories & enjoying everyday moments in a setting that's both practical & inviting. A large, sunlit family room dressed with a gas fireplace & skylights that invite natural light! Elegant french doors open to the lush backyard. Upstairs, the primary bedroom is a true relaxation retreat! Additional bedrooms are well-sized with plenty of closet space. Full bath upstairs has been completely renovated in modern finishes & colors. The finished basement serves as a versatile space perfect for a home theater, playroom, or gym with additional storage options to keep your home organized. Experience the charm of suburban living in the Merrill Farms neighborhood, with the benefits of nearby amenities-convenient access to schools, parks, shopping & dining!
Unit Size
1,488 Ft²
Days on Market
64 days
Land Size
0.21 acres
Price per sqft
$171
Property Type
House
Property Taxes
$570
HOA Dues
-
Year Built
1976

Payment Calculator

Cap Rate Calculator

Last updated: 4 months ago (NYSAMLS #S1560340)

Price History

Date / Event Date Event Price
Oct 25, 2024 Sold
Sold
Aug 28, 2024 In contract -
In contract
Aug 22, 2024 Listed by Rooftop Realty Group LLC $254,900
Listed by Rooftop Realty Group LLC
Welcome to this exquisite colonial-style residence, where classic architecture meets modern comfort! This meticulously maintained home boasts a perfect blend of charm & contemporary amenities, offering an ideal setting for both relaxation and entertaining. The generous floor plan includes a spacious formal living room, a refined dining room perfect for gatherings. The kitchen is designed not just for cooking, but for creating memories & enjoying everyday moments in a setting that's both practical & inviting. A large, sunlit family room dressed with a gas fireplace & skylights that invite natural light! Elegant french doors open to the lush backyard. Upstairs, the primary bedroom is a true relaxation retreat! Additional bedrooms are well-sized with plenty of closet space. Full bath upstairs has been completely renovated in modern finishes & colors. The finished basement serves as a versatile space perfect for a home theater, playroom, or gym with additional storage options to keep your home organized. Experience the charm of suburban living in the Merrill Farms neighborhood, with the benefits of nearby amenities-convenient access to schools, parks, shopping & dining!

Property Highlights

Garage
Air Conditioning

Building Info

Overview

    General

  • Year Built: 1976
  • Effective Year Built: 1976
  • Bedroom Count: 4
  • Bathroom Count: 1
  • Full Bathrooms: 1
  • Partial Bathrooms: 1
  • Building Condition: 6
  • Building Quality: 7
  • Construction Type: 0
  • Building Style: 5
  • Exterior Walls Type: 19
  • Interior Walls Type: 0
  • Roof Shape Type: 0
  • Roof Cover Type: 0
  • Floor Count: 200
  • Floor Cover: 0
  • Basement Type: 6
  • Basement Area: 0
  • Garage Type: 1
  • Garage Square Area: 400
  • Parking Space Count: 2
  • Patio Type: 0
  • Porch Type: 6
  • Pool Type: 0

    Dimensions

  • Lot Size Square Feet: 9,265
  • Lot Size Depth Feet: 1,090
  • Lot Size Frontage Feet: 850
  • Total Building Area: 1,488
  • Building Area: 1,488
  • Building Area Measurement: L

    Heating and Cooling

  • Fireplace Count: 1
  • Air Conditioning: 1
  • Heating: 3
  • Heated Square Feet: 1,488
  • Heating Fuel Type: 3

    Utilities

  • Sewer System: 1
  • Water Service: 2

Building

  • Building Type: 0
  • Property Class: R
  • Land Acres: 0000000212
  • Standard Land Use Code: 1001
  • County Land Use Code: 210
  • Legal Description 1: MERRILL FARMS SEC3 LT142

Neighborhood

  • School District Name: Liverpool Central School District
  • School Tax School District: LIVERPOOL
  • Census Tract: 011011

Zoning

  • Zoning: 02 - SINGL

Geography

  • District: 312489
  • Section: 107.00
  • Parcel: 312489 107.-19-16.0
  • Block: 19
  • Lot: 16.000
  • Municipality: CLAY (TOV)
  • Latitude: 43.127
  • Longitude: -76.1695

    Address

  • Full Address: 7355 Cedar Post Rd
  • Address - House Number: 7355
  • Address - Street Name: Cedar Post
  • Address - Suffix Type: Rd
  • State: NY
  • City Name: Liverpool
  • Carrier Code: C033
  • 4-Digit Zip Code: 4818
  • Zip Code: 13088

Valuation

    Tax

  • Tax Year: 2023
  • Tax Amount: $0
  • Tax Rate Code Area: 314801

    Appraisal Valuation

  • Standard Deviation: 0.2523
  • Valuation Date: Feb 07, 2024
  • Confidence Score: 64
  • Final Value: 238,269
  • High Value: 298,397
  • Low Value: 178,140

    Market Valuation

  • Market Total Value: $208,054
  • Market Land Value: $33,557
  • Market Improvement Value: $174,497

    Assessments Valuation

  • Assessed Year: 2023
  • Assessed Total Value: $6,200
  • Assessed Land Value: $1,000
  • Assessed Improvements Value: $5,200

    Exemptions

  • Homeowner Exemption: Yes
Data used for valuation calculations is provided by RealtyHop, and other third party sources

Comparables

Unit
Status
Type
Beds
Baths
ft²
Price/ft²
Asking Price
Listed On
Closing Price
Sold On
HOA + Taxes

About Onondaga


Similar Homes for Sale

Currently no similar homes around

Nearby Rentals

Unit for rent at 645 Sunflower Drive, Liverpool, NY, 13088

$1,800 /mo

  • 3 Beds
  • 1 Bath
  • 1,352 ft²
645 Sunflower Drive, Liverpool, NY, 13088 Listing by Haley R Grieb
Unit for rent at 213 Sunflower Drive, Liverpool, NY, 13088

$2,450 /mo

  • 3 Beds
  • 1 Bath
  • 936 ft²
213 Sunflower Drive, Liverpool, NY, 13088 Listing by Esmir Omerovic


Frequently Asked Questions

When was property at 7355 Cedar Post Road built and last sold?
The property at 7355 Cedar Post Road was built in 1976 and last sold on Jan 1, 1970 for $0.
How much is this home worth?
The estimated value of the home located at 7355 Cedar Post Road is $259,385.
What are some comparable homes to 7355 Cedar Post Road?
There are currently no comparable homes to 7355 Cedar Post Road.