See Home Value
$1,125,000
● House - Off Market

7351 Poppy Way

Arvada, CO 80007
bedrooms
5 Beds
bathrooms
1 Bath, 1 Half Bath
square feet
4,622 Ft²
$6,760
Est. Monthly

About This Property

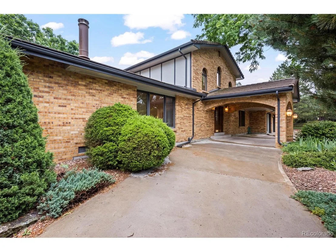
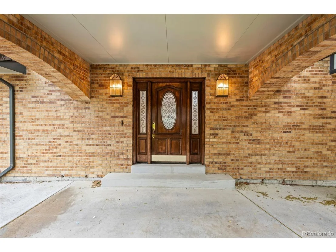
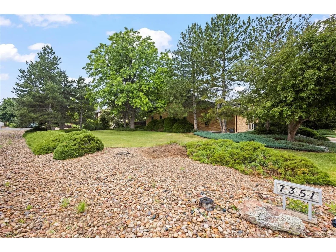
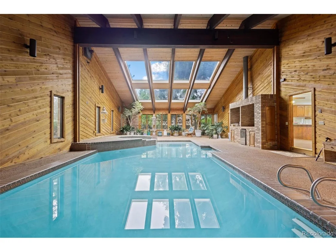
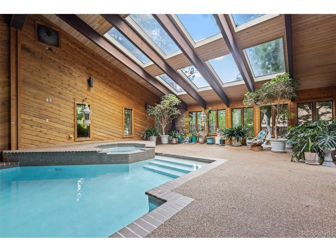
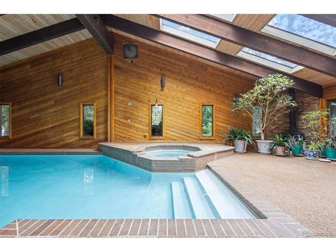
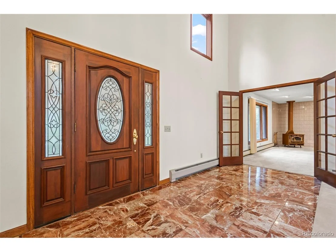
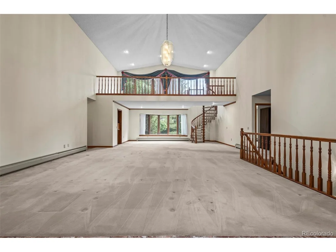
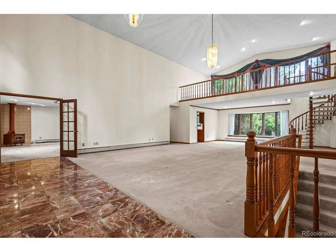
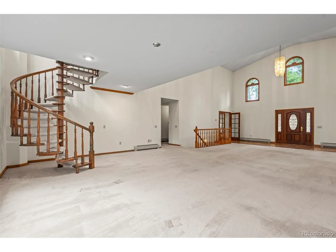
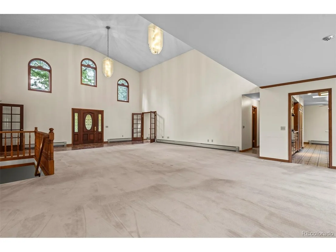
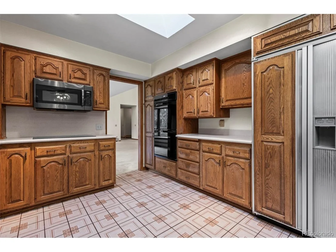
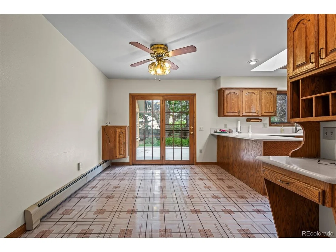
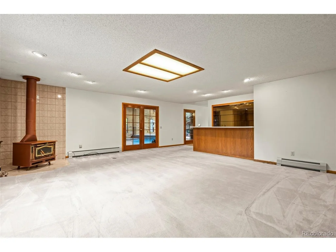
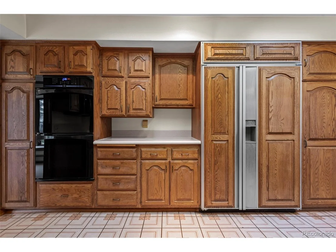
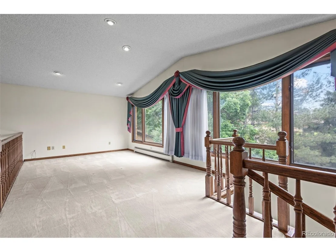
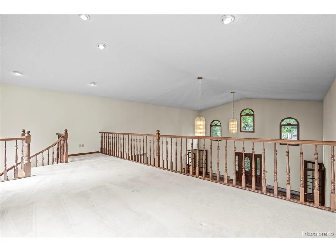
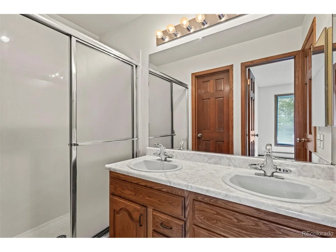
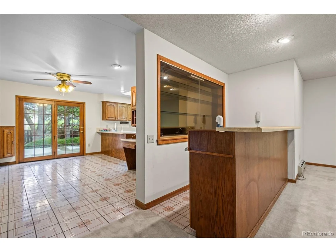
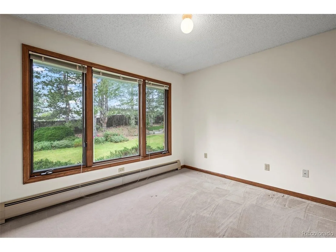
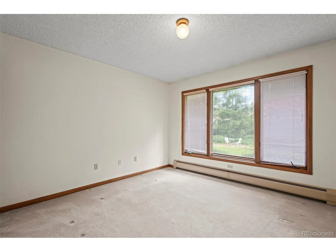
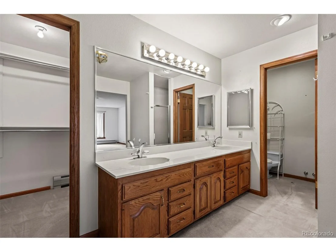
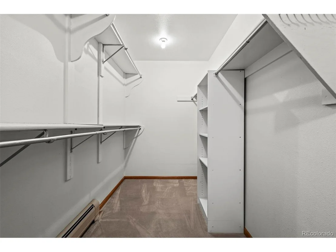
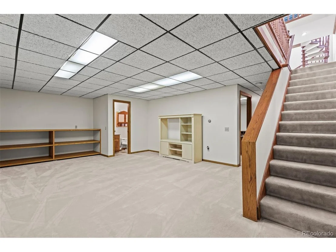
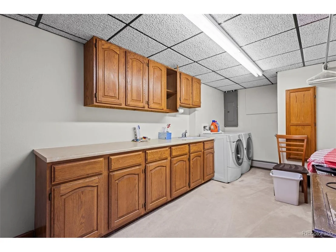
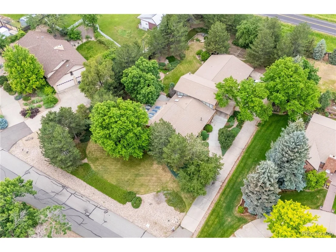
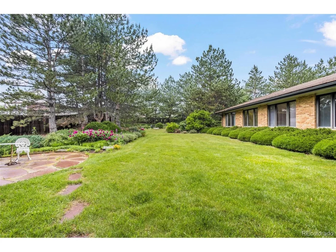
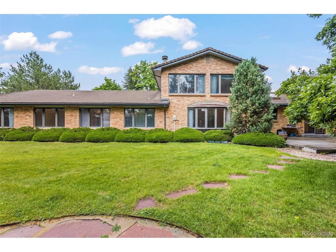
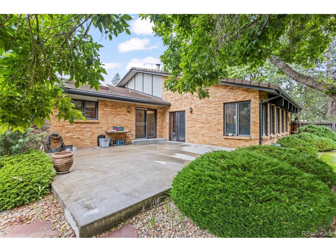
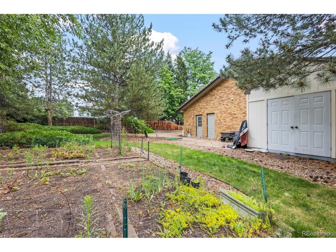
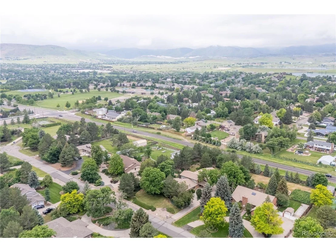
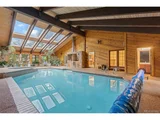
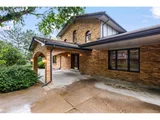
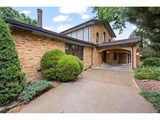
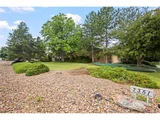
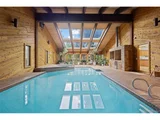
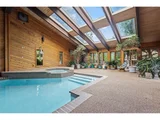
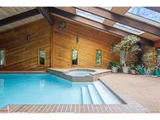
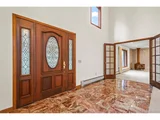
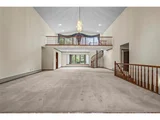
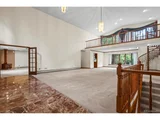
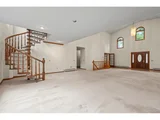
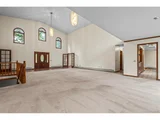
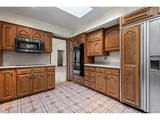
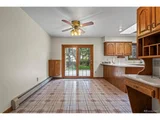
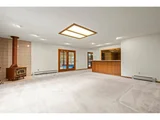
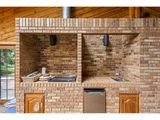
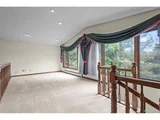
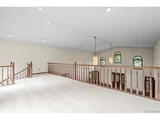
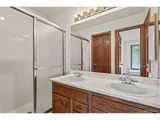
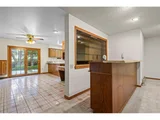
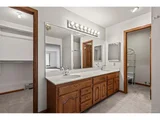
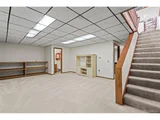
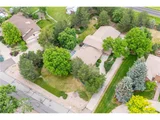
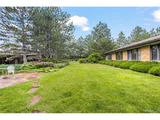
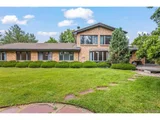
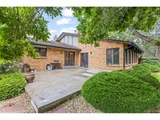
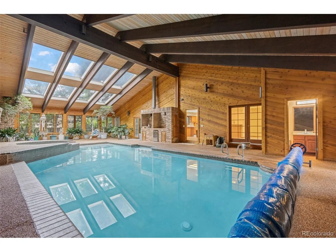
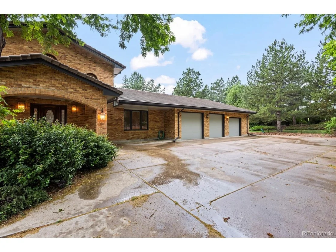
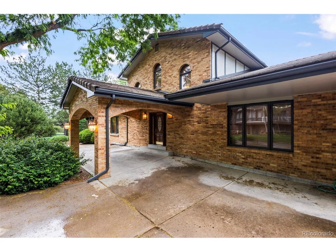
Tucked away in one of West Arvada's most coveted neighborhoods, this sprawling ranch-style estate offers timeless elegance, unmatched privacy, and incredible potential. Situated on nearly an acre of lush, mature landscaping in unincorporated Jefferson County-with no HOA and low taxes-this is a true hidden gem. Inside, you'll find over 4,600 finished square feet of space designed for comfortable, luxurious living, plus your very own indoor pool and hot tub; perfect for year round enjoyment! The home features 5 spacious bedrooms, 6 bathrooms, a main-level primary suite, lofted bonus space, and a fully finished basement. Soaring ceilings, an abundance of natural light, and a serene, open flow make this home feel like a retreat. The backyard is a private oasis-peaceful, tree-lined, and ideal for entertaining or unwinding in total seclusion. The oversized 3-car garage, cement tile roof, and quiet cul-de-sac location complete the package. While the home could benefit from a few cosmetic updates, the bones are solid, and the location is unbeatable. Perfectly situated in district to some of the best schools in the area and surrounded by other high-end homes, the location truly can not be beat. If you've been waiting for a luxury property with space, privacy, and potential in one of Arvada's finest neighborhoods-this is the one. Don't miss your chance to make it your own and schedule a private tour TODAY!
Unit Size
4,622 Ft²
Days on Market
-
Land Size
0.89 acres
Price per sqft
$270
Property Type
House
Property Taxes
$622
HOA Dues
-
Year Built
1987

Payment Calculator

Cap Rate Calculator

Last updated: 3 months ago (REcolorado MLS #IRE8190547)

Price History

Date / Event Date Event Price
Nov 25, 2025 Sold
Sold
Nov 12, 2025 In contract -
In contract
Oct 23, 2025 Listed by Your Castle Real Estate Inc $2,300,000
Listed by Your Castle Real Estate Inc
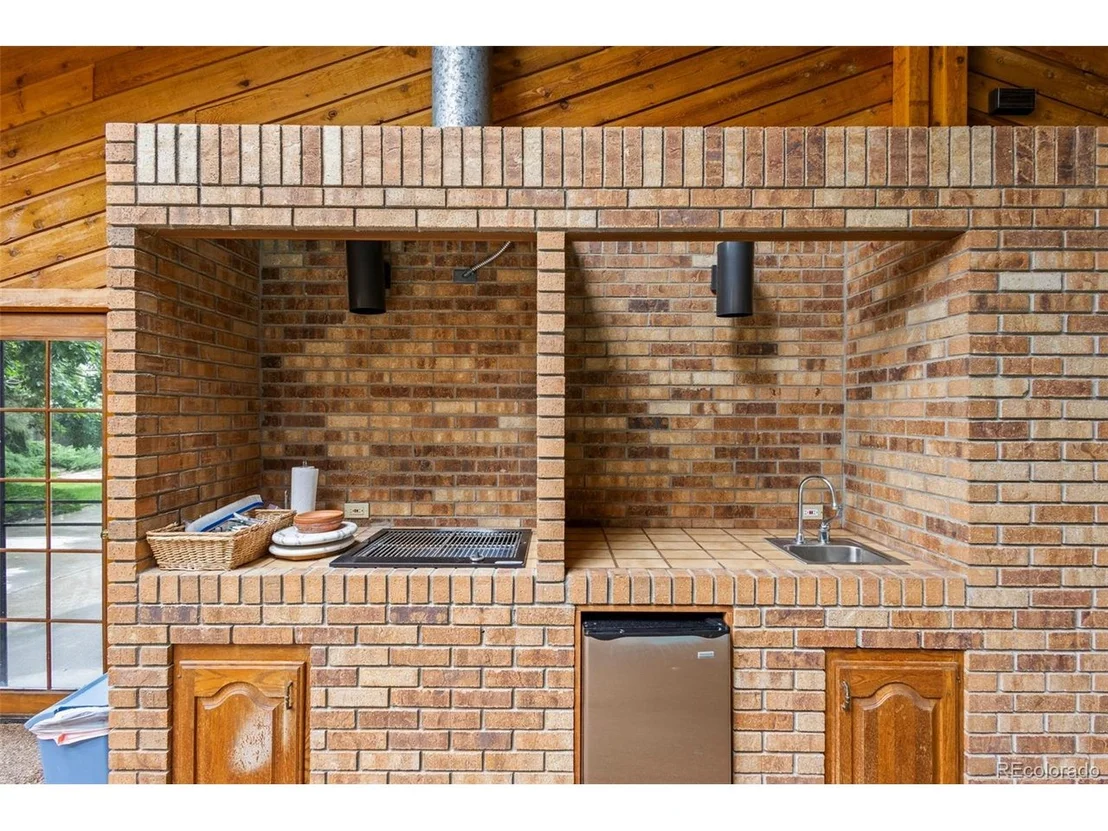
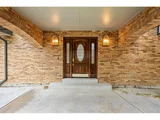
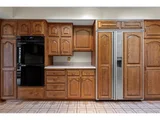
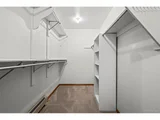
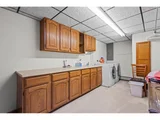
Why not live the resort life every single day? This impressive estate in a little-known West Arvada enclave, Sherwood Farms, sits beside West Woods Golf Club on a sprawling, park-like lot surrounded by pine trees and privacy. Inside, you'll enjoy single-level living, a top-to-bottom remodel with designer finishes, an indoor pool and hot tub, and a full in-law suite with its own kitchen and laundry. Your luxe new life comes into focus as you pull into the wraparound driveway, notice the elegant tile roof and fresh exterior paint, and enter beneath the porte-cochere into a magnificent, light-filled great room with soaring ceilings and a dual-sided fireplace wrapped in floor-to-ceiling stacked stone. It'll spark your imagination for how to host in style-as will the impressive kitchen, flanked by custom cabinetry and anchored by a massive island with a tucked waterfall-edge quartz countertop, seating, and a secondary prep sink. You'll love the double dishwashers, coffee bar, and hidden pantry entry concealed behind custom millwork. Gather in the adjacent game room with a bar console or enjoy year-round pool parties in the cedar-finished pool room, complete with its own shower, bathroom, fridge, sink, and gas grill. At day's end, retreat to your spacious primary suite-serene and sophisticated with a wood accent wall, designer soaking tub, illuminated mirrors, floating vanity, and expansive walk-in shower with a rainfall showerhead. A generous walk-in closet with custom organization completes the suite. Enjoy the savings and convenience of no HOA, plus all-new laminate flooring throughout, two brand-new AC units, two new furnaces, new electrical throughout the house, and a new radon mitigation system. Located in a distinctive pocket of Arvada at the foot of the Rocky Mountains, this home is minutes from alpine beauty yet close to the dining, shopping, and amenities of Old Town Arvada, Golden, and Denver. ***Ask about our preferred lender incentives on this home***
Jul 31, 2025 Sold
Sold
Jul 3, 2025 In contract -
In contract
Show More

Property Highlights

Garage
Fireplace

Building Info

Overview

    General

  • Year Built: 1987
  • Effective Year Built: 1987
  • Building Count: 1
  • Bedroom Count: 5
  • Bathroom Count: 9
  • Full Bathrooms: 6
  • Partial Bathrooms: 9
  • Building Condition: 0
  • Building Quality: 4
  • Construction Type: 2
  • Building Style: 11
  • Exterior Walls Type: 0
  • Interior Walls Type: 0
  • Roof Shape Type: 0
  • Roof Cover Type: 18
  • Floor Count: 100
  • Living Units: 1
  • Floor Cover: 0
  • Basement Type: 8
  • Basement Area: 943
  • Garage Type: 1
  • Garage Square Area: 836
  • Parking Space Count: 3
  • Patio Type: 59
  • Porch Type: 77
  • Pool Type: 2

    Dimensions

  • Lot Size Square Feet: 38,856
  • Total Building Area: 5,458
  • Gross Building Area: 7,380
  • Building Area: 3,679
  • Building Area Measurement: L

    Heating and Cooling

  • Fireplace Count: 1
  • Air Conditioning: 0
  • Heating: 4
  • Heated Square Feet: 3,679
  • Heating Fuel Type: 0

    Utilities

  • Sewer System: 5
  • Water Service: 6

Building

  • Building Type: 0
  • Property Class: R
  • Subdivision: SHERWOOD FARMS
  • Land Acres: 0000000892
  • Standard Land Use Code: 1001
  • County Land Use Code: 110
  • State Land Use Code: 1112
  • Legal Description 1: SECTION 36 TOWNSHIP 02 RANGE 70 QTR SW SUBDIVISIONCD 673600 SUBDIVISIONNAME SHERWOOD FARMS BLOCK 001 LOT 0003 SIZE: 38856 TRACT VALUE: .892

Neighborhood

  • School District Name: Jefferson County School District R-1
  • Census Tract: 009837

Zoning

  • Zoning: MR1

Geography

  • Assessors Map Reference: 9-J
  • Account Number: 300133298
  • Parcel: 20-363-05-003
  • Block: 1
  • Lot: 3
  • Meridian: SEC 36 TWN 02S RNG 70W
  • Municipality: UNINCORPORATED AREA
  • Latitude: 39.8296
  • Longitude: -105.183

    Address

  • Full Address: 7351 Poppy Way
  • Address - House Number: 7351
  • Address - Street Name: Poppy
  • Address - Suffix Type: Way
  • State: CO
  • City Name: Arvada
  • Carrier Code: R004
  • 4-Digit Zip Code: 7565
  • Zip Code: 80007

Valuation

    Tax

  • Total Area: 4,622
  • Tax Year: 2023
  • Tax Amount: $748,868
  • Tax Rate Code Area: 4411

    Appraisal Valuation

  • Standard Deviation: 0.148
  • Valuation Date: Feb 21, 2024
  • Confidence Score: 82
  • Final Value: 1,284,852
  • High Value: 1,475,129
  • Low Value: 1,094,574

    Market Valuation

  • Market Total Value: $1,328,764
  • Market Land Value: $409,444
  • Market Improvement Value: $919,320

    Assessments Valuation

  • Assessed Year: 2023
  • Assessed Total Value: $85,342
  • Assessed Land Value: $27,433
  • Assessed Improvements Value: $57,909

    Exemptions

  • Senior Citizen Exemption : Yes
Data used for valuation calculations is provided by RealtyHop, and other third party sources

Comparables

Unit
Status
Type
Beds
Baths
ft²
Price/ft²
Asking Price
Listed On
Closing Price
Sold On
HOA + Taxes

About Northwood Acres


Similar Homes for Sale

Currently no similar homes around

Nearby Rentals


Frequently Asked Questions

When was property at 7351 Poppy Way built and last sold?
The property at 7351 Poppy Way was built in 1987 and last sold on Jan 1, 1970 for $0.
How much is this home worth?
The estimated value of the home located at 7351 Poppy Way is $2,323,000.
What are some comparable homes to 7351 Poppy Way?
There are currently no comparable homes to 7351 Poppy Way.