See Home Value
Dawson 30534
7350 Crestline Drive
$1,450,000
● House - Off Market

7350 Crestline Drive

Dawsonville, GA 30534
bedrooms
6 Beds
bathrooms
5 Baths, 1 Half Bath
square feet
5,174 Ft²
$7,573
Est. Monthly
$171
HOA / Fees

About This Property

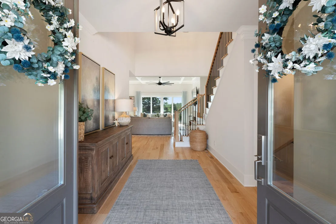
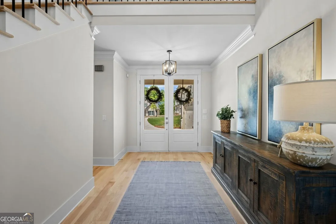
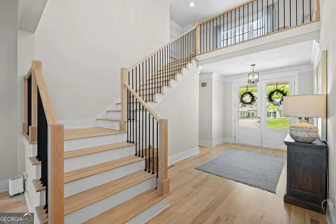
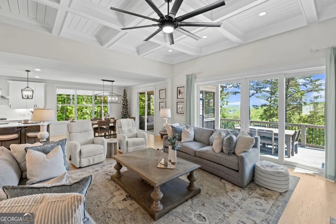
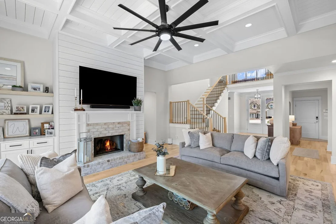
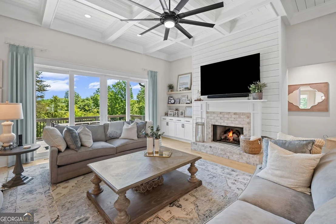
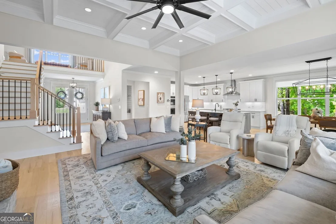
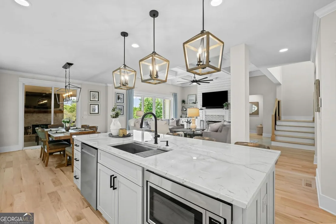
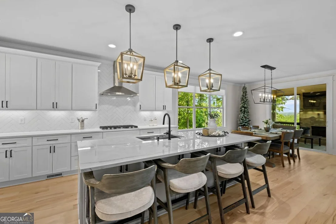
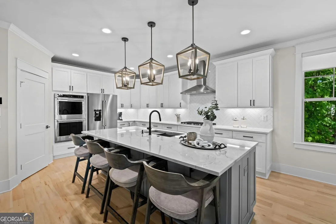
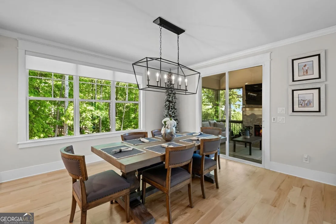
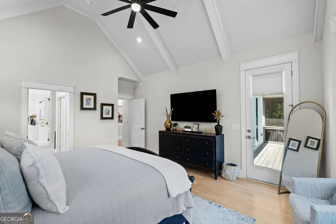
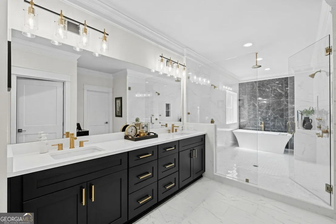
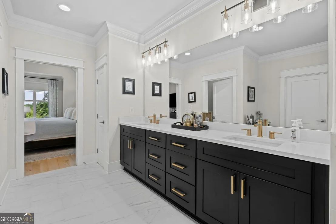
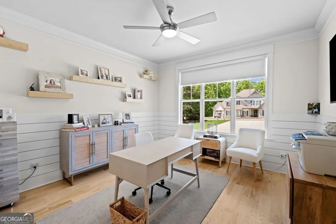
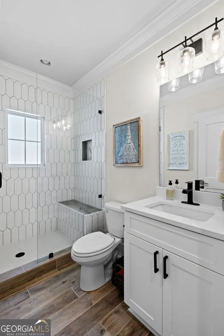
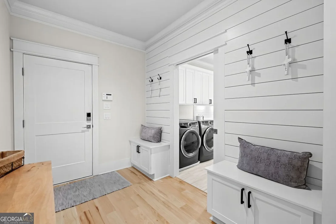
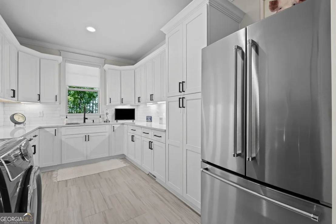
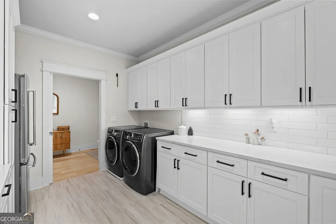
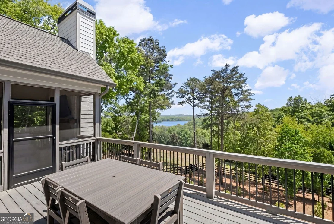
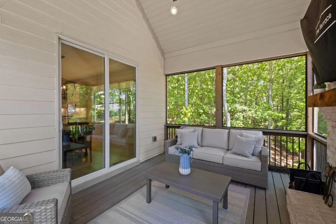
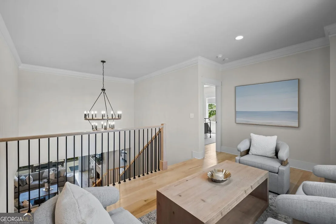
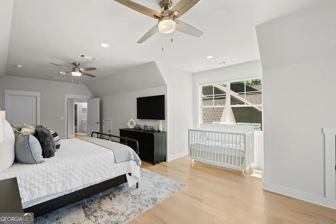
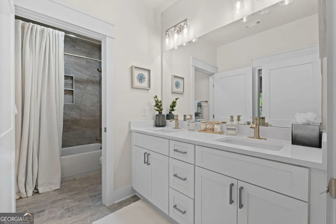
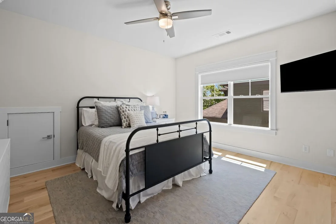
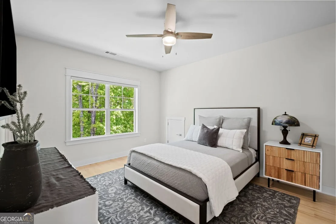
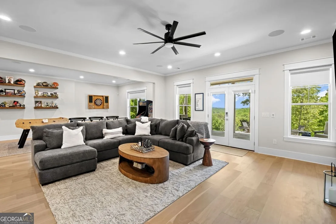
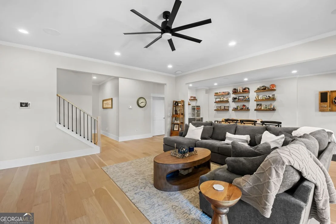
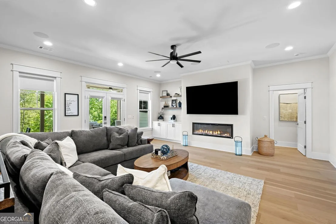
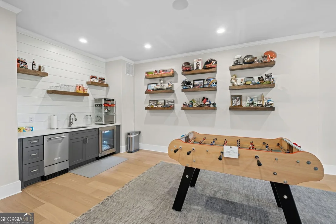
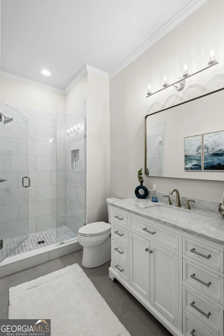
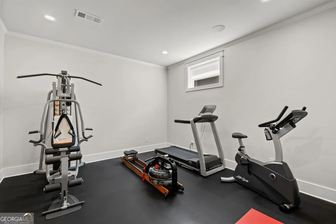
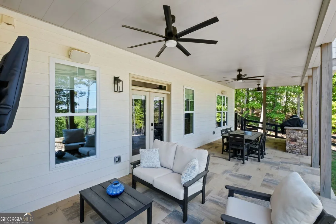
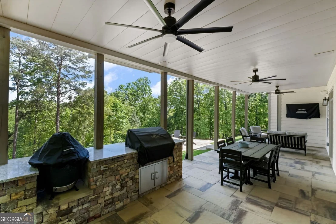
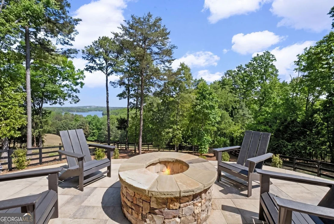
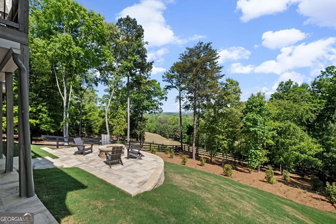
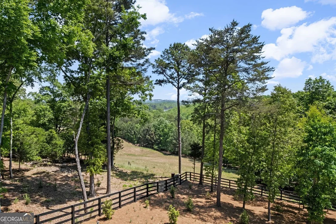
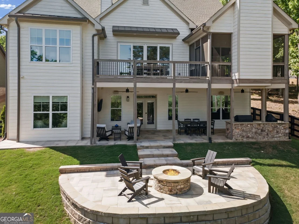
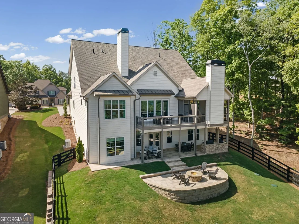
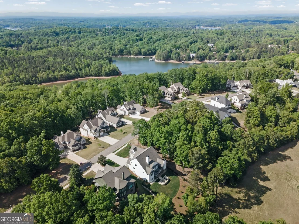
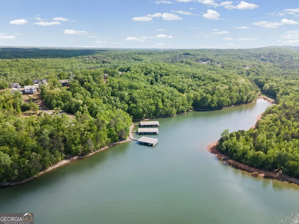
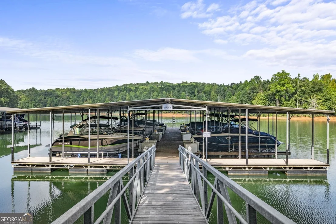
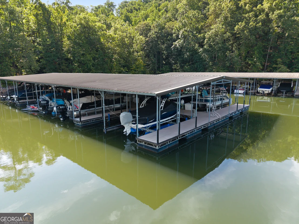
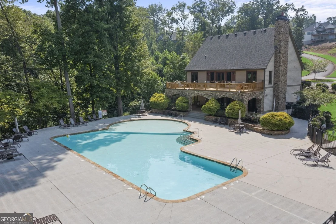
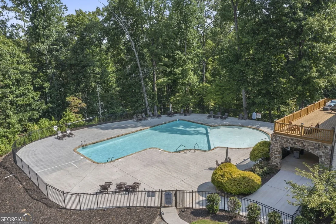
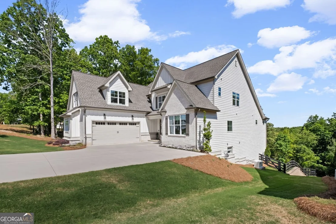
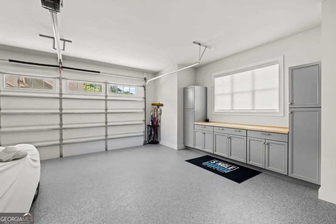
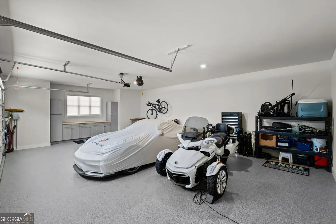
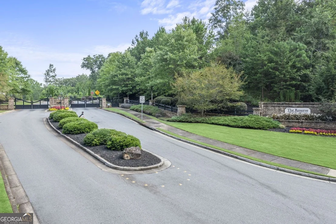
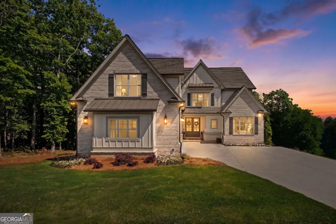
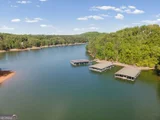
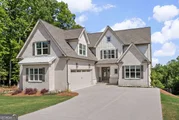
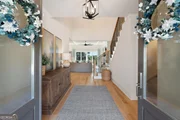
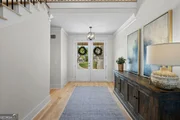
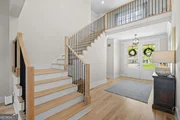
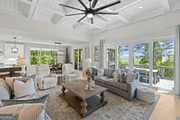
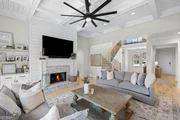
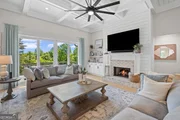
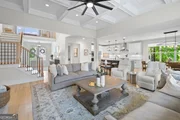
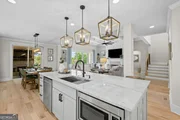
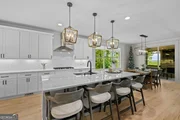
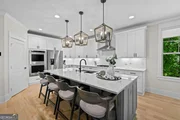
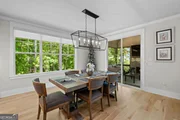
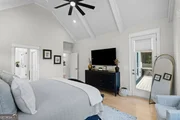
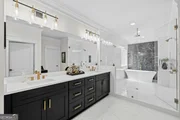
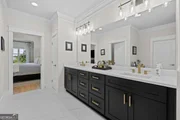
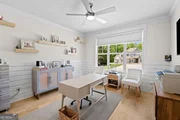
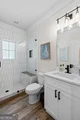
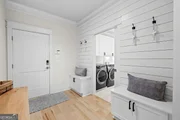
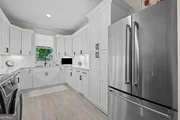
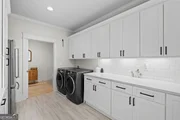
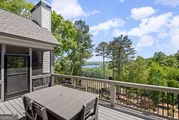
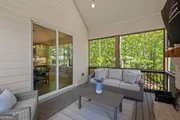
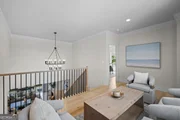
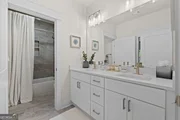
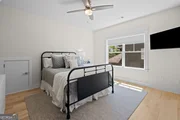
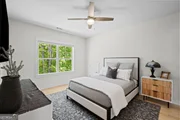
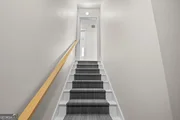
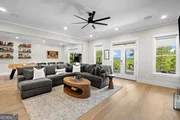
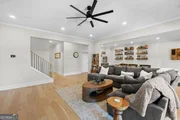
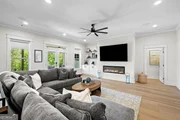
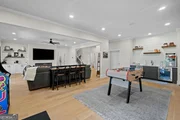
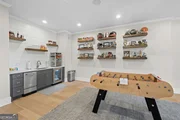
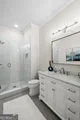
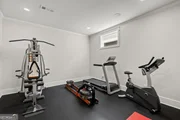
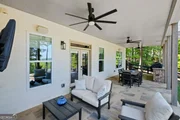
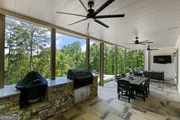
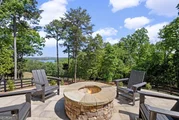
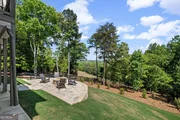
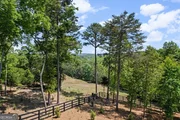
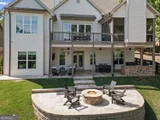
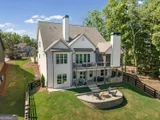
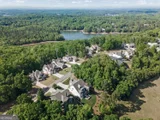
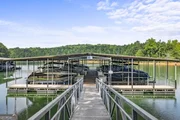
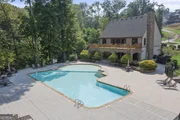
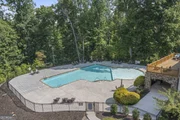
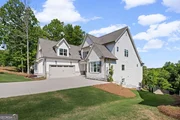
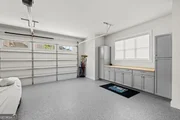
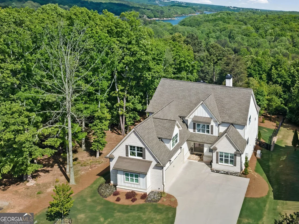
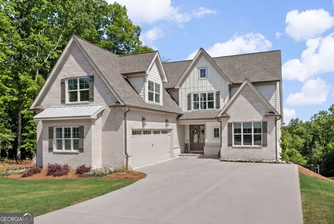
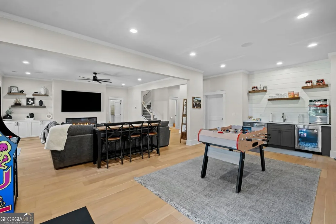
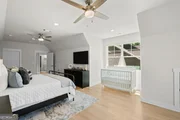
Luxury lake living with your own covered boat slip!  This stunning 6-bedroom, 5 1/2-bath home showcases breathtaking Lake Lanier and mountain views.  Built in 2023, this impressive home combines modern elegance with thoughtful design.  The large open floorplan features a wall of sliding doors that provide gorgeous views, as well as access to a fireside screened porch and an open deck.  The extraordinary kitchen has an oversized island, quartz counters, stainless appliances, double ovens, and custom lighting, and it opens to the family room with a coffered ceiling, built-ins and a gas-log fireplace.  Relax in the main-level primary bedroom, a sun-filled private retreat, with a vaulted, beamed ceiling and access to the deck.  The expansive primary bathroom has a sleek, glass-enclosed wet room with a spa-like shower panel system and a freestanding bathtub.  The main level also offers another bedroom, a full bathroom, and an enormous laundry room with quartz counters, cabinetry, a sink and another stainless refrigerator.  A mudroom with built-in storage leads to the roomy three-car garage with epoxy floors.  Upstairs, you're welcomed by a loft/sitting area, and you'll find three more spacious bedrooms and two baths.  Entertainment reaches new heights with the fully finished basement, perfect for game nights, movie marathons, or hosting memorable gatherings.  The terrace level also offers a large bedroom, a full bathroom, a home gym, a convenient half bath and a kitchenette/snack bar.  From the terrace-level, the outdoor sitting and dining areas are complemented by a built-in grill and smoker.  The centerpiece of the backyard is a custom-built stone firepit which offers spectacular views.  On wintry nights, curl up beside one of the three indoor fireplaces, with no worries about power outages; this home has a Generac whole-house generator!  And the Control4 Smart Home Automation and Control system provides additional convenience and peace of mind.  Beyond this spectacular home, outdoor adventure awaits and Lake Lanier is your playground.  This home includes a covered boat slip with a HydroHoist boat lift, which means you can dive straight into the Lake Lanier lifestyle - literally.  Whether you're planning sunset cruises or weekend water adventures, you'll have everything you need!  This home is in the gated Reserve Club and Marina community, which provides residents a refreshing community pool, a clubhouse, a marina, and lake access, while maintaining privacy and peace of mind.  The combination of newer construction quality, premium location, and move-in-ready convenience makes this an exceptional opportunity.  From morning coffee overlooking the mountains to evening gatherings by the water, this home offers the perfect backdrop for creating lasting memories in one of Lake Lanier's most coveted communities.  Schedule a tour to see for yourself!
Unit Size
5,174 Ft²
Days on Market
50 days
Land Size
0.37 acres
Price per sqft
$270
Property Type
House
Property Taxes
$533
HOA Dues
$171
Year Built
-

Payment Calculator

Cap Rate Calculator

Last updated: 5 months ago (GAMLS #10752908)

Price History

Date / Event Date Event Price
Jun 18, 2026 Sold
Sold
May 8, 2026 In contract -
In contract
Apr 29, 2026 Listed by Harry Norman Realtors $1,399,000
Listed by Harry Norman Realtors
Aug 15, 2023 Sold
Sold
Dec 22, 2022 Listed by Relocation Realty, Inc. $979,900
Listed by Relocation Realty, Inc.
New construction in The Reserve Club and Marina. A lake community nestled on the border of Forsyth and Dawson counties. This beautiful 5 bedroom 4 bath home features a spacious and open floor plan. Gourmet kitchen with stainless steel appliances, solid surface countertops and large island perfect for entertaining, opens up to the great room and separate dining. Hardwoods throughout main living area. Large master bedroom with beamed ceiling. Ensuite bathroom with oversized tiled shower, free standing tub walk-in closet. Oversized garage and laundry with mudroom for plenty of storage. Covered deck with fireplace off the dining room is the perfect outdoor living area. Second level hosts 2 bedrooms, 2 full baths, loft and finished bonus room for a total of 5 bedrooms. Community offers pool, clubhouse, marina and close to shopping and dining. Come home to your perfect retreat in this serene hideaway community.

Property Highlights

Garage
Air Conditioning
Fireplace

Comparables

Unit
Status
Type
Beds
Baths
ft²
Price/ft²
Asking Price
Listed On
Closing Price
Sold On
HOA + Taxes

About Dawson


Similar Homes for Sale

Currently no similar homes around

Nearby Rentals

Unit for rent at 6195 Sammy Drive, Gainesville, GA, 30506

$2,300 /mo

  • 3 Beds
  • 2 Baths
  • 1,653 ft²
6195 Sammy Drive, Gainesville, GA, 30506 Listing by Gabriel Gravitt
Unit for rent at 6175 Sammy Drive, Gainesville, GA, 30506

$2,300 /mo

  • 3 Beds
  • 2 Baths
  • 1,653 ft²
6175 Sammy Drive, Gainesville, GA, 30506 Listing by Gabriel Gravitt
Unit for rent at 6175 Leigh Lane, Gainesville, GA, 30506

$1,500 /mo

  • 2 Beds
  • 2 Baths
  • 980 ft²
6175 Leigh Lane, Gainesville, GA, 30506 Listing by Gabriel Gravitt


Frequently Asked Questions

When was property at 7350 Crestline Drive built and last sold?
The property at 7350 Crestline Drive was built in and last sold on Jan 1, 1970 for $0.
How much is this home worth?
The estimated value of the home located at 7350 Crestline Drive is $0.
What are some comparable homes to 7350 Crestline Drive?
There are currently no comparable homes to 7350 Crestline Drive.