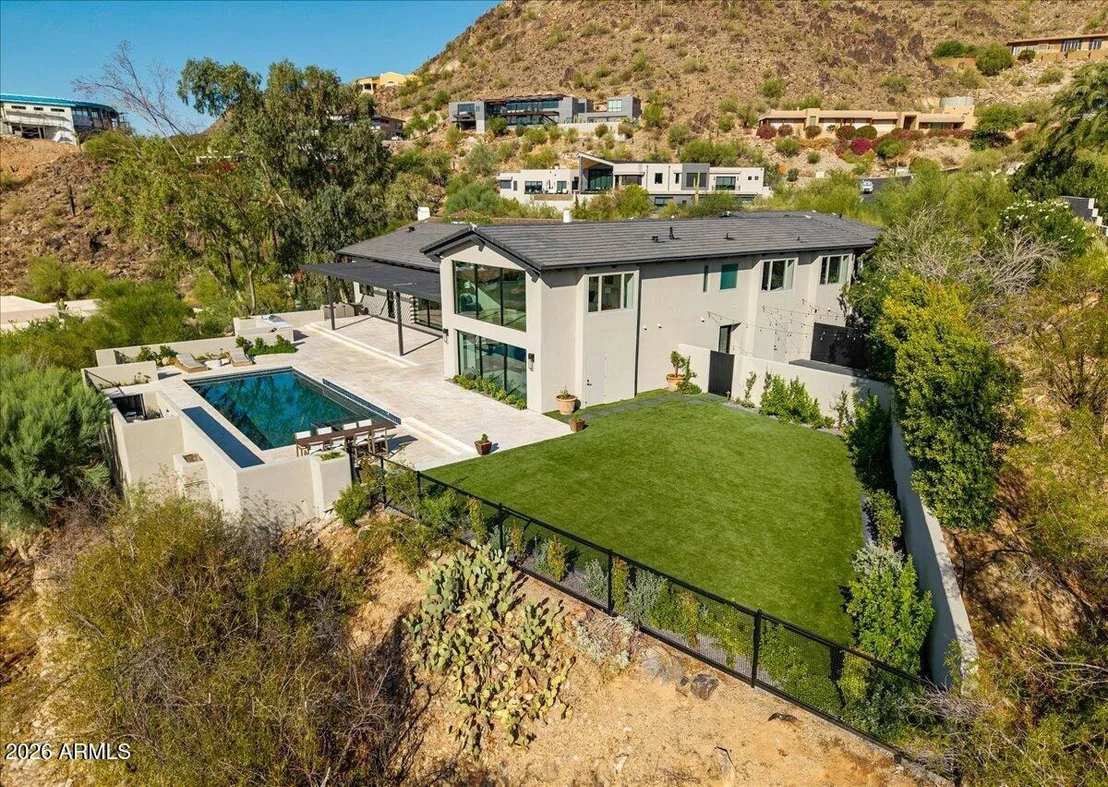
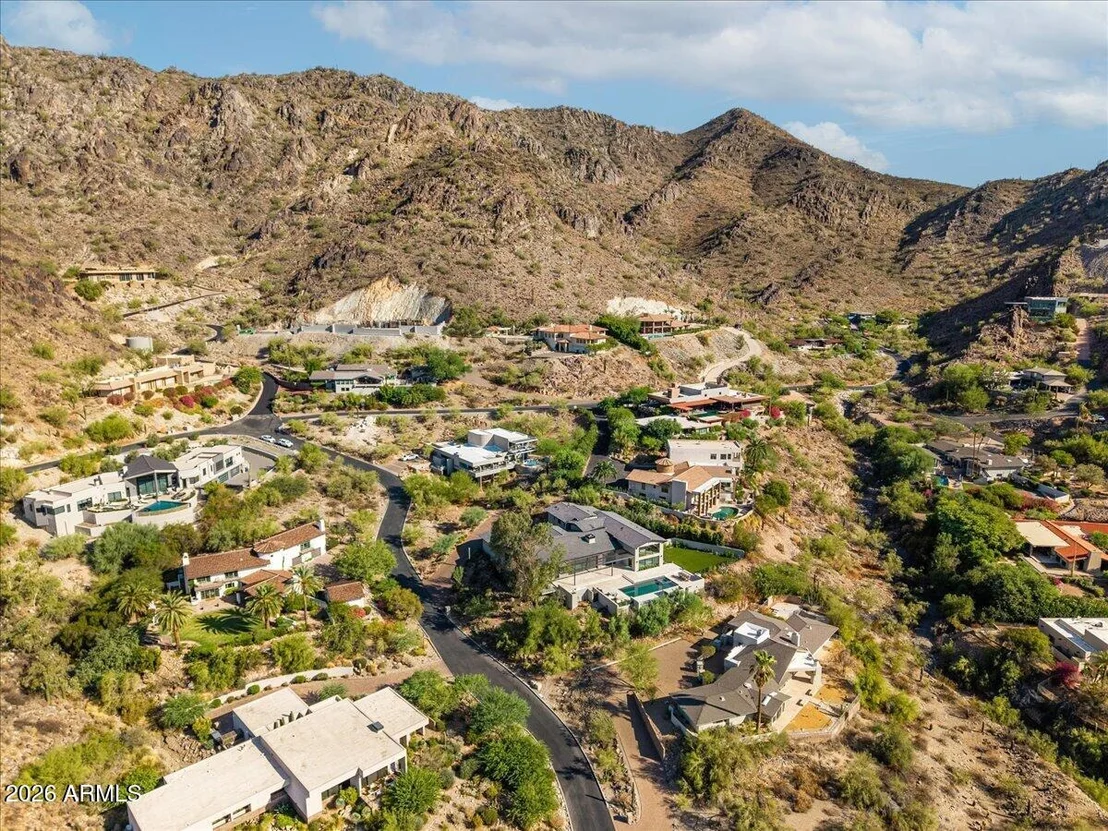
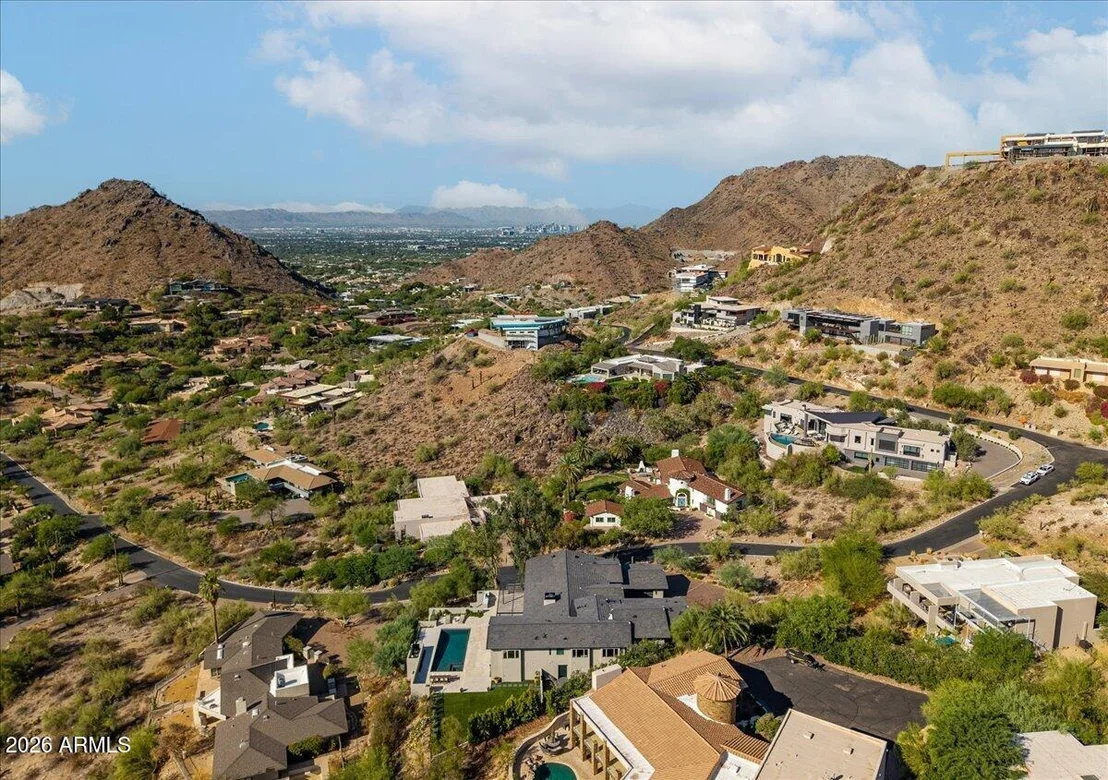
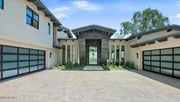
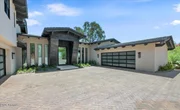
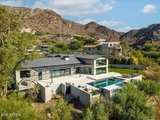
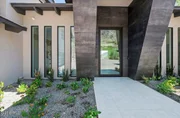
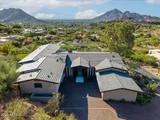
Set within the prestigious guard-gated enclave of Clearwater Hills,
this exceptional estate has been completely transformed through a
meticulous down-to-the-studs renovation, creating a residence that
is both timeless and thoughtfully designed for modern luxurious
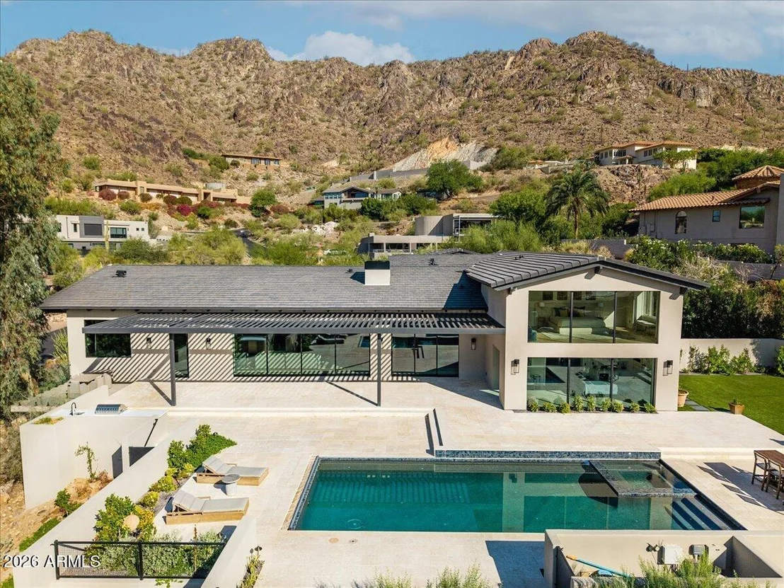
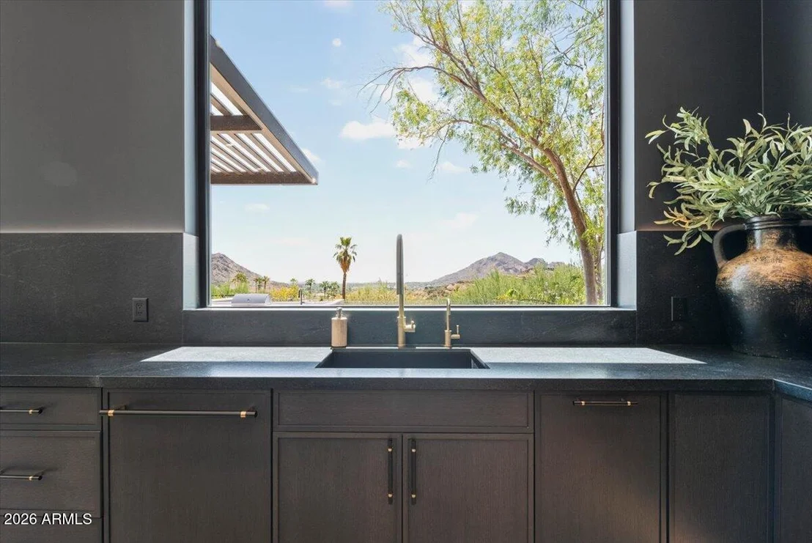
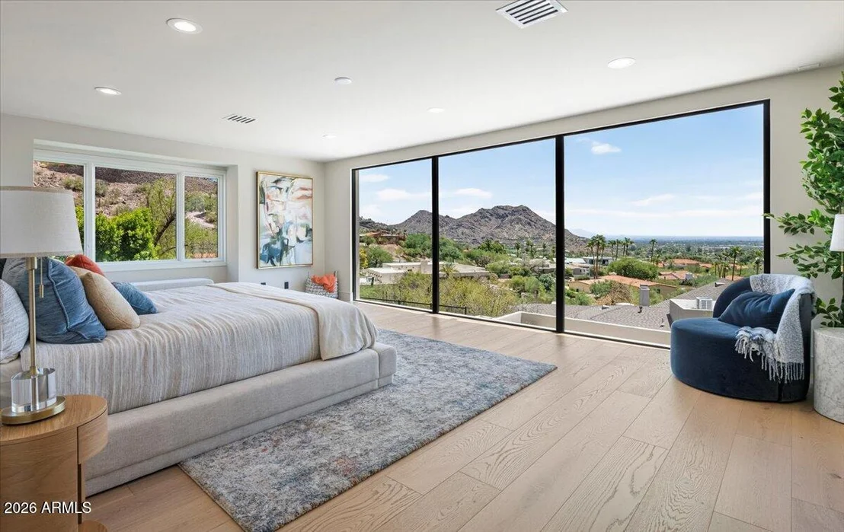
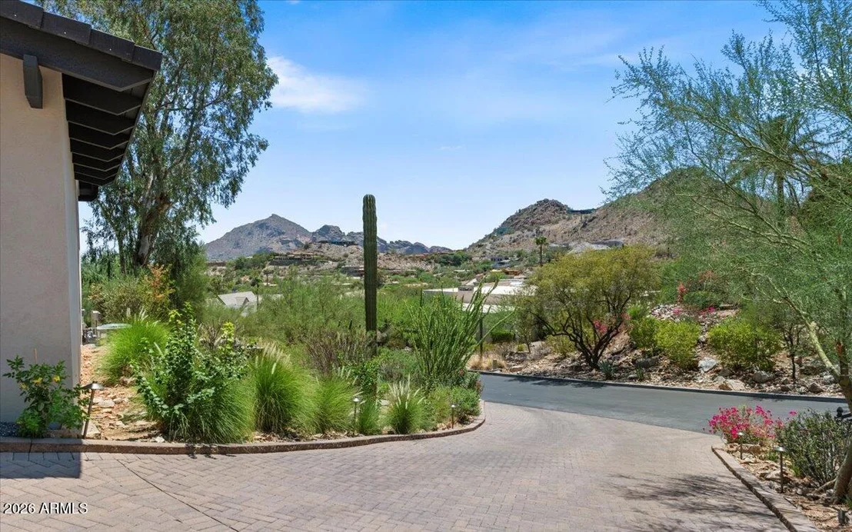
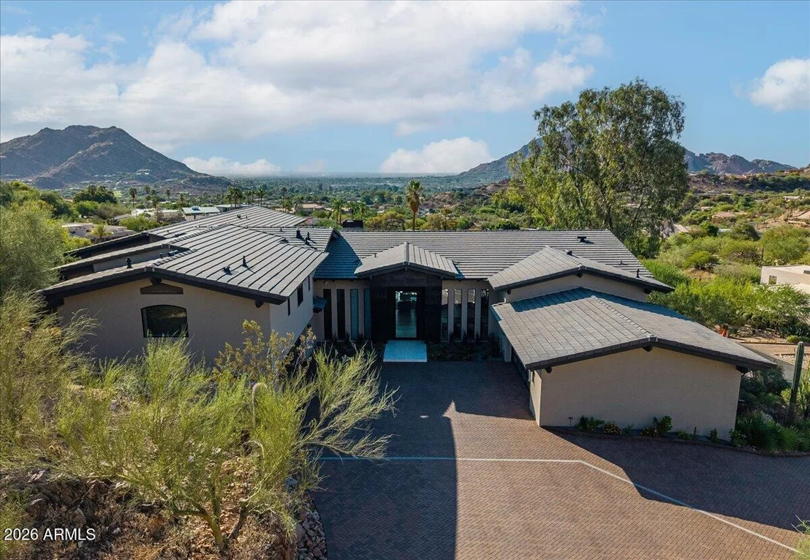
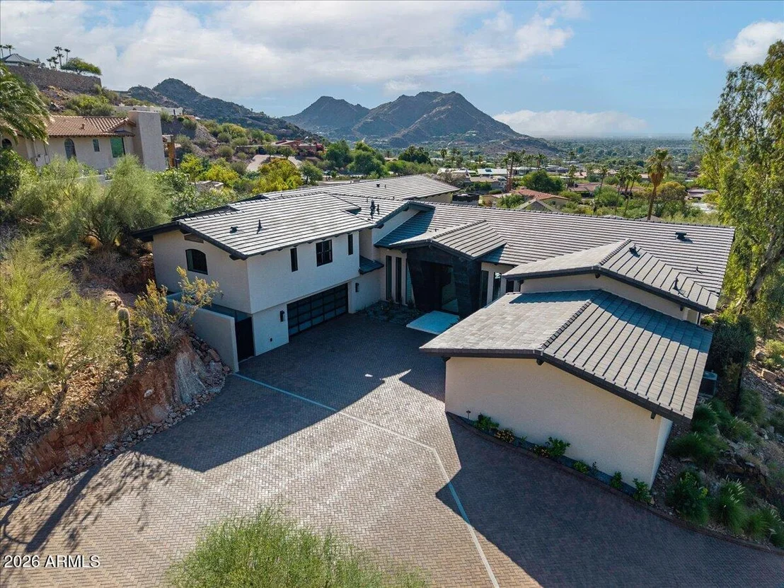
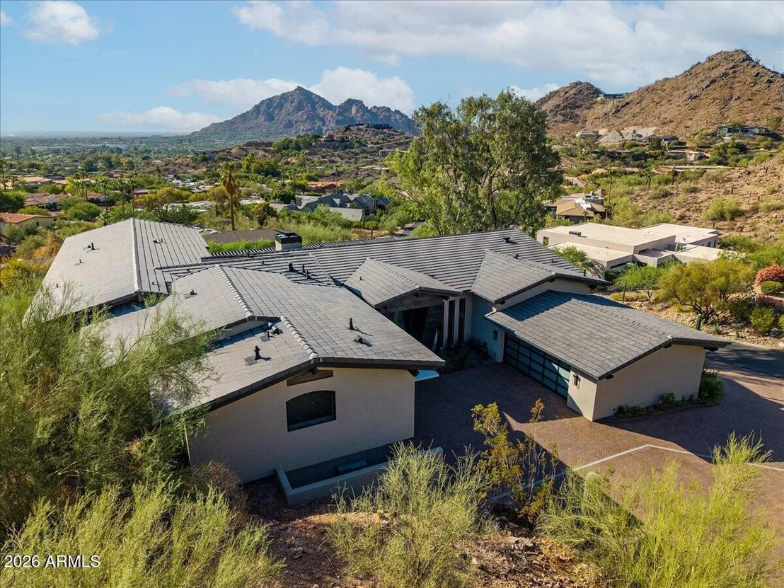
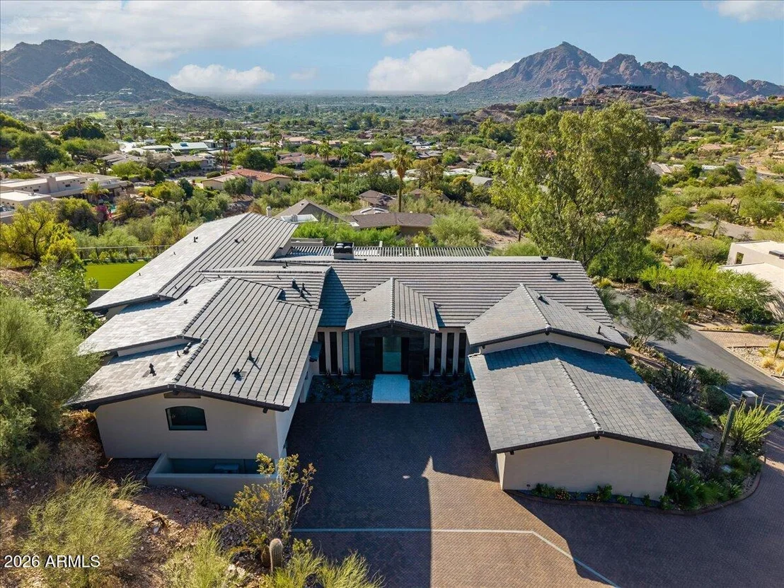
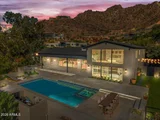
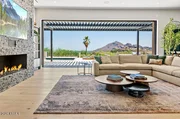
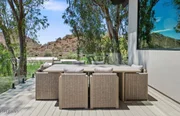
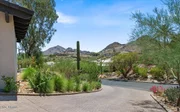
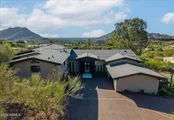
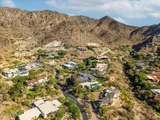
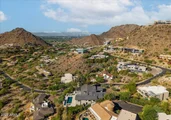
living. The home captures extraordinary panoramic views of
Camelback Mountain, Mummy Mountain, the Phoenix Mountain Preserve,
and the glittering city skyline. Designed with an emphasis on
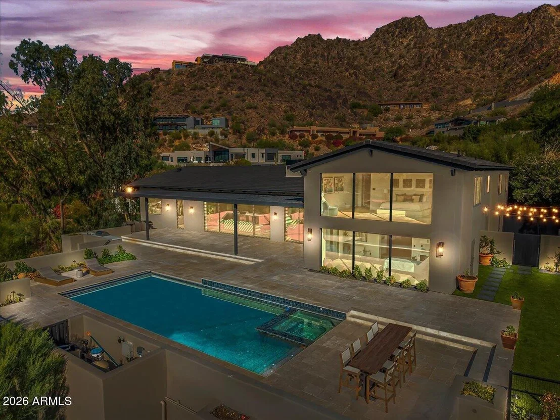
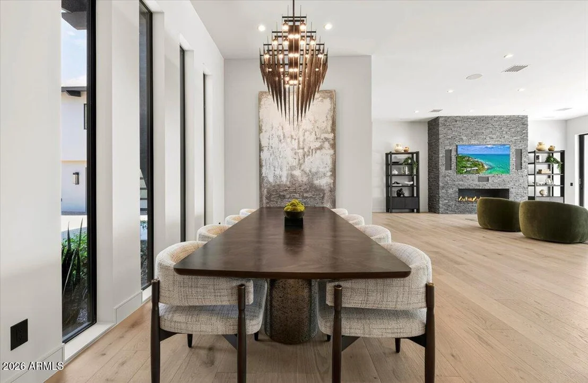
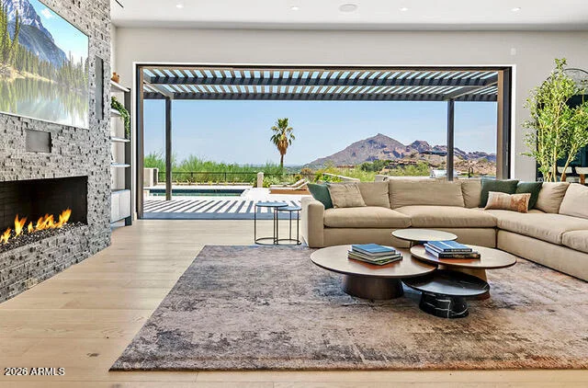
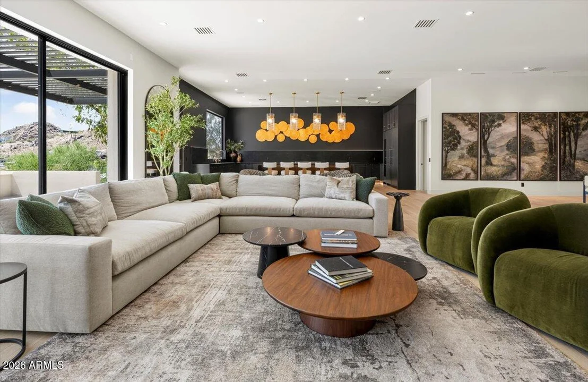
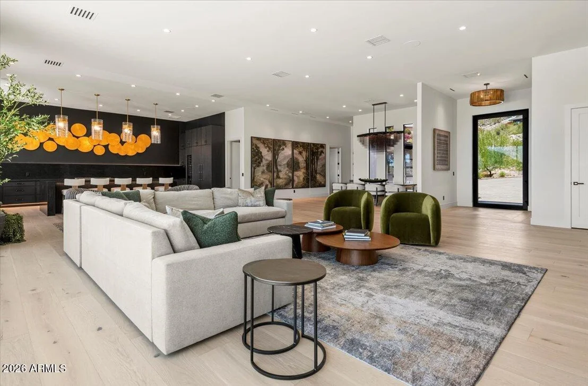
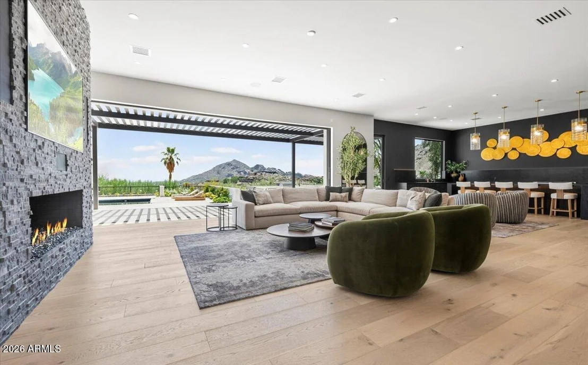
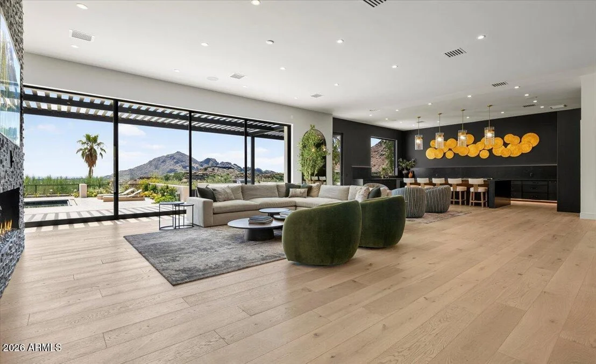
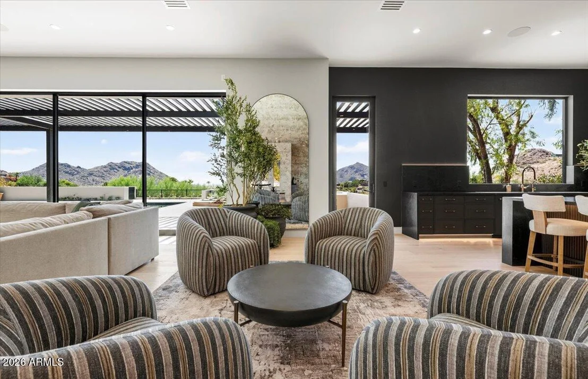
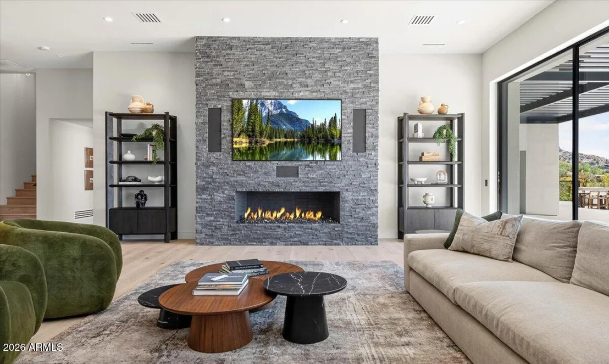
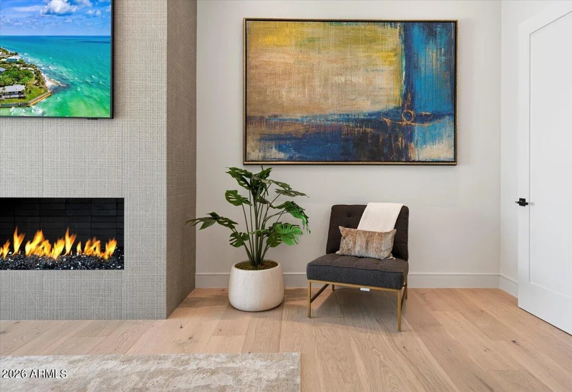
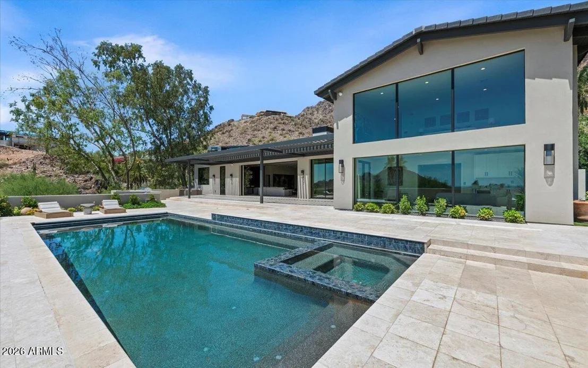
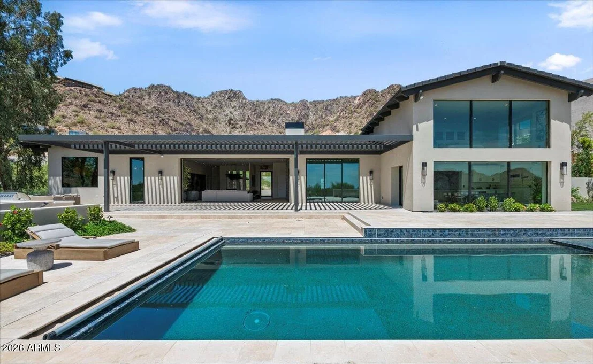
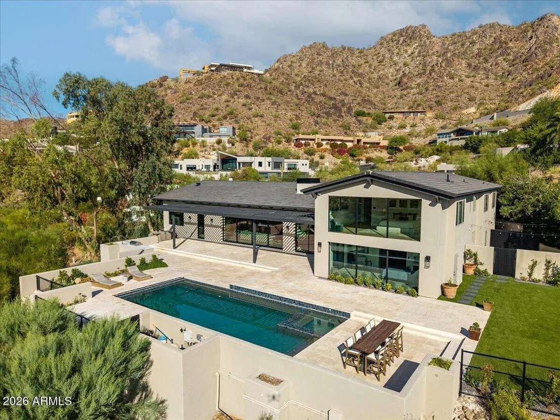
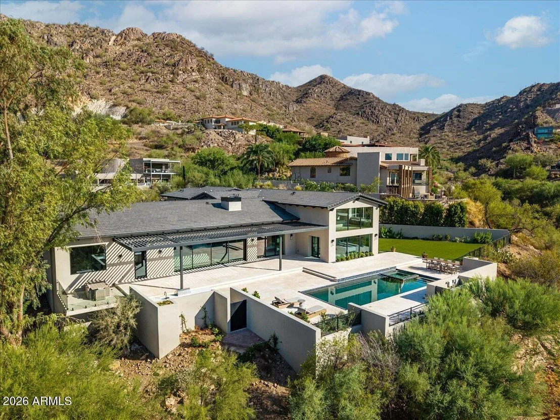
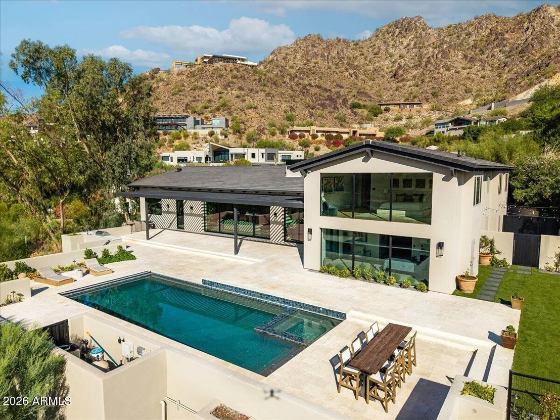
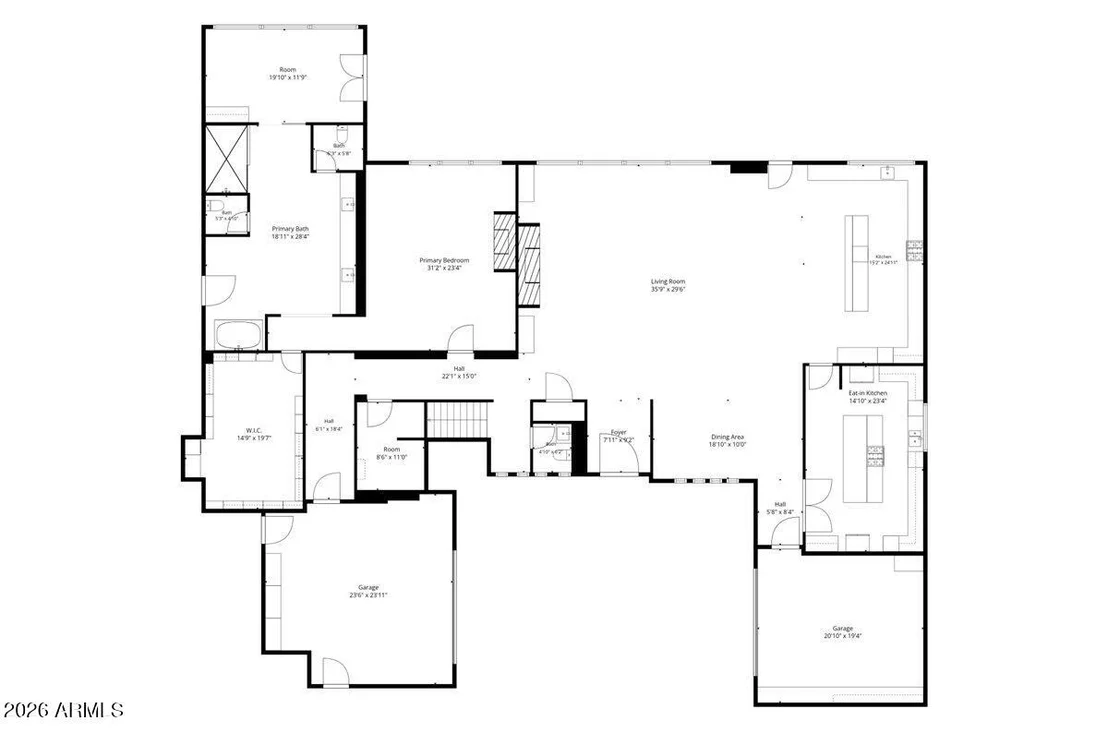
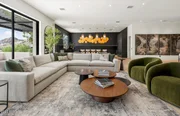
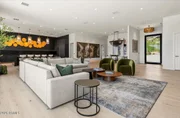
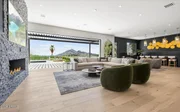
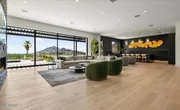
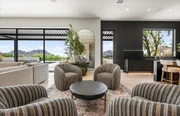
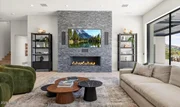
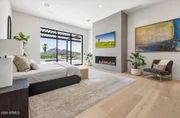
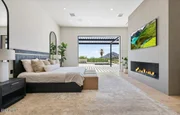
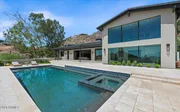
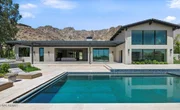
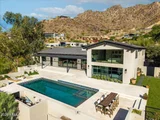
seamless indoor-outdoor living, the massive great room features an
impressive fireplace and dramatic 24-foot walls of glass that
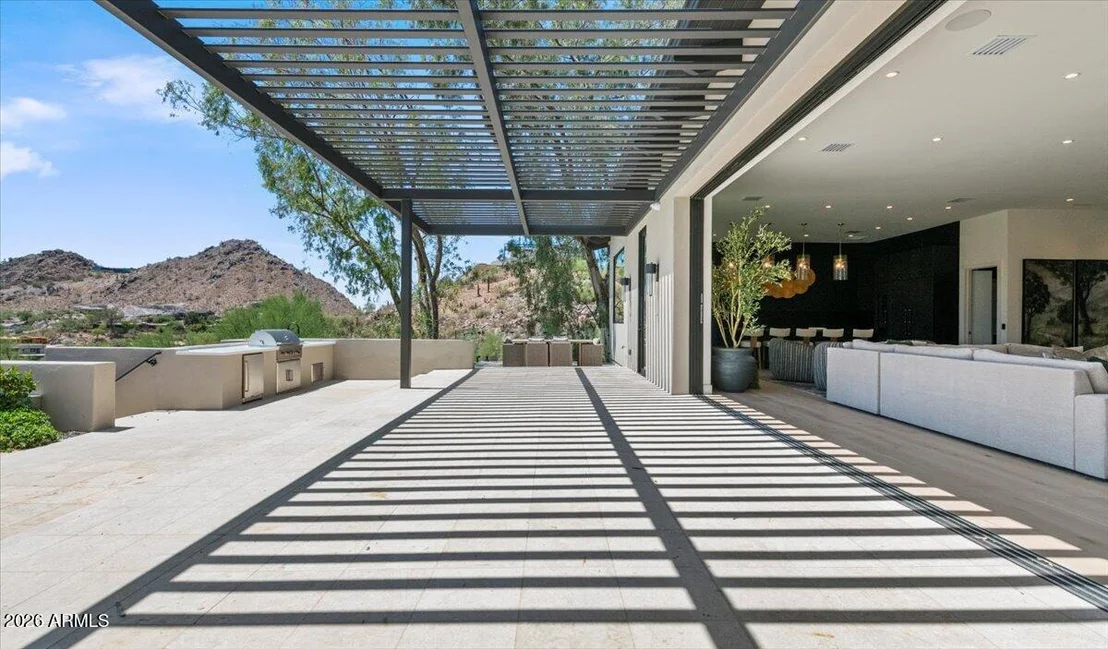
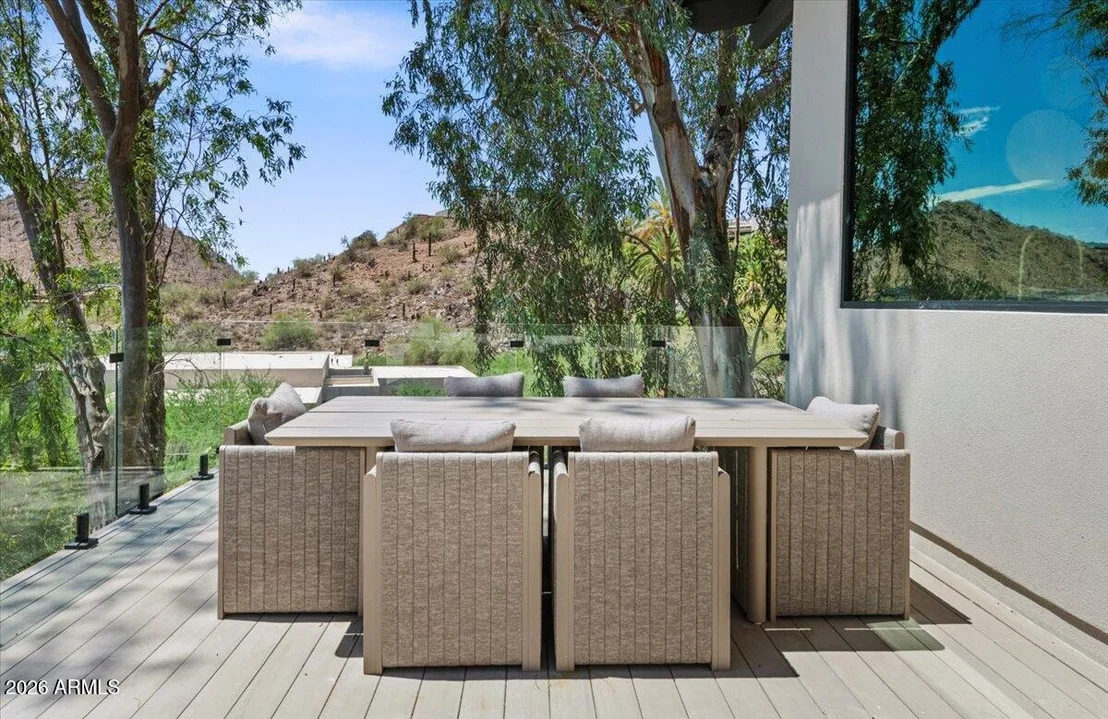
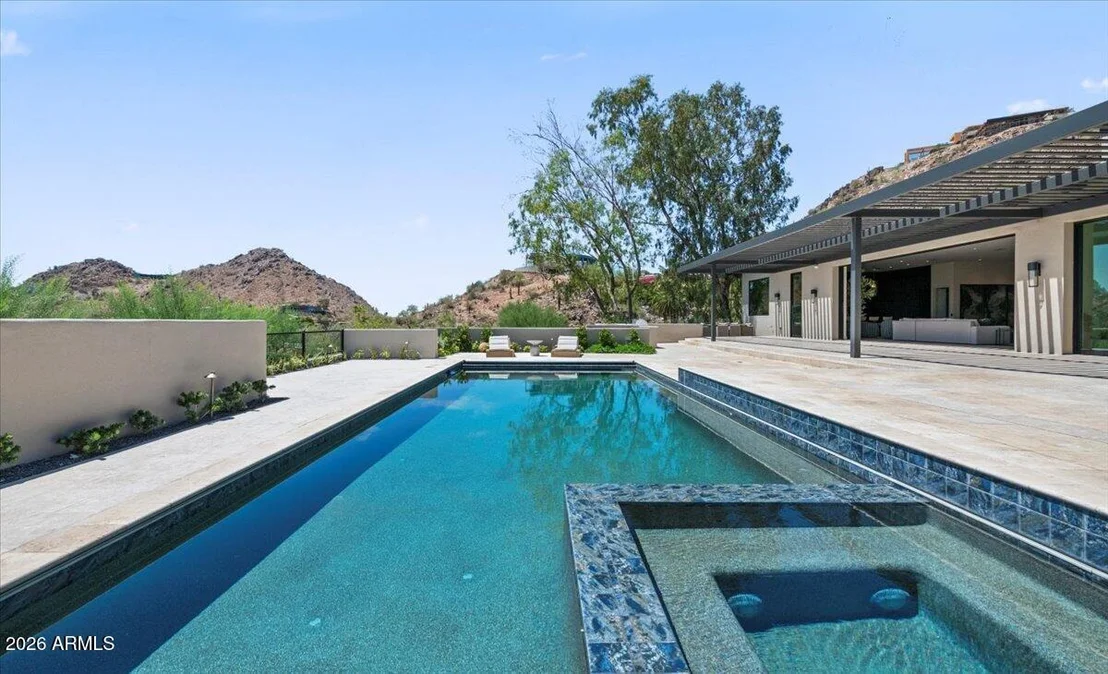
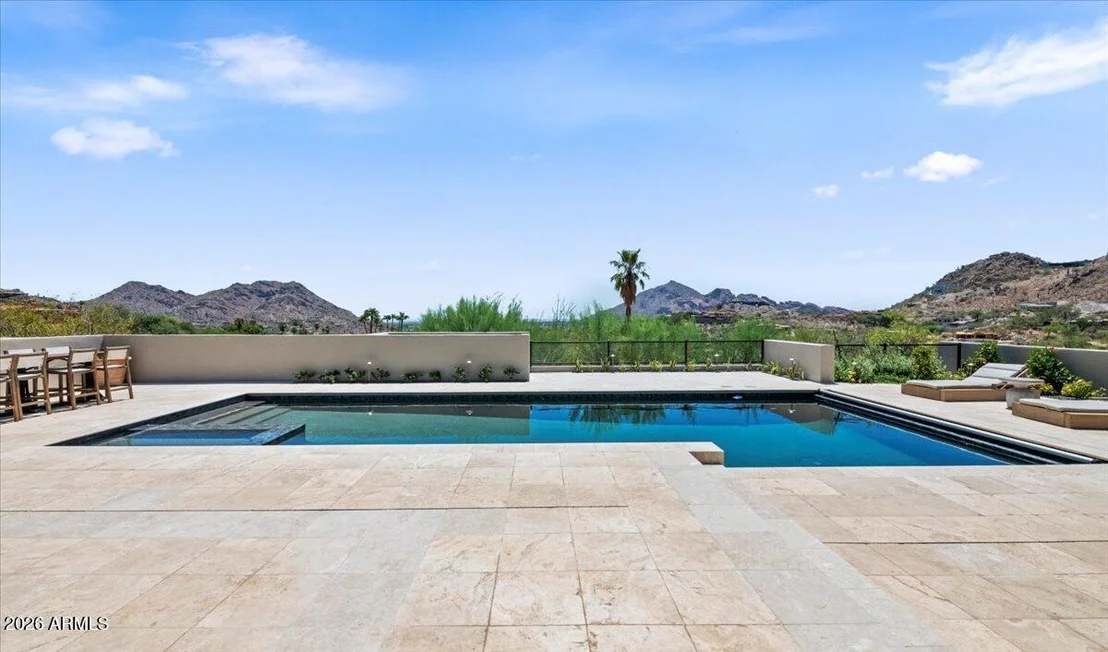
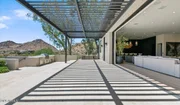
disappear completely opening to the resort-inspired outdoor living
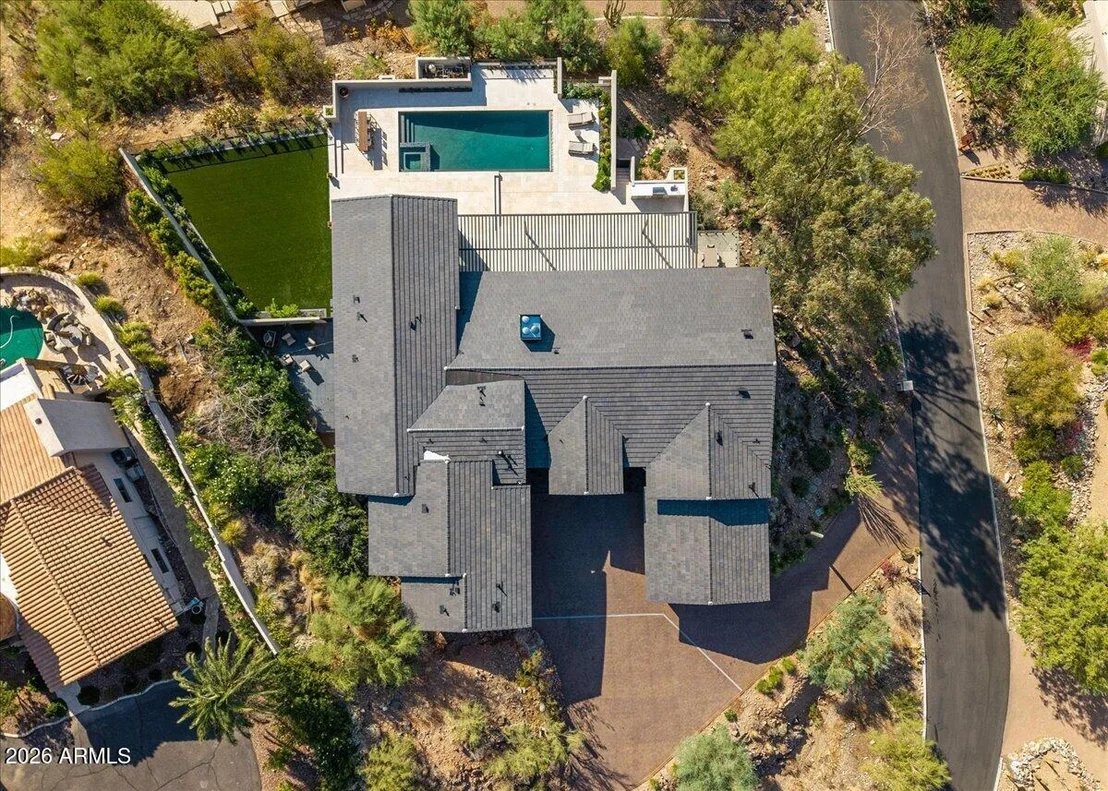
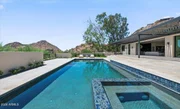
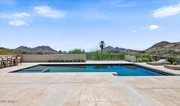
spaces that feature a heated pool and hot tub that perfectly
showcase the spectacular mountain backdrop. (See More) The
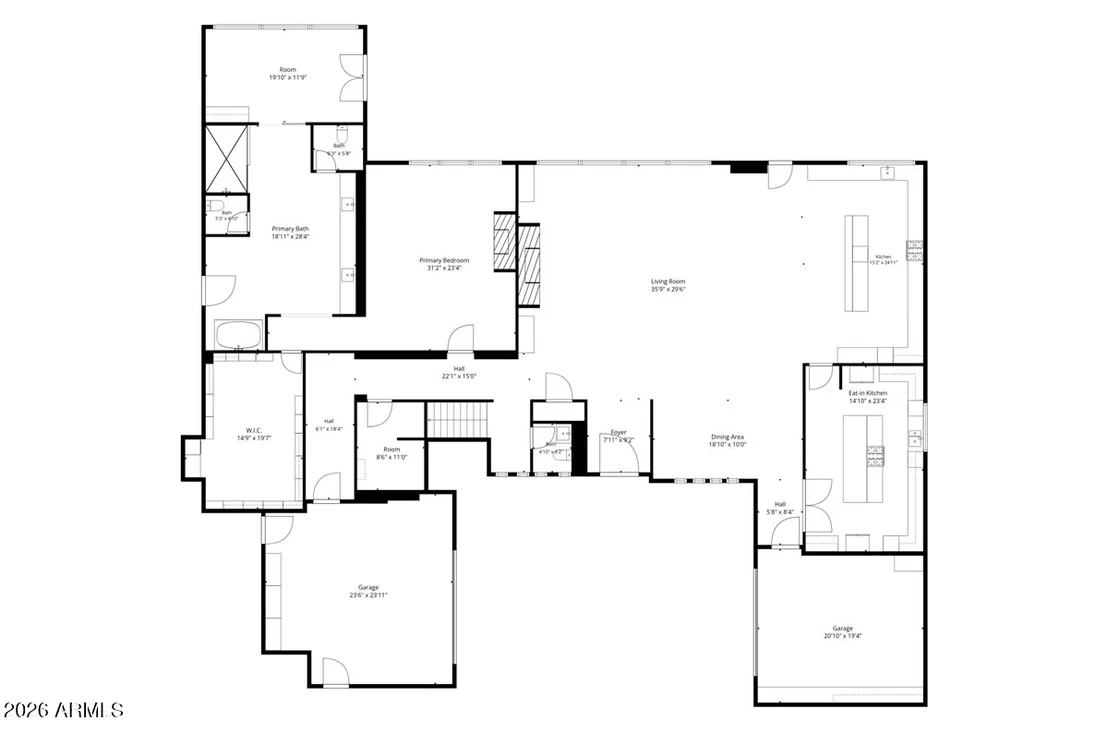
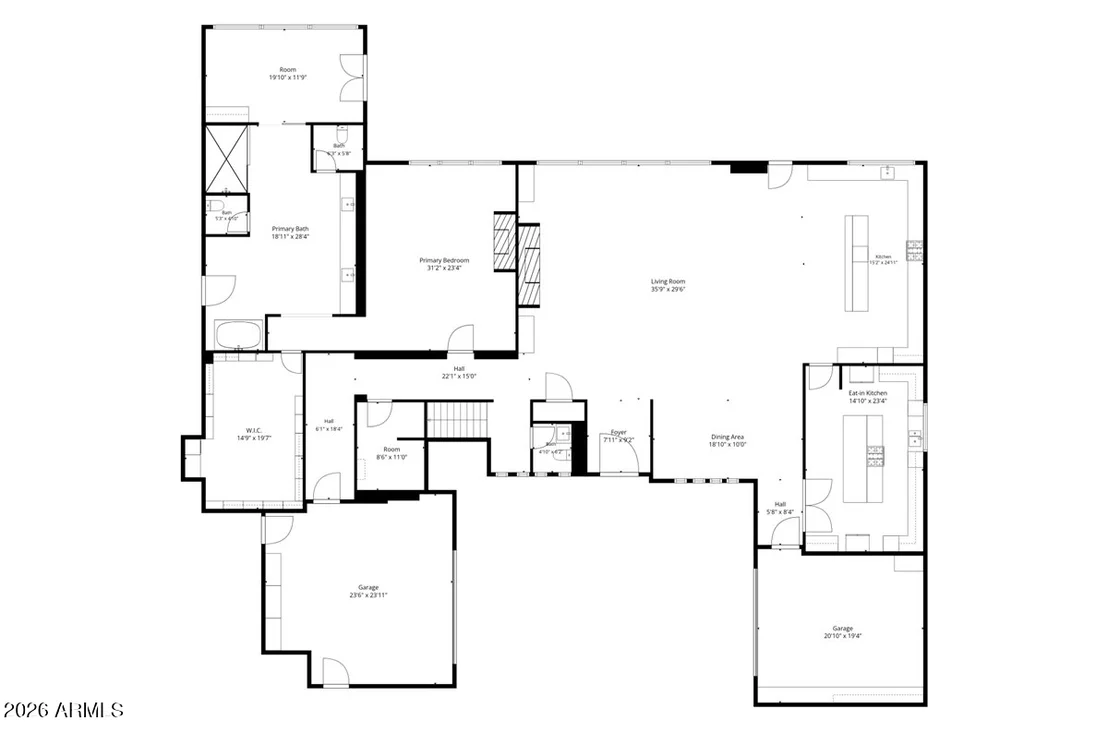
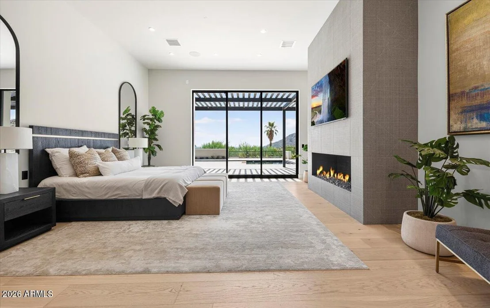
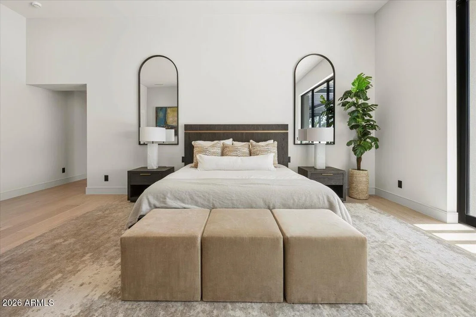
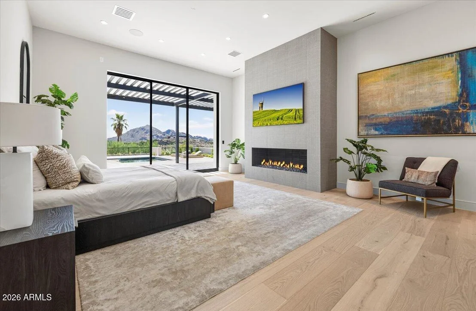
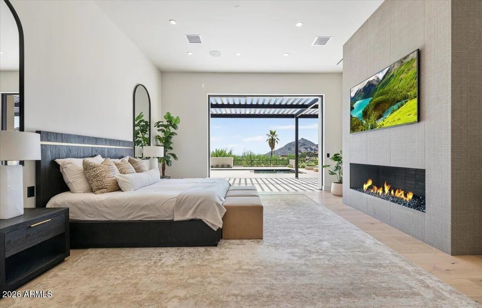
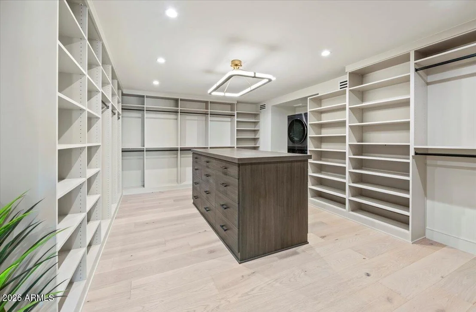
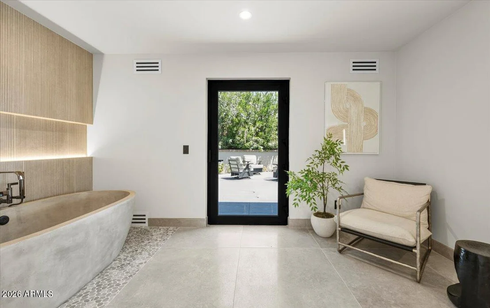
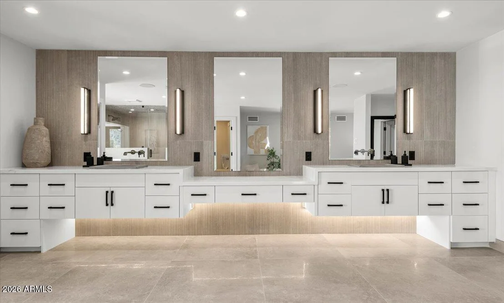
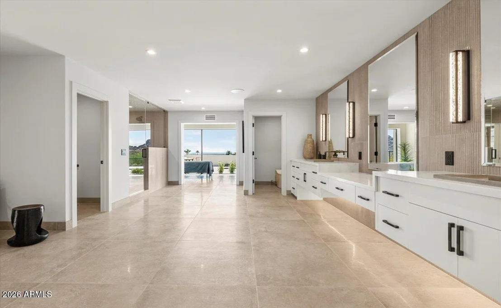
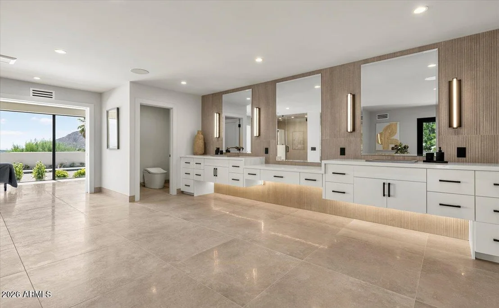
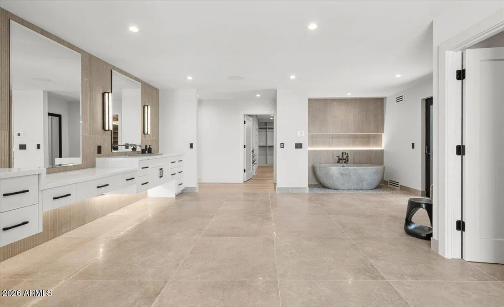
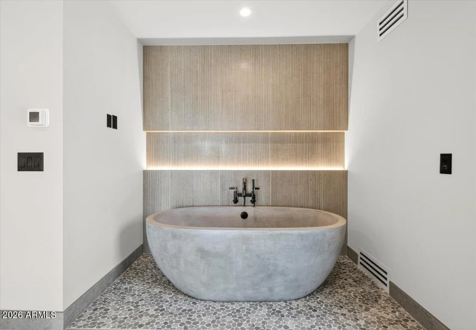
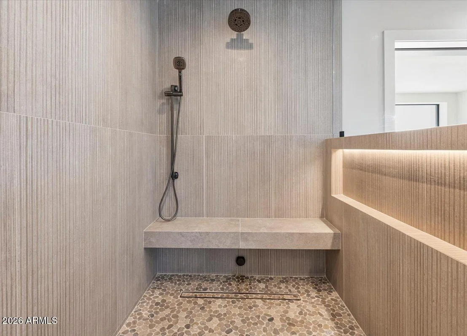
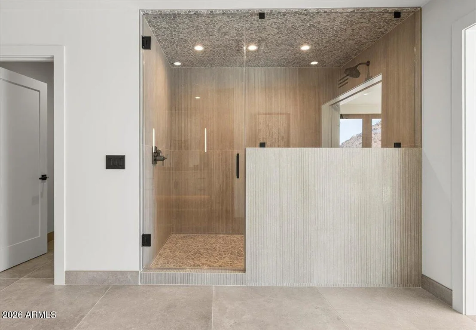
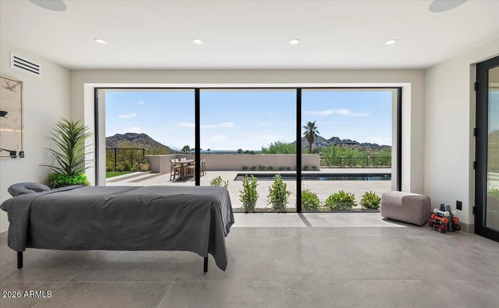
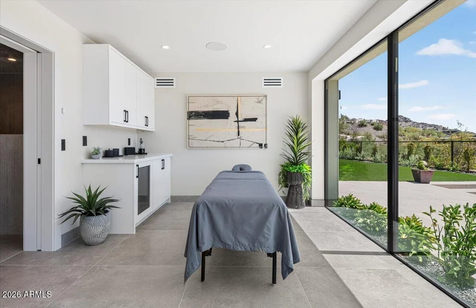
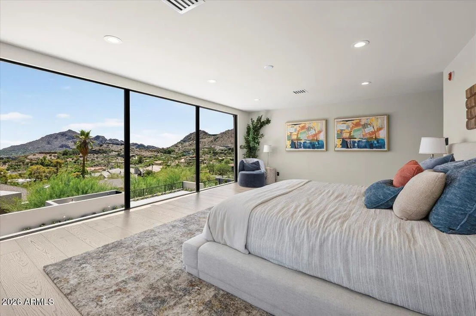
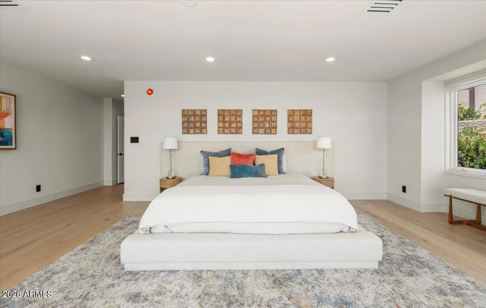
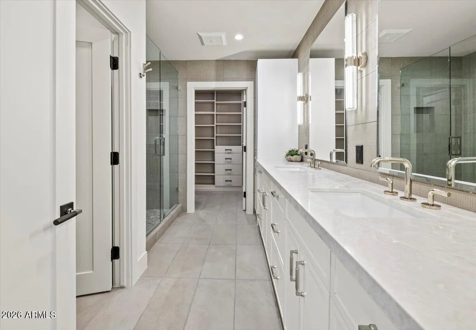
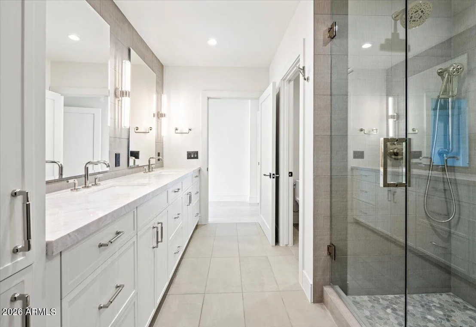
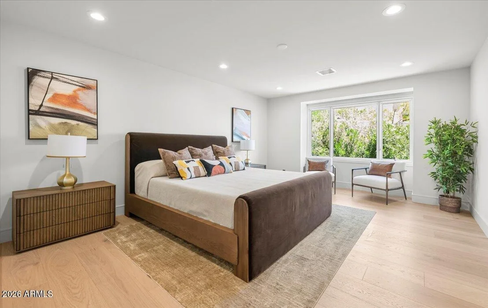
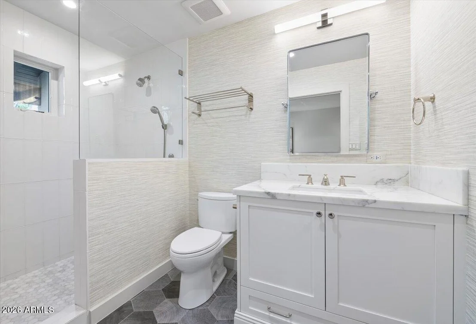
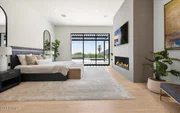
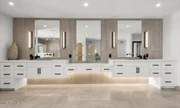
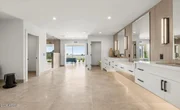
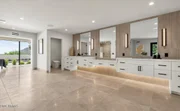
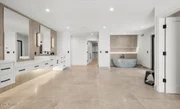
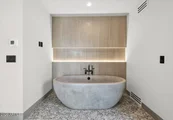
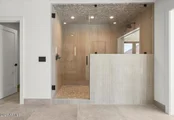
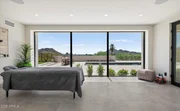
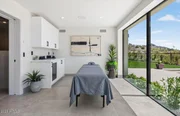
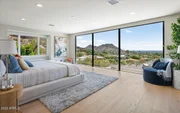
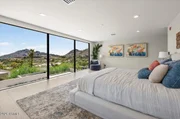
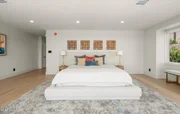
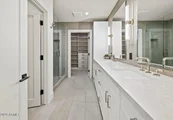
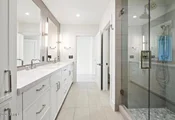
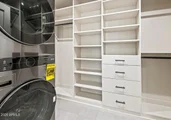
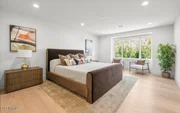
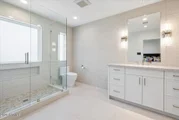
main-level primary suite is a special private retreat offering a
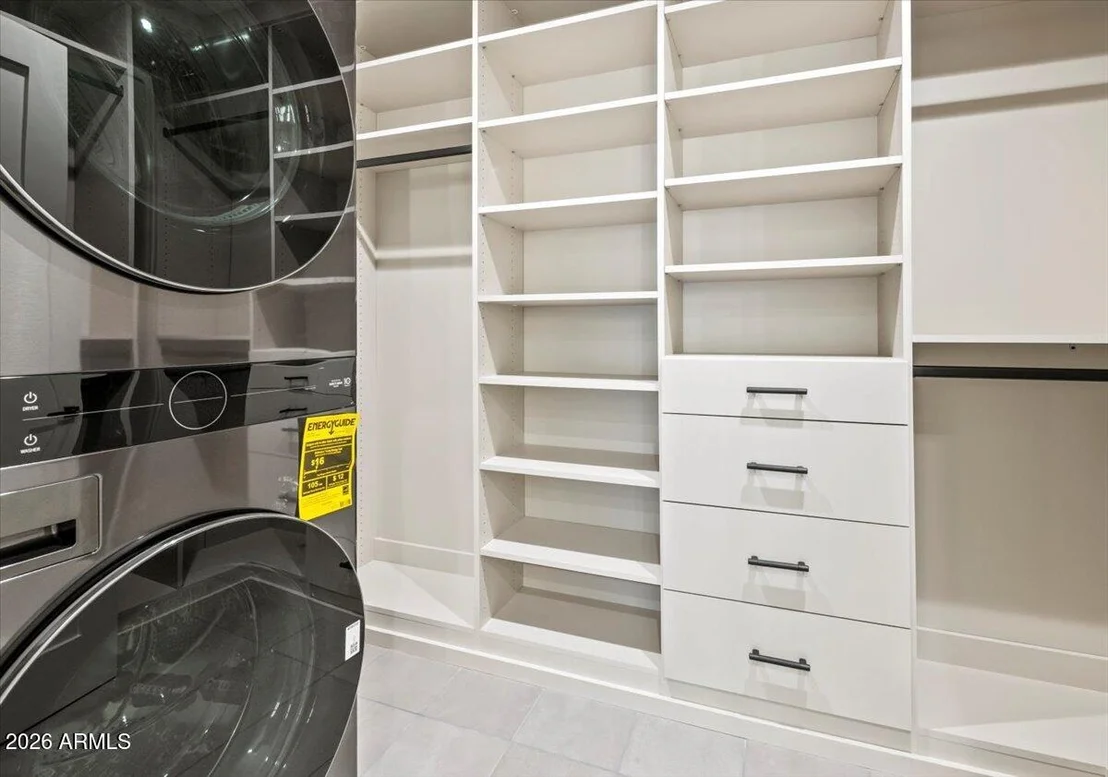
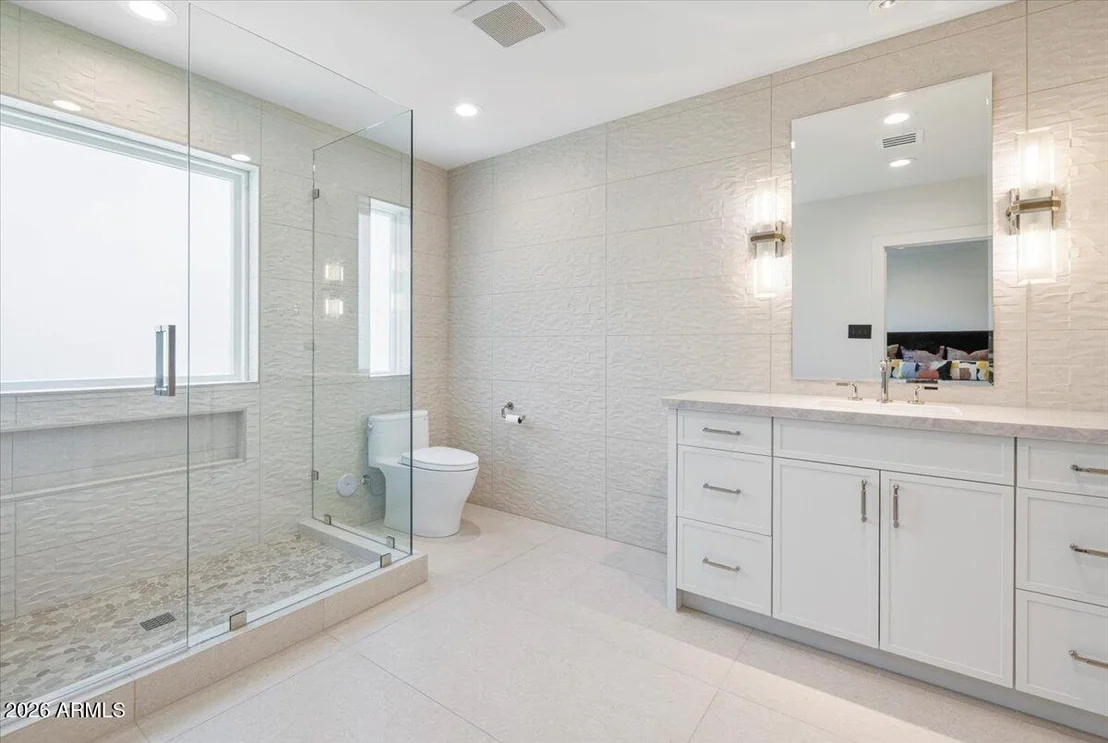
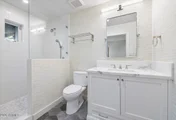
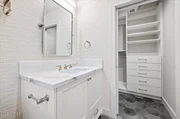
fireplace, spa-inspired bath with a steam shower, private laundry,
and a dedicated wellness studio ideal for yoga, fitness, or
massage, and a serene garden offers an intimate outdoor escape,
enhancing the suite's resort-like ambience. Designed for effortless
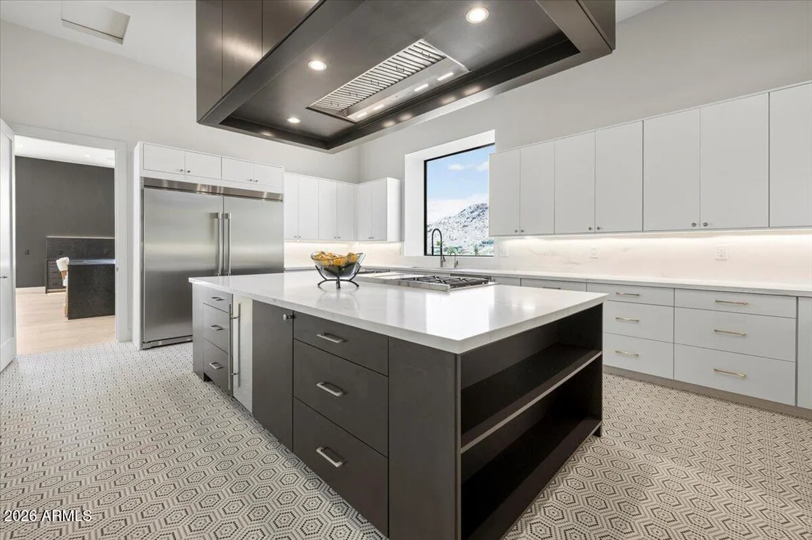
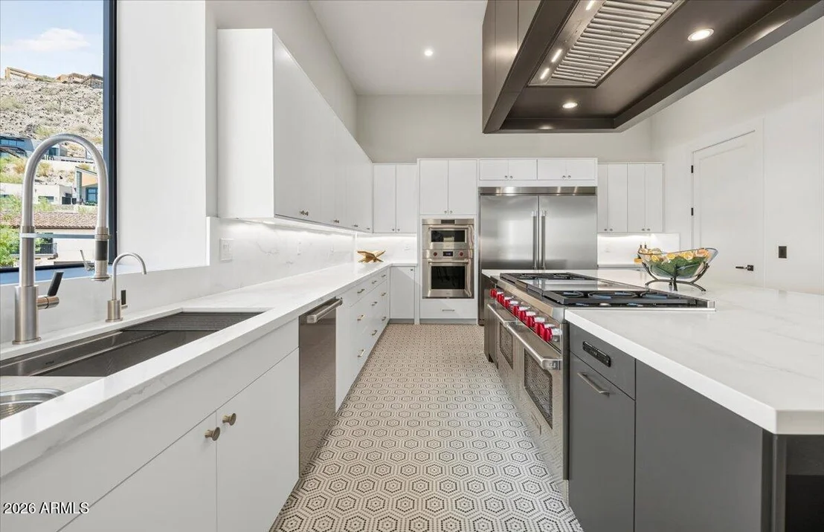
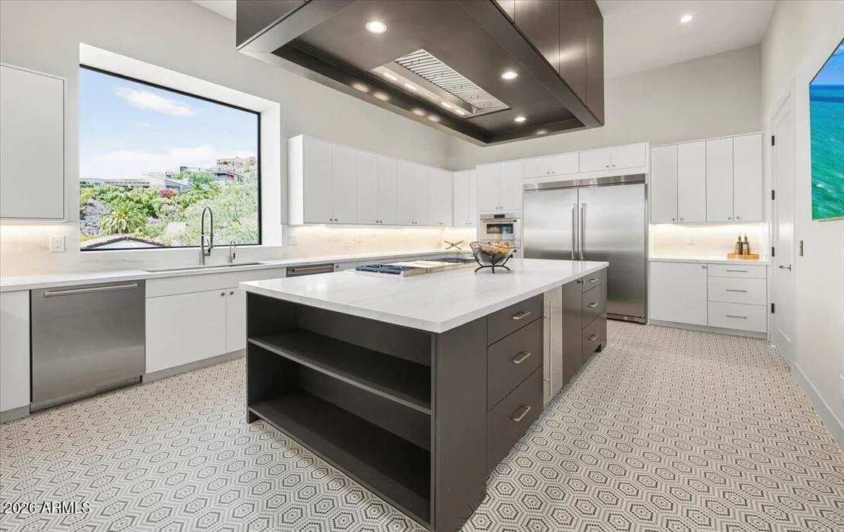
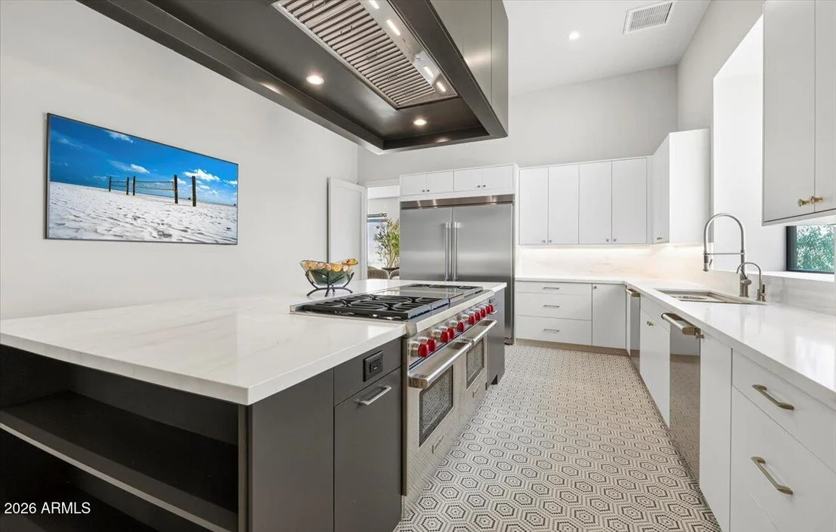
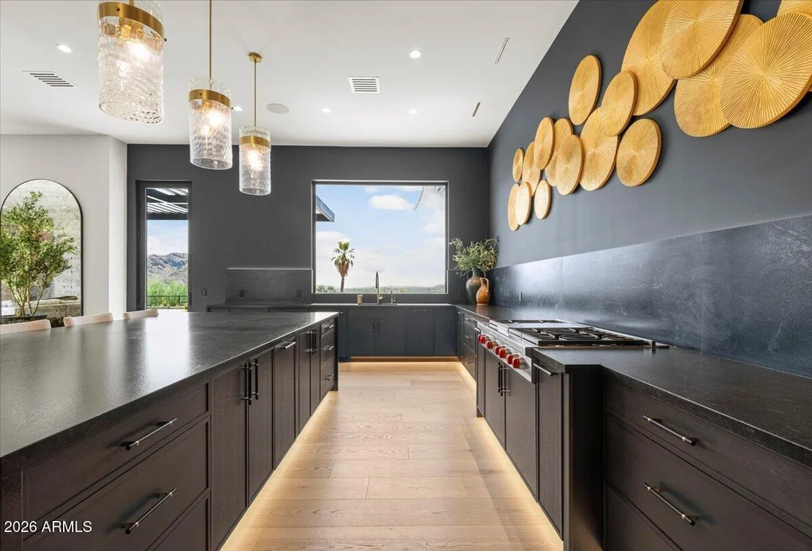
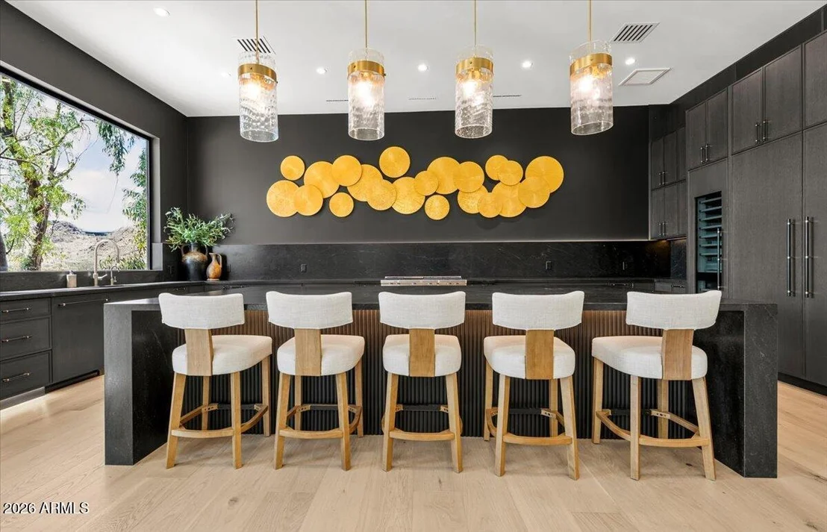
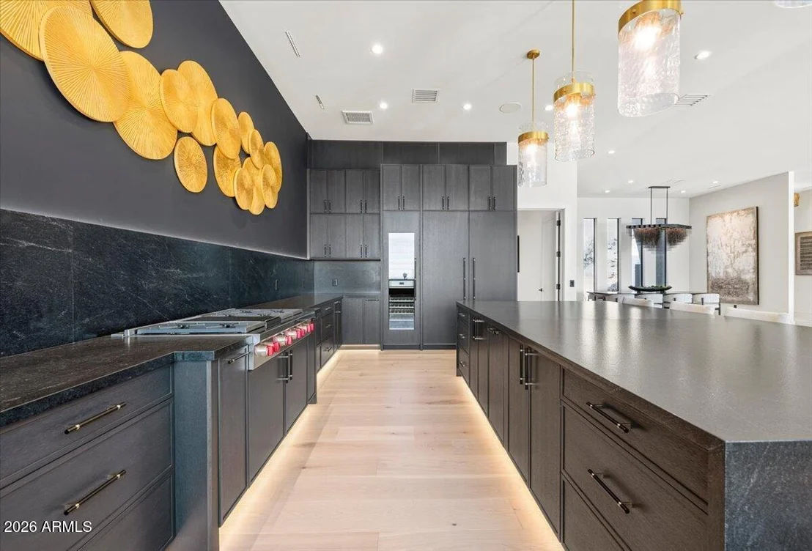
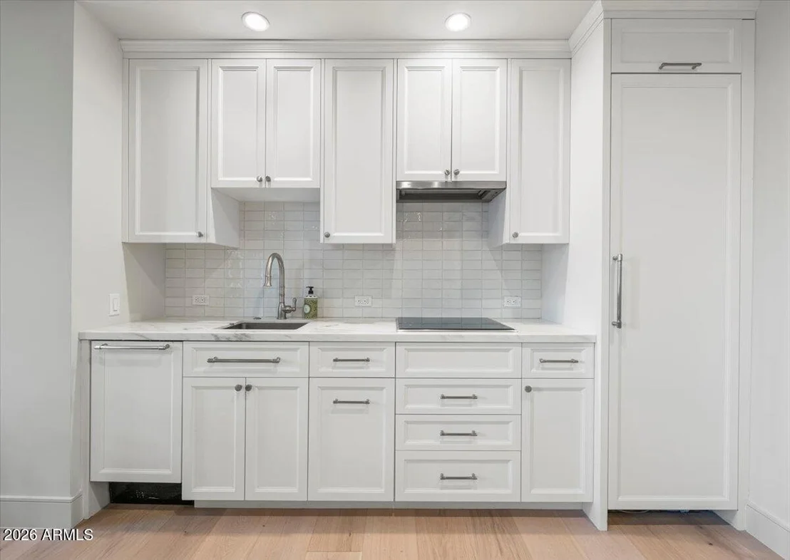
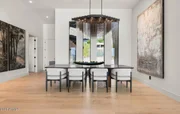
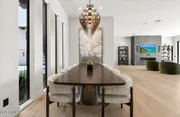
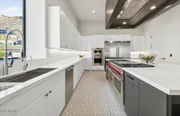
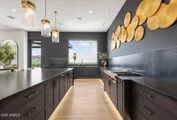
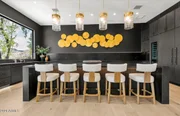
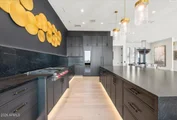
entertaining, the residence features two fully appointed kitchens
with the magnificent show kitchen serving as the centerpiece for
gatherings, while the adjoining catering kitchen is fully equipped.
You won't skip a beat with double refrigerator/freezers, a 60-inch
Wolf gas range, a second gas range, three ovens, three dishwashers,
an ice maker, and a 100-bottle wine refrigerator, allowing for
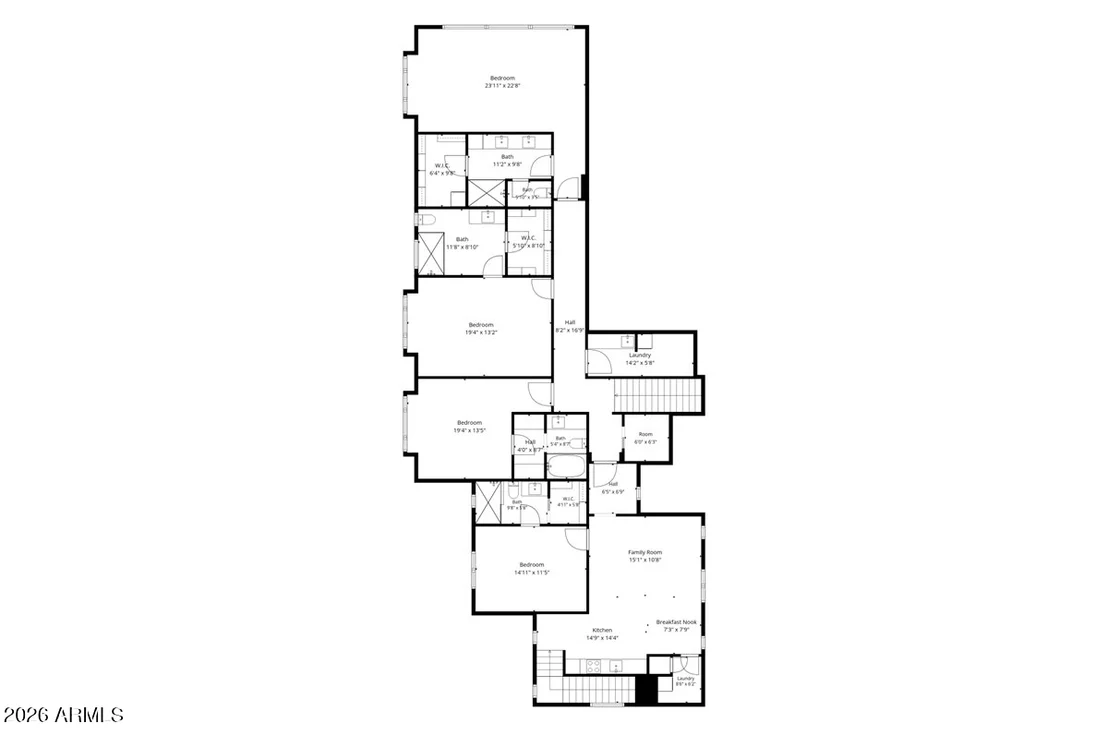
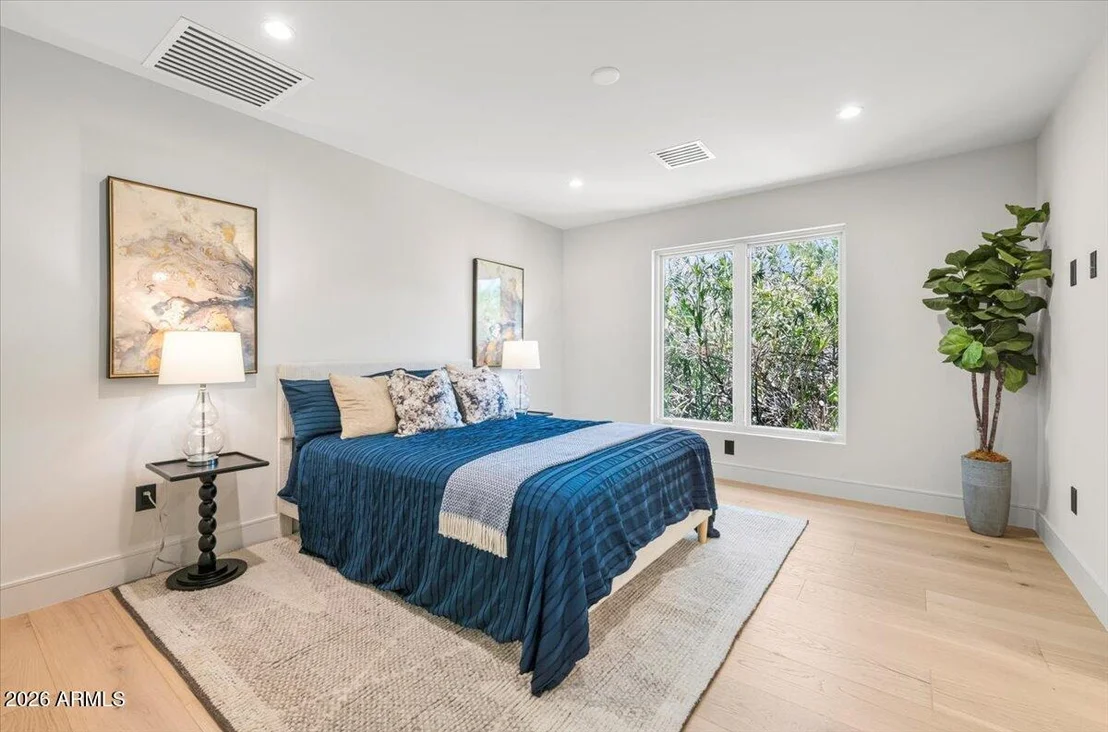
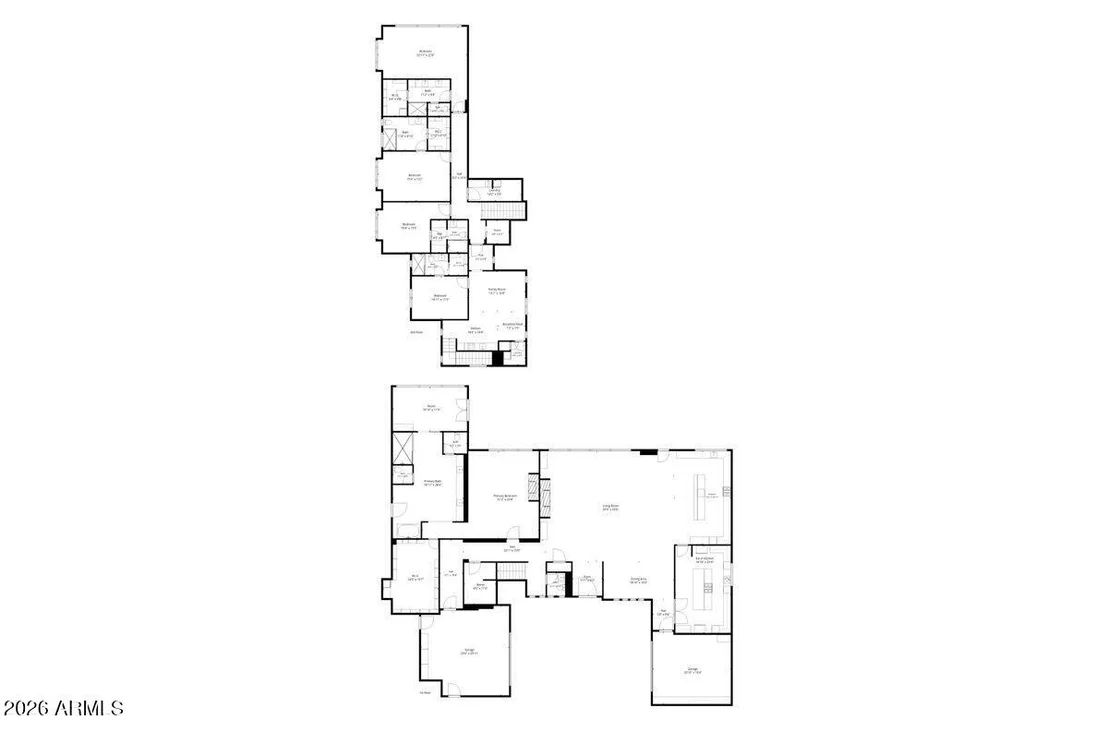
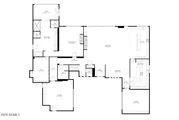
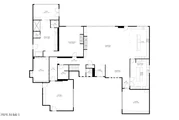
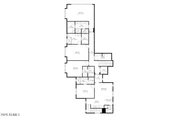
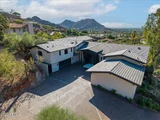
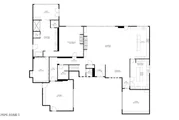
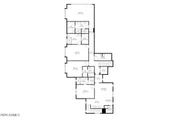
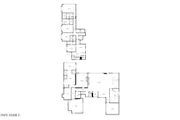
seamless entertaining on every scale. The flexible floor plan
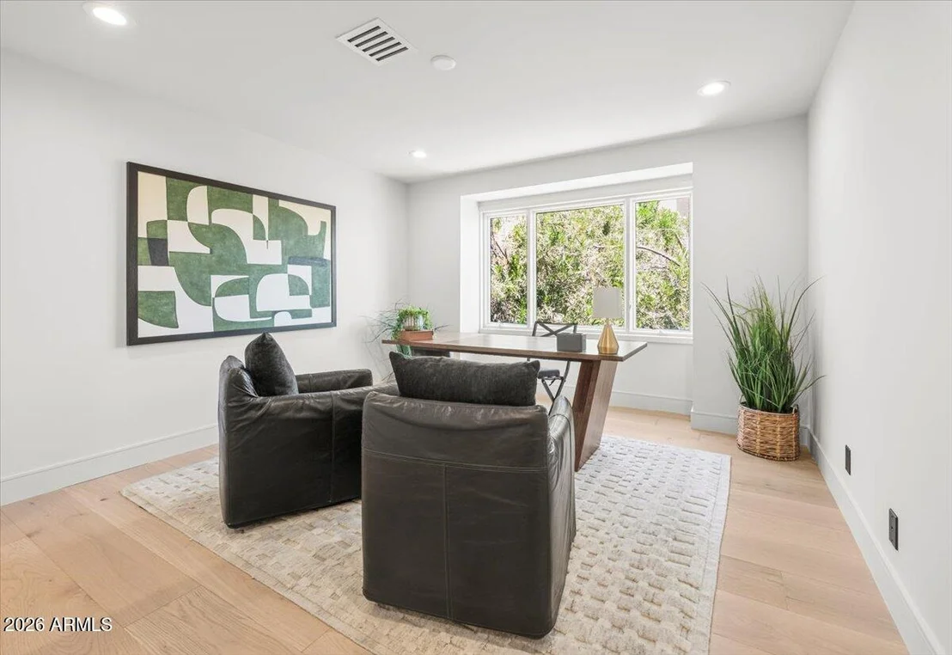
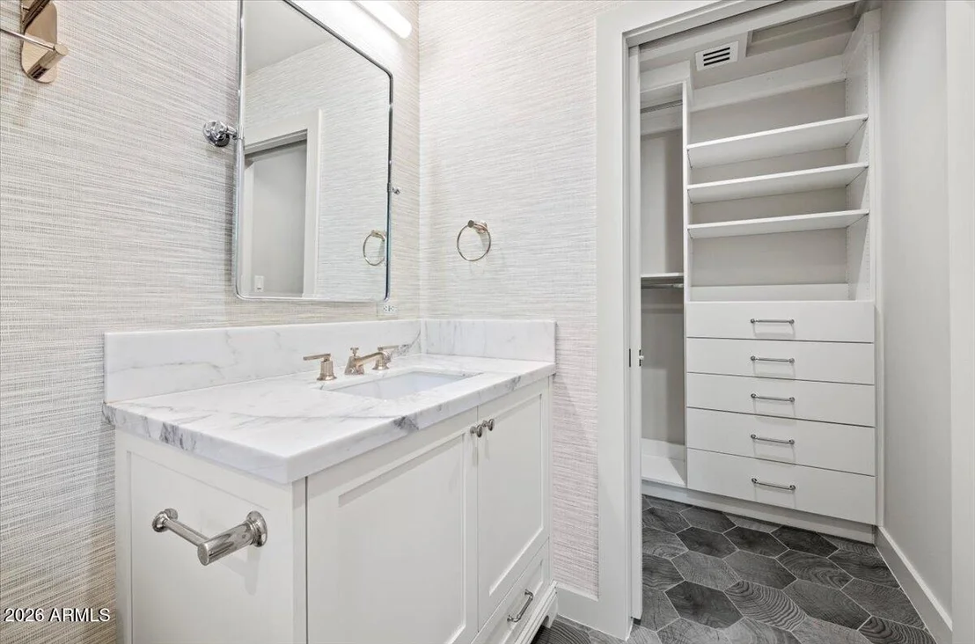
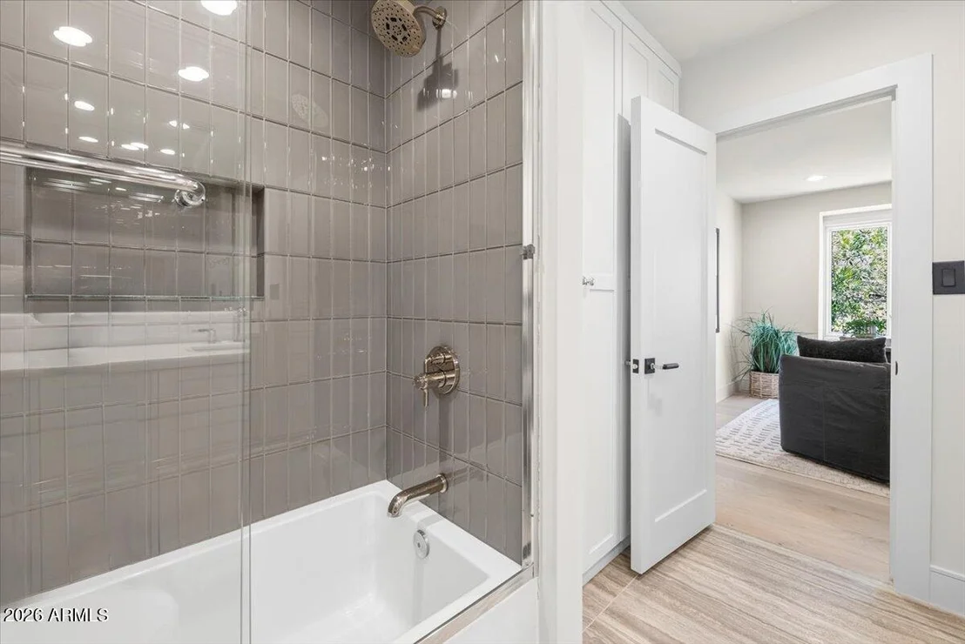
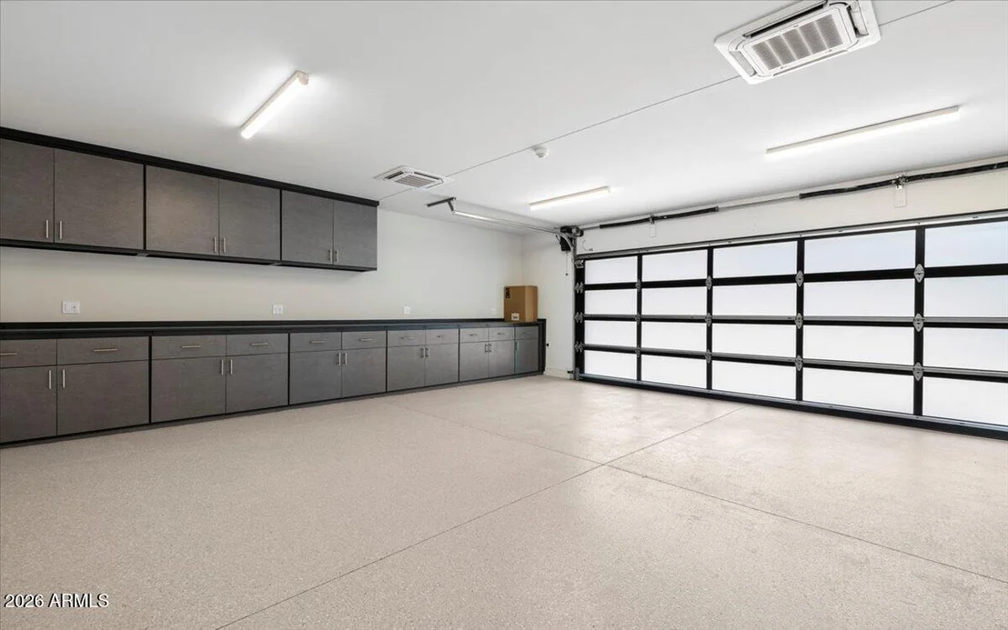
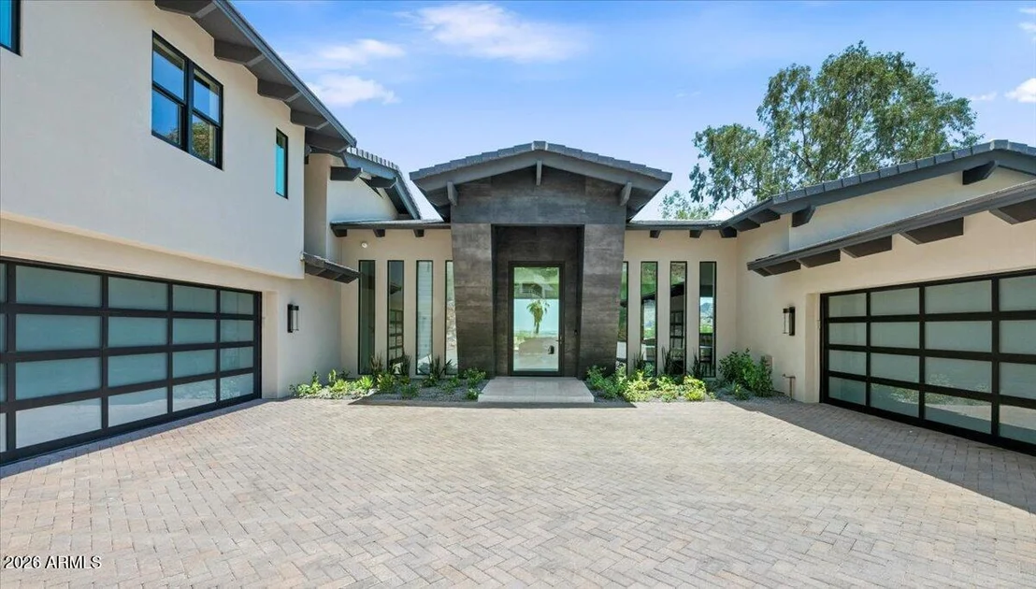
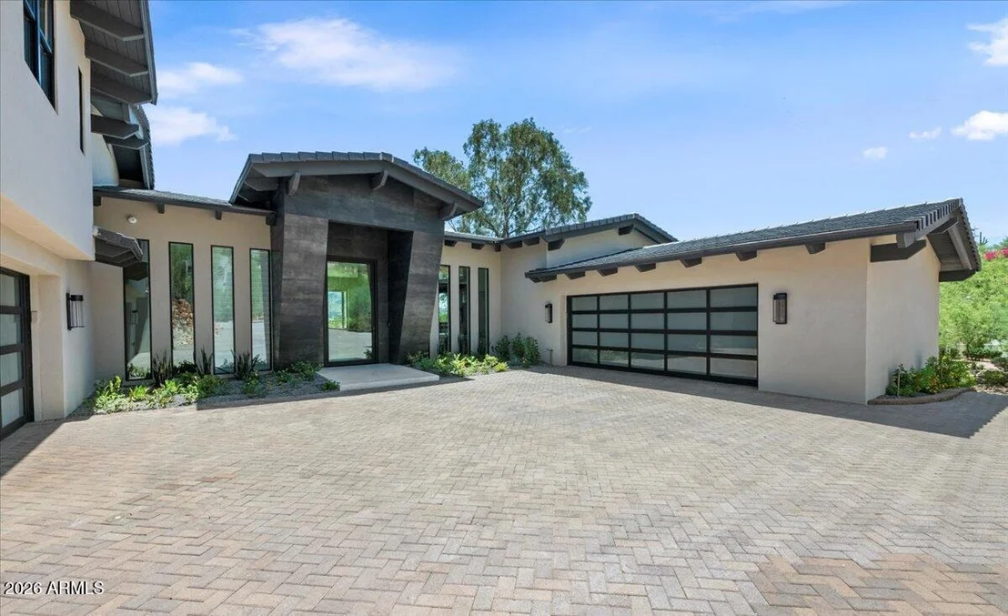
includes five spacious ensuite bedrooms, five full baths, plus
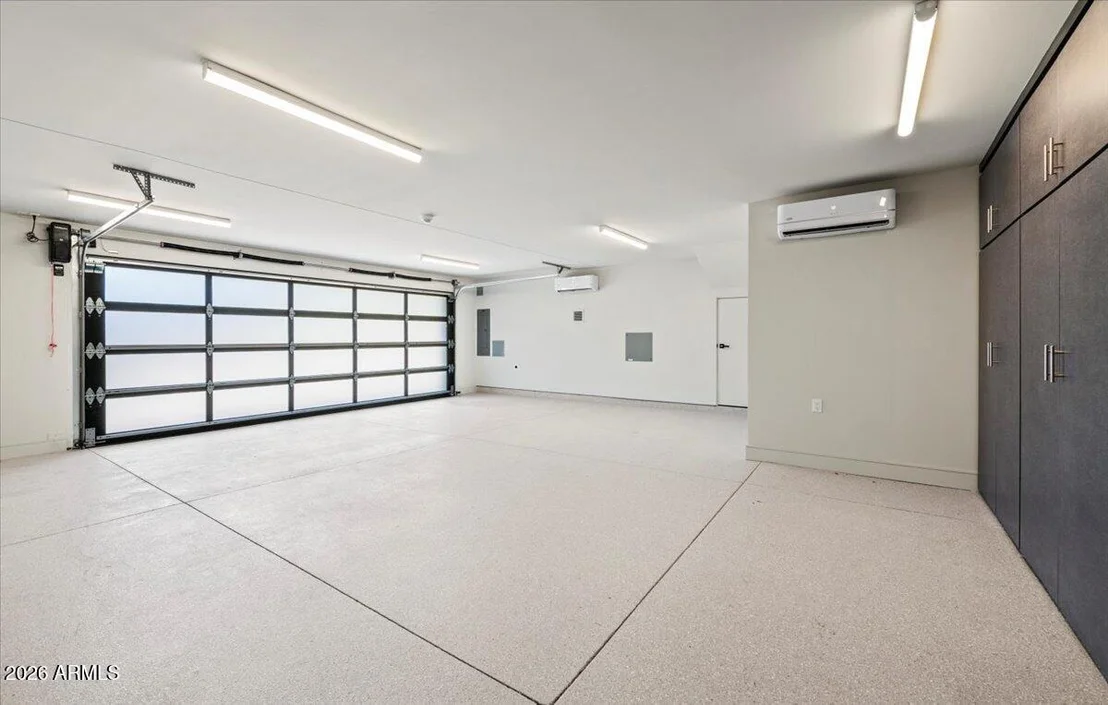
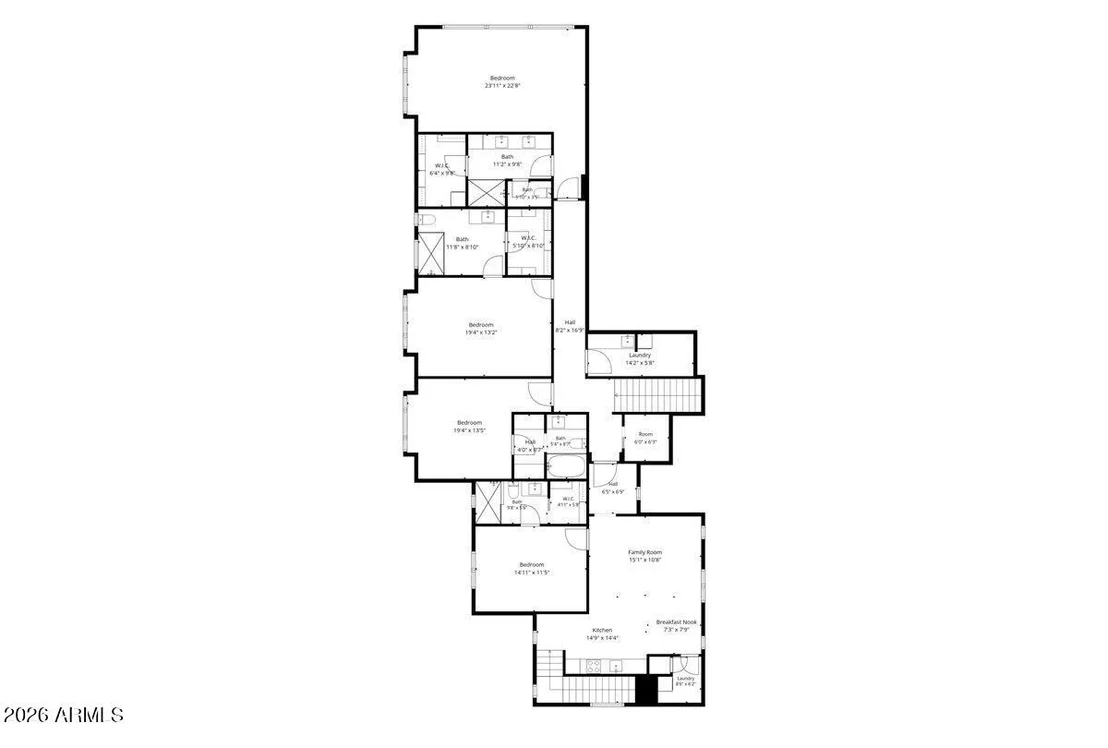
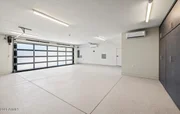
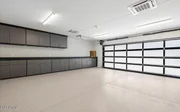
powder bath, and a four-car garage. In addition to that, the
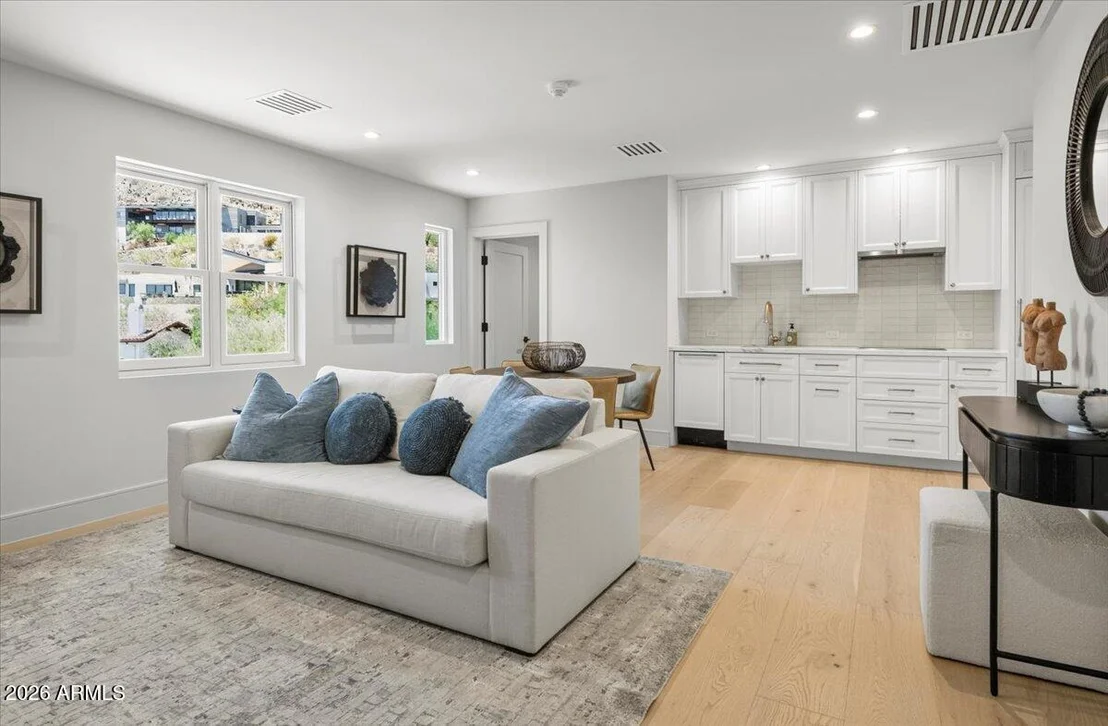
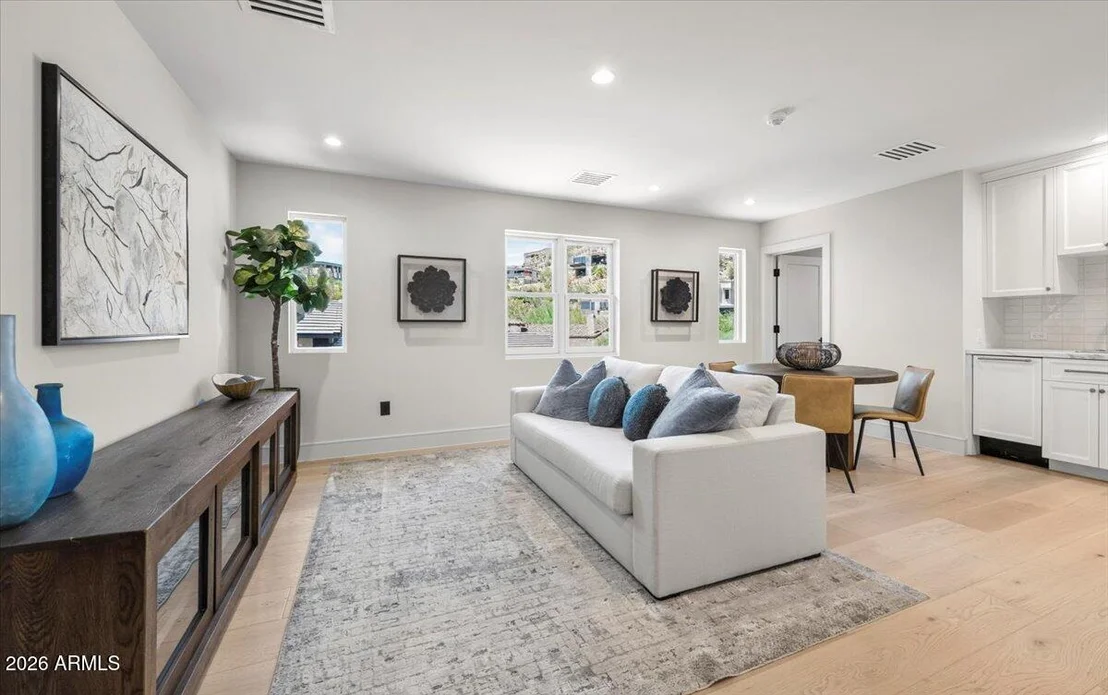
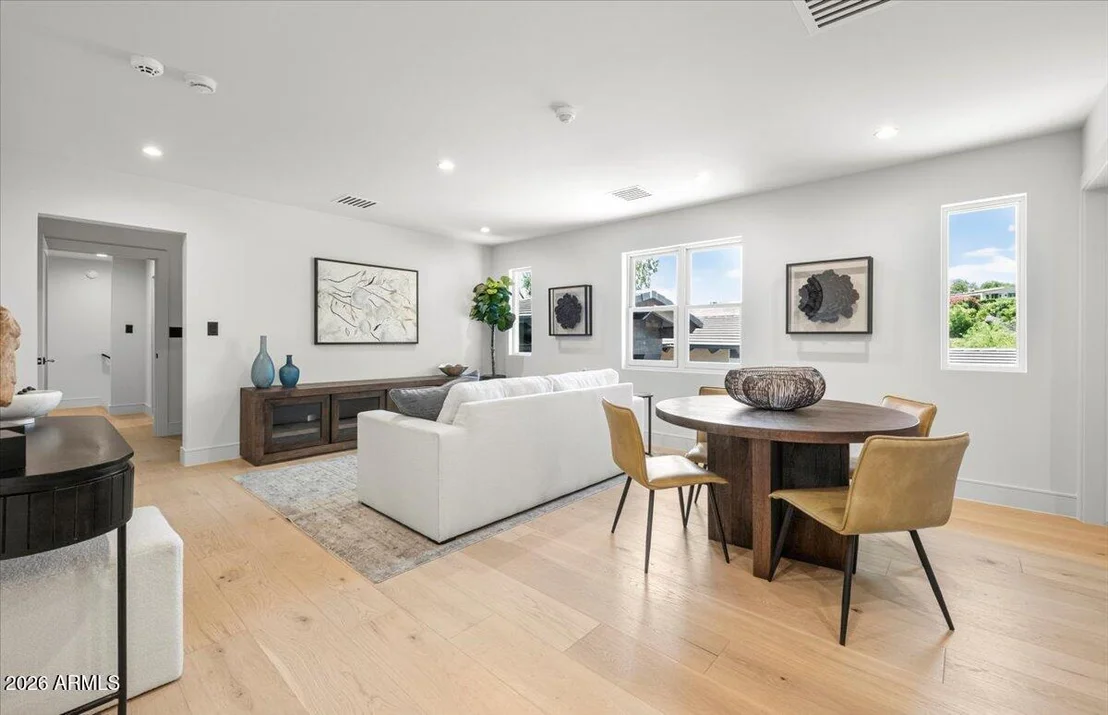
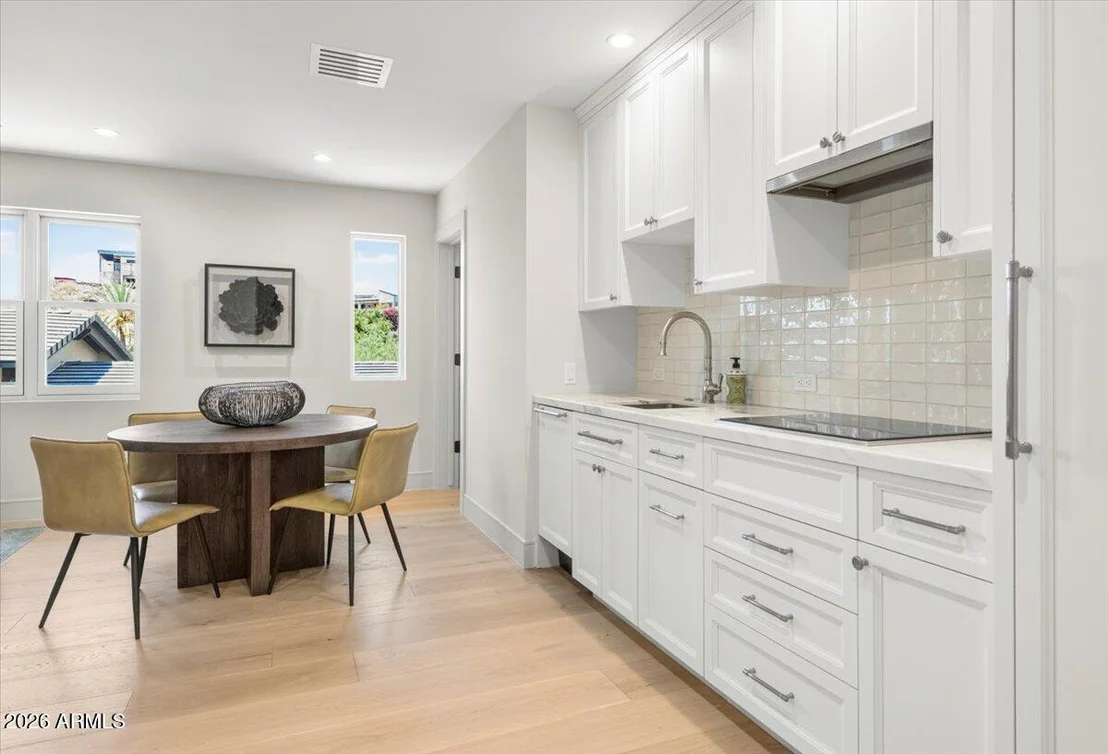
private upstairs guest residence offers its own exterior entrance,
full kitchen, family room, bedroom, and laundry, providing
exceptional accommodations for long-term guests, multi-generational
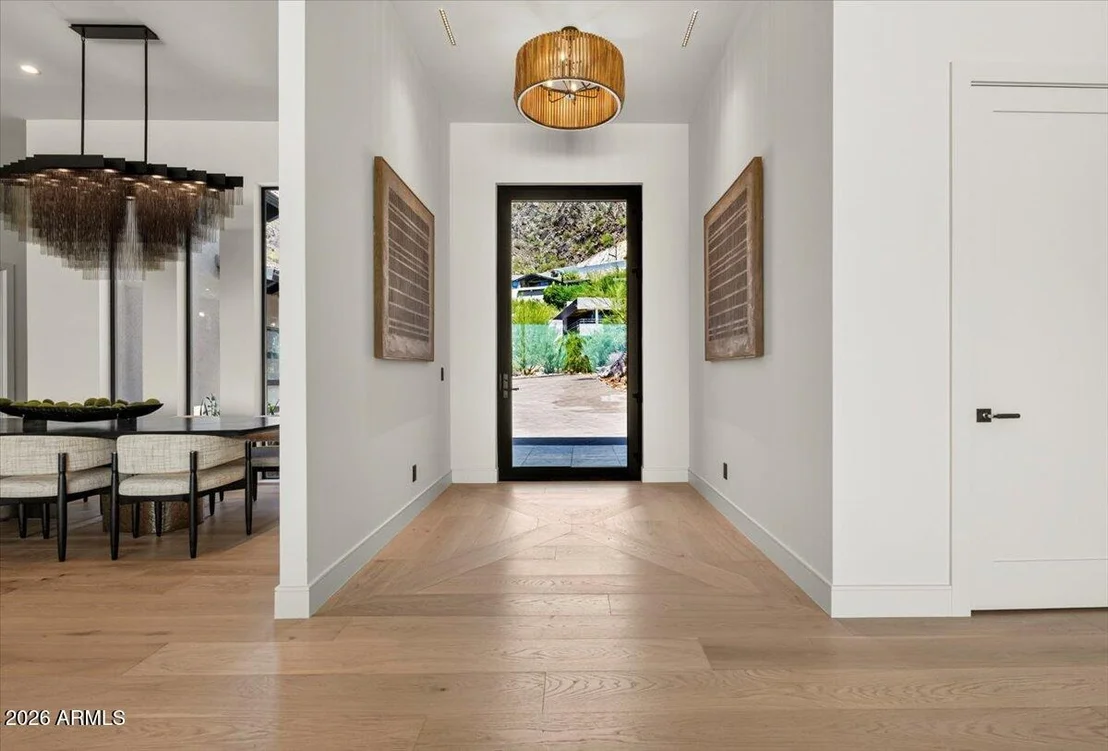
living, or live-in staff. The state-of-the-art smart home features
a Lutron lighting system and Sonos whole-home audio, and the
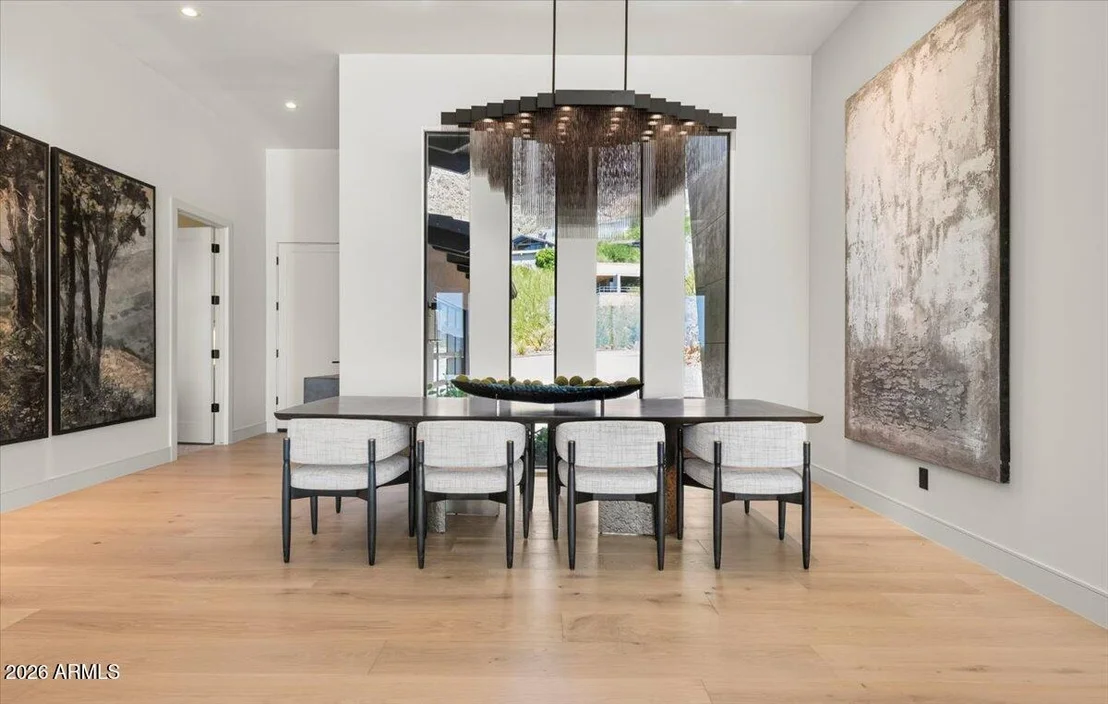
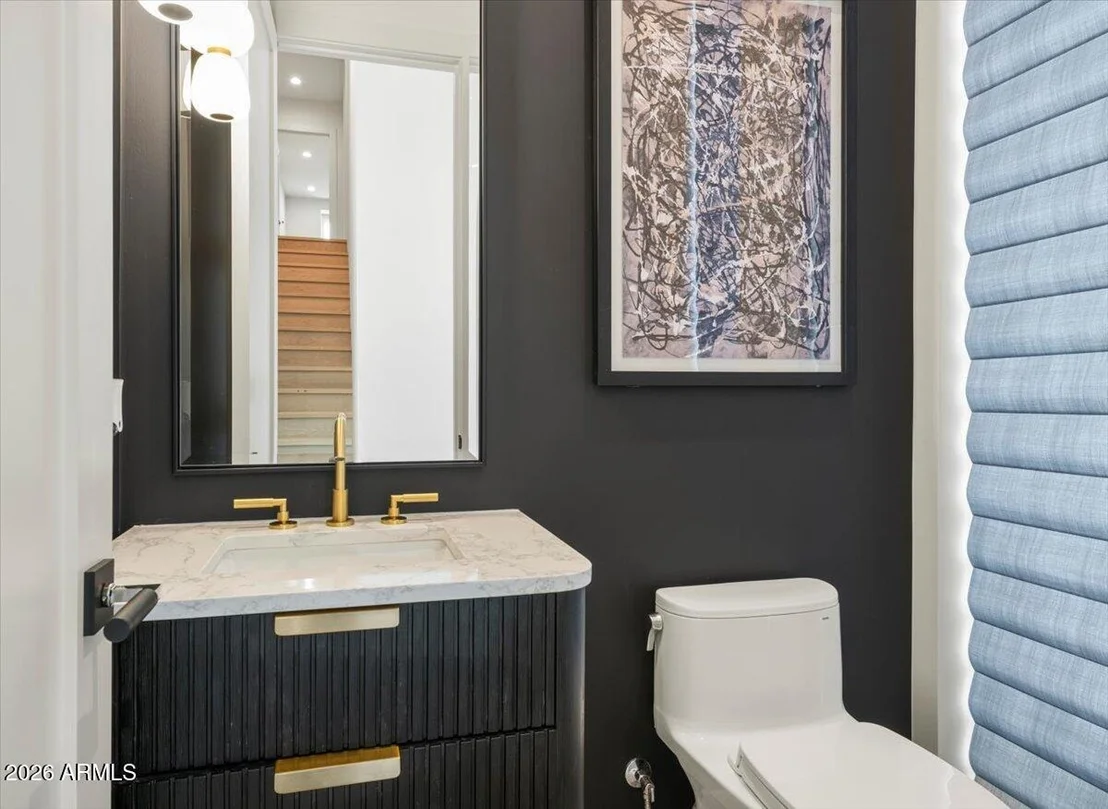
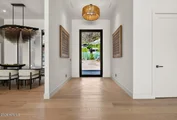
designer finishes curated throughout the home are simply
breathtaking. Every space reflects an uncompromising commitment to
quality, comfort, and understated elegance. Located within one of
Paradise Valley's most coveted guard-gated communities, this
turnkey estate offers an extraordinary combination of privacy,
sophistication, iconic views and an opportunity to experience
Arizona luxury living at its finest!
Based on our analysis, the cap rate of this property is 1.25%. A negative cap rate indicates that the property might not be feasible as an income-producing asset. The median cap rate for a near zip code 11238 is 4.23%.
How much can I actually make?
Actual monthly rental income may vary between $4,760 and $7,140 depending on unit-specific characteristics. You can change the amount using the slider to further explore.
How is cap rate calculated?
Cap Rate = Net Operating Income (NOI) / Property Asset Value.
When calculating the cap rate, we assume 100% occupancy. Leverage (mortgage) is not considered.
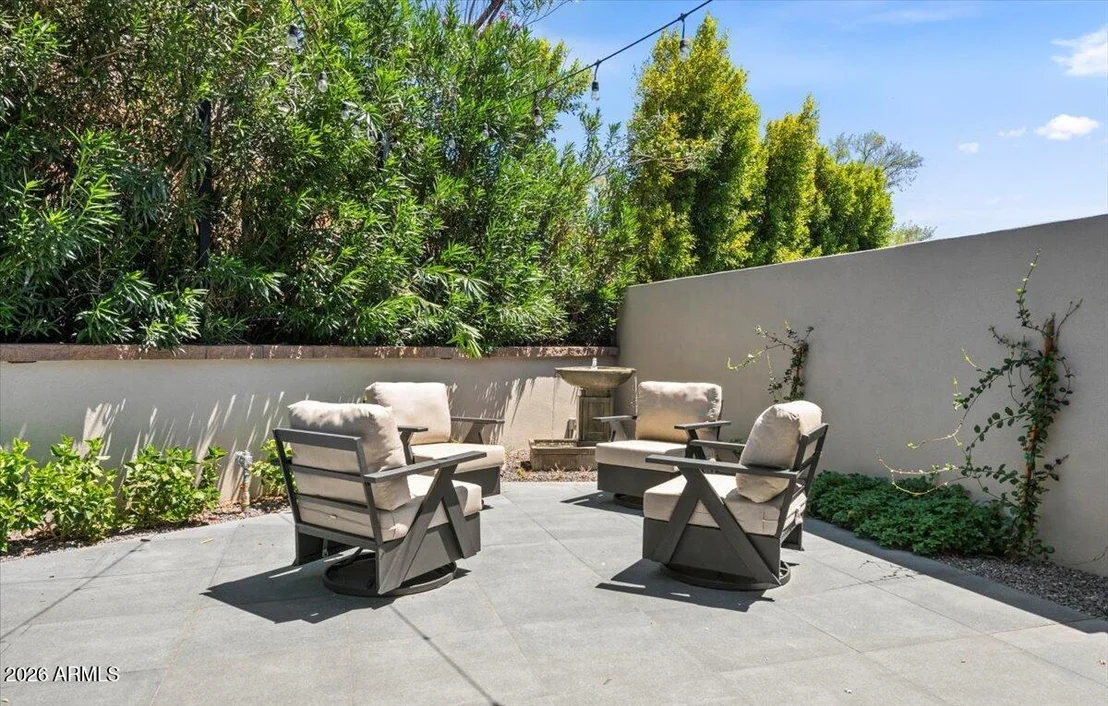
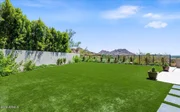
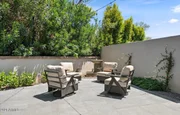
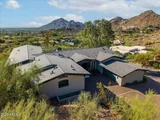
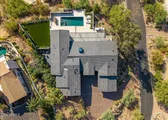
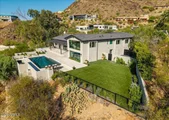
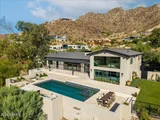
Priced to sell! No better opportunity to own sweeping views in every direction, Six en-suite bedrooms, separate nanny's quarters, heated pool with automatic cover, beautifully remodeled, large flat lot with separate grassy play yard and bistro patio. The floor plan includes a large, kitchen opening to a lovely family room with a cozy fireplace on the main floor. The main floor also includes a formal dining room, living room with beamed ceilings, a wetbar, spacious primary bedroom, and a secondary bedroom currently used as a gym. Upstairs is a gorgeous second primary suite with endless views of Paradise Valley. There are two additional en-suite bedrooms as well as a guest/nanny suite which includes a mini-kitchen, washer/dryer, separate bedroom and living room. Perfection! The manager has listed the unit size as 6640 square feet.
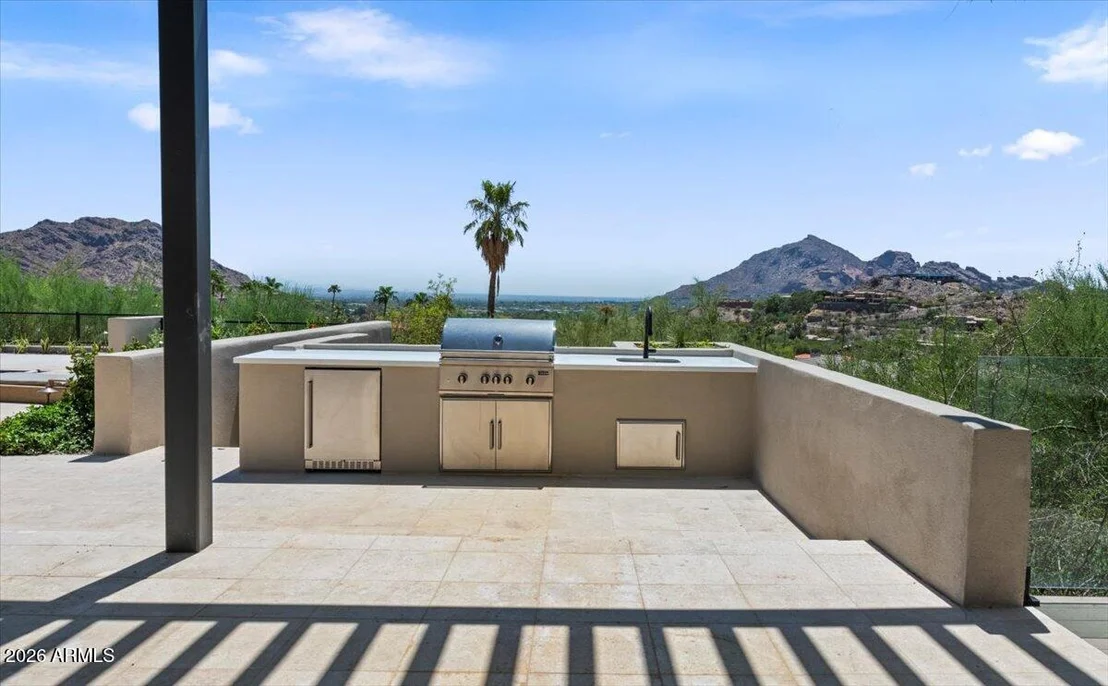
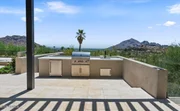
Patio and Porch Features: Balcony, Private Yard, Built-in Barbecue
Pool Features: Heated, Variable Speed Pump
Pool is Private
Lot Features: Sprinklers In Rear, Sprinklers In Front, Desert Front, North/South Exposure, Hillside Lot, Synthetic Grass Back, Auto Timer H2O Front, Auto Timer H2O Back
Lot Size Area: 32500
Lot Size Units: Square Feet
Lot Size Acres: 0.75
Lot Size Square Feet: 32500
Tax Lot: 39
Water Source: Pvt Water Company
Financial Details
Tax Map Number: 16.00
Tax Annual Amount: $11,198
Utilities Details
Cooling Type: Central Air, Ceiling Fan(s), Programmable Thmstat
Heating Type: Natural Gas
Sewer : Septic Tank, Septic in & Cnctd
Location Details
HOA/Condo/Coop Fee Includes: Insurance, Maintenance Grounds, Street Maint
HOA/Condo/Coop Amenities: Management, Pets OK (See Remarks)
By proceeding, you consent to receive calls and texts at the number you provided, including marketing by autodialer and prerecorded and artificial voice, and email, from realtor.com and others about your inquiry and other home-related matters, but not as a condition of purchase (More...)California Privacy Notice
By submitting your information, you agree RealtyHop can share your information with its network of real estate &
mortgage professionals (or through their agents) and consent to receive marketing emails, calls, & texts related
to your inquiry (including via automatic telephone dialing system, or artificial or pre-recorded voice technology)
from Movoto or their affiliates to the email address or number you provided.
By proceeding, you agree to our Terms of Service. California Privacy Notice
































 Your Privacy Choices
Phone: 425-283-2930
Address: 335 Madison Avenue, New York, NY 10017