


36
Map
7343 Upton Ct


About This Property
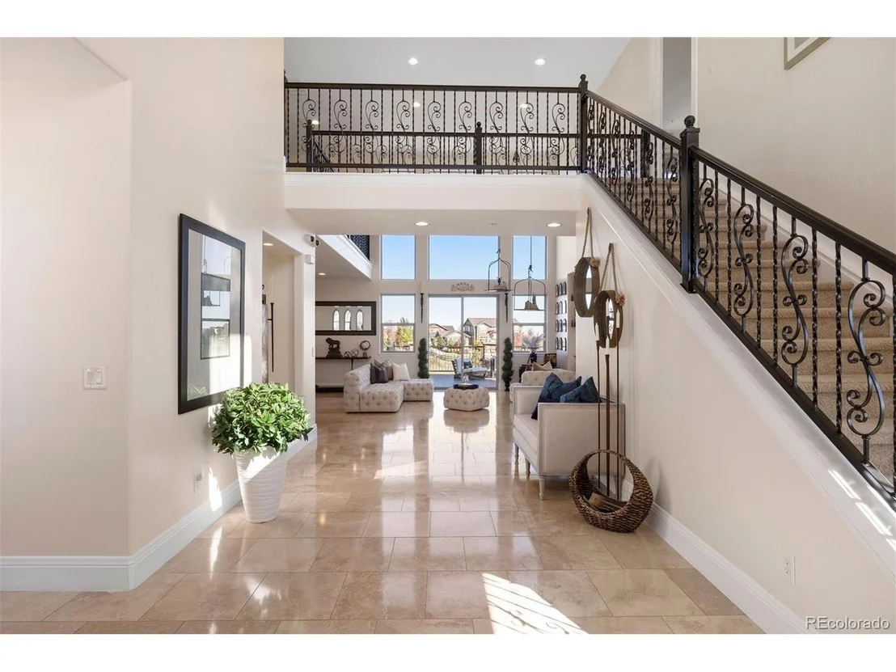
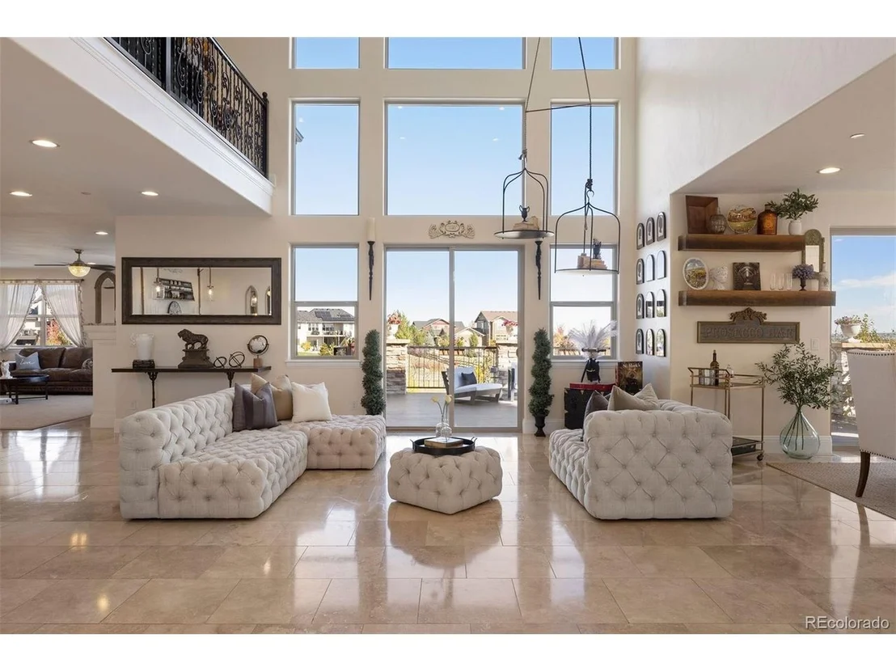
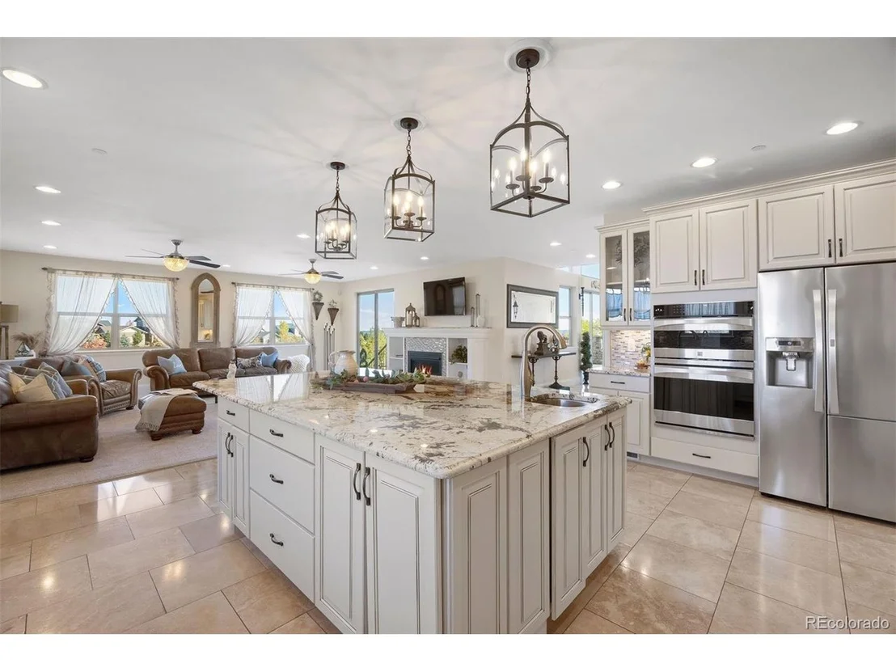
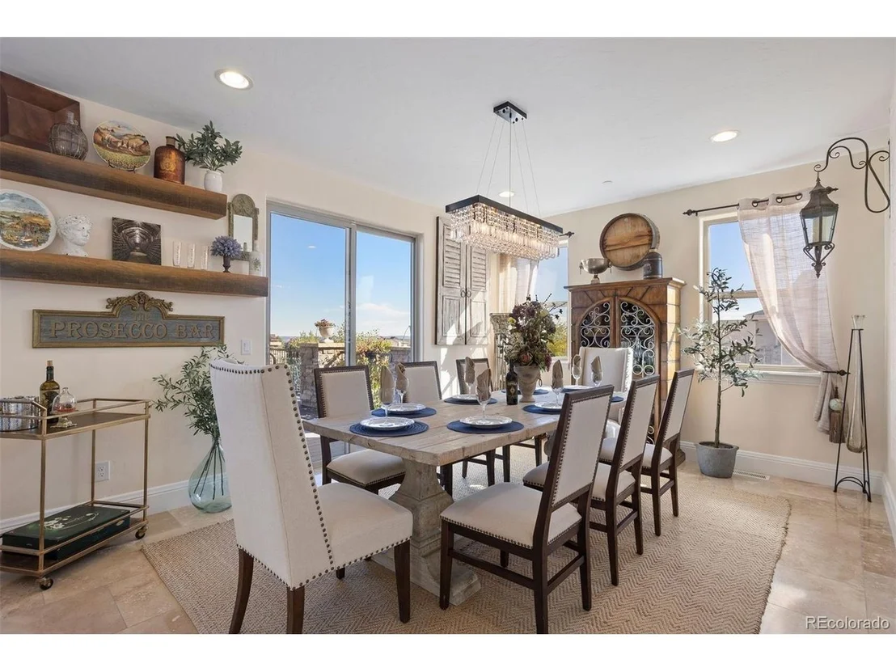
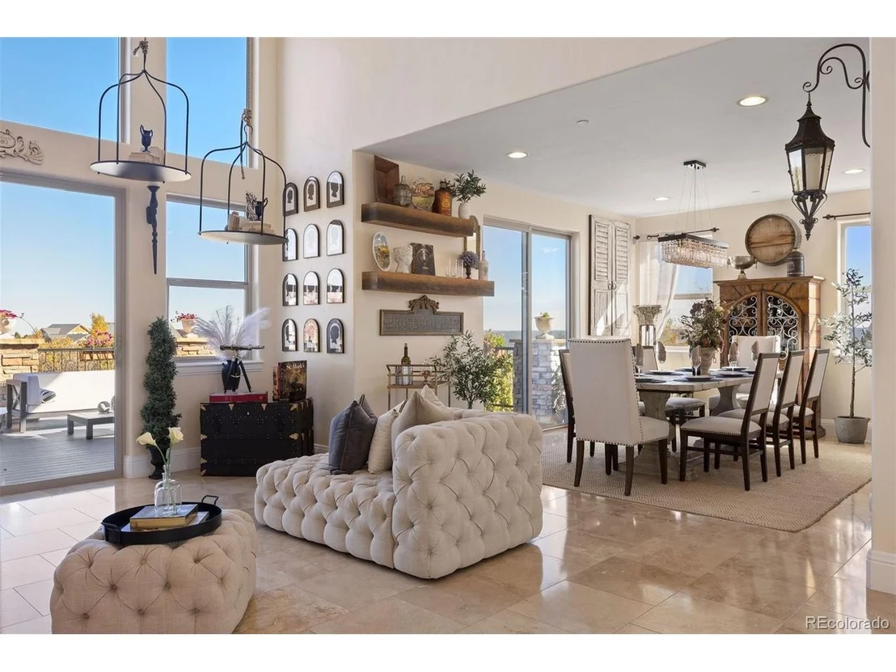
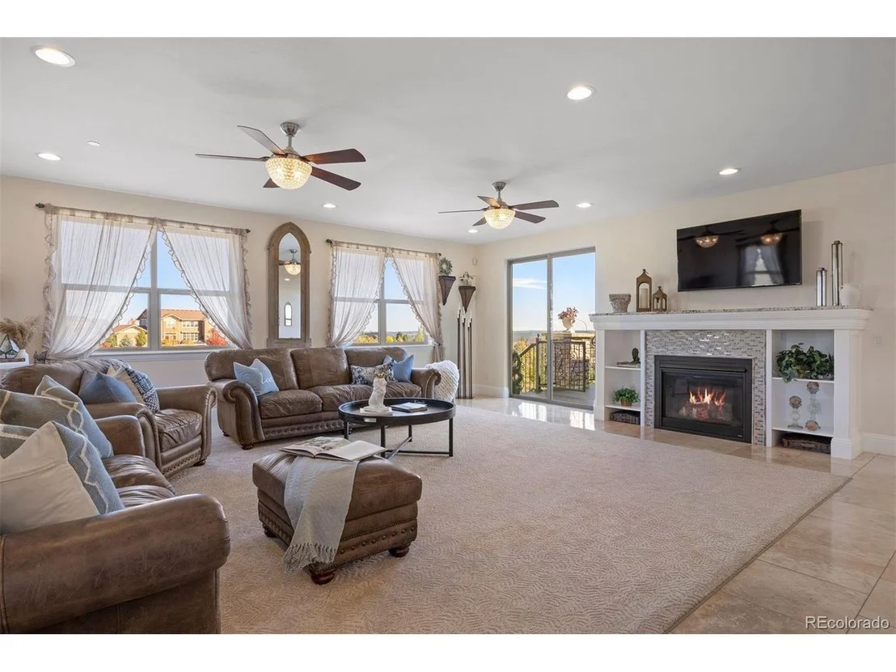
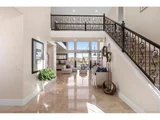
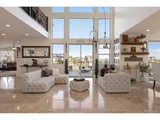
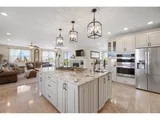
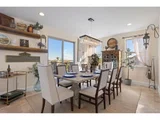
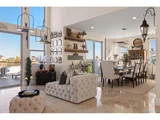
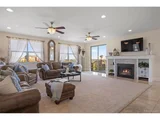
Double doors welcome you into a grand entry with two-story ceilings, sparkling travertine tile floors, and an iron banister that draws the eye upward. Walls of windows fill the home with natural light and offer a view straight through to the deck beyond. The open layout blends everyday function with timeless design. A spacious kitchen with antique white cabinetry and a large island connects seamlessly to the great room with gas fireplace, as well as the formal living and dining areas.
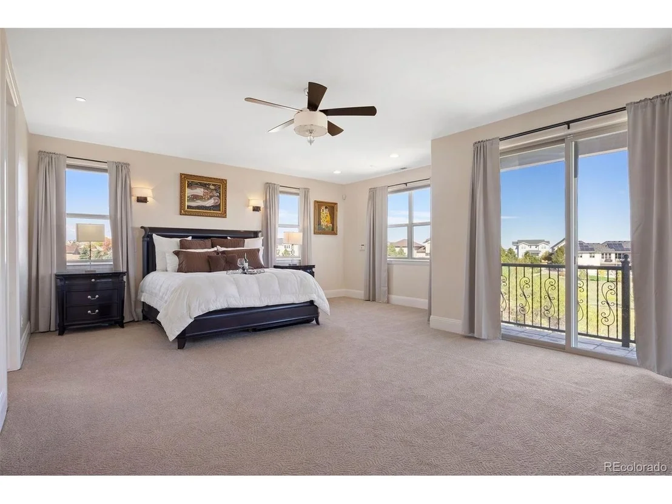
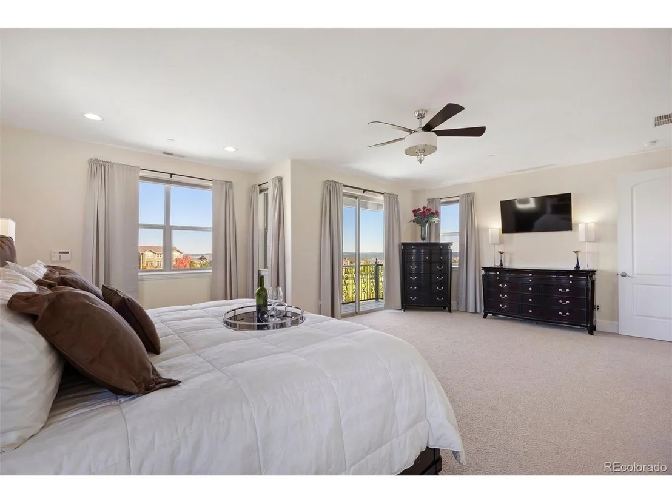
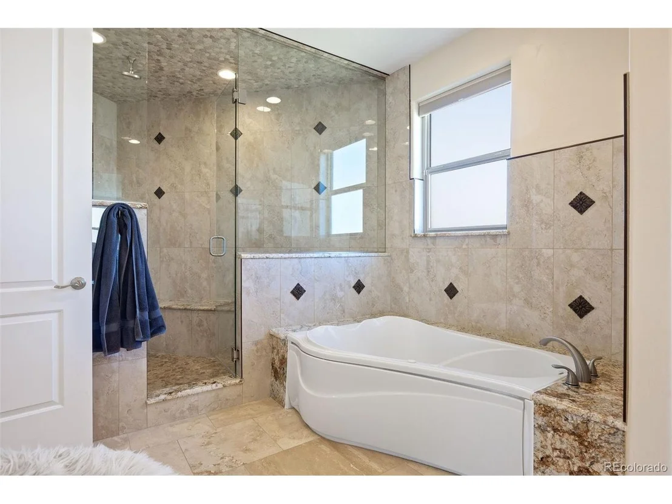
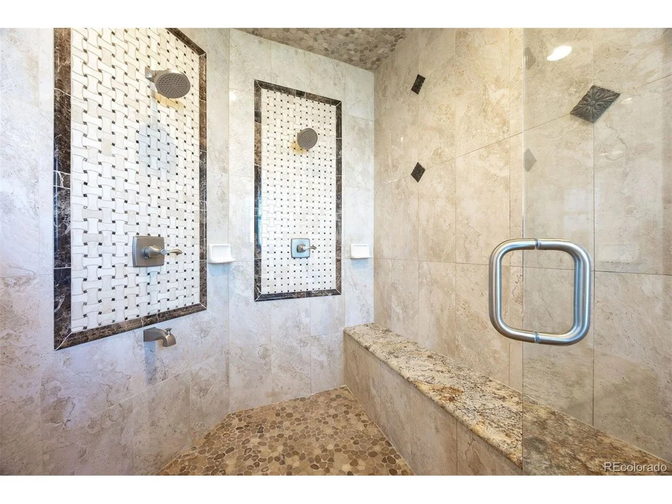
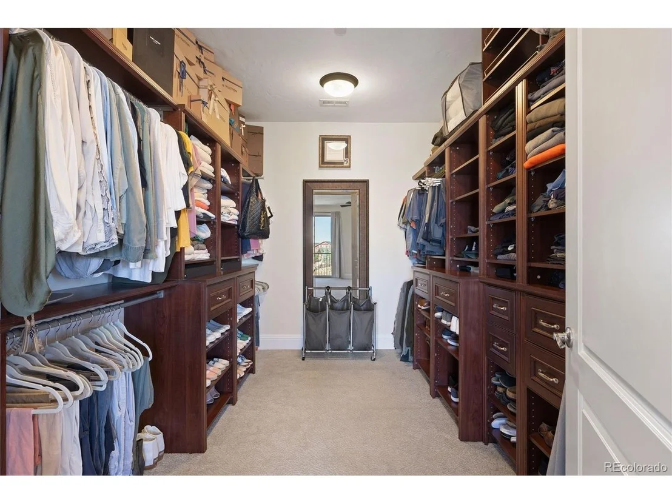
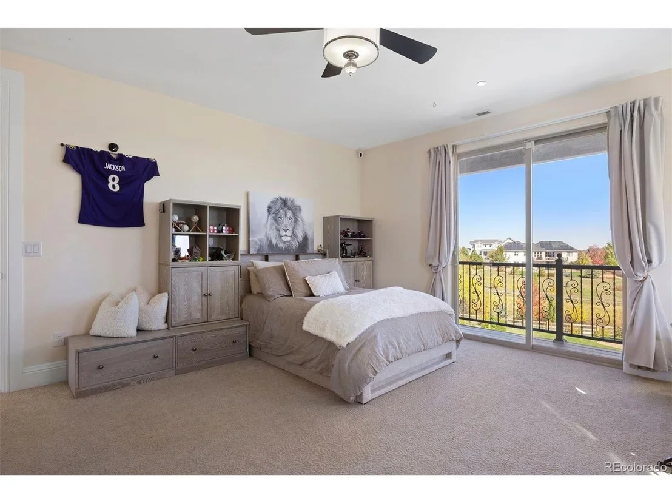
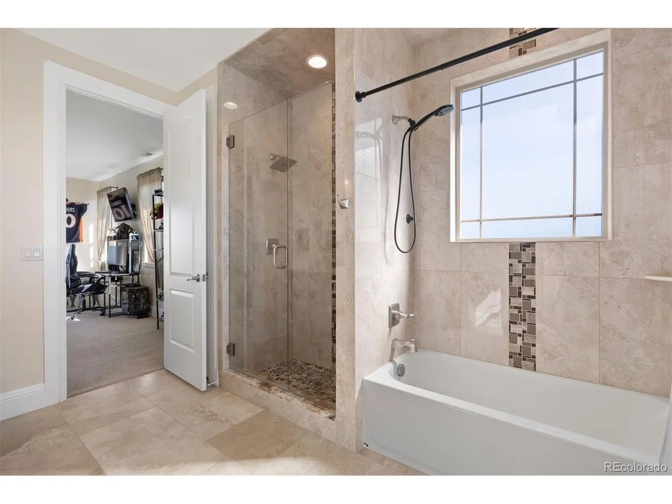
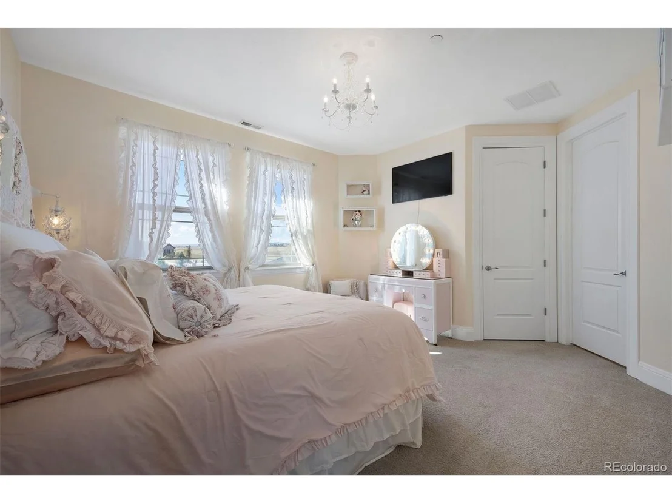
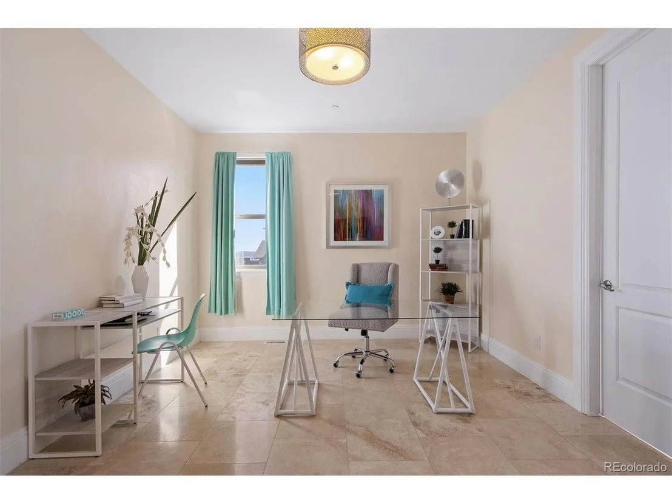
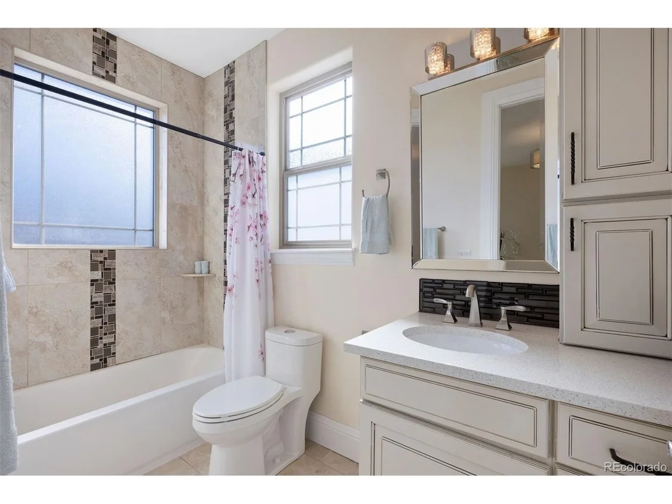
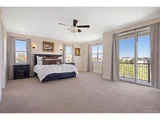
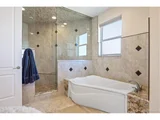
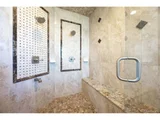
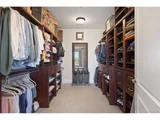
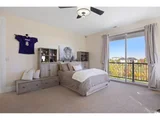
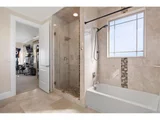
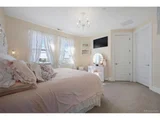
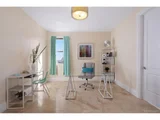
Upstairs, the primary suite offers a private balcony, custom walk-in closet, and a bath complete with a jetted soaking tub and oversized shower with dual heads and rainfall feature. Two additional bedrooms with private bathrooms and a flexible landing provide versatility, while a main-floor bedroom with adjoining bath serves as a guest or office option. Two laundry rooms add practical ease.
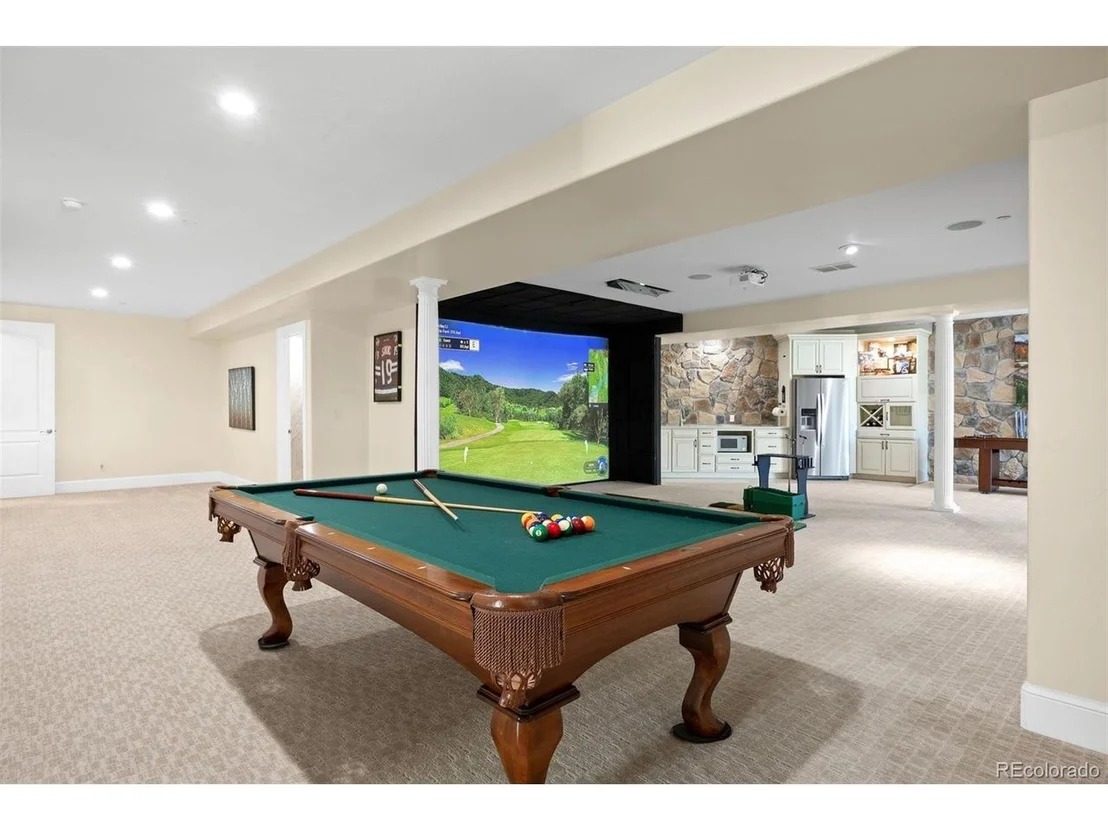
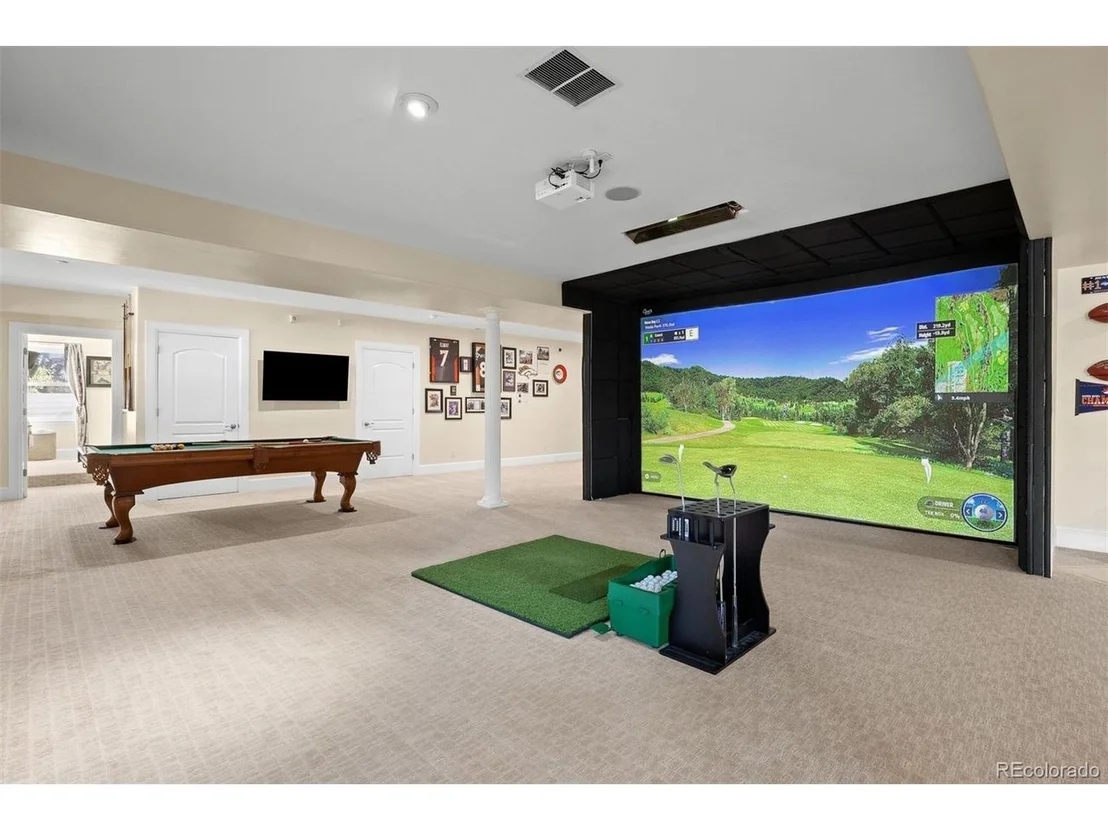
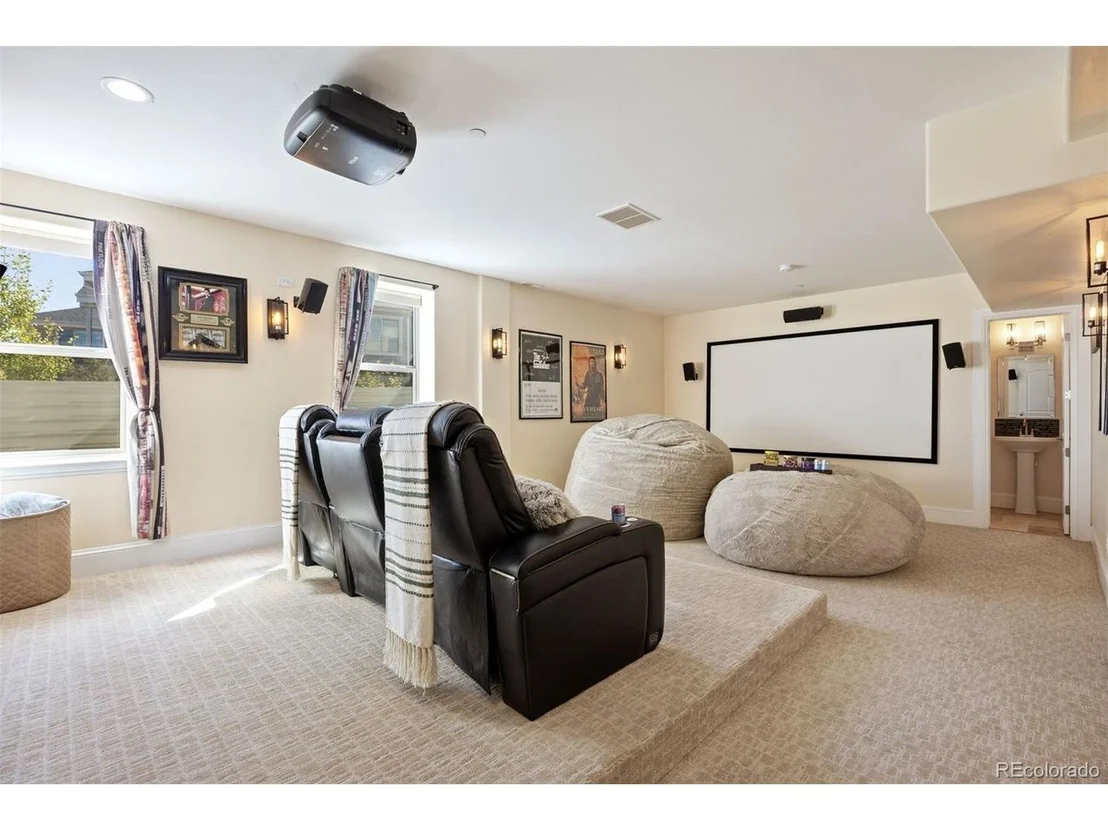
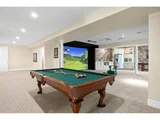
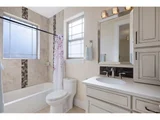
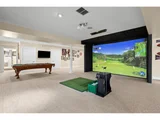
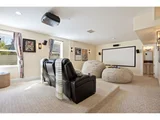
The finished walkout basement expands the home's livability with a large recreation room, wet bar, theater-ready space, and a dedicated area designed to accommodate a golf simulator setup. Extensive exterior upgrades, a newly expanded patio, upgraded garage cabinetry, refreshed lighting and bath finishes, and a four-car oversized garage with RV bay complete this meticulously improved Castle Rock residence.
Payment Calculator
Your Estimated Monthly Payment
Cap Rate Calculator
What does this mean?
Based on our analysis, the cap rate of this property is 1.25%. A negative cap rate indicates that the property might not be feasible as an income-producing asset. The median cap rate for a near zip code 11238 is 4.23%.
How much can I actually make?
Actual monthly rental income may vary between $4,760 and $7,140 depending on unit-specific characteristics. You can change the amount using the slider to further explore.
How is cap rate calculated?
Cap Rate = Net Operating Income (NOI) / Property Asset Value.
When calculating the cap rate, we assume 100% occupancy. Leverage (mortgage) is not considered.
Cap Rate provided by RealtyHop and RentHop, learn more about cap rate here.
Price History
| Date / Event | Date | Event | Price |
|---|---|---|---|
| Apr 28, 2026 | Sold | ||
| Sold | |||
| Mar 25, 2026 | In contract | - | |
| In contract | |||
| Feb 21, 2026 | Listed | $1,985,000 | |
| Listed | |||
| Dec 8, 2025 | Price Increased |
$1,985,000
↑ $90K
(4.8%) | |
| Price Increased | |||
| Oct 18, 2025 | Listed | $1,895,000 | |
| Listed | |||
| | |||
|
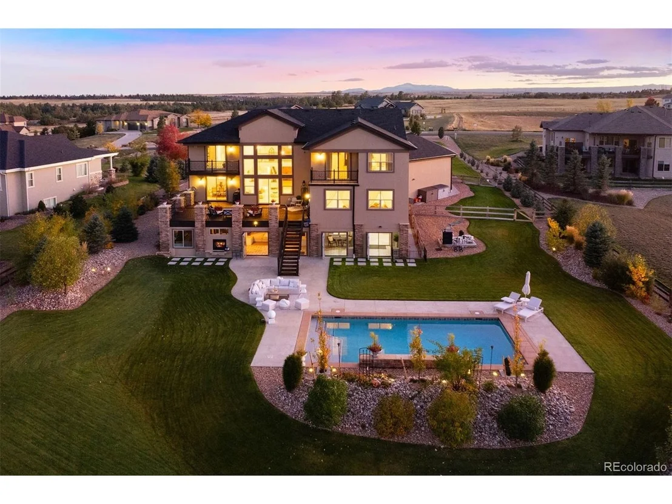
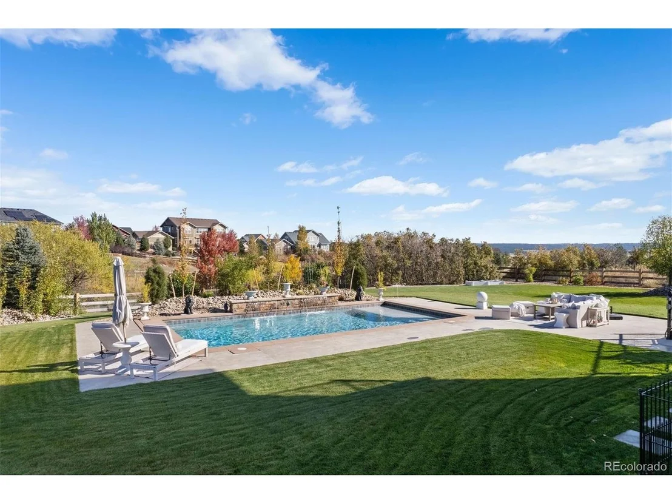
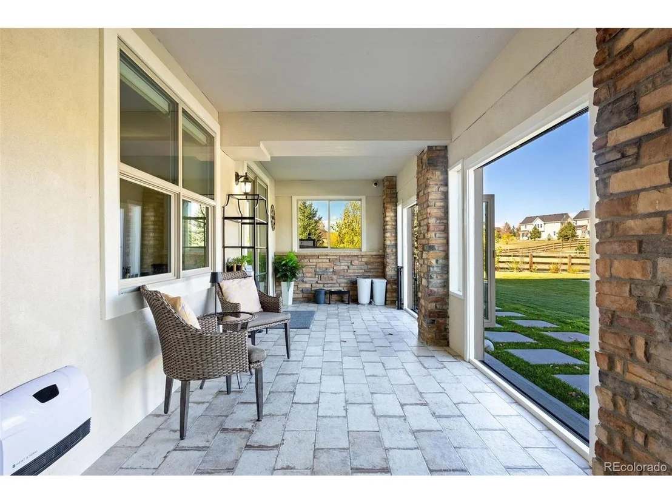
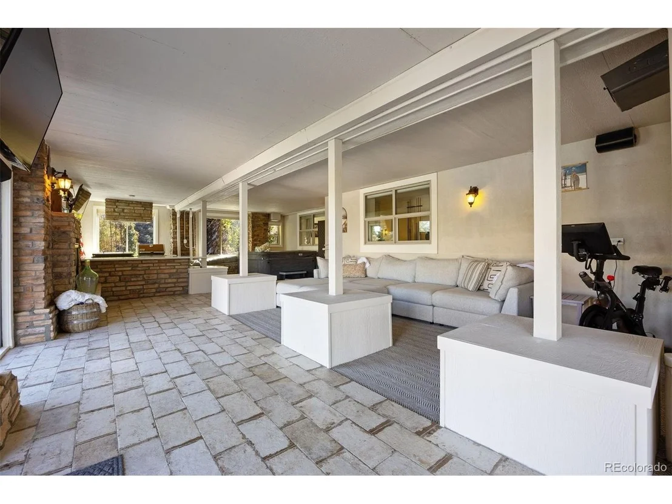
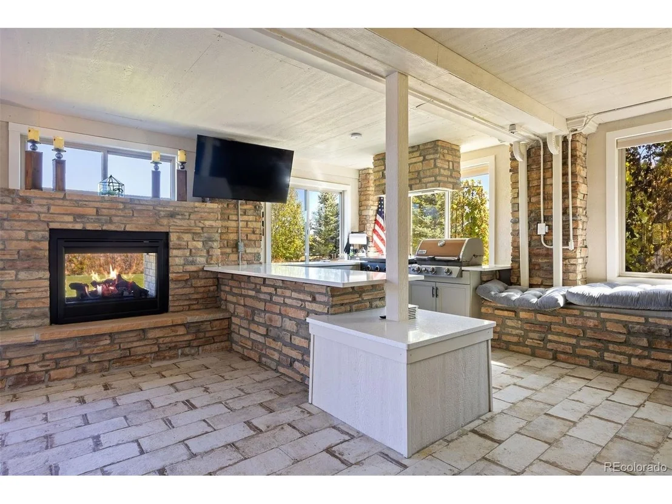
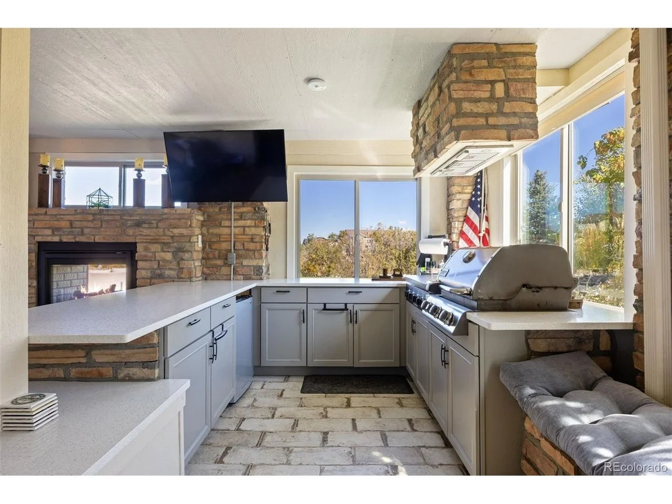
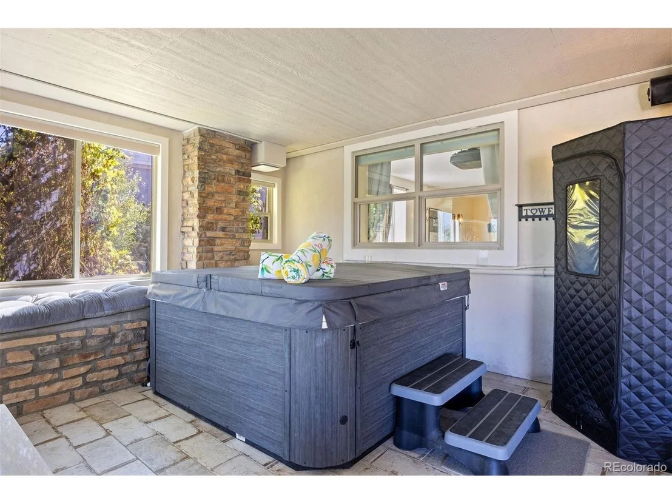
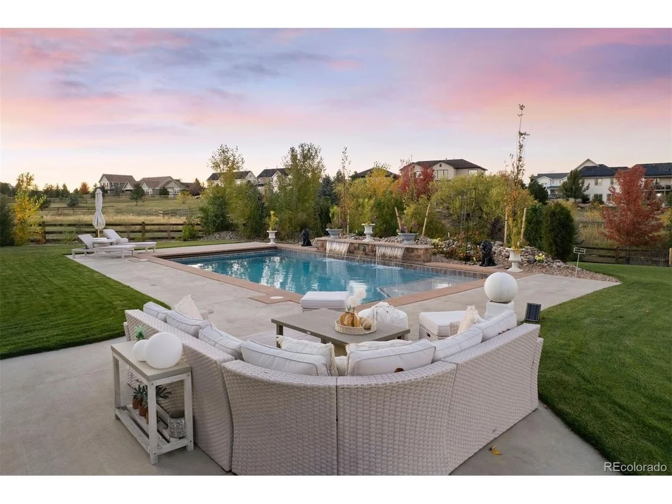
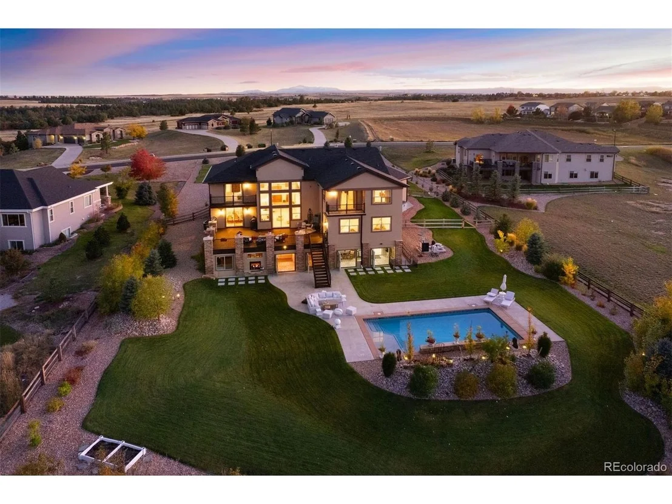
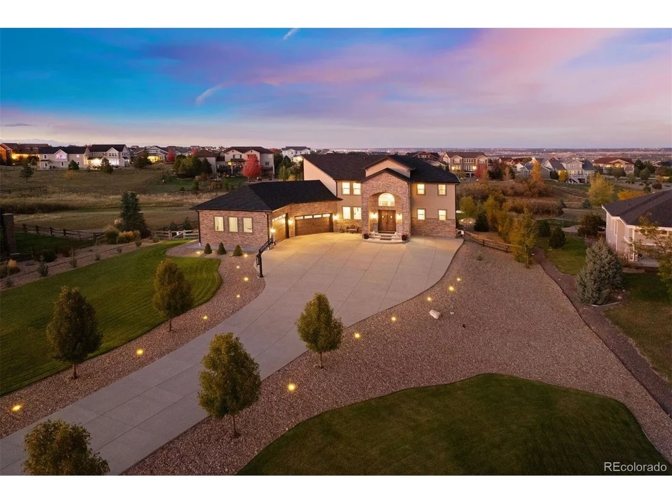
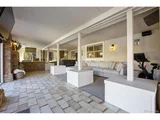
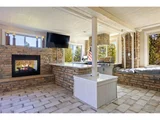
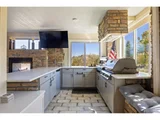
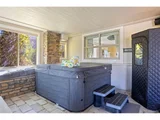
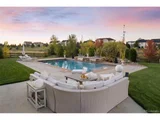
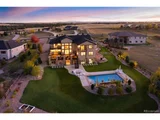
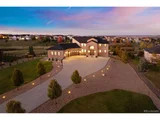
Refined yet relaxed, this Castlewood Ranch home lives like a private resort, highlighted by a shimmering heated saltwater pool with waterfalls and sun shelf, backed by beautiful open space, and set on a quiet cul-de-sac. Mature landscaping and distant mountain views enhance the sense of privacy and calm. A fully enclosed all-seasons sunroom with a state-of-the-art kitchen, hot tub, heated floors, see-through fireplace, and folding glass doors opens to the pool deck, creating the ultimate backdrop for gatherings.
Double doors open to a grand entry with two-story ceilings, travertine tile floors, and an iron banister that draws the eye to the upper level. Natural light pours through walls of windows, leading the view straight through to the deck. The interior is both spacious and welcoming, with an open layout designed for everyday comfort. The kitchen features a large island, antique white cabinetry, and rich finishes, flowing easily into the great room warmed by a fireplace, and the formal living and dining rooms.
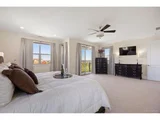
Upstairs, the expansive primary suite is sunny with windows on two sides and access to a private balcony. The walk-in closet offers generous space and custom organization that feels more like a boutique than storage, while the suite is complete with a jetted soaking tub and a large shower with rain and dual showerheads. Two ensuite bedrooms and a flexible landing serve work or lounge needs, while a main-floor bedroom with adjoining bath offers a convenient guest or office option. Dual laundry rooms on both levels add ease to daily living.
The walkout lower level features a large recreation room, a wet bar, and a theater-ready space with equipment hookups. A dedicated area is also designed for a golf simulator setup. The rec room flows into the all-seasons sunroom and out to pool, surrounded by wide patios and decks. A 4-car oversized garage with RV bay completes this residence. A home to gather, unwind, and stay connected to what matters most.
| |||

Property Highlights
Building Info
Comparables
Status
Price/ft²
Listed On
Sold On
About Castlewood Ranch
Similar Homes for Sale
Currently no similar homes aroundNearby Rentals

Last Updated: 4 months ago
Data Source: REcolorado MLS, MLS# IRE4332962














 Your Privacy Choices
Phone: 425-283-2930
Address: 335 Madison Avenue, New York, NY 10017