Check Availability
$749,000
● House - In Contract

7340 Timber Trail Rd

Evergreen, CO 80439
bedrooms
3 Beds
bathrooms
2 Baths
square feet
2,006 Ft²
$4,094
Est. Monthly

About This Property

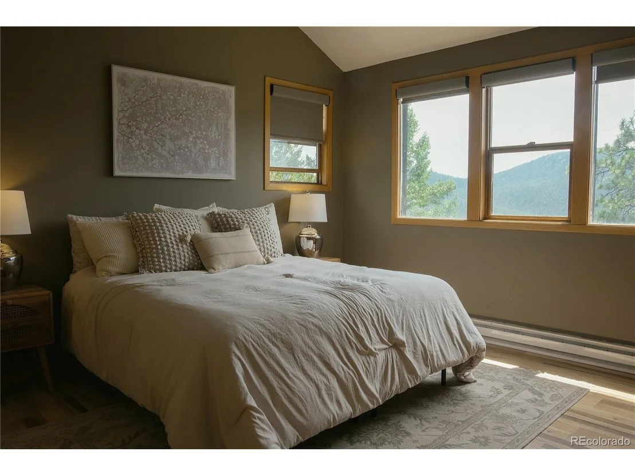
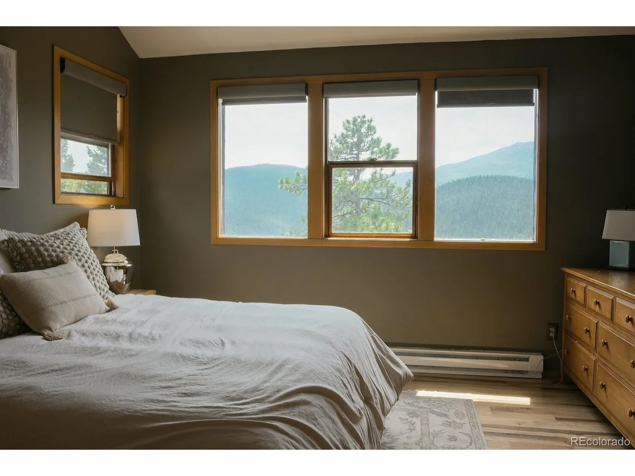
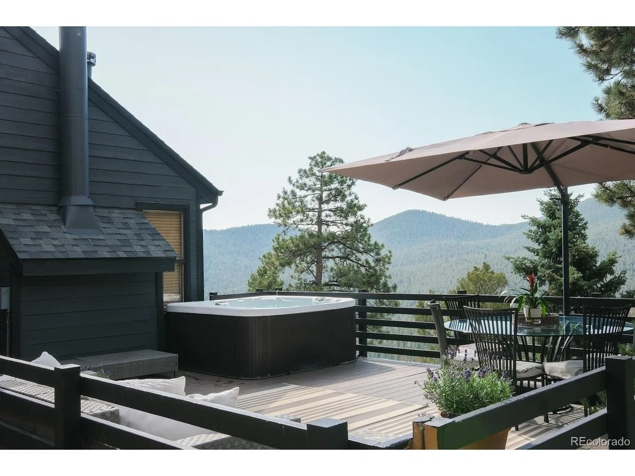
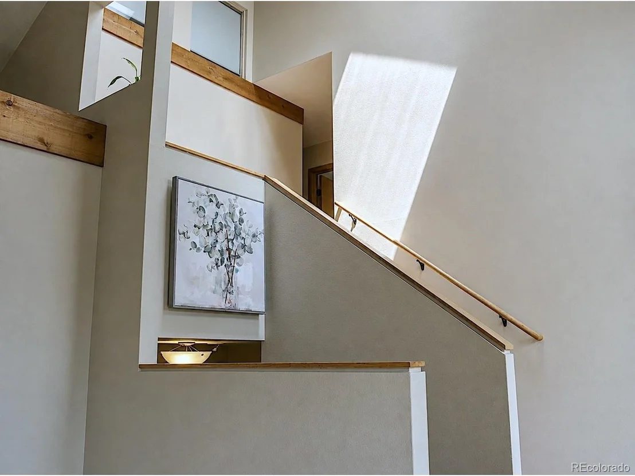
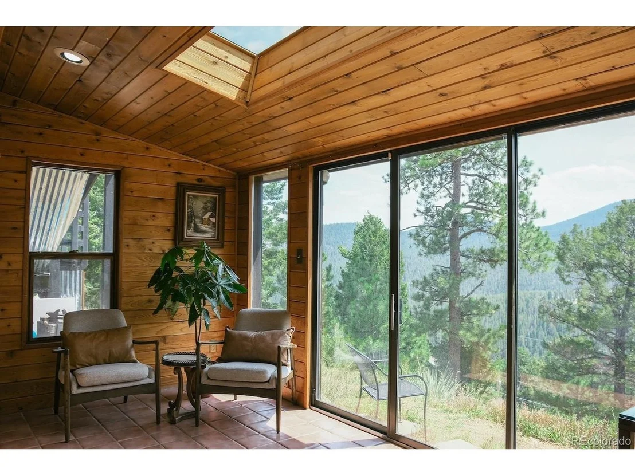
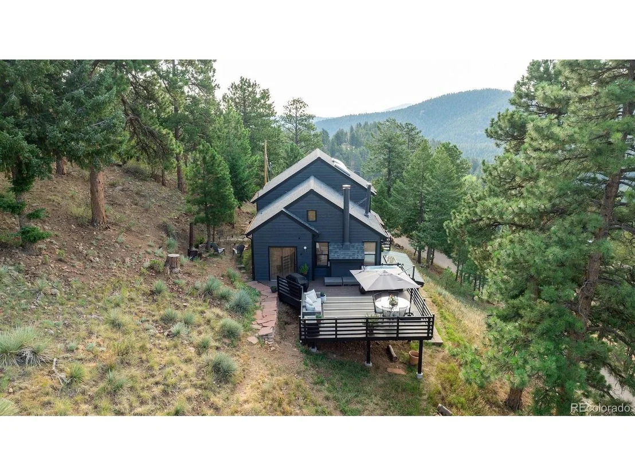
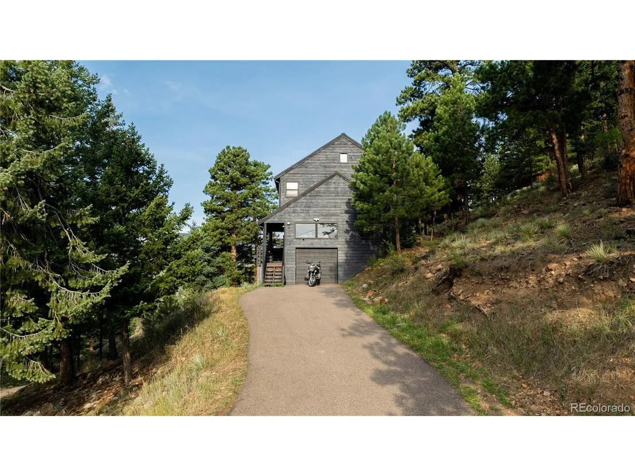
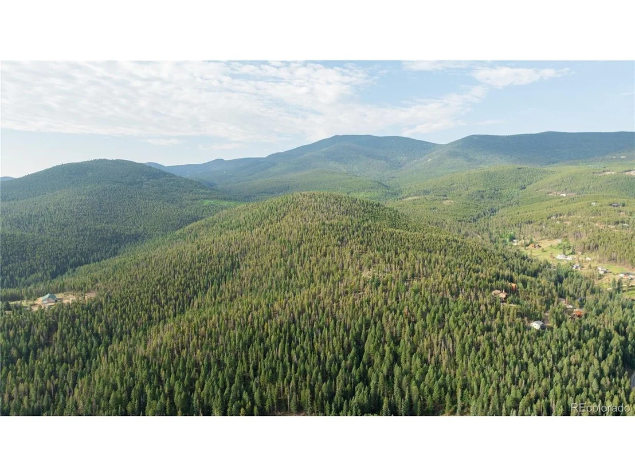
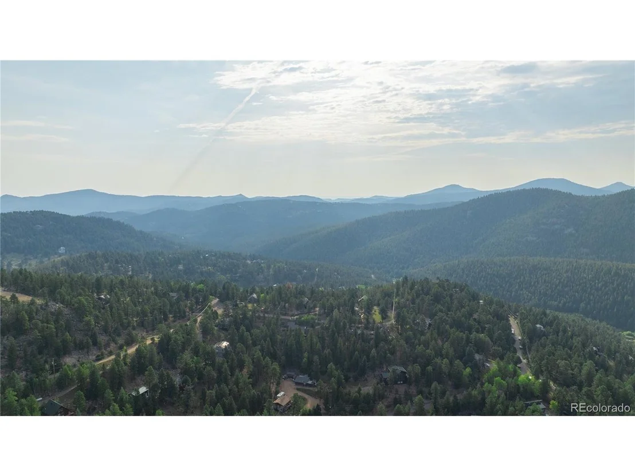
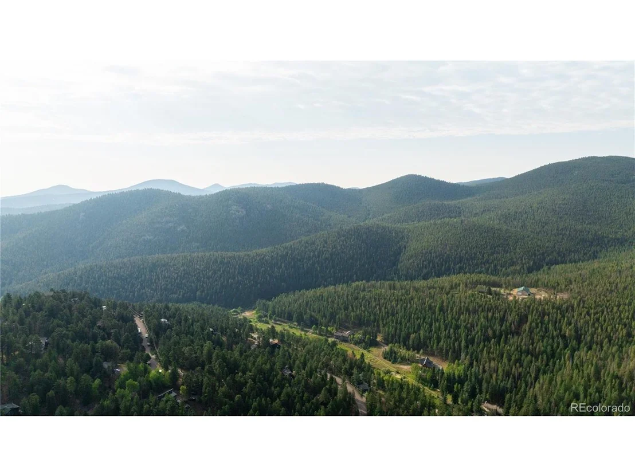
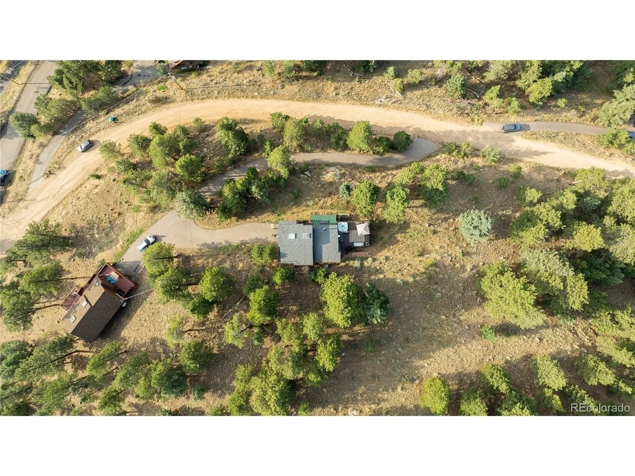
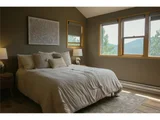
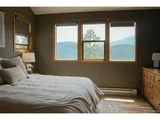
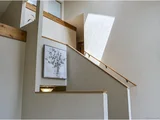
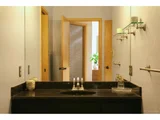
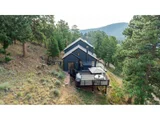
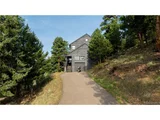
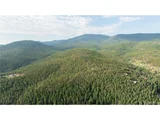
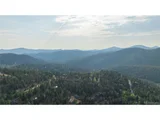
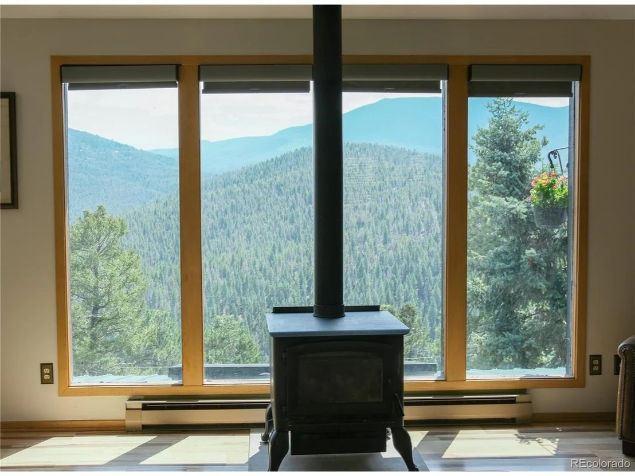
Mountains everywhere you look! This 3-bedroom, 2-bath Evergreen home was designed to frame the 360-degree mountain & national forest views from every room: through floor-to-ceiling windows, glass doors, vaulted ceilings, and skylights. The result is a home connected to the landscape & alive with changing light - warmed in colder months by the home's south-facing passive-solar design.

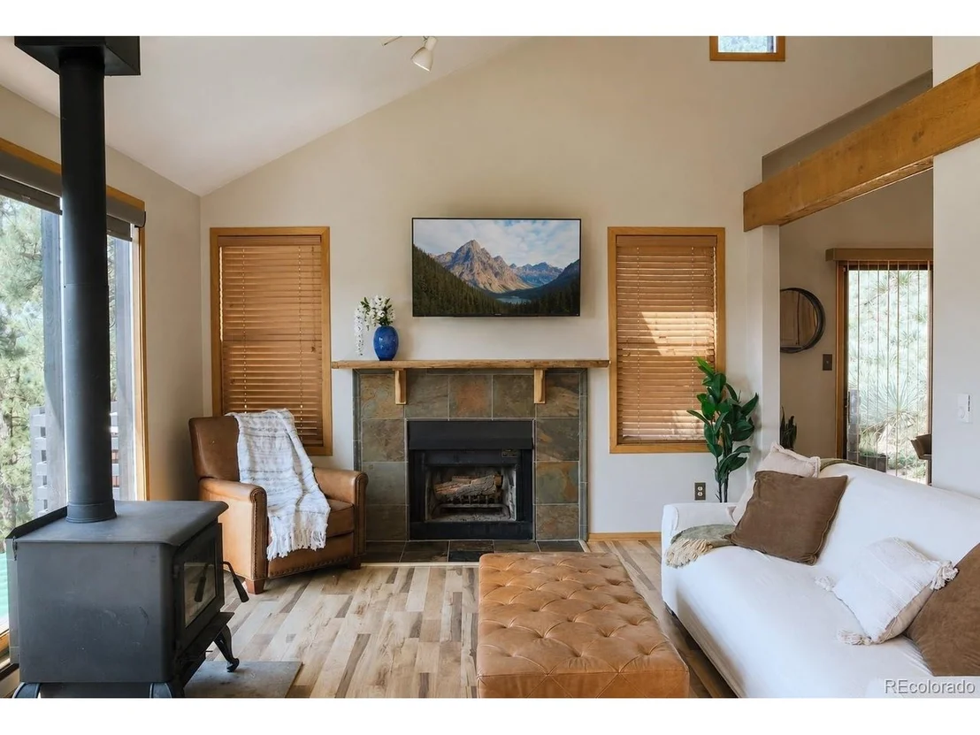
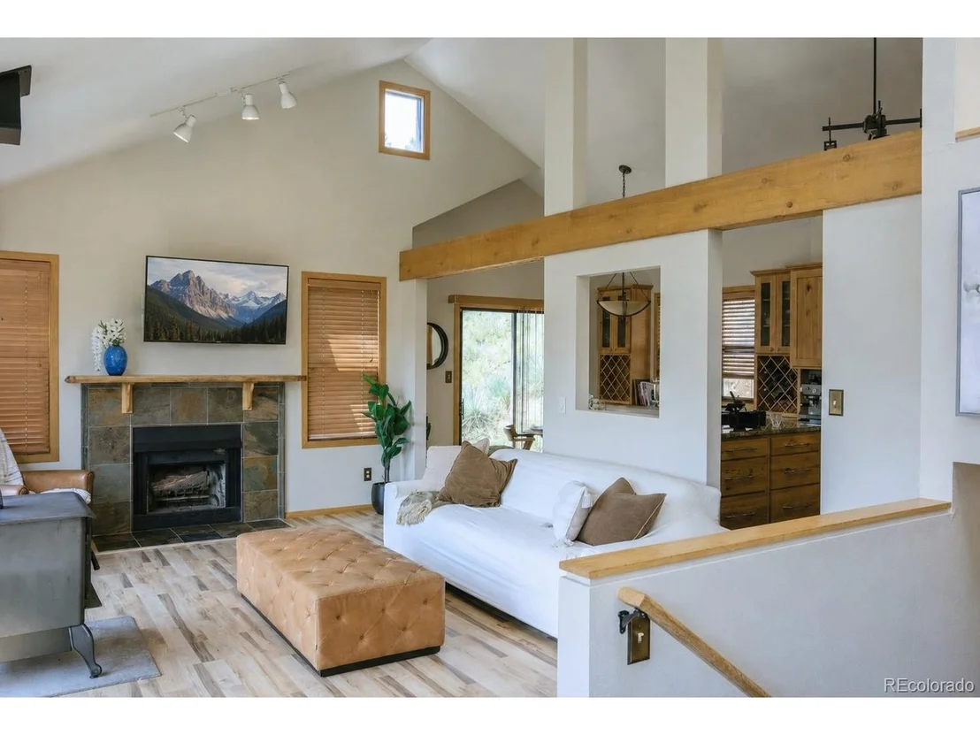
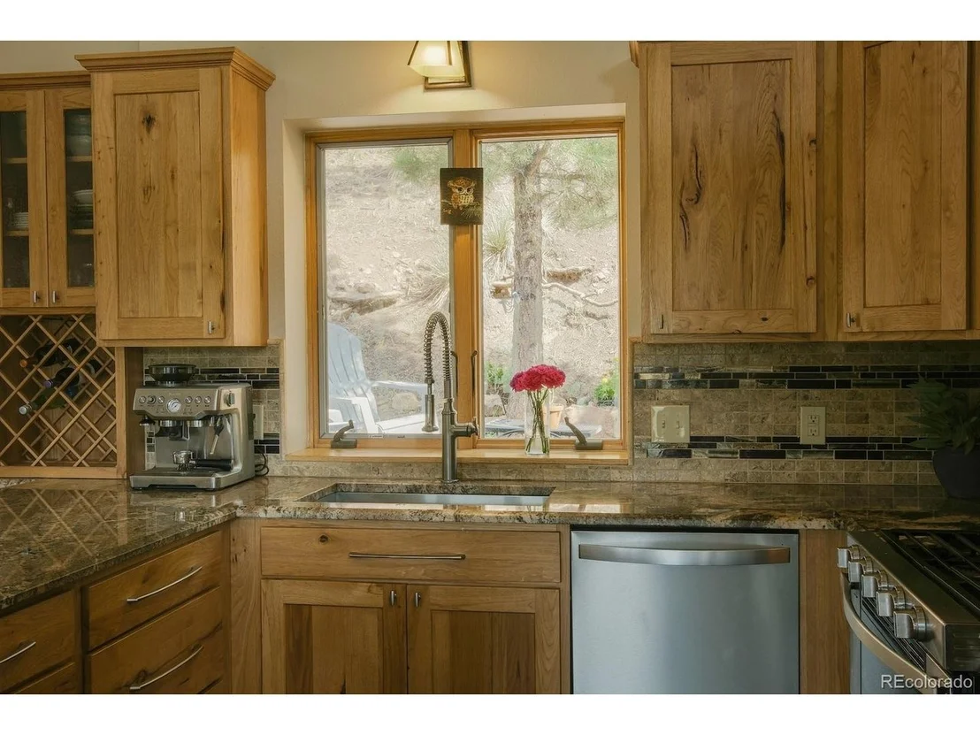
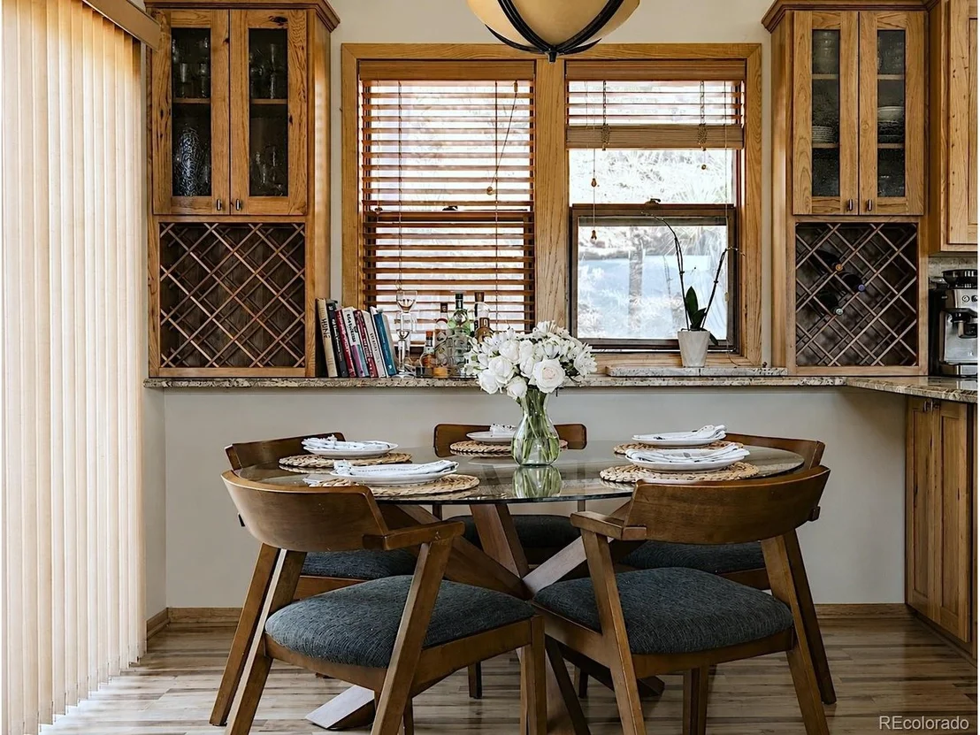
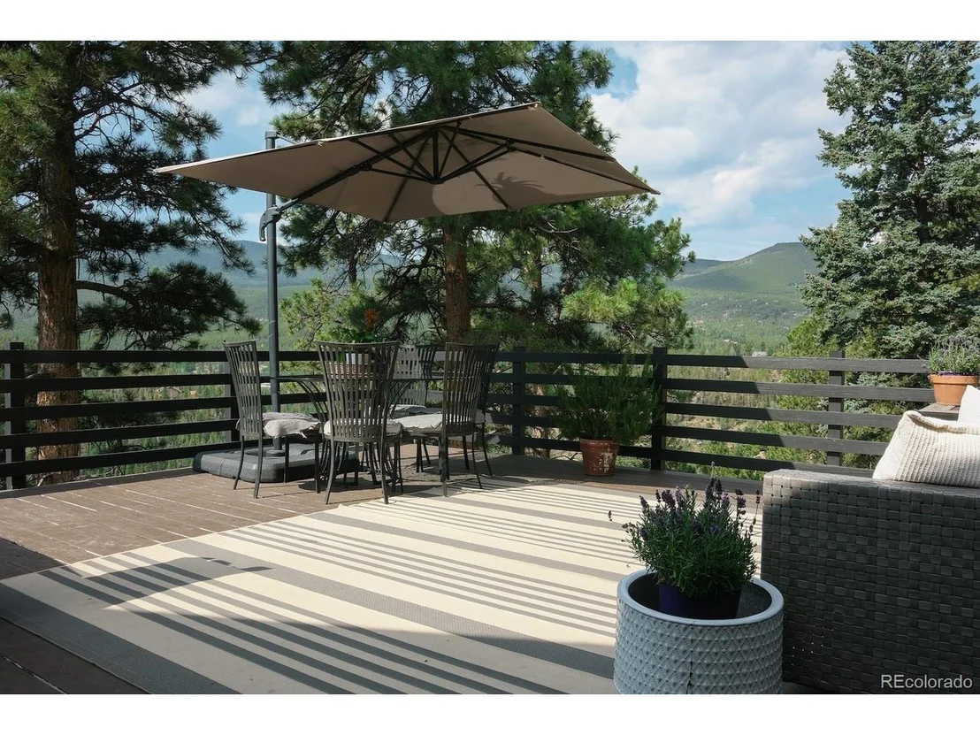
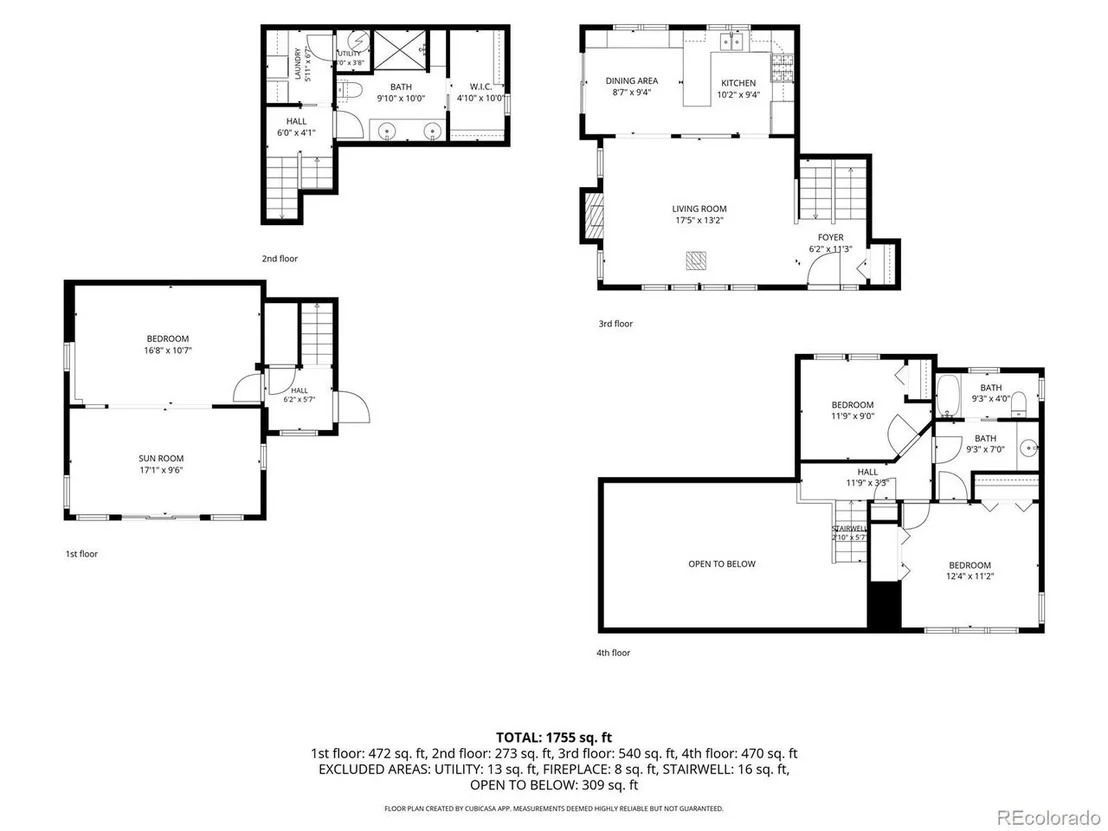
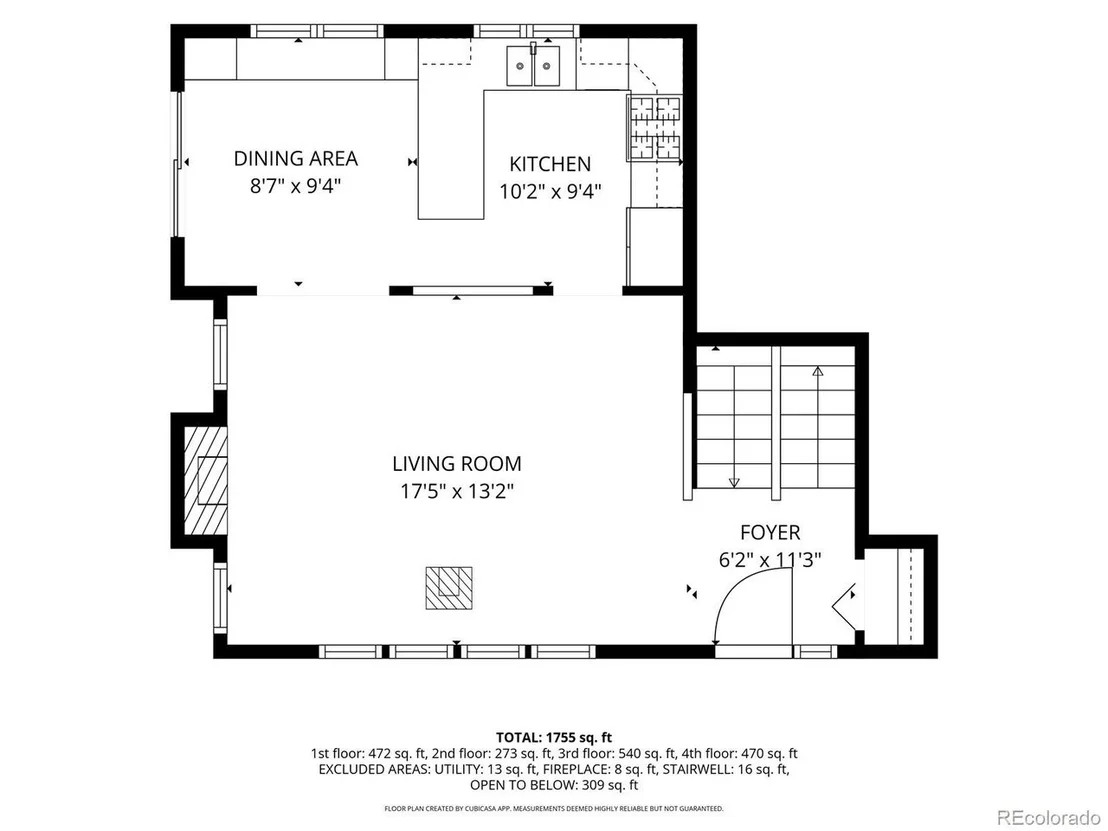
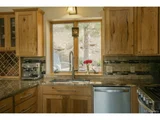
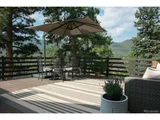
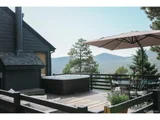
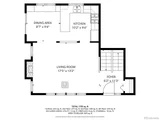
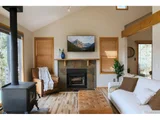
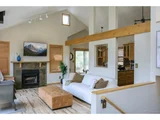
The main level is anchored by a vaulted great room, where a wood-burning fireplace & woodstove create a warm heartbeat without sacrificing the views. A remodeled kitchen pairs solid-oak cabinetry & granite counters with double ovens ready for a crowd - where dinner parties start at the peninsula and drift through sliding-glass doors to a deck with room to lounge & dine, plus a hot tub for taking in the horizon. From here, the only neighbors in sight are ridge lines, yet you'll meet friendly faces walking or jogging the neighborhood.

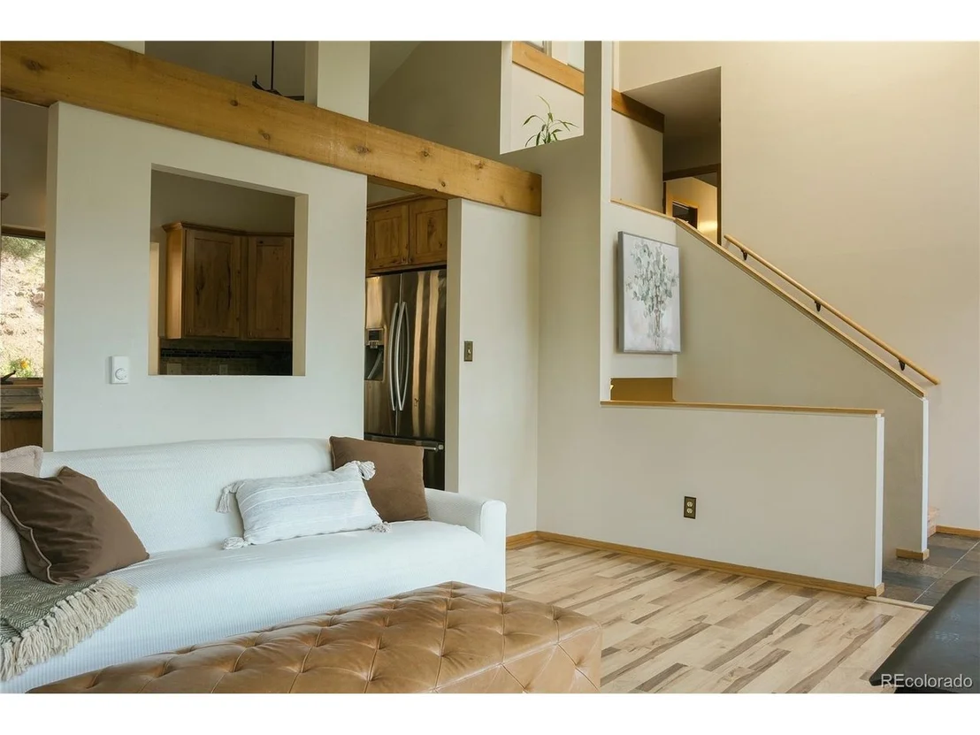
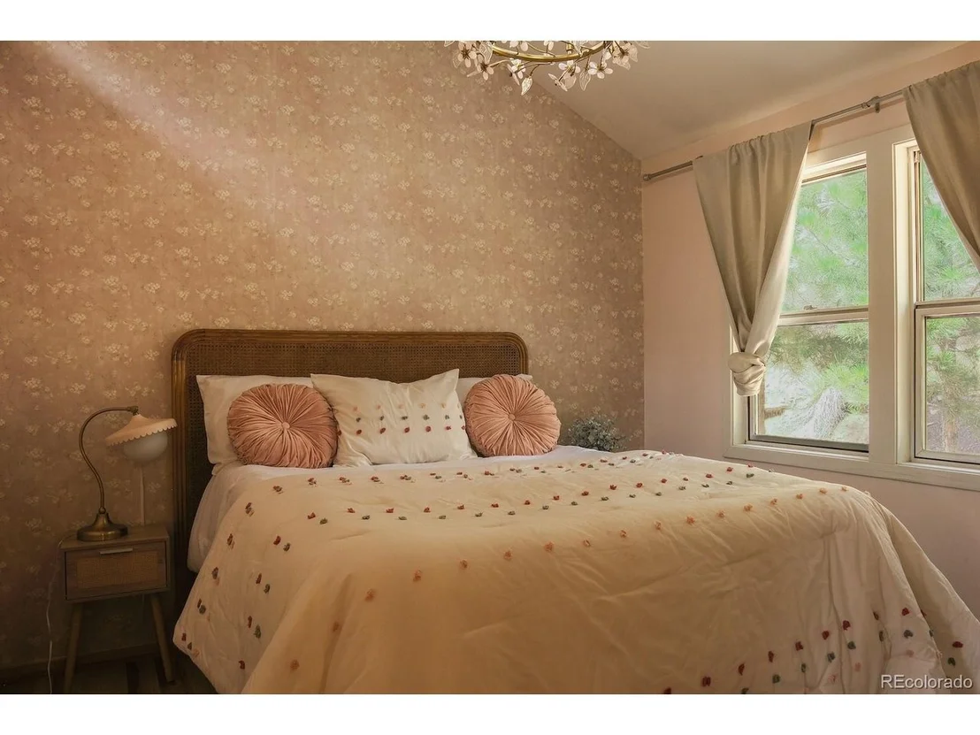
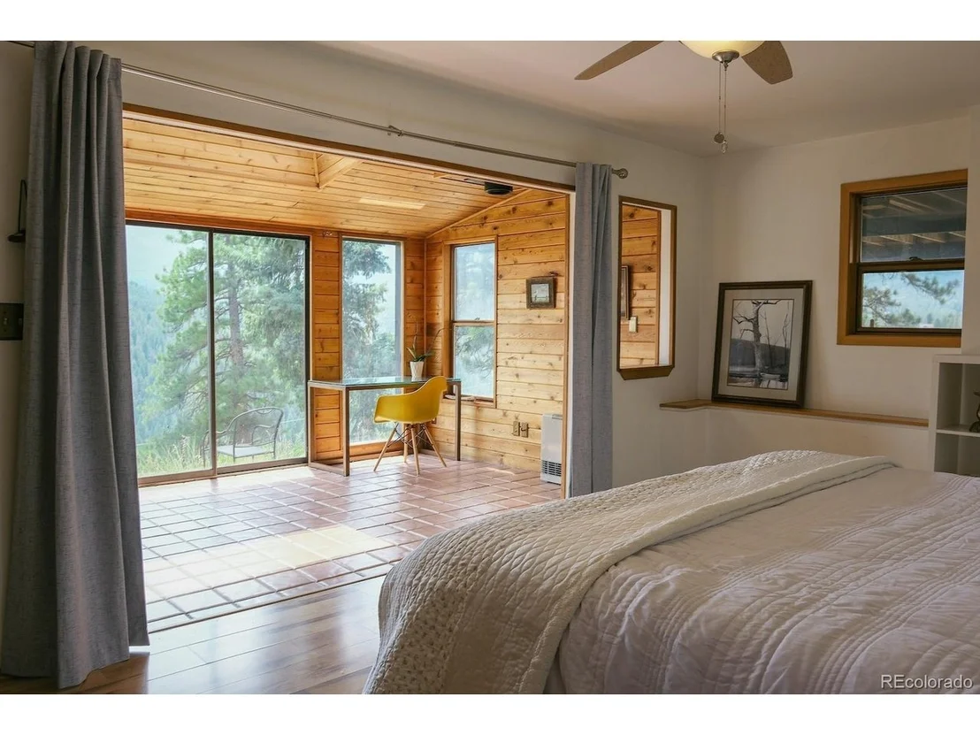
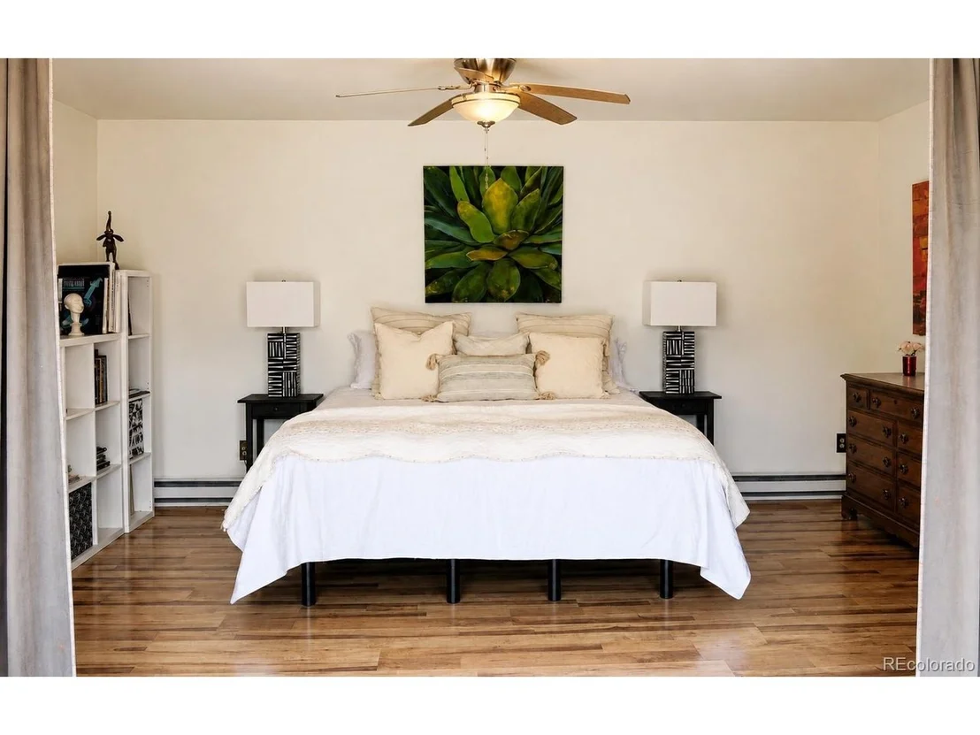
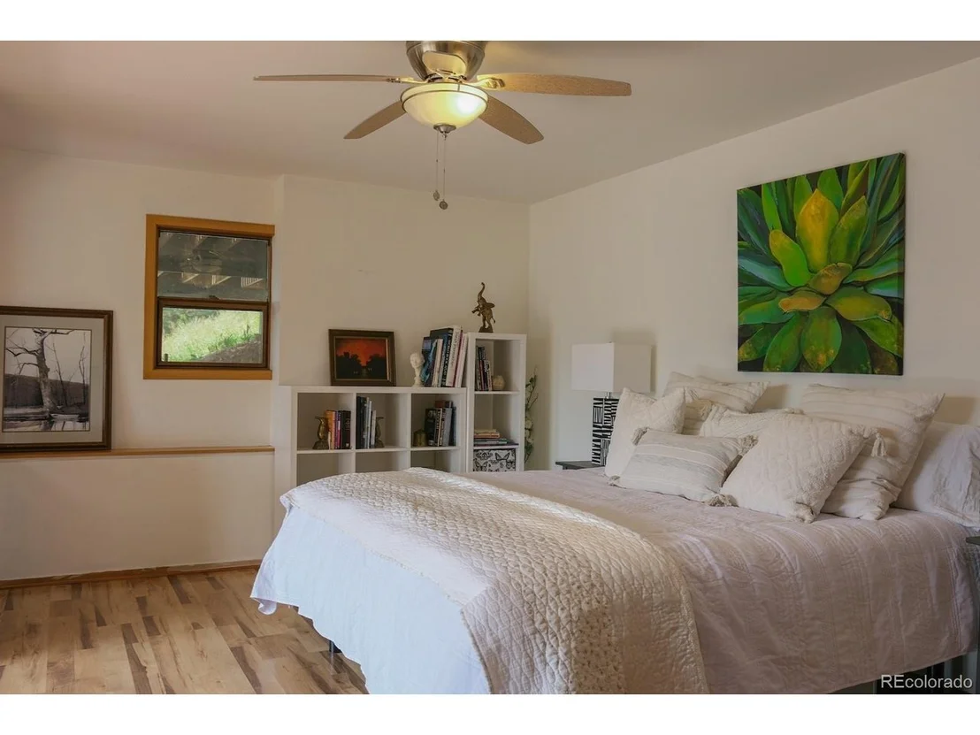
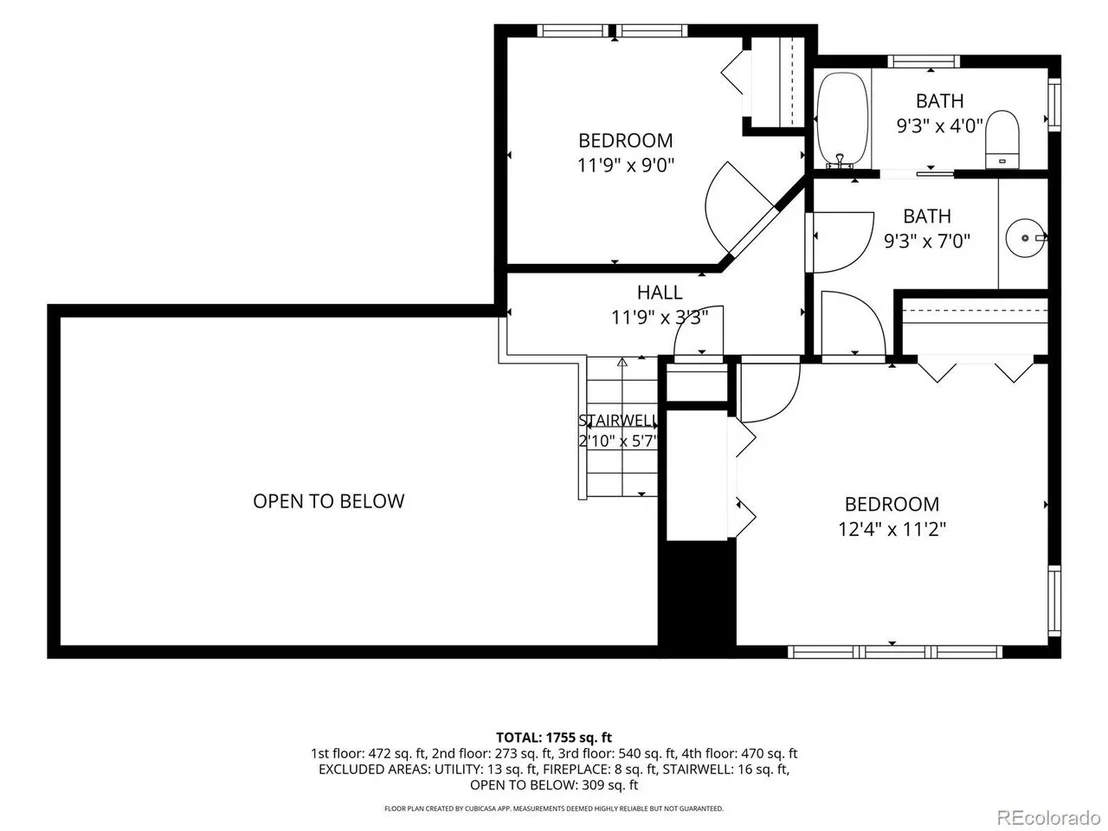
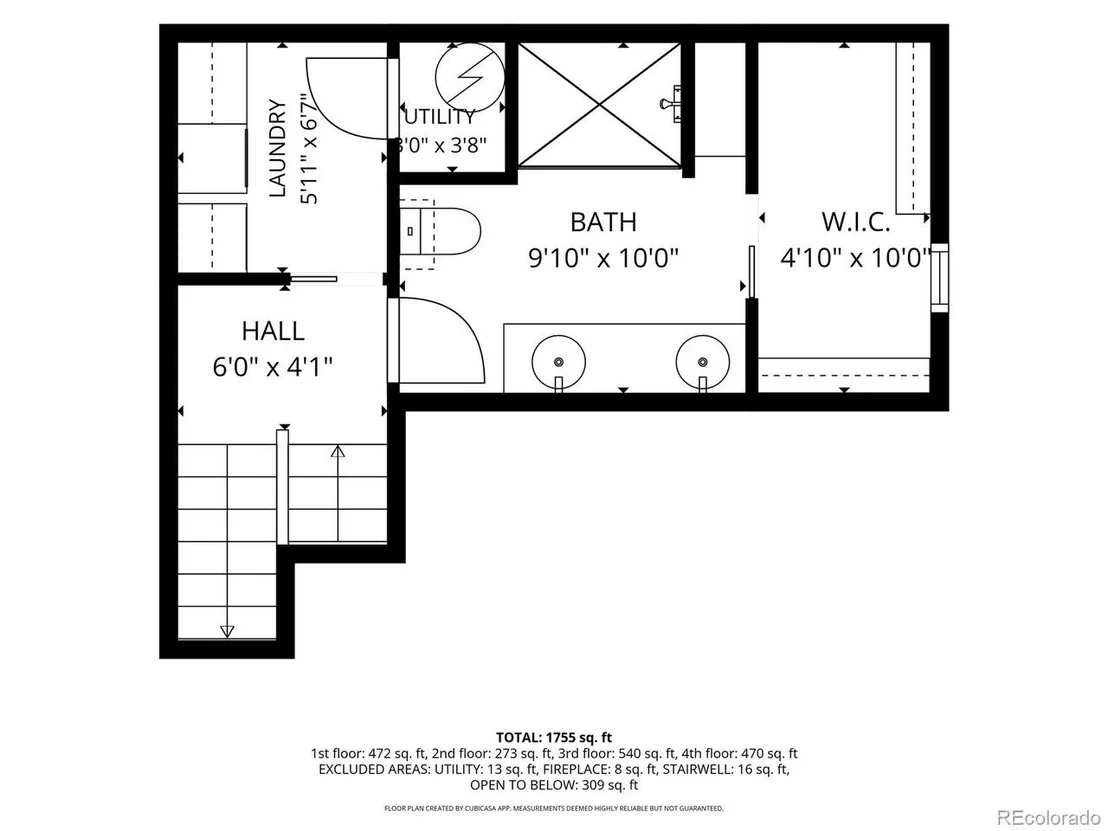
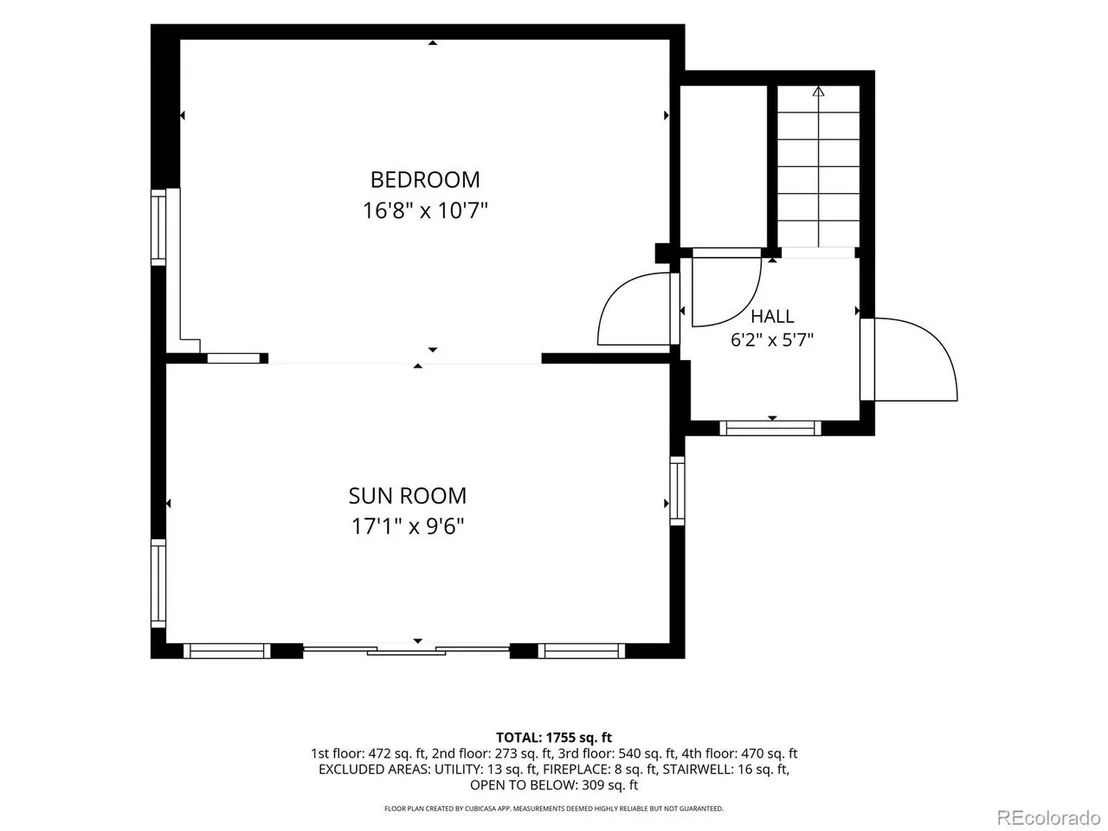
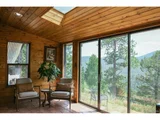
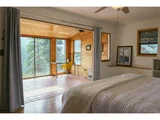
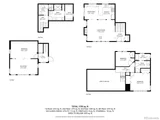
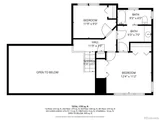
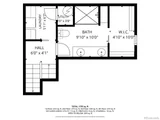
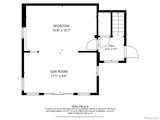
Three distinct levels create privacy & separation with an easy flow. Upstairs, vaulted bedrooms & skylights bring in more light. On the lower level, a massive bedroom overlooks the landscape, while an adjoining sunroom is ideal for coffee, a good book, or a quiet workday with the mountains framed all around. This lower level is a true mountain walkout, with only a small portion of the rear wall below grade - giving the enormous space outdoor connection & tons of light. With new paint, a new roof, and an attached garage, the fundamentals handled and everyday convenience built in.

2.4 miles to Maxwell Falls; minutes to downtown Evergreen & the Lake. This is mountain living at its best - trail access on all sides and a 10-min drive to your dinner reservation.

VIDEO TOUR: tinyurl.com/2xyjbxyp

*Seller is offering a lender credit equal to 1% of the buyer's loan amount when financing with the seller's preferred lender. Credit may be used toward closing costs and/or an interest rate buydown. Example: Loan Amount = $775,000 ? Credit = $7,750*
Unit Size
2,006 Ft²
Days on Market
-
Land Size
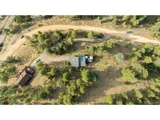
0.95 acres
Price per sqft
$373
Property Type
House
Property Taxes
$416
HOA Dues
-
Year Built
1987

Listed By

Lindsay Tucker
Real Broker, LLC DBA Real

Payment Calculator

Cap Rate Calculator

Last updated: 12 days ago (REcolorado MLS #IRE9504200)

Price History

Date / Event Date Event Price
Nov 11, 2026 In contract -
In contract
Oct 20, 2026 Price Decreased $749,000
↓ $16K (2.1%)
Price Decreased
Aug 14, 2026 Listed $765,000
Listed
Jun 22, 2020 Sold
Sold
Apr 5, 2017 Sold
Sold

Property Highlights

Garage
Fireplace
Parking Details
Has Garage
Parking Features: Attached
Garage Spaces: 1
Interior Details
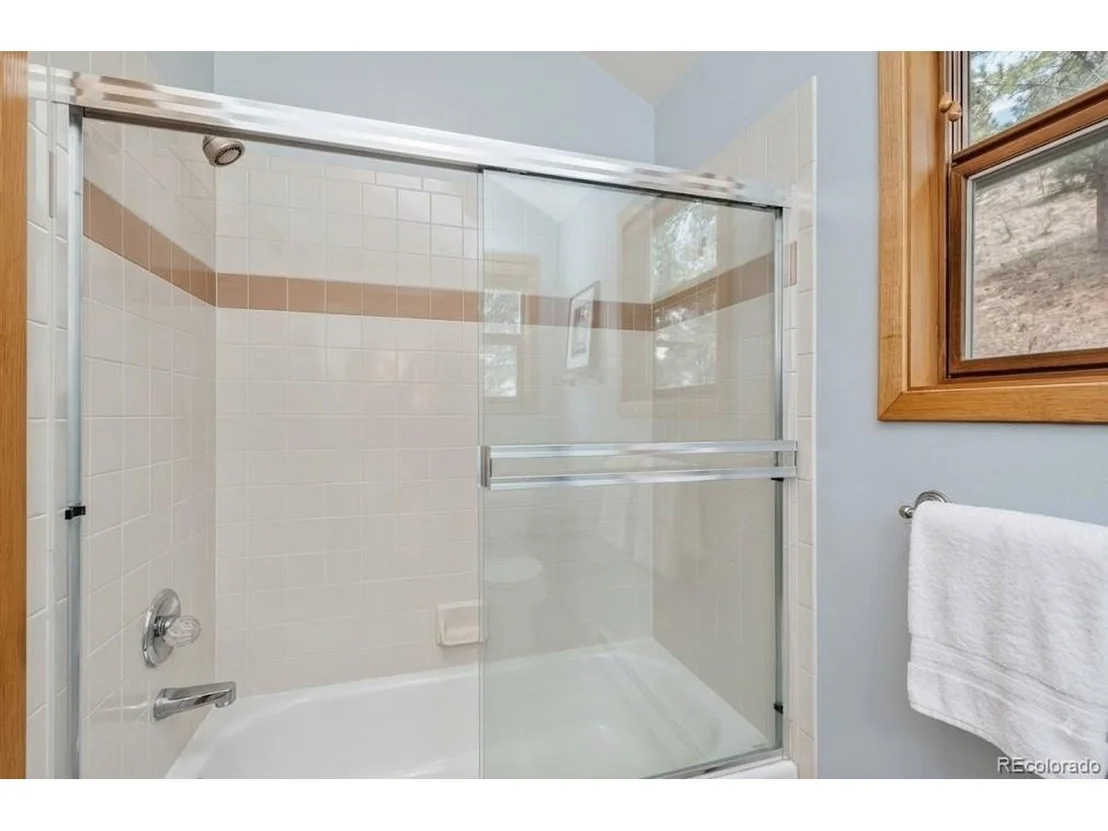
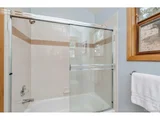
Full Bathrooms: 2
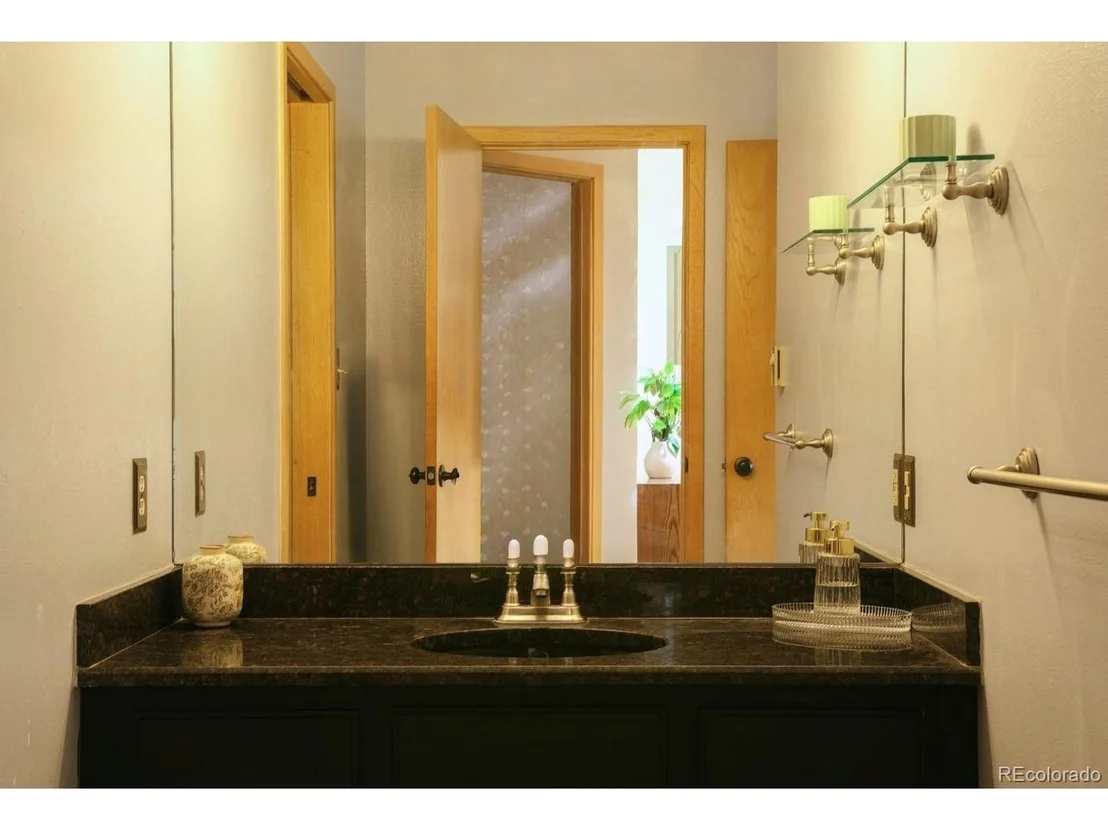
Interior Features: Eat-in Kitchen, Cathedral Ceiling(s), Open Floorplan, Skylights, Jack & Jill Bathroom
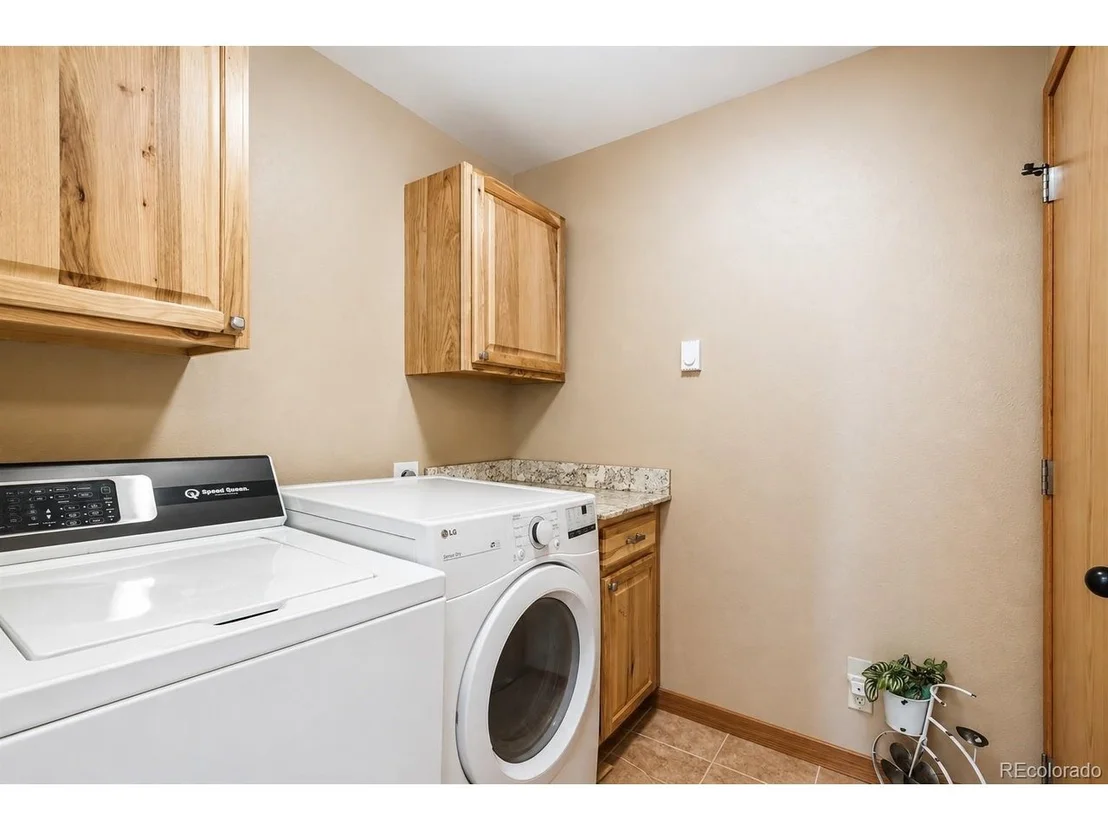
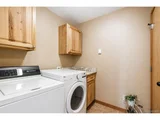
Appliances: Double Oven, Dishwasher, Refrigerator, Washer, Dryer, Microwave, Disposal, Gas Bar-B-Q, Fire Alarm
Has Fireplace
Fireplace Features: Great Room, Two or More
Basement: Partially Finished, Walk-Out Access, Daylight
Exterior Details
Square Footage: 2006
Square Footage Source: $0
Architectural Style: Chalet
Year Built: 1987
Levels: Three Or More
Window Features: Skylight(s)
Construction Materials: Frame, Wood Siding, Concrete
Patio and Porch Features: Patio, Deck
Lot Features: Deciduous Trees, House Faces South, Gutters
Lot Size Area: 41382
Lot Size Units: Square Feet
Lot Size Acres: 0.95
Lot Size Square Feet: 41382
Water Source: Public
Financial Details
Tax Annual Amount: $4,988
Utilities Details
Cooling Type: Ceiling Fan(s)
Heating Type: Baseboard, Wood Stove
Sewer : Septic Tank

Building Info

Overview

    General

  • Year Built: 1987
  • Effective Year Built: 2017
  • Building Count: 1
  • Bedroom Count: 2
  • Bathroom Count: 2
  • Full Bathrooms: 2
  • Partial Bathrooms: 2
  • Building Condition: 6
  • Building Quality: 7
  • Construction Type: 6
  • Building Style: 41
  • Exterior Walls Type: 0
  • Interior Walls Type: 0
  • Roof Shape Type: 0
  • Roof Cover Type: 0
  • Living Units: 1
  • Floor Cover: 0
  • Basement Type: 8
  • Basement Area: 483
  • Garage Type: 1
  • Garage Square Area: 27
  • Parking Space Count: 1
  • Patio Type: 69
  • Porch Type: 66
  • Pool Type: 0

    Dimensions

  • Lot Size Square Feet: 41,251
  • Total Building Area: 1,587
  • Gross Building Area: 1,637
  • Building Area: 1,523
  • Building Area Measurement: L

    Heating and Cooling

  • Fireplace Count: 1
  • Air Conditioning: 0
  • Heating: 1
  • Heated Square Feet: 1,523
  • Heating Fuel Type: 6

    Utilities

  • Sewer System: 0
  • Water Service: 0

Building

  • Building Type: 0
  • Property Class: R
  • Subdivision: BROOK FOREST FLG #2
  • Land Acres: 0000000947
  • Standard Land Use Code: 1001
  • County Land Use Code: 110
  • State Land Use Code: 1112
  • Legal Description 1: SECTION 30 TOWNSHIP 05 RANGE 71 QTR SE SUBDIVISIONCD 094200 SUBDIVISIONNAME BROOK FOREST FLG #2 BLOCK 008 LOT 0002 SIZE: 41253 TRACT 00A VALUE: .947

Neighborhood

  • School District Name: Jefferson County School District R-1
  • Census Tract: 012030

Zoning

  • Zoning: MR1

Geography

  • Account Number: 300040936
  • Subdivision Tract Number: A
  • Parcel: 51-304-04-005
  • Block: 8
  • Lot: 2
  • Meridian: SEC 30 TWN 05S RNG 71W
  • Municipality: UNINCORPORATED AREA
  • Latitude: 39.5833
  • Longitude: -105.376

    Address

  • Full Address: 7340 Timber Trail Rd
  • Address - House Number: 7340
  • Address - Street Name: Timber Trail
  • Address - Suffix Type: Rd
  • State: CO
  • City Name: Evergreen
  • Carrier Code: R068
  • 4-Digit Zip Code: 6614
  • Zip Code: 80439

Valuation

    Tax

  • Total Area: 1,522
  • Tax Year: 2023
  • Tax Amount: $499,234
  • Initial Tax Delinquent Year: 2022
  • Tax Rate Code Area: 4447

    Appraisal Valuation

  • Standard Deviation: 0.152
  • Valuation Date: Feb 21, 2024
  • Confidence Score: 81
  • Final Value: 797,072
  • High Value: 918,282
  • Low Value: 675,863

    Market Valuation

  • Market Total Value: $723,656
  • Market Land Value: $166,260
  • Market Improvement Value: $557,396

    Assessments Valuation

  • Assessed Year: 2023
  • Assessed Total Value: $44,800
  • Assessed Land Value: $11,139
  • Assessed Improvements Value: $33,661

    Sales

  • Current Sale Contract Date: Jun 08, 2020
  • Current Sale Recording Date: Jun 22, 2020
  • Current Sale Price:
  • Current Sale Document Type: 71
  • Current Sale Input Document Number: 2020070376
  • Previous Sale Recording Date: Apr 05, 2017
  • Previous Sale Contract Date: Apr 03, 2017
  • Previous Sale Amount: $400,000
  • Previous Sale Document Type: 71
Data used for valuation calculations is provided by RealtyHop, and other third party sources

Comparables

Unit
Status
Type
Beds
Baths
ft²
Price/ft²
Asking Price
Listed On
Closing Price
Sold On
HOA + Taxes

About Shadow Mountain


Similar Homes for Sale

Currently no similar homes around

Nearby Rentals


Frequently Asked Questions

When was property at 7340 Timber Trail Road built and last sold?
The property at 7340 Timber Trail Road was built in 1987 and last sold on Jun 8, 2020 for $565,000.
How much is this home worth?
The estimated value of the home located at 7340 Timber Trail Road is $757,282.
What are some comparable homes to 7340 Timber Trail Road?
There are currently no comparable homes to 7340 Timber Trail Road.