by RH Advisors

Check Availability
Orleans 05829
734 Herrick
Listed by: Lori Roberts, Conley Country Real Estate & Insurance, 802-766-2401, Listing Courtesy of Prime MLS
$899,000
● House - For Sale

734 Herrick

Derby, VT 05829
bedrooms
3 Beds
bathrooms
4 Baths, 1 Half Bath
square feet
7,995 Ft²
$5,665
Est. Monthly

About This Property

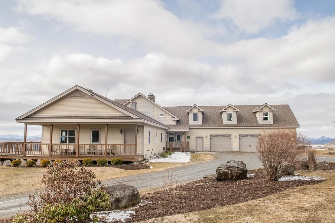
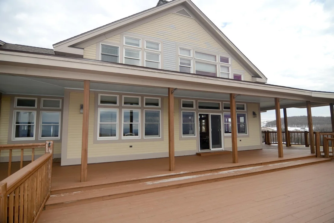
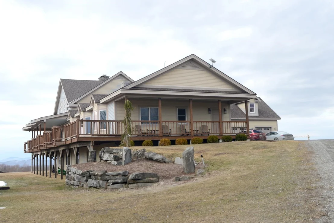
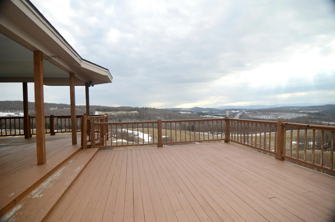
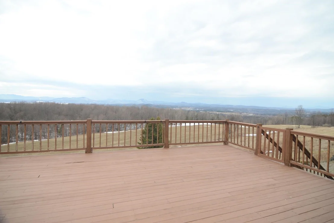
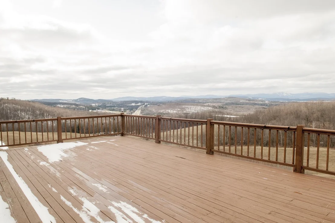
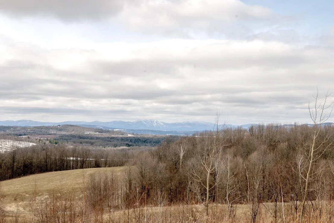
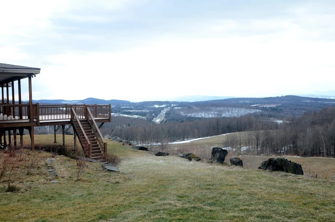
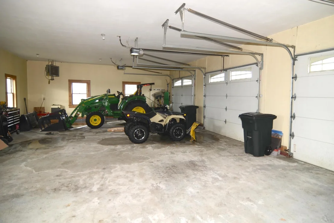
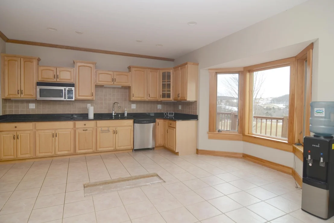
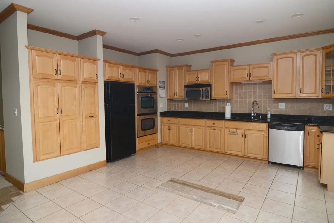
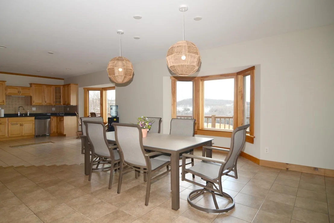
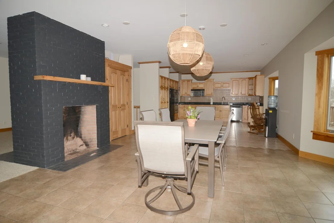
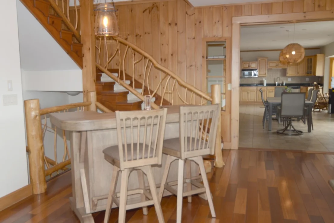
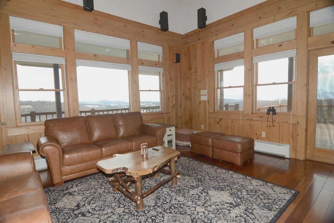
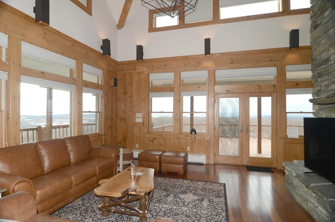
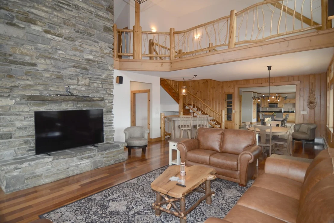
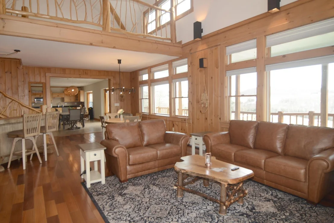
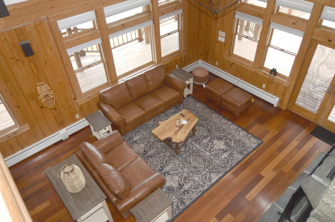
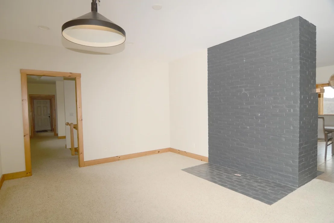
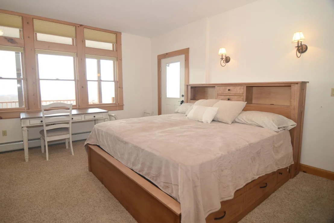
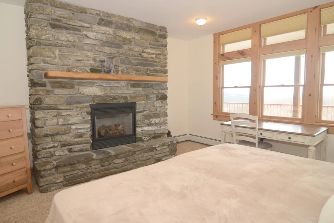
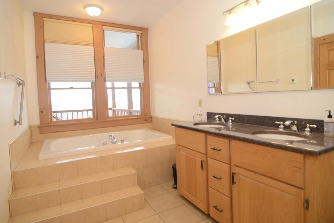
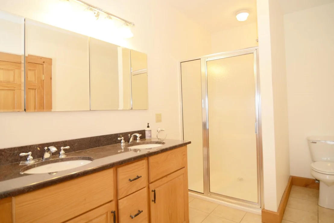
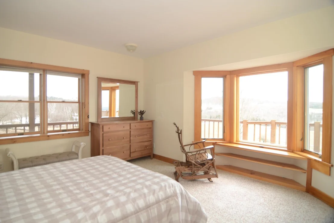
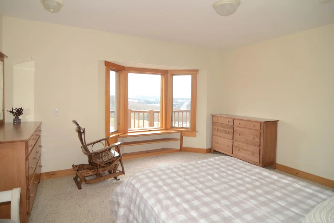
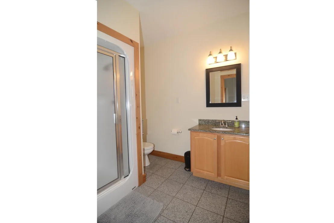
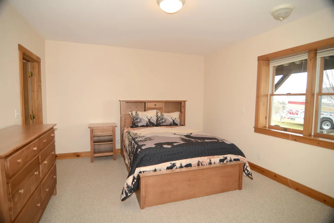
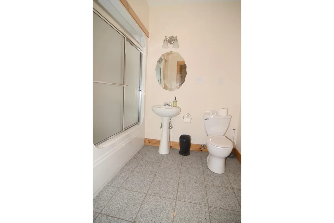
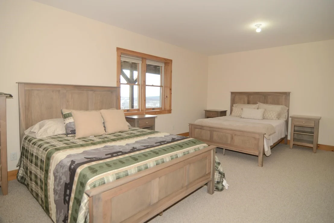
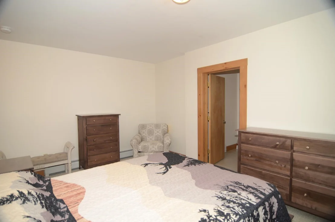
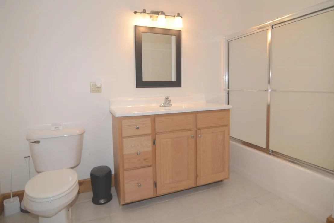
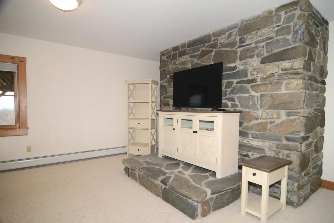
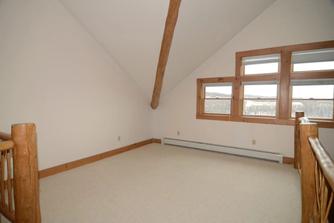
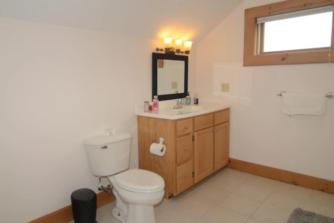
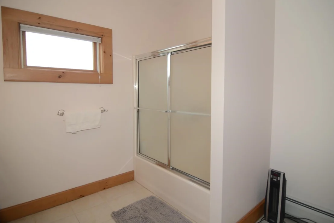
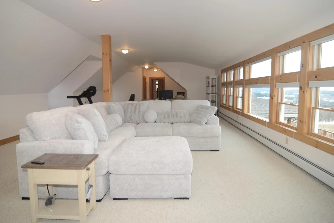
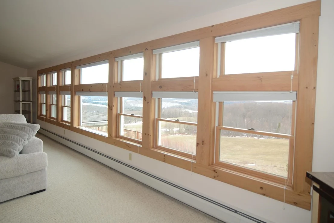
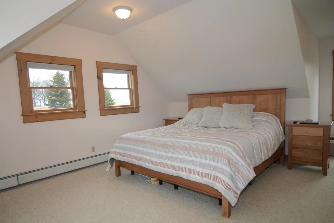
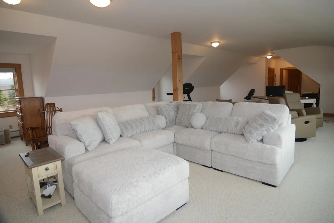
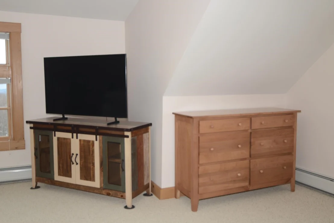
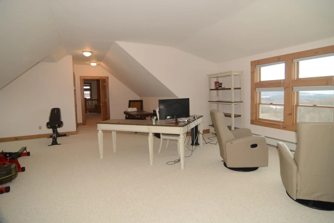
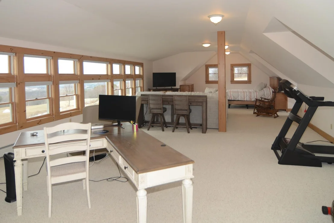
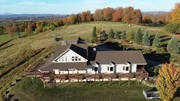
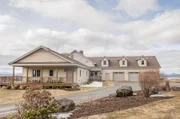
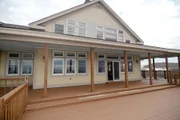
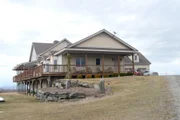
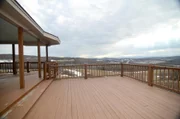
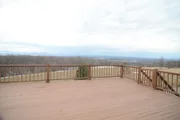
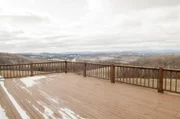
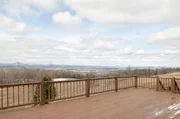
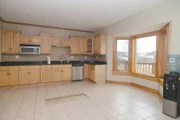
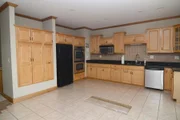
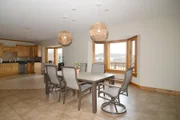
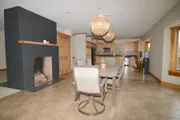
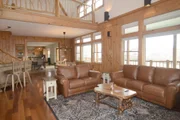
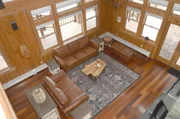
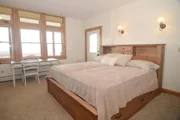
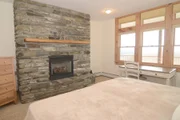
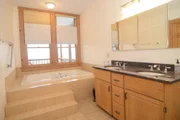
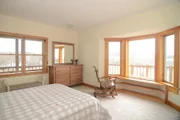
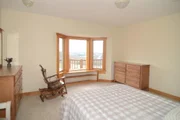
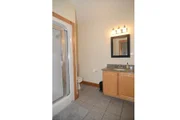
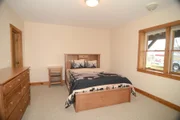
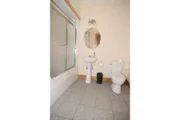
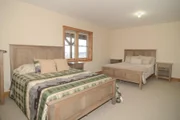
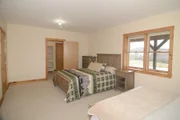
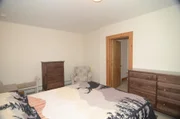
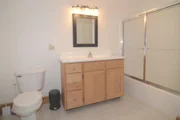
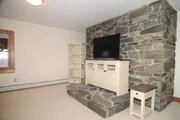
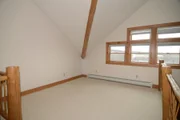
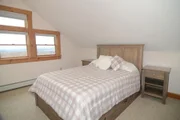
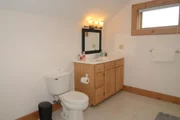
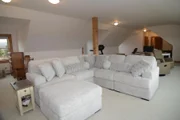
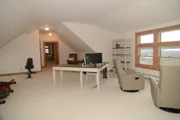
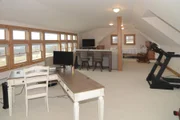
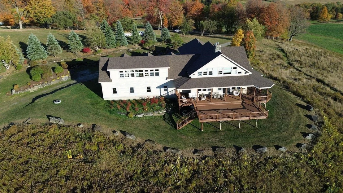
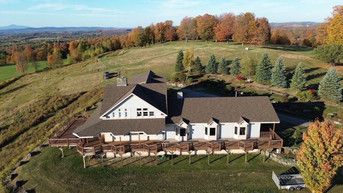
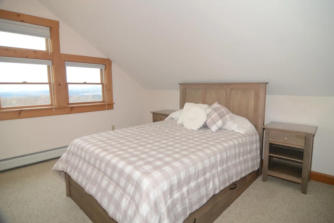
Att: Multi family investors. Offering  over 6800 sq ft multi generational home that can be separated into 4 individual spaces. Home has 7 bathrooms and plenty of room for beds too!! Quiet peaceful hilltop living with privacy and serenity. Enjoy outdoor living on the full wraparound open and covered deck. Long range panoramic lake and mountain views of both the US and into Canada. Several fireplaces, dining rooms, and living rooms. Space for home theatre, office, library, exercise  room or more? Close to lakes, beaches, and 1 mile to I-91 and Quebec. Stunning garden and landscaping with a huge array of birds and wildlife. 3 car garage is heated and could become living space. Possible wedding venue, lodging, or retreats with permitting needed. Possibility of rental income from subletting rooms with 4 separate entrances. This property has so much potential only limited by your imagination. So much living both indoor and outdoor. The hard part is wanting to leave.
Unit Size
7,995 Ft²
Days on Market
-
Land Size
7.74 acres
Price per sqft
$112
Property Type
House
Property Taxes
$1,250
HOA Dues
-
Year Built
-

Listed By

Lori Roberts
Conley Country Real Estate & Insurance

Payment Calculator (Computations Provided by RealtyHop)

Cap Rate Calculator

Last updated: 7 months ago (Prime MLS #5079458)

Price History

Date / Event Date Event Price
Mar 16, 2026 Listed by Conley Country Real Estate & Insurance $899,000
Listed by Conley Country Real Estate & Insurance
Jan 15, 2025 Sold
Sold
Nov 15, 2024 In contract -
In contract
Aug 27, 2024 Price Decreased $749,000
↓ $50K (6.3%)
Price Decreased
May 14, 2024 Price Decreased $799,000
↓ $50K (5.9%)
Price Decreased
Show More

Property Highlights

Garage
Fireplace
Parking Details
Has Garage
Parking Features: Heated Garage, Auto Open, Finished
Garage Spaces: 3
Interior Details
Half Bathrooms: 1
Full Bathrooms: 4
Interior Features: Cathedral Ceiling(s), Ceiling Fan(s), Natural Woodwork, Walk-In Closet(s), Dining Area, Gas Fireplace, Wood Fireplace, 3+ Fireplaces, Hearth, Kitchen/Dining, Kitchen/Family, Kitchen/Living, Laundry Hook-ups, Living/Dining, Skylight, Whirlpool Tub, Wood Stove Hook-up
Appliances: Electric Cooktop, Dishwasher, Dryer, Microwave, Double Oven, Refrigerator, Washer, Exhaust Fan
Flooring Type: Carpet, Ceramic Tile, Hardwood
Rooms: 10
Basement: Yes
Exterior Details
Square Footage: 7995
Architectural Style: Contemporary
Year Built: 2000
Waterbody Name: Memphremagog Lake
Construction Materials: Wood Siding
Lot Features: Agricultural, Landscaped, Secluded, Country Setting, Field/Pasture, Hilly, Lake View, Mountain View, View, Near Snowmobile Trails, Near ATV Trail
Lot Size Area: 337154
Lot Size Units: Square Feet
Lot Size Acres: 7.74
Lot Size Square Feet: 337154
Water Source: Drilled Well
Financial Details
Tax Annual Amount: $15,000
Utilities Details
Cooling Type: None
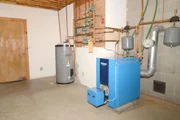
Heating Type: Baseboard, Radiant, Boiler
Sewer : Septic

Building Info

Overview

    General

  • Building Count: 2
  • Bedroom Count: 0
  • Building Condition: 0
  • Building Quality: 0
  • Construction Type: 0
  • Building Style: 0
  • Exterior Walls Type: 0
  • Interior Walls Type: 0
  • Roof Shape Type: 0
  • Roof Cover Type: 0
  • Living Units: 2
  • Floor Cover: 0
  • Basement Type: 0
  • Basement Area: 0
  • Garage Type: 3
  • Parking Space Count: 0
  • Patio Type: 0
  • Porch Type: 0
  • Pool Type: 0

    Dimensions

  • Lot Size Square Feet: 1,193,544
  • Total Building Area: 0
  • Building Area: 0

    Heating and Cooling

  • Air Conditioning: 0
  • Heating: 0
  • Heating Fuel Type: 0

    Utilities

  • Sewer System: 0
  • Water Service: 0

Building

  • Building Type: 0
  • Property Class: A
  • Land Acres: 0000027400
  • Standard Land Use Code: 7001
  • County Land Use Code: 709
  • Legal Description 1: HOUSE AND LAND

Neighborhood

  • School District Name: North Country Supervisory Union
  • Census Tract: 951200

Geography

  • Parcel: (056) TRD18023A7T
  • Municipality: DERBY
  • Latitude: 44.9943
  • Longitude: -72.0951

    Address

  • Full Address: 734 Herrick Rd
  • Address - House Number: 734
  • Address - Street Name: Herrick
  • Address - Suffix Type: Rd
  • State: VT
  • City Name: Derby
  • Carrier Code: R021
  • 4-Digit Zip Code: 9518
  • Zip Code: 05829

Valuation

    Tax

  • Tax Year: 2021
  • Tax Amount: $2,544,300
  • Initial Tax Delinquent Year: 2022
  • Tax Rate Code Area: 056

    Assessments Valuation

  • Assessed Year: 2022
  • Assessed Total Value: $696,700
  • Assessed Land Value: $101,000
  • Assessed Improvements Value: $595,700

    Sales

  • Current Sale Contract Date: Nov 30, 2021
  • Current Sale Recording Date: Dec 02, 2021
  • Current Sale Price:
  • Current Sale Document Type: 27
  • Current Sale Input Document Number: DK 577190976
  • Previous Sale Recording Date: May 22, 2017
  • Previous Sale Contract Date: May 17, 2017
  • Previous Sale Amount: $800,000
  • Previous Sale Document Type: 27
Data used for valuation calculations is provided by RealtyHop, and other third party sources

Comparables

Unit
Status
Type
Beds
Baths
ft²
Price/ft²
Asking Price
Listed On
Closing Price
Sold On
HOA + Taxes

About Orleans


Similar Homes for Sale

Currently no similar homes around

Nearby Rentals


Frequently Asked Questions

When was property at 734 Herrick Road built and last sold?
The property at 734 Herrick Road was built in and last sold on Nov 30, 2021 for $799,000.
How much is this home worth?
The estimated value of the home located at 734 Herrick Road is $921,566.
What are some comparable homes to 734 Herrick Road?
There are currently no comparable homes to 734 Herrick Road.