


7338 Orangetip Road


About This Property
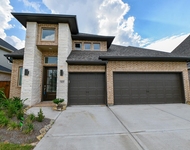
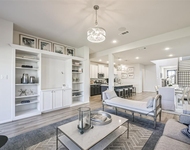
Enter through French doors into a home with tall shiplap ceilings, family room, fireplace, and a captivating wall of windows flowing into a chef-inspired kitchen. The kitchen features a walk-in pantry, ample counter space, and an oversized island. Adjacent, a formal dining room with its own wall of windows adds extra entertainment. The primary suite is a sanctuary with an upgraded bath, custom closets, and more. Step outside to the covered backyard patio for idyllic outdoor gatherings.
This residence blends sophistication with comfort, offering high-end finishes and a 3-car garage. Welcome to a home where every detail reflects a commitment to luxury living. A Must See!
Payment Calculator
Your Estimated Monthly Payment
Cap Rate Calculator
What does this mean?
Based on our analysis, the cap rate of this property is 1.25%. A negative cap rate indicates that the property might not be feasible as an income-producing asset. The median cap rate for a near zip code 11238 is 4.23%.
How much can I actually make?
Actual monthly rental income may vary between $4,760 and $7,140 depending on unit-specific characteristics. You can change the amount using the slider to further explore.
How is cap rate calculated?
Cap Rate = Net Operating Income (NOI) / Property Asset Value.
When calculating the cap rate, we assume 100% occupancy. Leverage (mortgage) is not considered.
Cap Rate provided by RealtyHop and RentHop, learn more about cap rate here.
Price History
| Date / Event | Date | Event | Price |
|---|---|---|---|
| Mar 13, 2024 | Sold | ||
| Sold | |||
| Feb 29, 2024 | In contract | - | |
| In contract | |||
| Jan 25, 2024 | Listed by eXp Realty LLC | $965,000 | |
| Listed by eXp Realty LLC | |||
| | |||
|
Welcome to a luxurious four-bedroom retreat that defines modern living, now complete with your own private pool oasis! Purchased new, the Sellers collaborated with Restoration Hardware to immediately renovate the home w/ $490k+ in upgrades, becoming a custom-built masterpiece!
Enter through French doors into a home with tall shiplap ceilings, family room, fireplace, and a captivating wall of windows flowing into a chef-inspired kitchen. The kitchen features a walk-in pantry, ample counter space, and an oversized island. Adjacent, a formal dining room with its own wall of windows adds extra entertainment. The primary suite is a sanctuary with an upgraded bath, custom closets, and more. Step outside to the covered backyard patio for idyllic outdoor gatherings.
This residence blends sophistication with comfort, offering high-end finishes and a 3-car garage. Welcome to a home where every detail reflects a commitment to luxury living. A Must See!
| |||
| Mar 28, 2022 | Sold | ||
| Sold | |||
| Oct 7, 2021 | Listed by Perry Development Management | $714,900 | |
| Listed by Perry Development Management | |||
| | |||
|
PERRY HOMES NEW CONSTRUCTION! Home office with French doors set at entry with 12-foot ceiling. Extended entry leads to open family room, dining area and kitchen with 16-foot ceilings throughout. Family room features fireplace and wall of windows. Kitchen features walk-in pantry, generous counter space and oversized island with built-in seating space. Game room with wall of windows just off dining area. Primary suite includes bedroom with wall of windows. Primary bath features 11-foot ceiling, dual vanities, garden tub, separate glass-enclosed shower and two walk-in closets. A Hollywood bath adds to this spacious four-bedroom home. Covered backyard patio with 16-foot ceiling. Mud room off three car-garage.
| |||
Property Highlights
Building Info
Comparables
Status
Price/ft²
Listed On
Sold On
About Waller
Similar Homes for Sale
Currently no similar homes aroundNearby Rentals

Last Updated: 4 months ago
Data Source: HAR , MLS# 35526101
 Your Privacy Choices
Phone: 425-283-2930
Address: 335 Madison Avenue, New York, NY 10017