



7334 White River St


About This Property
Listed By
Payment Calculator
Your Estimated Monthly Payment
Cap Rate Calculator
What does this mean?
Based on our analysis, the cap rate of this property is 1.25%. A negative cap rate indicates that the property might not be feasible as an income-producing asset. The median cap rate for a near zip code 11238 is 4.23%.
How much can I actually make?
Actual monthly rental income may vary between $4,760 and $7,140 depending on unit-specific characteristics. You can change the amount using the slider to further explore.
How is cap rate calculated?
Cap Rate = Net Operating Income (NOI) / Property Asset Value.
When calculating the cap rate, we assume 100% occupancy. Leverage (mortgage) is not considered.
Cap Rate provided by RealtyHop and RentHop, learn more about cap rate here.
Price History
| Date / Event | Date | Event | Price |
|---|---|---|---|
| Sep 20, 2026 | In contract | - | |
| In contract | |||
| Sep 4, 2026 | Price Decreased |
$529,990
↓ $10K
(1.9%) | |
| Price Decreased | |||
| Aug 24, 2026 | Listed | $539,990 | |
| Listed | |||
| Aug 23, 2026 | No longer available | - | |
| No longer available | |||
| Jul 2, 2026 | Listed | $539,990 | |
| Listed | |||
   | |||
|
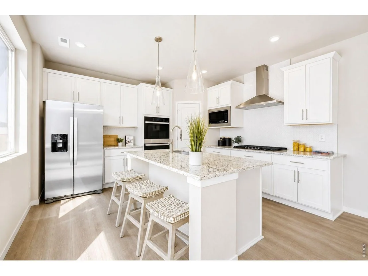
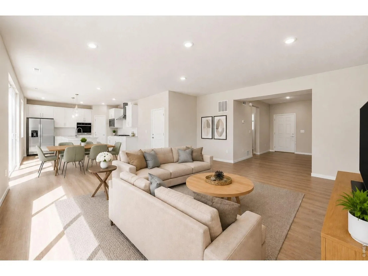
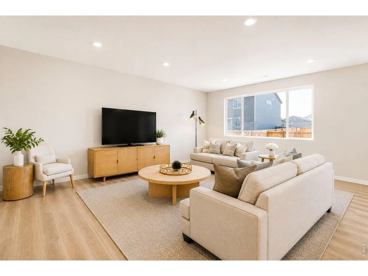
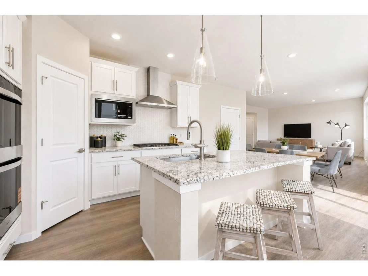
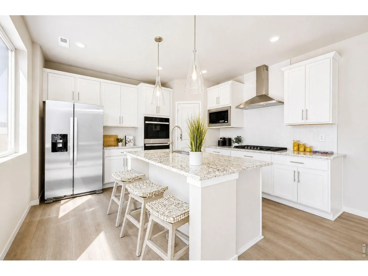
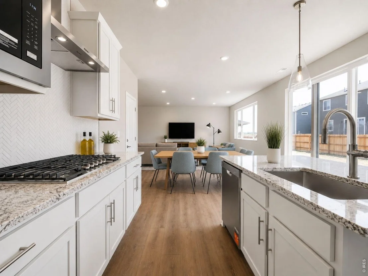
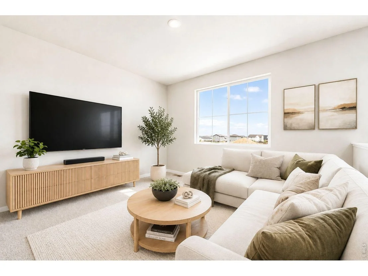
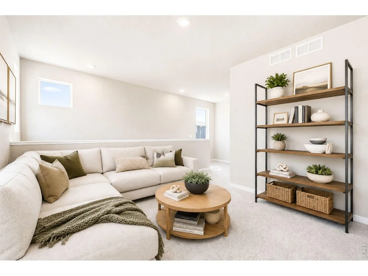
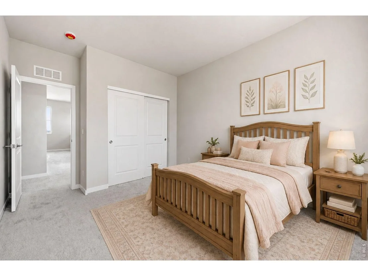
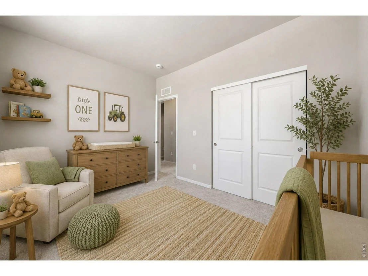
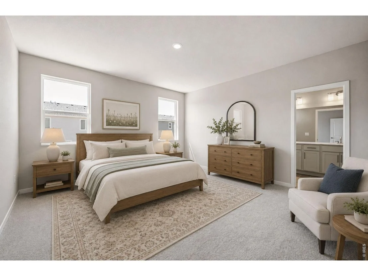
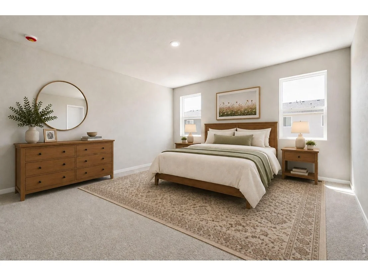
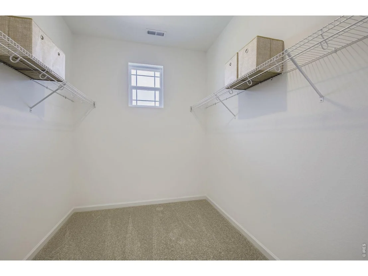
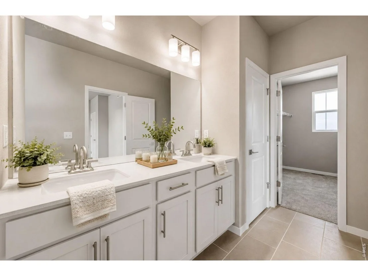
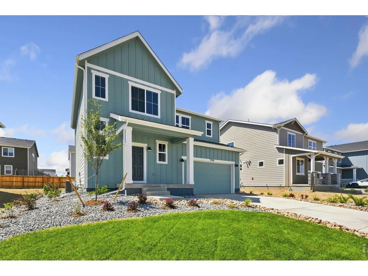
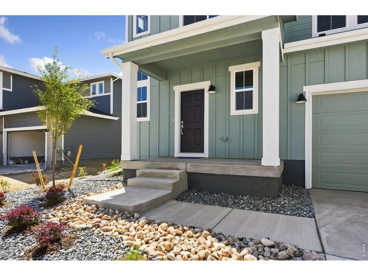
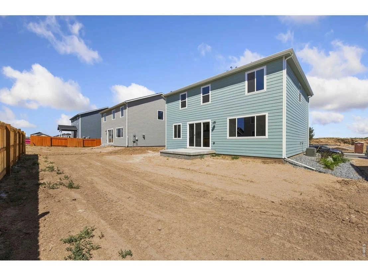
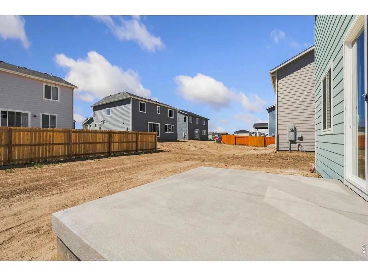
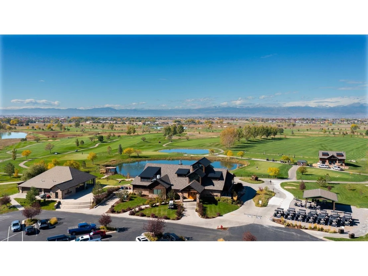
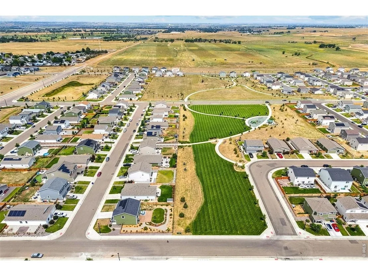
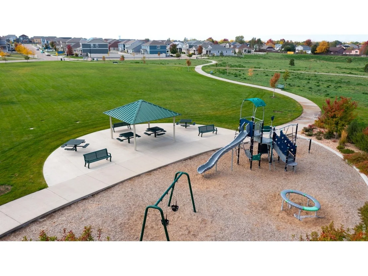
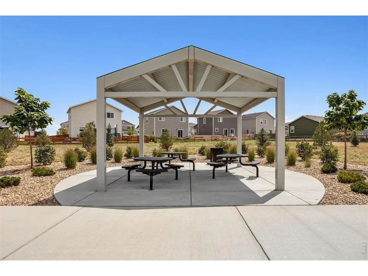
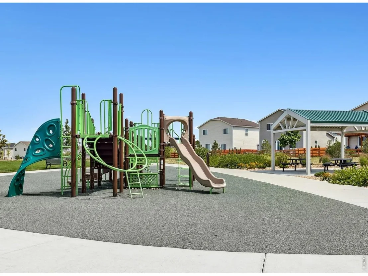
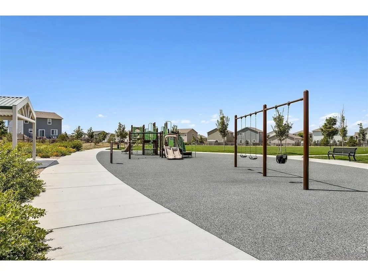
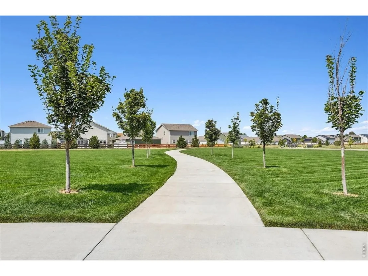
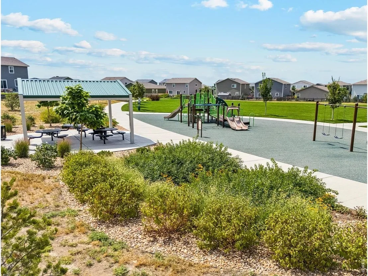
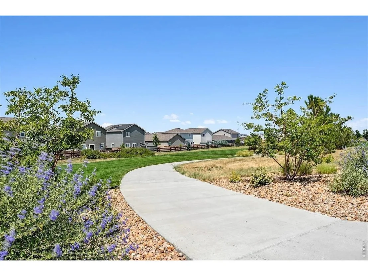
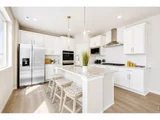
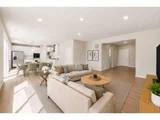
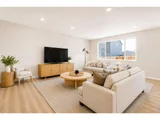
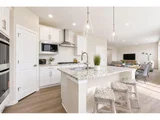
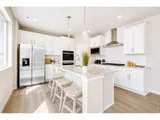
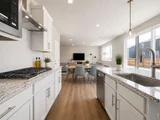
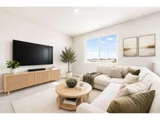
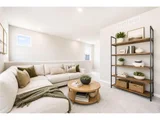
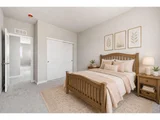
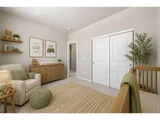
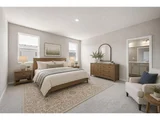
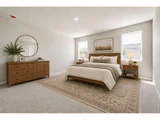
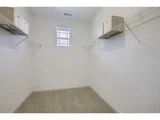
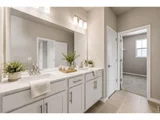
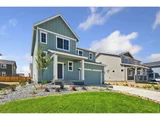
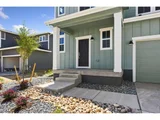
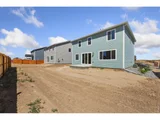
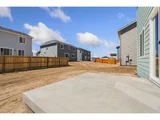
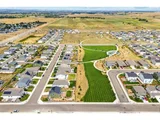
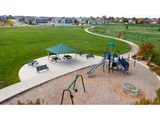
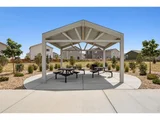
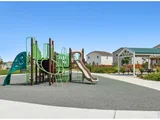
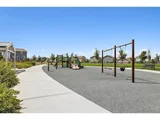
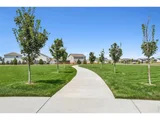
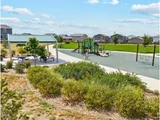
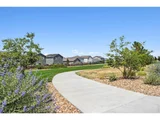
Welcome to 7334 White River Street! This thoughtfully designed Antero floor plan offers 3 bedrooms, 2.5 bathrooms, a spacious loft, and a 2-car garage, perfectly blending style, comfort, and functionality. The open-concept main level is designed for both everyday living and entertaining, featuring a gourmet kitchen with a 36-inch gas range, vent hood, built-in microwave, double wall ovens, and a large center island that flows seamlessly into the dining area and expansive great room. Just outside, the concrete patio creates the perfect space to relax and enjoy Colorado evenings. A convenient powder bath completes the main level. Upstairs, the private primary suite offers a spacious walk-in closet and a well-appointed en-suite bath. Two additional bedrooms, a versatile loft, and a centrally located laundry room provide flexible living space for a home office, media room, play area, or second living room. Designer-selected finishes, an open layout, and thoughtfully planned living spaces make this home ideal for today's lifestyle. Located in the sought-after Hidden Creek community, enjoy convenient access to I-25, Longmont, Boulder, and Denver, along with nearby parks, trails, shopping, and dining. Experience the quality and craftsmanship of this exceptional new home - schedule your private showing today! Sample photos represent the same floor plan and are for illustrative purposes only.
| |||
Property Highlights
Building Info
Comparables
Status
Price/ft²
Listed On
Sold On
About Frederick
Similar Homes for Sale
Currently no similar homes aroundNearby Rentals

Last Updated: 8 days ago
Data Source: IRES MLS, MLS# IRE1067117



































 Your Privacy Choices
Phone: 425-283-2930
Address: 335 Madison Avenue, New York, NY 10017