Check Availability
Batavia 60510
733 Millview Drive
$625,000
● House - For Sale

733 Millview Drive

Batavia, IL 60510
bedrooms
5 Beds
bathrooms
3 Baths
square feet
2,414 Ft²
$4,083
Est. Monthly

About This Property

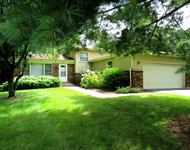
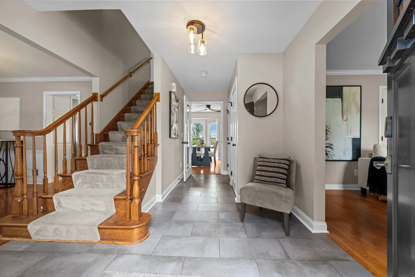
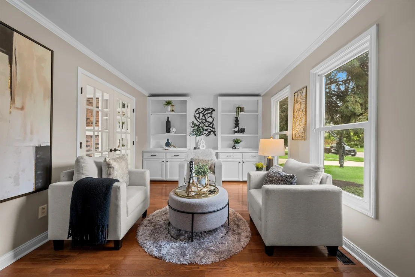
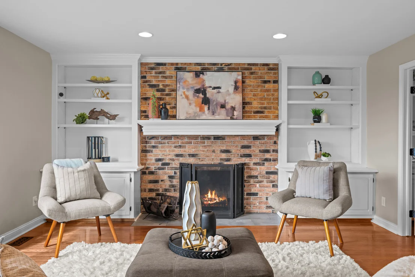
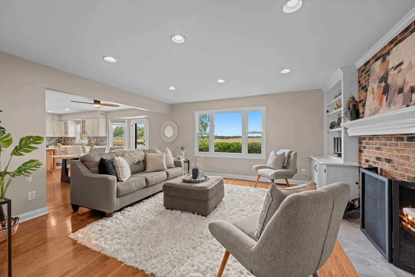
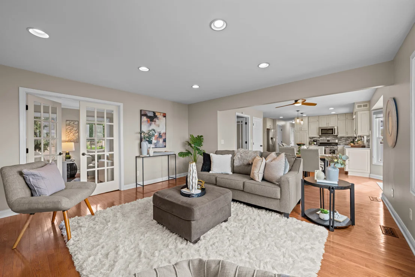
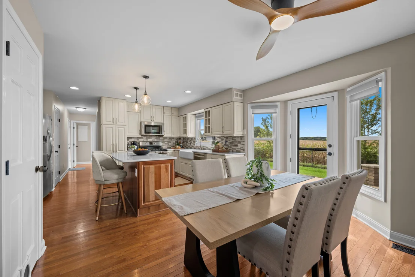
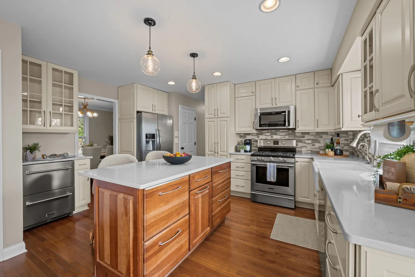
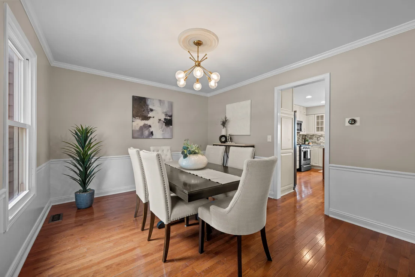
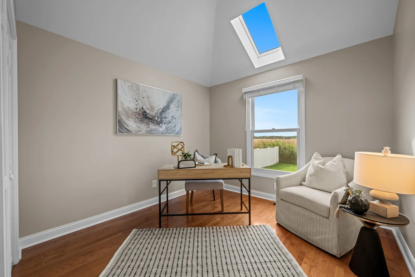
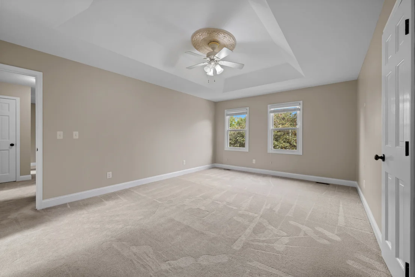
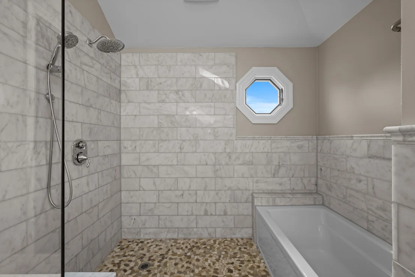
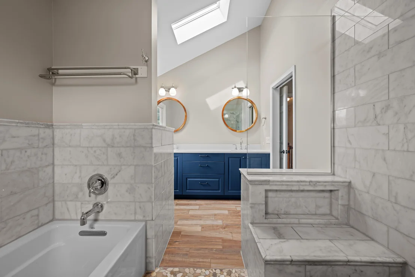
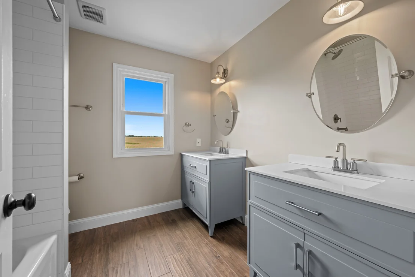
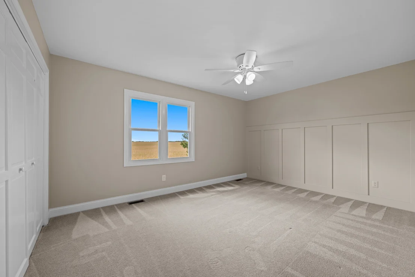
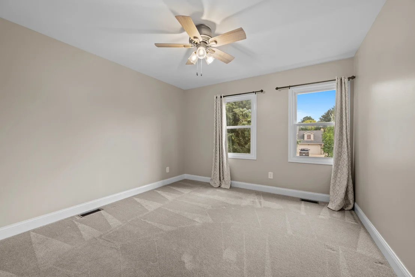
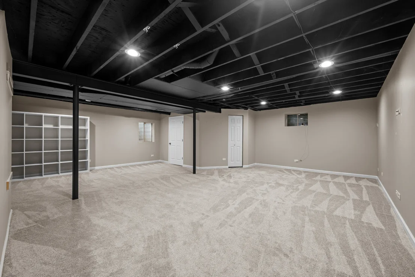
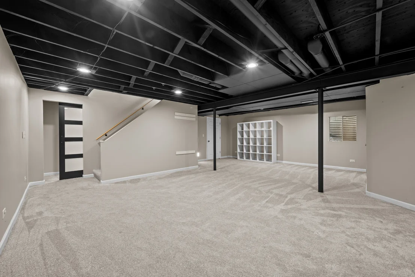
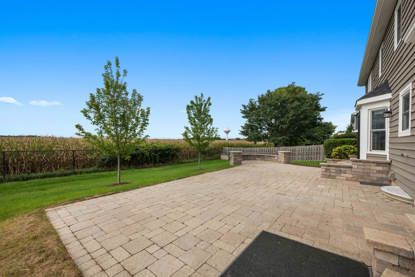
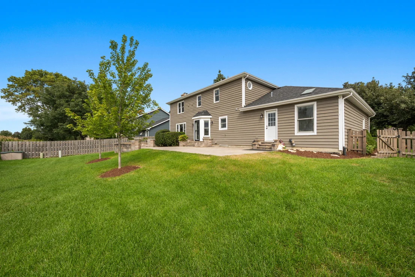
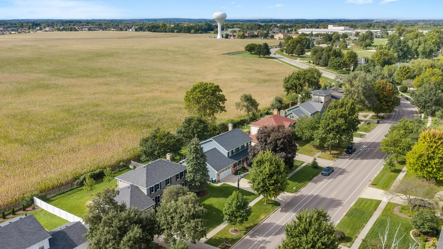
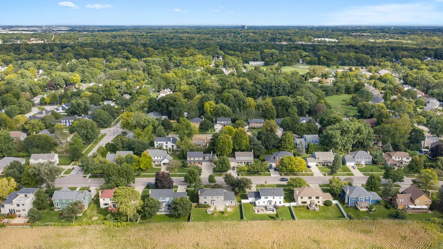
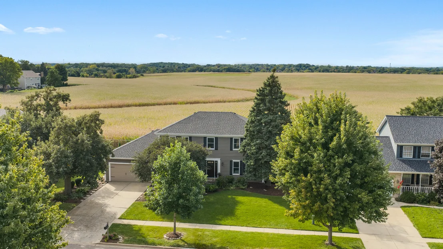
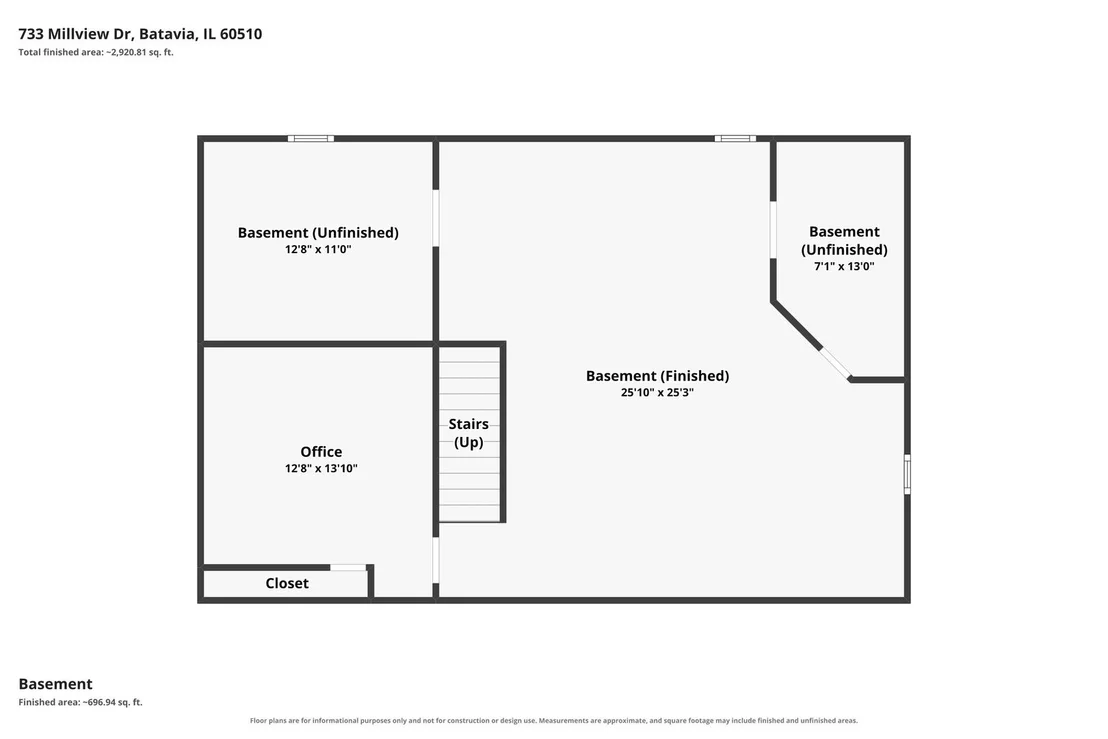
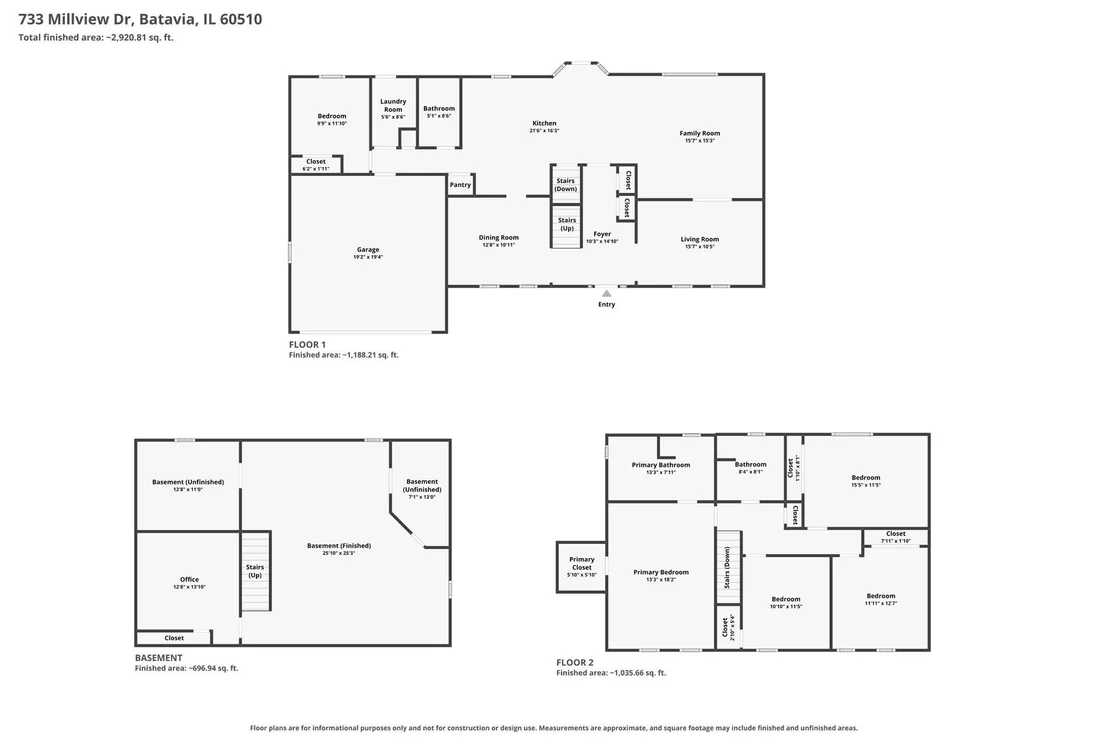
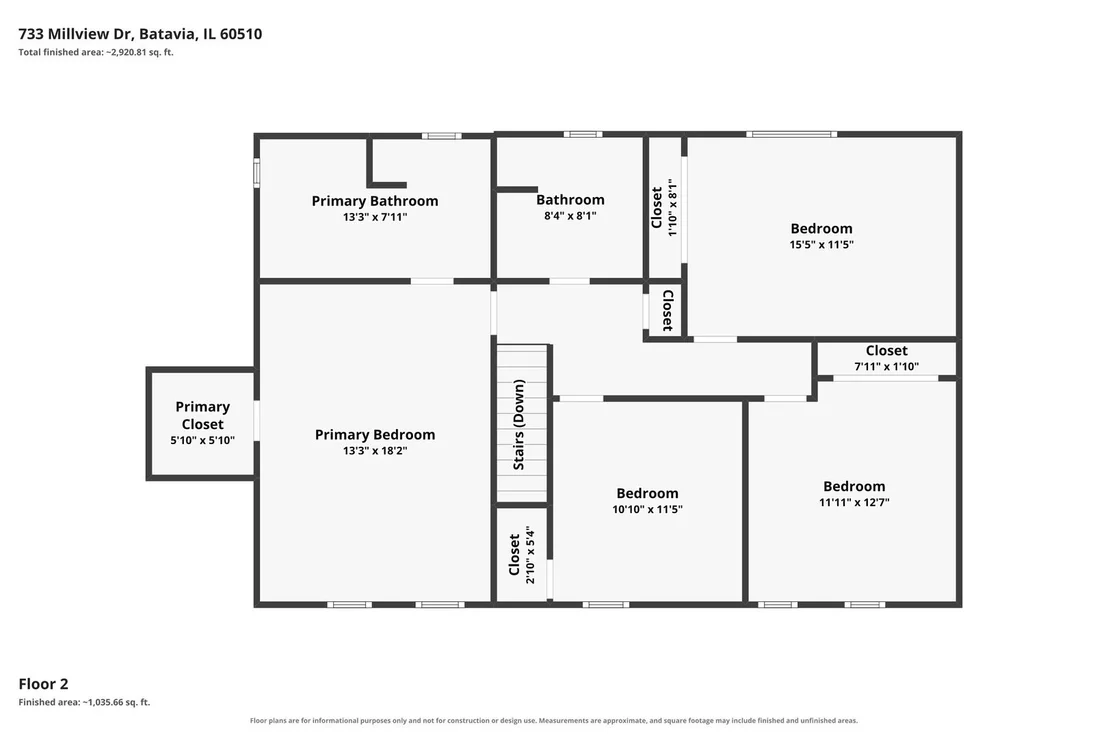
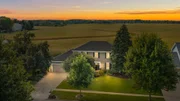
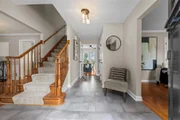
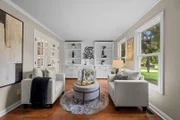
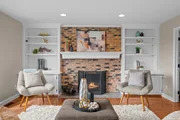
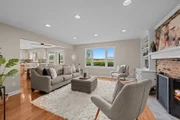
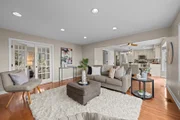
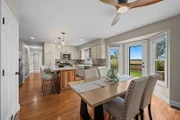
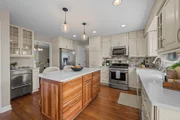
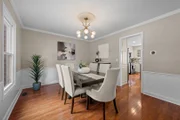
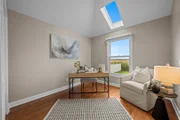
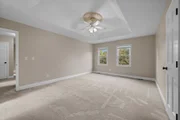
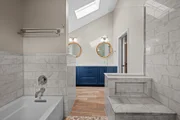
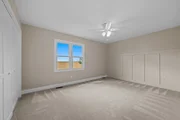
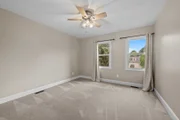
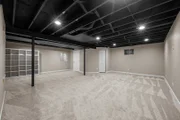
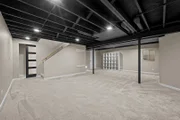
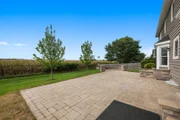
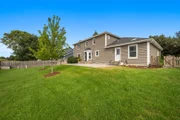
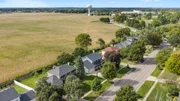
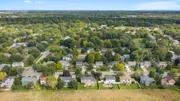
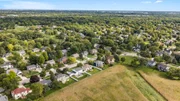
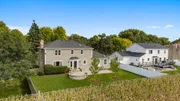
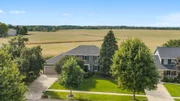
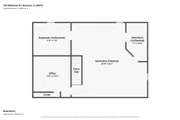
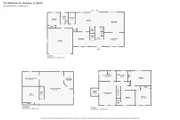
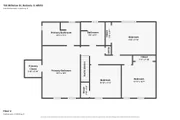
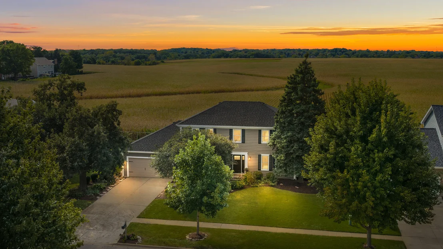
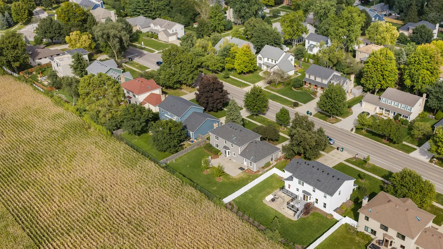
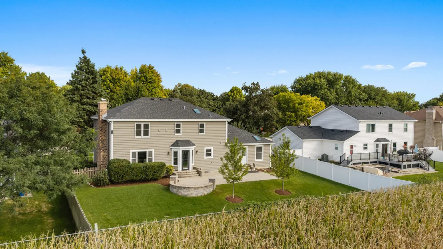
Beautifully updated two-story home situated on a premium lot in Batavia's sought-after Fair Meadows. Backing directly to Mooseheart Farm with no backyard neighbors and unobstructed, picturesque sunset views every evening. Meticulously maintained with major mechanical and exterior investments, including newer windows, roof, and front door. The main level showcases gleaming hardwood floors, crisp millwork, and abundant natural light throughout. A gourmet eat-in kitchen features quartz countertops, stainless steel appliances, decorative tile backsplash, recessed lighting, and beverage nook with pull out refrigerator drawrers. The adjoining family room is anchored by a floor-to-ceiling brick fireplace flanked by custom built-in bookcases framing serene western views. Flexible living is at its finest with a main-level 5th bedroom/executive office boasting vaulted ceilings, a skylight, and access to a fully updated main-floor full bath-creating a seamless guest or in-law suite arrangement. Upstairs, retreat to the expansive primary suite featuring tray ceilings and a spa-caliber bath retreat with vaulted ceilings, dual vanity, and a custom wet-room design complete with an open soaking tub and walk-in shower. Three additional generously sized bedrooms share a fully updated hall bath, all tied together with fresh cleaned carpeting. The finished basement expands your living space with dedicated zones for recreation, media, separate office, and organized storage. Outside, the fully fenced backyard oasis is designed for entertaining with a custom paver patio, mature landscaping, and uninterrupted horizon views. Steps to neighborhood parks, Alice Gustafson Elementary, and minutes from downtown amenities & Randall Rd. Hurry and get in this weekend - this neighborhood sells fast!
Unit Size
2,414 Ft²
Days on Market
-
Land Size
0.23 acres
Price per sqft
$259
Property Type
House
Property Taxes
$1,013
HOA Dues
-
Year Built
1989

Payment Calculator

Cap Rate Calculator

Property Highlights

Garage
Air Conditioning
Fireplace
Parking Details
Has Garage
Parking Features: Concrete, Garage Door Opener, Garage, Attached, Yes
Garage Spaces: 2
Interior Details
Full Bathrooms: 3
Interior Features: Vaulted Ceiling(s), Built-in Features, Walk-In Closet(s), 1st Floor Full Bath
Appliances: Range, Microwave, Dishwasher, Refrigerator, Washer, Dryer, Disposal, Stainless Steel Appliance(s), Wine Refrigerator
Flooring Type: Hardwood
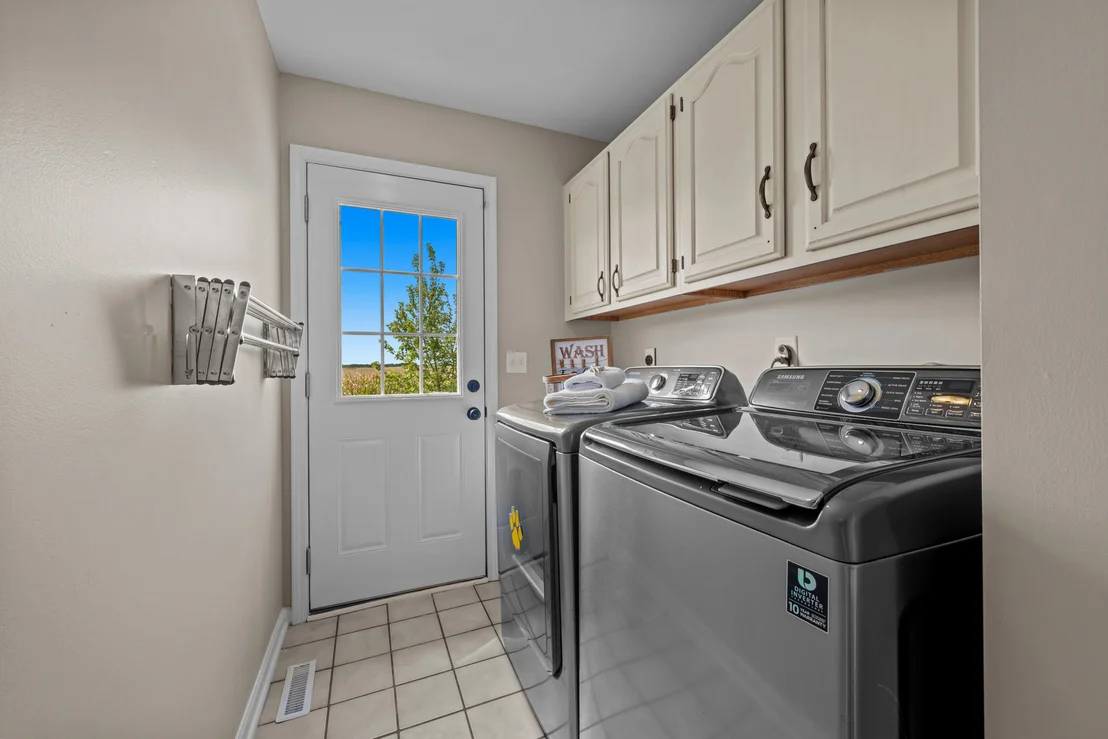
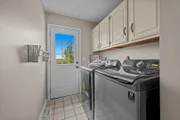
Laundry Features: Main Level, Gas Dryer Hookup, In Unit
Rooms: 11
Has Fireplace
Fireplace Features: Wood Burning, Gas Starter
Fireplaces: 1
Basement: Finished, Partial
Exterior Details
Square Footage: 2414
Square Footage Source: $0
Architectural Style: Colonial
Year Built: 1990
Window Features: Screens, Skylight(s)
Construction Materials: Cedar
Patio and Porch Features: Patio
Lot Features: Landscaped
Lot Size Area: 10018.8
Lot Size Units: Square Feet
Lot Size Acres: 0.23
Lot Size Square Feet: 10018.8
Lot Size Dimensions: 85X119
Water Source: Public
Financial Details
Tax Annual Amount: $12,158
Utilities Details
Cooling Type: Central Air
Heating Type: Natural Gas, Forced Air
Sewer : Public Sewer
Location Details
HOA/Condo/Coop Fee Includes: None

Building Info

Overview

    General

  • Year Built: 1989
  • Effective Year Built: 1989
  • Building Count: 1
  • Total Rooms: 11
  • Bedroom Count: 5
  • Building Condition: 0
  • Building Quality: 0
  • Construction Type: 0
  • Building Style: 8
  • Exterior Walls Type: 0
  • Interior Walls Type: 0
  • Roof Shape Type: 0
  • Roof Cover Type: 0
  • Floor Count: 200
  • Living Units: 1
  • Floor Cover: 0
  • Basement Type: 6
  • Basement Area: 1,080
  • Garage Type: 1
  • Parking Space Count: 2
  • Patio Type: 79
  • Porch Type: 0
  • Pool Type: 0

    Dimensions

  • Lot Size Square Feet: 10,115
  • Lot Size Depth Feet: 1,190
  • Lot Size Frontage Feet: 850
  • Total Building Area: 2,414
  • Gross Building Area: 2,414
  • Building Area: 2,414
  • Building Area Measurement: L

    Heating and Cooling

  • Fireplace Count: 1
  • Air Conditioning: 1
  • Heating: 0
  • Heated Square Feet: 2,414
  • Heating Fuel Type: 0

    Utilities

  • Sewer System: 0
  • Water Service: 2

Building

  • Building Type: 0
  • Property Class: R
  • Subdivision: FAIR MEADOWS 2
  • Land Acres: 0000000232
  • Standard Land Use Code: 1001
  • County Land Use Code: 0040
  • State Land Use Code: 0040
  • Legal Description 1: 31 MEADOWS UNIT2

Neighborhood

  • School District Name: Batavia Unit School District 101
  • Census Tract: 852808

Geography

  • Parcel: 12-21-451-013
  • Lot: 31
  • Municipality: BATAVIA
  • Latitude: 41.841
  • Longitude: -88.328

    Address

  • Full Address: 733 Millview Dr
  • Address - House Number: 733
  • Address - Street Name: Millview
  • Address - Suffix Type: Dr
  • State: IL
  • City Name: Batavia
  • Carrier Code: C017
  • 4-Digit Zip Code: 3073
  • Zip Code: 60510

Valuation

    Tax

  • Tax Year: 2022
  • Tax Amount: $1,116,500
  • Tax Rate Code Area: BA005

    Appraisal Valuation

  • Standard Deviation: 0.1348
  • Valuation Date: Nov 29, 2023
  • Confidence Score: 84
  • Final Value: 517,634
  • High Value: 587,421
  • Low Value: 447,846

    Market Valuation

  • Market Total Value: $401,756
  • Market Land Value: $38,986
  • Market Improvement Value: $362,770

    Assessments Valuation

  • Assessed Year: 2022
  • Assessed Total Value: $133,865
  • Assessed Land Value: $12,990
  • Assessed Improvements Value: $120,875

    Exemptions

  • Homeowner Exemption: Yes

    Sales

  • Current Sale Contract Date: Sep 30, 2020
  • Current Sale Recording Date: Dec 21, 2020
  • Current Sale Price:
  • Current Sale Document Type: 71
  • Current Sale Input Document Number: 2020K080117
  • Previous Sale Recording Date: Apr 09, 2015
  • Previous Sale Contract Date: Mar 26, 2015
  • Previous Sale Amount: $274,500
  • Previous Sale Document Type: 71

    Financing

  • First Mortgage Financing Type: FIX
Data used for valuation calculations is provided by RealtyHop, and other third party sources

Comparables

Unit
Status
Type
Beds
Baths
ft²
Price/ft²
Asking Price
Listed On
Closing Price
Sold On
HOA + Taxes

About Batavia


Similar Homes for Sale

Currently no similar homes around

Nearby Rentals

Unit for rent at 1101 Ritter Street, North Aurora, IL, 60542
$1,575 /mo

  • Studio
  • 1 Bath
  • 475 ft²
1101 Ritter Street #206, North Aurora, IL, 60542 Listing by Jennifer Slown
Unit for rent at 1001 Ritter Street, North Aurora, IL, 60542
$2,100 /mo

  • 1 Bed
  • 1 Bath
  • 768 ft²
1001 Ritter Street #1110, North Aurora, IL, 60542 Listing by Jennifer Slown
Unit for rent at 822 Spruce Street, Batavia, IL, 60510

$2,250 /mo

  • 3 Beds
  • 1 Bath
  • 1,365 ft²
822 Spruce Street, Batavia, IL, 60510 Listing by Carolyn Weinert


Frequently Asked Questions

When was property at 733 Millview Drive built and last sold?
The property at 733 Millview Drive was built in 1989 and last sold on Sep 30, 2020 for $405,000.
How much is this home worth?
The estimated value of the home located at 733 Millview Drive is $624,316.
What are some comparable homes to 733 Millview Drive?
There are currently no comparable homes to 733 Millview Drive.