See Home Value
Middlesex
733 Main St
$550,000
● House - Off Market

733 Main St

Dunstable, MA 01827
bedrooms
4 Beds
bathrooms
3 Baths, 1 Half Bath
square feet
3,656 Ft²
$968,738
RealtyHop Estimate
68.48%
Since Dec 1, 2016
National-US
Primary Model

About This Property

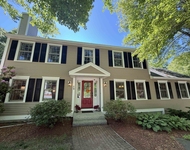
NEED AN IN-LAW SUITE? Look no further! Privately set approx. 500' off of the road come and see this 4BR, 3.5 BA Custom built Tully Colonial which includes a first floor 3 room suite with full bath and separate entry – perfect for HOME BUSINESS, IN-LAW or just extended living space.  Oversized kitchen with new granite counters and appliances.  Wall of windows in large dining area overlooking gorgeous private yard.  Recent hardwood flooring, kitchen updates, interior paint, carpeting. Farmer's porch and rear deck completely rebuilt. New energy saving central a/c units (2012). Beautiful cathedral ceilinged living room, den/office has built-in bookcases, oversized drawers and cabinets. Huge 2nd floor great room offers a multitude of uses. Surround sound wiring, Central vac, 4 heating/cooling zones, security system, NEW whole house GENERATOR w/500 gal propane tank with grill hookup  - too many features to list here!!
Unit Size
3,656 Ft²
Days on Market
-
Land Size
1.72 acres
Price per sqft
$157
Property Type
House
Property Taxes
$695
HOA Dues
-
Year Built
1995

Payment Calculator

Cap Rate Calculator

Last updated: 4 months ago (MLSPIN #72049078)

Price History

Date / Event Date Event Price
Nov 17, 2016 Sold
Sold
Aug 5, 2016 Listed by Evan Iliopoulos $575,000
Listed by Evan Iliopoulos
NEED AN IN-LAW SUITE? Look no further! Privately set approx. 500' off of the road come and see this 4BR, 3.5 BA Custom built Tully Colonial which includes a first floor 3 room suite with full bath and separate entry – perfect for HOME BUSINESS, IN-LAW or just extended living space. Oversized kitchen with new granite counters and appliances. Wall of windows in large dining area overlooking gorgeous private yard. Recent hardwood flooring, kitchen updates, interior paint, carpeting. Farmer's porch and rear deck completely rebuilt. New energy saving central a/c units (2012). Beautiful cathedral ceilinged living room, den/office has built-in bookcases, oversized drawers and cabinets. Huge 2nd floor great room offers a multitude of uses. Surround sound wiring, Central vac, 4 heating/cooling zones, security system, NEW whole house GENERATOR w/500 gal propane tank with grill hookup - too many features to list here!!
Oct 15, 2004 Sold
Sold
Jun 30, 2004 Listed by Integrity Residential Brokerage LLC $639,000
Listed by Integrity Residential Brokerage LLC
Nov 22, 2000 Sold
Sold
Show More

Property Highlights

Garage
Parking Available
Air Conditioning
Fireplace

Building Info

Overview

    General

  • Year Built: 1995
  • Effective Year Built: 1995
  • Building Count: 1
  • Total Rooms: 8
  • Bedroom Count: 3
  • Bathroom Count: 3
  • Full Bathrooms: 2
  • Partial Bathrooms: 3
  • Building Condition: 6
  • Building Quality: 0
  • Construction Type: 6
  • Building Style: 5
  • Exterior Walls Type: 18
  • Interior Walls Type: 0
  • Roof Shape Type: 1
  • Roof Cover Type: 15
  • Floor Count: 200
  • Living Units: 1
  • Floor Cover: 0
  • Basement Type: 7
  • Basement Area: 1,864
  • Garage Type: 0
  • Parking Space Count: 0
  • Patio Type: 0
  • Porch Type: 0
  • Pool Type: 0

    Dimensions

  • Lot Size Square Feet: 74,967
  • Total Building Area: 3,401
  • Gross Building Area: 6,646
  • Building Area: 3,401
  • Building Area Measurement: L

    Heating and Cooling

  • Fireplace Count: 1
  • Air Conditioning: 13
  • Heating: 4
  • Heated Square Feet: 3,401
  • Heating Fuel Type: 3

    Utilities

  • Sewer System: 0
  • Water Service: 0

Building

  • Building Type: 0
  • Property Class: R
  • Land Acres: 0000001721
  • Standard Land Use Code: 1001
  • County Land Use Code: 101

Neighborhood

  • School District Name: Groton-Dunstable School District
  • Census Tract: 328100

Zoning

  • Zoning: R1

Geography

  • District: 81
  • Parcel: DUNS M:0011 B:0087 L:2
  • Block: 87
  • Lot: 2
  • Municipality: DUNSTABLE
  • Latitude: 42.682
  • Longitude: -71.4945

    Address

  • Full Address: 733 Main St
  • Address - House Number: 733
  • Address - Street Name: Main
  • Address - Suffix Type: St
  • State: MA
  • City Name: Dunstable
  • Carrier Code: R002
  • 4-Digit Zip Code: 1216
  • Zip Code: 01827

Valuation

    Tax

  • Tax Year: 2024
  • Tax Amount: $1,159,500

    Appraisal Valuation

  • Standard Deviation: 0.1645
  • Valuation Date: Mar 13, 2024
  • Confidence Score: 79
  • Final Value: 1,031,598
  • High Value: 1,201,319
  • Low Value: 861,877

    Assessments Valuation

  • Assessed Year: 2024
  • Assessed Total Value: $830,600
  • Assessed Land Value: $207,200
  • Assessed Improvements Value: $623,400

    Sales

  • Current Sale Recording Date: Oct 15, 2004
  • Current Sale Price:
  • Current Sale Document Type: 27
  • Current Sale Input Document Number: 00076963
  • Previous Sale Recording Date: Nov 22, 2000
  • Previous Sale Amount: $457,000
  • Previous Sale Document Type: 27
Data used for valuation calculations is provided by RealtyHop, and other third party sources

Comparables

Unit
Status
Type
Beds
Baths
ft²
Price/ft²
Asking Price
Listed On
Closing Price
Sold On
HOA + Taxes

About Middlesex


Similar Homes for Sale

Currently no similar homes around

Nearby Rentals

Unit for rent at 59 Middle Dunstable, Nashua, 03062

$4,150 /mo

  • 4 Beds
  • 2 Baths
  • 2,857 ft²
59 Middle Dunstable, Nashua, 03062 Listing by Holleigh Tlapa
Unit for rent at 66 Georgetown, Nashua, 03062

$3,725 /mo

  • 3 Beds
  • 2 Baths
  • 2,441 ft²
66 Georgetown, Nashua, 03062


Frequently Asked Questions

When was property at 733 Main Street built and last sold?
The property at 733 Main Street was built in 1995 and last sold on Jan 1, 1970 for $639,000.
How much is this home worth?
The estimated value of the home located at 733 Main Street is $639,608.
What are some comparable homes to 733 Main Street?
There are currently no comparable homes to 733 Main Street.