See Home Value
$272,000
● House - Off Market

733 CHERRY BARK Drive

Jacksonville, FL 32218
bedrooms
3 Beds
bathrooms
2 Baths
square feet
1,492 Ft²
$1,547
Est. Monthly
$20
HOA / Fees
5.49%
Cap Rate

About This Property

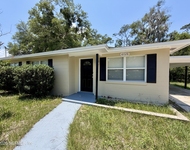
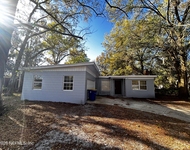
Welcome Oakleigh Pointe Community, Where the home of your dreams awaits. This Fully Remodeled-Like-New Residence offers a comfortable & modern lifestyle with 3 bedrooms - split floorplan, As you step inside.. You're welcomed into an open and inviting large family room with a fireplace, perfect for relaxation & large family entertaining. The heart of the home is the beautifully upgraded kitchen, with New Appliances. Whether you're whipping up a gourmet meal or enjoying casual breakfasts, this space provides Eat-in breakfast nook or Dining room... Ideal setting for special occasions and family gatherings. Step outside to the covered patio with an excellent spot for outdoor relaxation, barbecues and enjoying the fresh air. The Garage will allow for 2 large cars, Beautiful Roof 6 yrs young, A/C 4 years young, Hot water heater new 2024, Refrigerator/ Stove new 2024, All sinks and fixtures new 2024, New Paint inside and out 2024
Unit Size
1,492 Ft²
Days on Market
-
Land Size
0.32 acres
Price per sqft
$193
Property Type
House
Property Taxes
$113
HOA Dues
$20
Year Built
1999

Payment Calculator

Cap Rate Calculator

Last updated: 2 years ago (Real MLS #2007602)

Price History

Date / Event Date Event Price
Mar 22, 2024 Sold
Sold
Mar 9, 2024 No longer available -
No longer available
Mar 8, 2024 Relisted $288,000
Relisted
Mar 7, 2024 No longer available -
No longer available
Feb 23, 2024 Listed by Engel & Völkers Amelia Island $288,000
Listed by Engel & Völkers Amelia Island
Welcome Oakleigh Pointe Community, Where the home of your dreams awaits. This Fully Remodeled-Like-New Residence offers a comfortable & modern lifestyle with 3 bedrooms - split floorplan, As you step inside.. You're welcomed into an open and inviting large family room with a fireplace, perfect for relaxation & large family entertaining. The heart of the home is the beautifully upgraded kitchen, with New Appliances. Whether you're whipping up a gourmet meal or enjoying casual breakfasts, this space provides Eat-in breakfast nook or Dining room... Ideal setting for special occasions and family gatherings. Step outside to the covered patio with an excellent spot for outdoor relaxation, barbecues and enjoying the fresh air. The Garage will allow for 2 large cars, Beautiful Roof 6 yrs young, A/C 4 years young, Hot water heater new 2024, Refrigerator/ Stove new 2024, All sinks and fixtures new 2024, New Paint inside and out 2024 The manager has listed the unit size as 1500 square feet.
Show More

Property Highlights

Garage
Air Conditioning

Building Info

Overview

    General

  • Year Built: 1999
  • Effective Year Built: 1999
  • Building Count: 1
  • Bedroom Count: 3
  • Bathroom Count: 2
  • Full Bathrooms: 2
  • Partial Bathrooms: 2
  • Building Condition: 6
  • Building Quality: 7
  • Construction Type: 17
  • Building Style: 0
  • Exterior Walls Type: 19
  • Interior Walls Type: 3
  • Roof Shape Type: 7
  • Roof Cover Type: 15
  • Floor Count: 100
  • Living Units: 1
  • Floor Cover: 9
  • Basement Type: 0
  • Basement Area: 0
  • Garage Type: 1
  • Garage Square Area: 420
  • Parking Space Count: 2
  • Patio Type: 59
  • Porch Type: 126
  • Pool Type: 0

    Dimensions

  • Lot Size Square Feet: 14,132
  • Lot Size Depth Feet: 1,790
  • Lot Size Frontage Feet: 1,230
  • Total Building Area: 2,034
  • Gross Building Area: 2,034
  • Building Area: 1,492
  • Building Area Measurement: L

    Heating and Cooling

  • Fireplace Count: 1
  • Air Conditioning: 1
  • Heating: 4
  • Heated Square Feet: 1,492
  • Heating Fuel Type: 2

    Utilities

  • Sewer System: 0
  • Water Service: 0

Building

  • Building Type: 0
  • Property Class: R
  • Subdivision: OAKLEIGH POINTE UNIT 2A
  • Land Acres: 0000000324
  • Standard Land Use Code: 1001
  • County Land Use Code: 0100
  • State Land Use Code: 01
  • Legal Description 1: 49-10 50-1S-26E OAKLEIGH POINTE UNIT 2A LOT 12

Neighborhood

  • School District Name: Duval County School District
  • Census Tract: 010307

Zoning

  • Zoning: RLD-60

Geography

  • Assessors Map Reference: 6301
  • Parcel: 019703-6060
  • Lot: 12
  • Meridian: SEC 50 TWN 01S RNG 26E
  • Municipality: CITY OF JACKSONVILLE
  • Latitude: 30.4535
  • Longitude: -81.6572

    Address

  • Full Address: 733 Cherry Bark Dr N
  • Legal Unit: 2A
  • Address - House Number: 733
  • Street Segment Direction: N
  • Address - Street Name: Cherry Bark
  • Address - Suffix Type: Dr
  • State: FL
  • City Name: Jacksonville
  • Carrier Code: C042
  • 4-Digit Zip Code: 5092
  • Zip Code: 32218

Valuation

    Tax

  • Total Area: 1,739
  • Tax Year: 2022
  • Tax Amount: $137,388
  • Tax Rate Code Area: GSA

    Appraisal Valuation

  • Standard Deviation: 0.1023
  • Valuation Date: Jan 17, 2024
  • Confidence Score: 90
  • Final Value: 286,182
  • High Value: 315,459
  • Low Value: 256,905

    Market Valuation

  • Market Total Value: $180,390
  • Market Land Value: $37,500
  • Market Improvement Value: $142,890

    Assessments Valuation

  • Assessed Year: 2022
  • Assessed Total Value: $112,243

    Exemptions

  • Widow Exemption: Yes
  • Disabled Exemption: Yes
  • Homeowner Exemption: Yes

    Sales

  • Current Sale Contract Date: Nov 29, 1999
  • Current Sale Recording Date: Dec 09, 1999
  • Current Sale Price:
  • Current Sale Document Type: 20
  • Current Sale Input Document Number: 99298142
Data used for valuation calculations is provided by RealtyHop, and other third party sources

Comparables

Unit
Status
Type
Beds
Baths
ft²
Price/ft²
Asking Price
Listed On
Closing Price
Sold On
HOA + Taxes

About Northside


Similar Homes for Sale

Currently no similar homes around

Nearby Rentals

Unit for rent at 10726 Merida Drive, Jacksonville, FL, 32218

$1,400 /mo

  • 3 Beds
  • 1 Bath
  • 978 ft²
10726 Merida Drive, Jacksonville, FL, 32218 Listing by WILLIAM ARMEL IV
Unit for rent at 1648 N Loyola Drive, Jacksonville, FL, 32218

$1,475 /mo

  • 3 Beds
  • 2 Baths
  • 1,220 ft²
1648 N Loyola Drive, Jacksonville, FL, 32218 Listing by SUDHA BHARATHAN THAYVER
Unit for rent at 1011 Pheasant Drive, Jacksonville, FL, 32218

$1,600 /mo

  • 4 Beds
  • 2 Baths
  • 1,260 ft²
1011 Pheasant Drive, Jacksonville, FL, 32218 Listing by CHELSEA KNETTEL


Frequently Asked Questions

When was property at 733 Cherry Bark Drive North built and last sold?
The property at 733 Cherry Bark Drive North was built in 1999 and last sold on Nov 29, 1999 for $98,500.
How much is this home worth?
The estimated value of the home located at 733 Cherry Bark Drive North is $0.
What are some comparable homes to 733 Cherry Bark Drive North?
There are currently no comparable homes to 733 Cherry Bark Drive North.