


30
Map
733 Campfire Dr


About This Property
Payment Calculator
Your Estimated Monthly Payment
Cap Rate Calculator
What does this mean?
Based on our analysis, the cap rate of this property is 1.25%. A negative cap rate indicates that the property might not be feasible as an income-producing asset. The median cap rate for a near zip code 11238 is 4.23%.
How much can I actually make?
Actual monthly rental income may vary between $4,760 and $7,140 depending on unit-specific characteristics. You can change the amount using the slider to further explore.
How is cap rate calculated?
Cap Rate = Net Operating Income (NOI) / Property Asset Value.
When calculating the cap rate, we assume 100% occupancy. Leverage (mortgage) is not considered.
Cap Rate provided by RealtyHop and RentHop, learn more about cap rate here.
Price History
| Date / Event | Date | Event | Price |
|---|---|---|---|
| Mar 5, 2025 | Sold | ||
| Sold | |||
| Oct 1, 2024 | Listed by Resident Realty | $645,500 | |
| Listed by Resident Realty | |||
| | |||
|
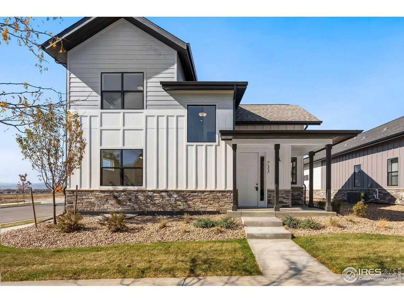
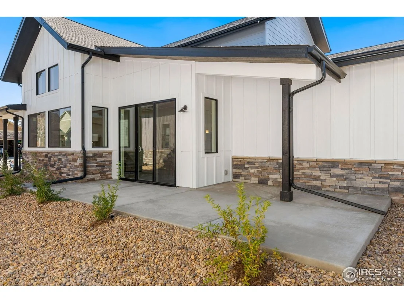
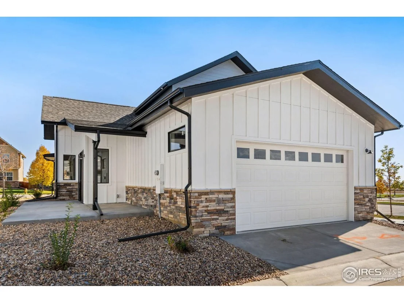
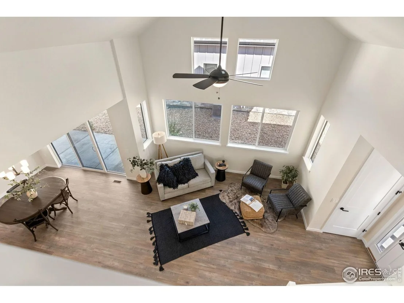
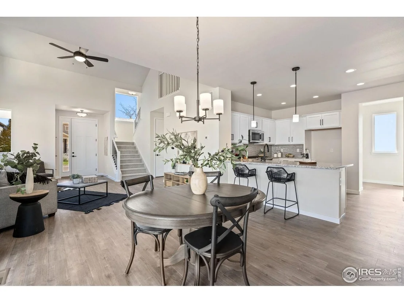
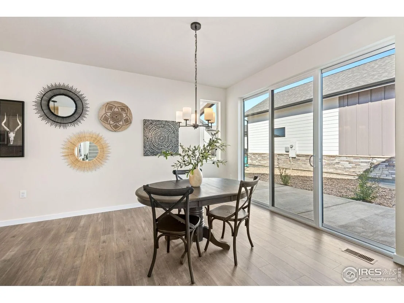
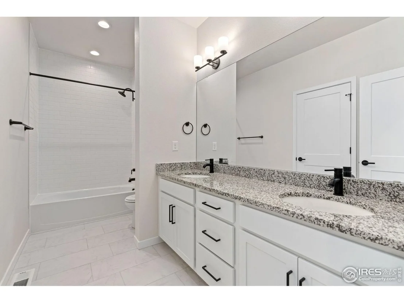
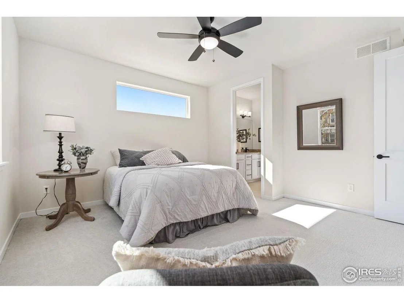
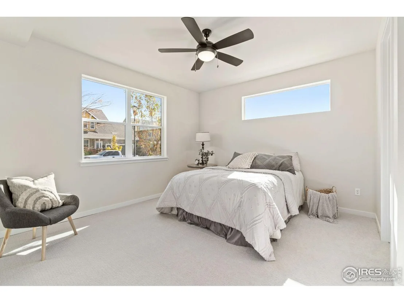
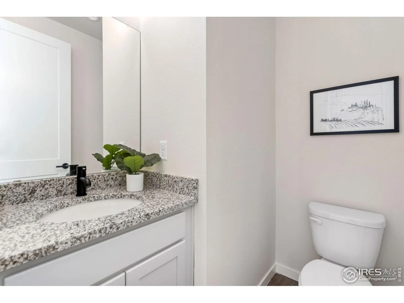
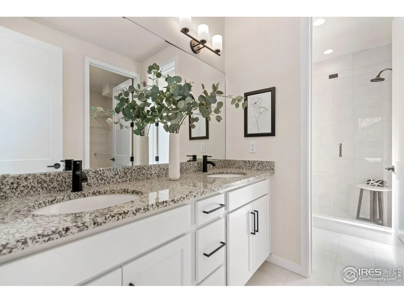
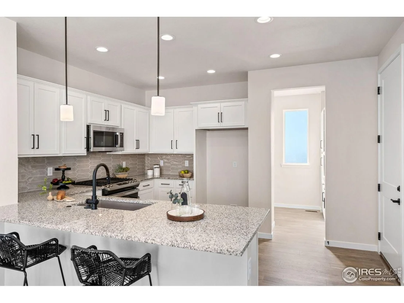
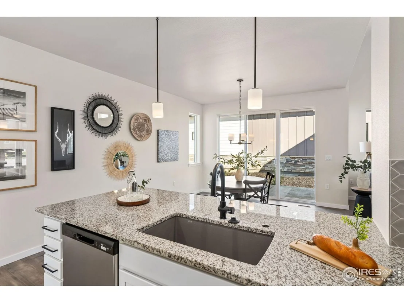
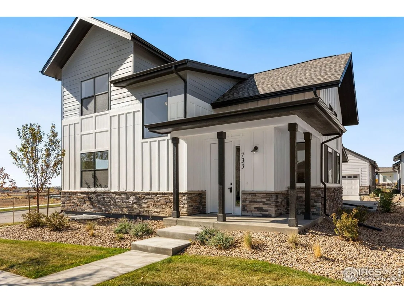
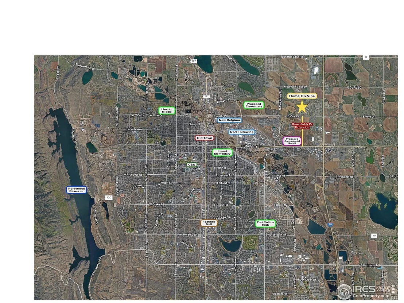
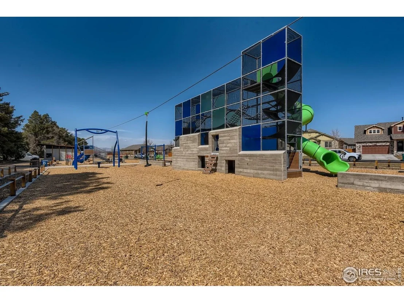
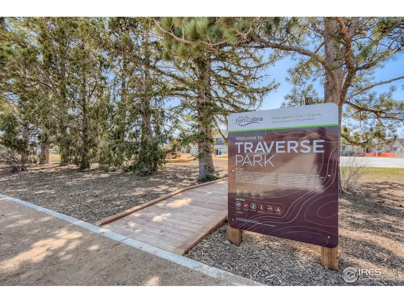
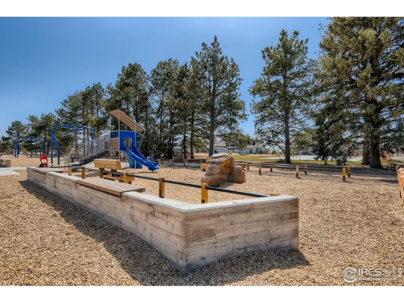
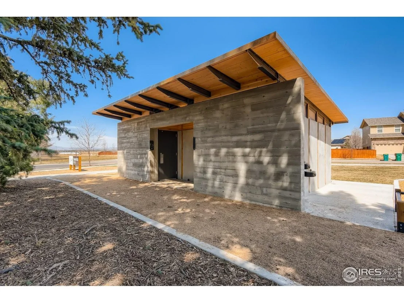
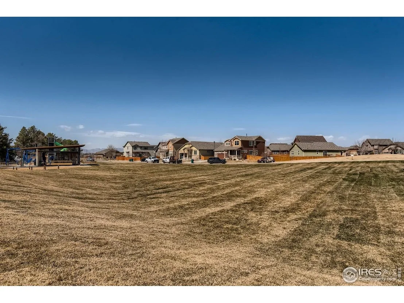
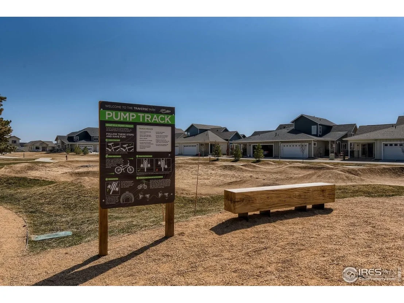
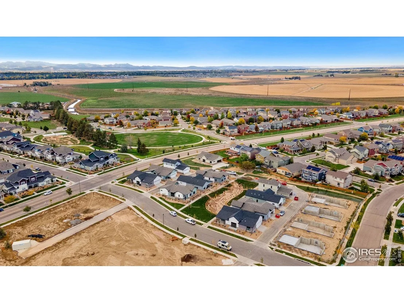
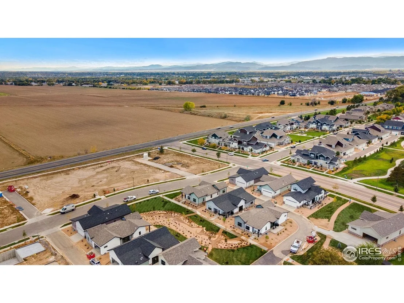
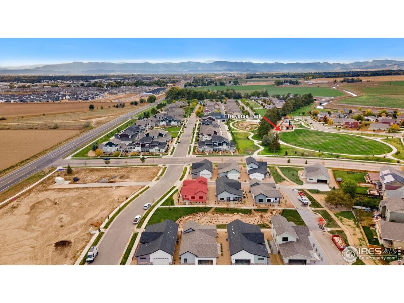
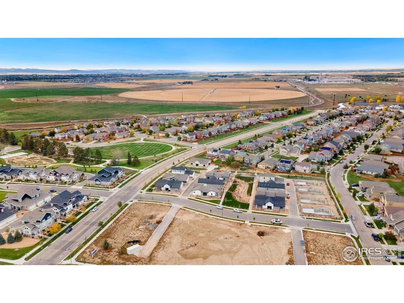
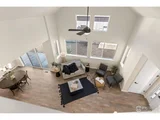
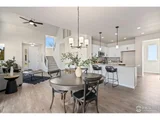
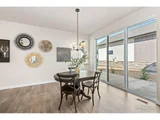
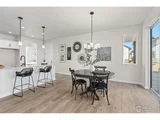
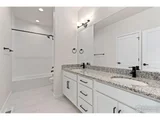
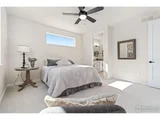
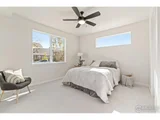
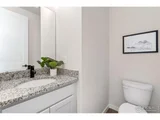
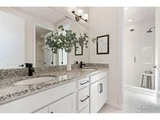
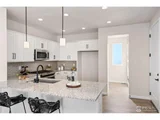
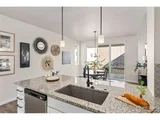
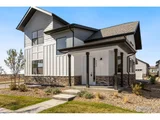
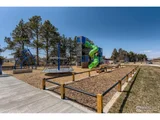
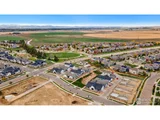
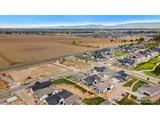
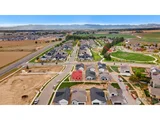
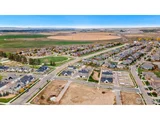
This is a former model home and one of the last homes for sale in Trailhead Subdivision. Enjoy low maintenance living and NO METRO DISTRICT. Features include a main level primary suite with walk-in closet and spa-like bathroom (dual vanity, oversized tiled shower), a bright living area with natural light from large windows and side patio, and an open floor plan seamlessly connecting the living room to the gourmet kitchen, ideal for entertaining. The chef's kitchen boasts stainless steel GE Energy Star appliances, ample counter space, and abundant storage. Additional highlights: full unfinished basement for future expansion (finishing available at extra cost), fenced corner lot with a relaxing side patio, granite countertops, upgraded white cabinetry (soft close), 9ft ceilings, tiled bathrooms, laundry/pantry room, tankless hot water heater, whole house humidifier, high efficiency AC/furnace, Nest thermostat, Energy Star Rated, LEED Gold Certified construction, and a 40-year roof. Monthly HOA fees cover irrigation water, lawn care, and snow removal. Conveniently located with a short walk to Traverse Park, a 10-minute drive to Old Town for dining, shopping, and entertainment, and easy access to I-25. Don't miss out on this opportunity to own a beautifully crafted home in a prime location! BUILDER INCENTIVE: Up to a certain amount towards rate buy-down and fees (subject to current rates, buyer qualifications and only with preferred lender).
| |||
| Mar 8, 2024 | Listed by RE/MAX Alliance-FTC South | $645,900 | |
| Listed by RE/MAX Alliance-FTC South | |||
| | |||
|
Builder's Incentive Available! Quick Close - Move-in Ready! Welcome to this elegant and spacious model home by Ceri Jones, Trailhead Homes, LLC, offering luxurious finishes and a perfect blend of comfort, style, and functionality. Enjoy low maintenance living and NO METRO DISTRICT. Features include a main level primary suite with walk-in closet and spa-like bathroom (dual vanity, oversized tiled shower), a bright living area with natural light from large windows and side patio, and an open floor plan seamlessly connecting the living room to the gourmet kitchen, ideal for entertaining. The chef's kitchen boasts stainless steel appliances, ample counter space, and abundant storage. Additional highlights: full unfinished basement for future expansion (finishing available at extra cost), fenced corner lot with a relaxing side patio, granite countertops, upgraded white cabinetry (soft close), 9ft ceilings, tiled bathrooms, laundry/pantry room, tankless hot water heater, whole house humidifier, high efficiency AC/furnace, Nest thermostat, Energy Star Rated, LEED Gold Certified construction, and a 40-year roof. Monthly HOA fees cover irrigation water, lawn care, and snow removal. Conveniently located with a short walk to Traverse Park, a 10-minute drive to Old Town for dining, shopping, and entertainment, and easy access to I-25. Don't miss out on this opportunity to own a beautifully crafted home in a prime location! BUILDER INCENTIVE: Up to a certain amount towards rate buy-down and fees (subject to current rates, buyer qualifications and only with preferred lender).
| |||
| Oct 24, 2023 | Listed | $674,900 | |
| Listed | |||
| | |||
|
MOVE-IN READY! BUILDER INCENTIVES OFFERED! This Model Home is a beautiful 2-Story detached patio home, built by Trailhead Homes, in NE Fort Collins. Main floor primary bedroom with walk-in closet. This 3 bed/3 bath home (basement finish optional) is on a corner lot with a short walk to Traverse Park, 10 min drive to Old Town, and convenient access to I25. NO METRO DISTRICT. You will fall in love with luxury finishes including granite countertops throughout, white cabinetry with soft-hinge closure, 9ft ceilings, tiled bathrooms, laundry/pantry room, outdoor patio, whole house humidifier, tankless hot water heater, high efficiency AC/furnace, GE SS appliances, impact resistant 40-year roof shingles, Nest thermostat, Energy Star Rated and LEED Gold Certified construction.
| |||
| Aug 8, 2023 | Listed | $674,900 | |
| Listed | |||
| | |||

Property Highlights
Comparables
Status
Price/ft²
Listed On
Sold On
About Trail Head
Similar Homes for Sale
Currently no similar homes aroundNearby Rentals

Last Updated: 3 months ago
Data Source: IRES MLS, MLS# IRE1019770








 Your Privacy Choices
Phone: 425-283-2930
Address: 335 Madison Avenue, New York, NY 10017