See Home Value
$2,850,000
● House - Off Market

733 35th Street

Manhattan Beach, CA 90266
bedrooms
5 Beds
bathrooms
6 Baths
square feet
3,911 Ft²
$4,264,152
RealtyHop Estimate
47.09%
Since May 1, 2019
CA-Los Angeles
Primary Model

About This Property

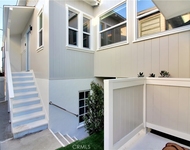
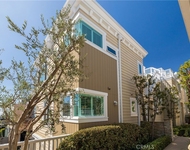
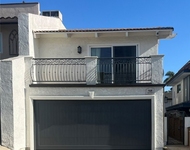
The soul of this home is set in tranquility. Facing 120 degrees SE has its advantages, as it rises in the morning in a light so perfect and glows with inspiration at sunset. This residence stands tall featuring a vaulted ceiling entry and cathedral heights in the living areas. The large picture windows, hall skylights, glass doors and brilliant floor plan were designed to be timeless with its open space. Elements of this home are essential as the "usable" formal living room is one of the best spaces, and the spacious master suite offers a fireplace for the bedroom itself as well as the spa bath. There is also an impressive kitchen with 4-seat eat-in bar, connecting breakfast room, stainless steel appliances and superb pantry. For a more formal setting, the formal dining room is perfect for 10-12, maybe more. One of the upstairs guest bedrooms has a balcony overlooking the courtyard, and one of the other guest bedrooms has a picturesque view looking all the way down Agnes Road. This estate's street appeal is serenely private and its 3-car garage with driveway apron is tucked in the back. Surreal value for the price. 5 bedrooms, 5.5 baths, 3,911 square feet and Air Conditioned.
Unit Size
3,911 Ft²
Days on Market
163 days
Land Size
0.12 acres
Price per sqft
$741
Property Type
House
Property Taxes
-
HOA Dues
-
Year Built
2000

Payment Calculator

Cap Rate Calculator

Last updated: 4 months ago (CRMLS #SB18272664)

Price History

Date / Event Date Event Price
Apr 26, 2019 Sold
Sold
Nov 14, 2018 Listed by Coldwell Banker $2,899,000
Listed by Coldwell Banker
Nov 11, 2018 No longer available -
No longer available
Oct 4, 2018 No longer available -
No longer available
Oct 3, 2018 Listed $2,999,000
Listed
The landscaped front yard sets the tone as you are greeted w/travertine flooring and soaring ceilings along w/plantation shutters and AC. A spacious living room w/a lovely stone fireplace and built-in bench seating suited for entertaining guests. A gorgeous dining room is adjacent to a set of French doors that open up to your own private courtyard with a fountain for evening conversation or simply dining al fresco.The spacious family room w/a second set of French doors to the courtyard and a fireplace. Everyone will gather in the cook's kitchen w/granite countertops, freshly painted white cabinets with oiled bronze finishes, stainless appliances that glisten underneath the recessed lighting and a butlers pantry.This home is built for entertaining and dinner parties!A bedroom w/a built in desk and shelves is suited for an office.Don’t miss the incredible storage space in the 3-car garage.The second story does not disappoint with sunlight pouring through the skylights down the hallway.3 spacious bedrooms – each with its own bathroom are located near the upstairs laundry.Your eyes widen as you enter the fabulous master suite with a giant walk-in closet.Have your own personal spa day in the master bath with the large glass walk-in shower and the jetted tub with the 2 way-romantic fireplace that can also be enjoyed from the bedroom.Open the French doors to the private balcony or enjoy the breeze.Located in a desirable location w/award winning schools. What are you waiting for? The manager has listed the unit size as 3911 square feet.
Show More

Property Highlights

Garage
Air Conditioning
Fireplace

Building Info

Overview

    General

  • Year Built: 2000
  • Effective Year Built: 2000
  • Building Count: 1
  • Total Rooms: 5
  • Bedroom Count: 5
  • Bathroom Count: 6
  • Full Bathrooms: 6
  • Partial Bathrooms: 6
  • Building Condition: 0
  • Building Quality: 13
  • Construction Type: 17
  • Building Style: 15
  • Exterior Walls Type: 12
  • Interior Walls Type: 0
  • Roof Shape Type: 8
  • Roof Cover Type: 3
  • Floor Count: 100
  • Living Units: 1
  • Floor Cover: 0
  • Basement Type: 0
  • Basement Area: 0
  • Garage Type: 0
  • Parking Space Count: 1
  • Patio Type: 0
  • Porch Type: 0
  • Pool Type: 0

    Dimensions

  • Lot Size Square Feet: 5,405
  • Lot Size Depth Feet: 1,350
  • Lot Size Frontage Feet: 400
  • Total Building Area: 3,911
  • Building Area: 3,911
  • Building Area Measurement: L

    Heating and Cooling

  • Air Conditioning: 0
  • Heating: 3
  • Heated Square Feet: 3,911
  • Heating Fuel Type: 0

    Utilities

  • Sewer System: 0
  • Water Service: 0

Building

  • Building Type: 0
  • Property Class: R
  • Subdivision: 15
  • Land Acres: 0000000124
  • Standard Land Use Code: 1001
  • County Land Use Code: 0100
  • Legal Description 1: TRACT NO 15O3 LOT/SEC 27 BLK/DIV/TWN 2

Neighborhood

  • School District Name: Manhattan Beach Unified School District
  • Census Tract: 620301

Zoning

  • Zoning: MNRS

Geography

  • Assessors Map Reference: 62-B2
  • Subdivision Tract Number: 15
  • Parcel: 4174-004-027
  • Block: 2
  • Lot: 27
  • Municipality: SOUTH /MANH. BEACH SFR
  • Latitude: 33.9003
  • Longitude: -118.406

    Address

  • Full Address: 733 35th St
  • Address - House Number: 733
  • Address - Street Name: 35th
  • Address - Suffix Type: St
  • State: CA
  • City Name: Manhattan Beach
  • Carrier Code: C053
  • 4-Digit Zip Code: 3429
  • Zip Code: 90266

Valuation

    Tax

  • Tax Year: 2022
  • Tax Amount: $3,413,012
  • Tax Rate Code Area: 06-174

    Appraisal Valuation

  • Standard Deviation: 0.2224
  • Valuation Date: Aug 04, 2023
  • Confidence Score: 69
  • Final Value: 3,822,917
  • High Value: 4,673,289
  • Low Value: 2,972,545

    Assessments Valuation

  • Assessed Year: 2023
  • Assessed Total Value: $3,055,773
  • Assessed Land Value: $2,251,623
  • Assessed Improvements Value: $804,150

    Sales

  • Current Sale Contract Date: Mar 13, 2019
  • Current Sale Recording Date: Apr 26, 2019
  • Current Sale Price:
  • Current Sale Document Type: 36
  • Current Sale Input Document Number: 19-0376796
  • Previous Sale Recording Date: Nov 04, 2005
  • Previous Sale Contract Date: Oct 18, 2005
  • Previous Sale Amount: $2,225,000
  • Previous Sale Document Type: 36

    Financing

  • First Mortgage Financing Type: ADJ
Data used for valuation calculations is provided by RealtyHop, and other third party sources

Comparables

Unit
Status
Type
Beds
Baths
ft²
Price/ft²
Asking Price
Listed On
Closing Price
Sold On
HOA + Taxes

About Tree Section


Similar Homes for Sale

Currently no similar homes around

Nearby Rentals

Unit for rent at 230 30th Street, HERMOSA BEACH, CA, 90254

$4,500 /mo

  • 1 Bed
  • 1 Bath
  • 602 ft²
230 30th Street, HERMOSA BEACH, CA, 90254 Listing by Jennifer Meter
Unit for rent at 733 21st, HERMOSA BEACH, CA, 90254

$9,950 /mo

  • 3 Beds
  • 3 Baths
  • 1,930 ft²
733 21st, HERMOSA BEACH, CA, 90254 Listing by Nicholas Schneider
Unit for rent at 918 21st, HERMOSA BEACH, CA, 90254

$7,250 /mo

  • 3 Beds
  • 2 Baths
  • 1,884 ft²
918 21st, HERMOSA BEACH, CA, 90254 Listing by Steve Smith


Frequently Asked Questions

When was property at 733 35th Street built and last sold?
The property at 733 35th Street was built in 2000 and last sold on Mar 13, 2019 for $2,850,000.
How much is this home worth?
The estimated value of the home located at 733 35th Street is $2,927,990.
What are some comparable homes to 733 35th Street?
There are currently no comparable homes to 733 35th Street.