See Home Value
Ilchester 21075 Elkridge
7325 BROOKVIEW ROAD #403
$425,000
● Condo - Off Market

7325 BROOKVIEW ROAD #403

ELKRIDGE, MD 21075
bedrooms
2 Beds
bathrooms
2 Baths
square feet
1,700 Ft²
$3,077
Est. Monthly
$518
HOA / Fees

About This Property

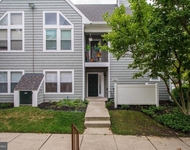
Prepare yourself for carefree 55+ living  in this popular "Chestnut" model -  top level (4th floor) back of building corner unit in a secure elevator building with golf course views - this home is flooded with natural light benefiting from a prime corner location (you have windows on two sides!)  This new lifestyle features: a coveted, large eat in kitchen with generous space for a dining table & features a built in desk; a large central living room perfect for hosting friends & family; a proper formal dining room.  Enjoy 2 bedrooms thoughtfully positioned on opposite sides of the unit - the primary includes 2 closets & an ensuite bath. The second bedroom has generous closet space & access to the hall bath close by. Marvel at the convenience of having your own full sized washer & dryer in your in unit laundry room that offers additional storage capacity. Parking is a breeze with your in building garage + room for 2 more vehicles on the driveway in front of the garage.  Kitchen appliances new in 2017; bedroom carpeting new in 2024; washer 2025; ALL WINDOWS REPLACED summer 2023! Stroll across the street to the pool, tennis/pickleball, & clubhouse to gather with neighbors to play games & socialize. You will undoubtedly find camaraderie & lasting friendships here in your new community & way of life!
Unit Size
1,700 Ft²
Days on Market
-
Land Size
-
Price per sqft
$253
Property Type
Condo
Property Taxes
$447
HOA Dues
$518
Year Built
-

Payment Calculator

Cap Rate Calculator

Last updated: 9 months ago (Bright MLS #MDHW2062784)

Price History

Date / Event Date Event Price
Feb 12, 2026 Sold
Sold
Jan 18, 2026 In contract -
In contract
Jan 10, 2026 Listed by RE/MAX Advantage Realty $429,900
Listed by RE/MAX Advantage Realty

Property Highlights

Garage
Elevator
Air Conditioning
Parking Details
Has Garage
Garage Spaces: 1
Interior Details
Full Bathrooms: 2
Interior Features: Breakfast Bar, Ceiling Fan(s), Elevator, Eat-in Kitchen, Pantry, Recessed Lighting, Walk-In Closet(s), Carpet, Chair Railings, Crown Moldings, Dining Area, Floor Plan - Open, Floor Plan - Traditional, Formal/Separate Dining Room, Kitchen - Table Space, Primary Bath(s), Wood Floors
Appliances: Microwave, Dishwasher, Disposal, Dryer, Refrigerator, Washer, Exhaust Fan, Water Heater, Stove
Flooring Type: Hardwood
Exterior Details
Has Property Attached
Square Footage: 1700
Square Footage Source: $0
Security Features: Smoke Detector(s), Main Entrance Lock, Sprinkler System - Indoor, Fire Detection System
Architectural Style: Other
Year Built Source: Assessor
Year Built: 2006
Levels: 1
Other Structures: Above Grade, Below Grade
Window Features: Replacement, Double Hung, Insulated
Construction Materials: Brick, Vinyl Siding
Tax Lot: 403
Water Source: Public
Financial Details
Tax Annual Amount: $5,367
Utilities Details
Cooling Type: Attic Fan, Central A/C
Heating Type: Forced Air
Sewer : Public Sewer
Location Details
HOA/Condo/Coop Fee Includes: Maintenance Grounds, Insurance, Sewer, Snow Removal, Trash, Water, Custodial Services Maintenance, Ext Bldg Maint, Lawn Maintenance, Management, Pool(s), Recreation Facility, Reserve Funds
HOA/Condo/Coop Amenities: Clubhouse, Elevator(s), Exercise Course, Fitness Center, Game Room, Meeting Room, Party Room, Tennis Court(s), Common Grounds, Community Center, Pool - Outdoor, Recreational Center
Condo/Coop Fee: $518
Condo/Coop Fee Frequency: Monthly

Comparables

Unit
Status
Type
Beds
Baths
ft²
Price/ft²
Asking Price
Listed On
Closing Price
Sold On
HOA + Taxes

Past Sales

Date Unit Beds Baths Sqft Price Closed Listed By
20260110 Unit 403
01/10/2026
403
2 Bed
2 Bath
1700 ft²
$429,900
bedrooms
2 Bed
bathrooms
2 Bath
square feet
1700 ft²
$425,000 -1.14%
02/12/2026
Greg Kinnear
RE/MAX Advantage Realty
20250904 Unit 305
09/04/2025
305
2 Bed
2 Bath
1500 ft²
$415,000
bedrooms
2 Bed
bathrooms
2 Bath
square feet
1500 ft²
$400,000 -3.61%
11/06/2025
Karla Pinato
Clarksville
20250410 Unit 408
04/10/2025
408
2 Bed
2 Bath
1400 ft²
$379,900
bedrooms
2 Bed
bathrooms
2 Bath
square feet
1400 ft²
$354,000 -6.82%
07/11/2025
Kimberly Shea FitzGerald
RLAH @properties
20240321 Unit 306
03/21/2024
306
2 Bed
2 Bath
1700 ft²
$425,000
bedrooms
2 Bed
bathrooms
2 Bath
square feet
1700 ft²
$450,000 +5.88%
04/24/2024
David M Wagner
RE/MAX Realty Centre, Inc.
20210608 Unit 207
06/08/2021
207
2 Bed
2 Bath
1900 ft²
$429,900
bedrooms
2 Bed
bathrooms
2 Bath
square feet
1900 ft²
-
-
Jon Fortier
Taylor Properties
20200825 Unit 305
08/25/2020
305
2 Bed
2 Bath
1500 ft²
$299,900
bedrooms
2 Bed
bathrooms
2 Bath
square feet
1500 ft²
-
-
-
20190402
04/02/2019
2 Bed
2 Bath
-
$275,000
bedrooms
2 Bed
bathrooms
2 Bath
-
-
-
20181125 Unit 405
11/25/2018
405
2 Bed
2 Bath
1500 ft²
$325,000
bedrooms
2 Bed
bathrooms
2 Bath
square feet
1500 ft²
-
-
-
20181112 Unit 105
11/12/2018
105
2 Bed
2 Bath
1500 ft²
$299,900
bedrooms
2 Bed
bathrooms
2 Bath
square feet
1500 ft²
$275,000 -8.30%
02/11/2019
Kathryn Smith
RE/MAX Realty Group
20170504 Unit 402
05/04/2017
402
3 Bed
2 Bath
1900 ft²
$385,000
bedrooms
3 Bed
bathrooms
2 Bath
square feet
1900 ft²
$380,000 -1.30%
06/09/2017
Concetta Corriere
Cummings & Co. Realtors

Building Info

7325 Brookview 7325 Brookview, Elkridge, MD 21075
More about this Building
7325 Brookview
Want to find out who owns 7325 Brookview, Elkridge, MD 21075? Get detailed property transactions here.

About Elkridge


Similar Homes for Sale

Currently no similar homes around

Nearby Rentals

Unit for rent at 7661 Coachlight Lane, ELLICOTT CITY, MD, 21043

$2,100 /mo

  • 2 Beds
  • 2 Baths
  • 1,010 ft²
7661 Coachlight Lane #AL, ELLICOTT CITY, MD, 21043 Listing by Stacy Y Yang