Check Availability
$2,100,000
↓ $200K (8.7%)
● House - For Sale

7321 Vista Mountain DR

Austin, TX 78731
bedrooms
4 Beds
bathrooms
4 Baths
square feet
3,824 Ft²
$12,761
Est. Monthly
$63
HOA / Fees

About This Property

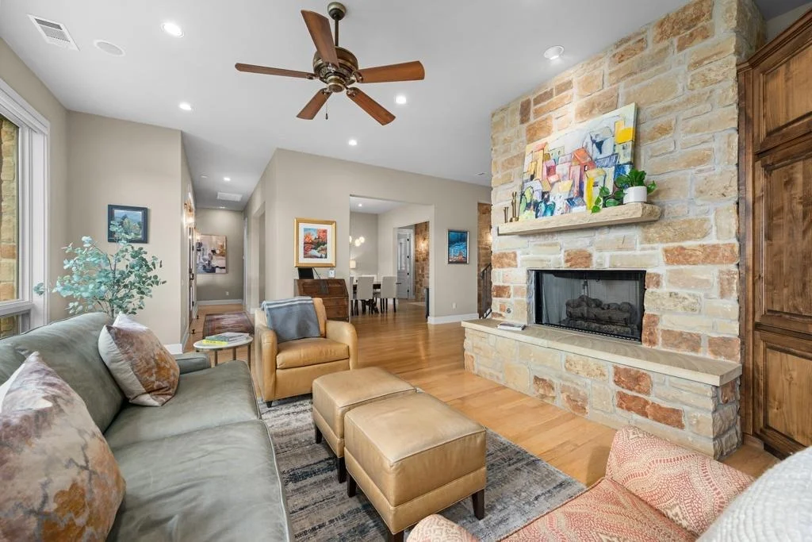
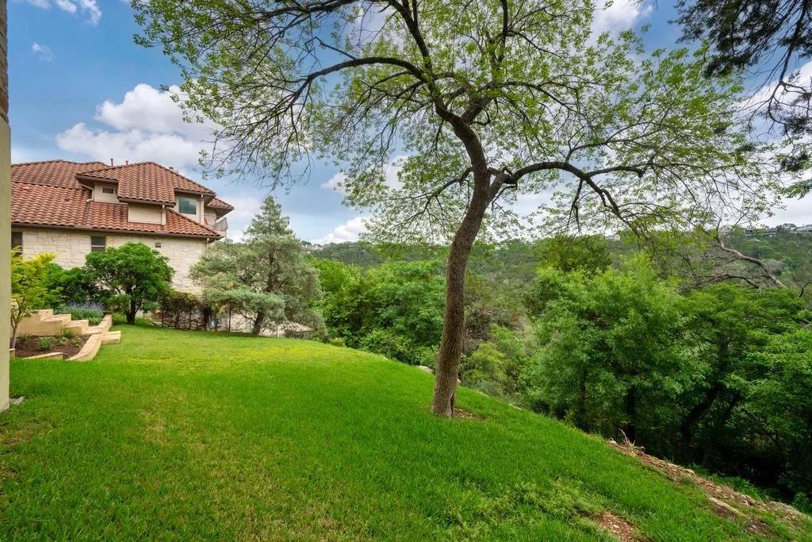
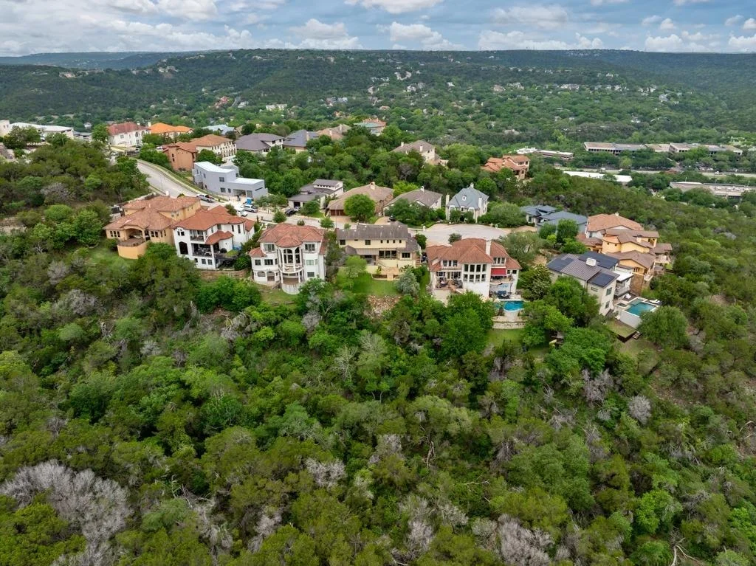
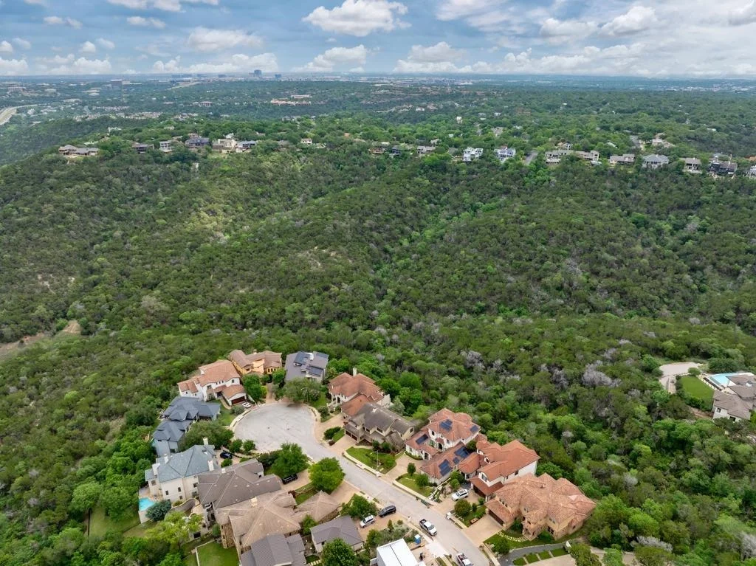
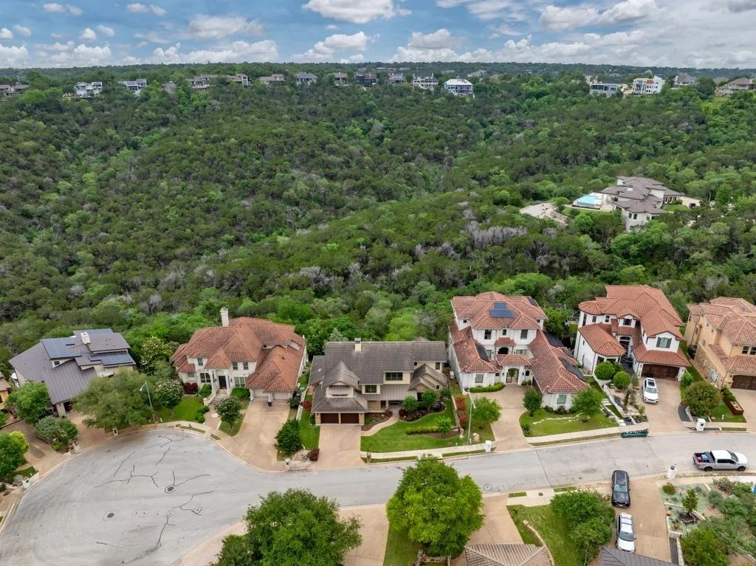
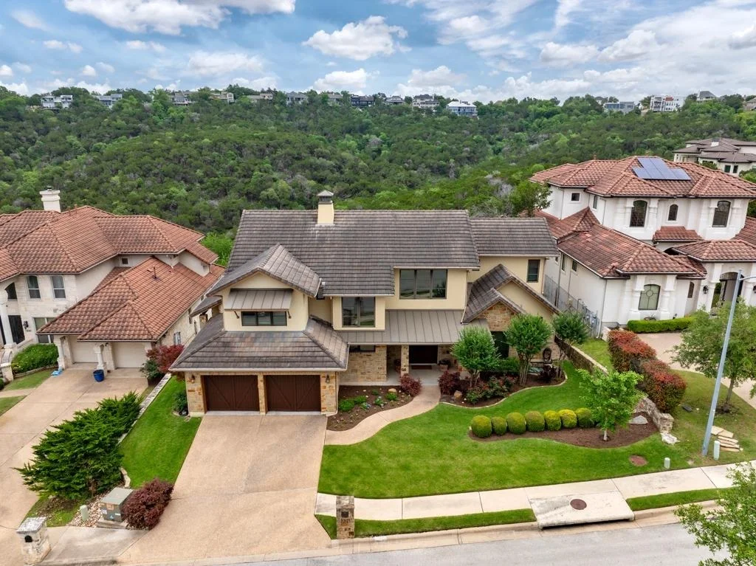
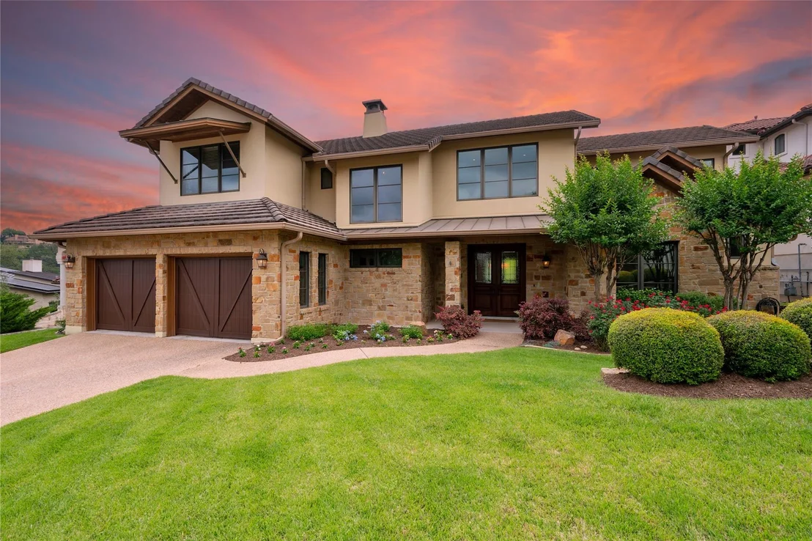
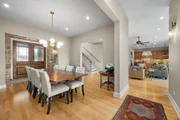
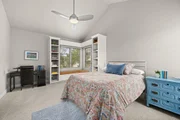
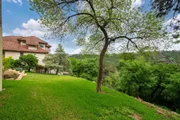
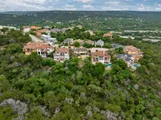
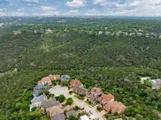
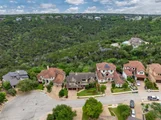
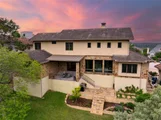
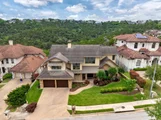
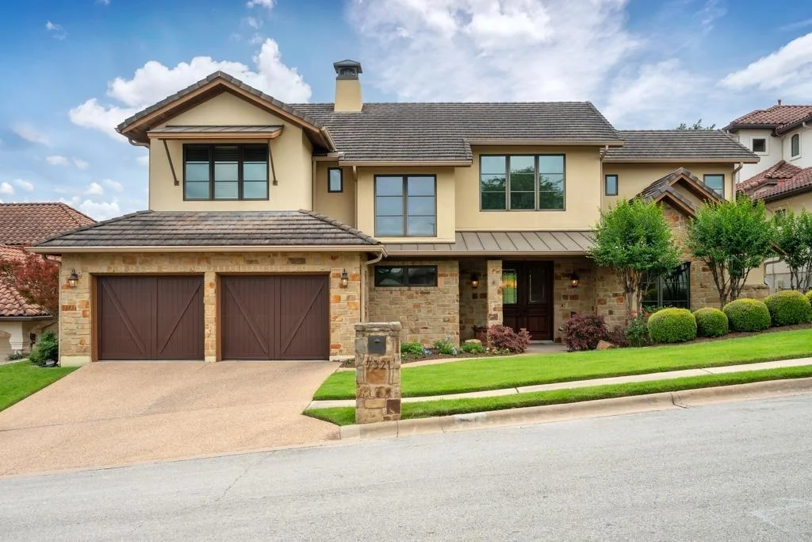
Set on a quiet cul-de-sac in the exclusive Vista Ridge neighborhood - surrounded by a lush greenbelt in Northwest Hills - this refined two-story home offers 4 bedrooms, 4 full baths, two dedicated offices, and 3,824 sq ft (per TCAD) on nearly half an acre.
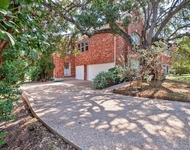
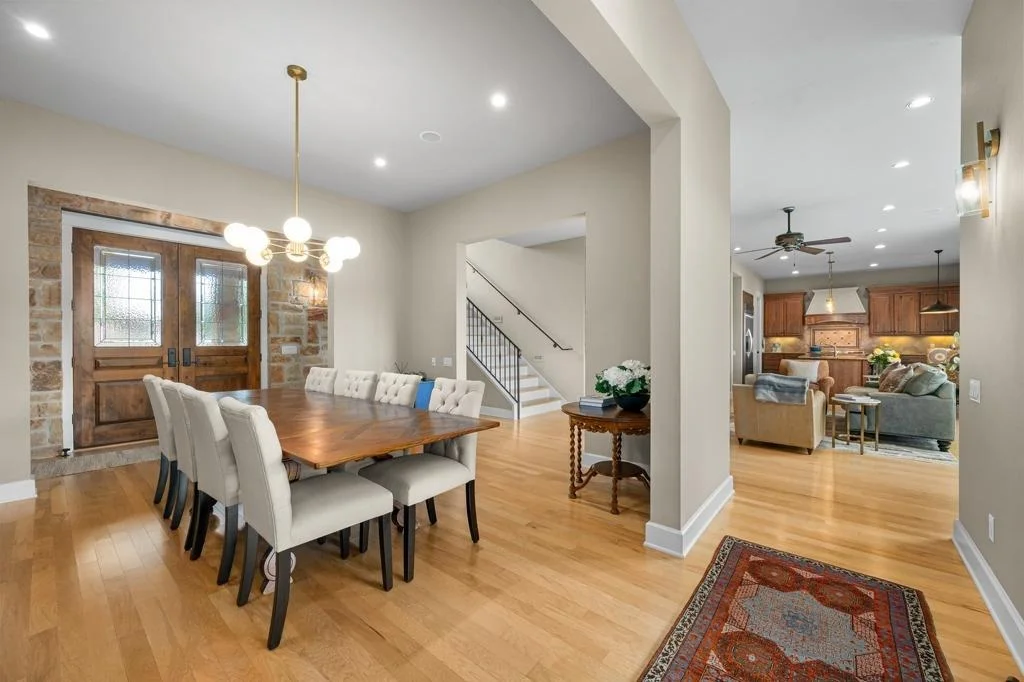
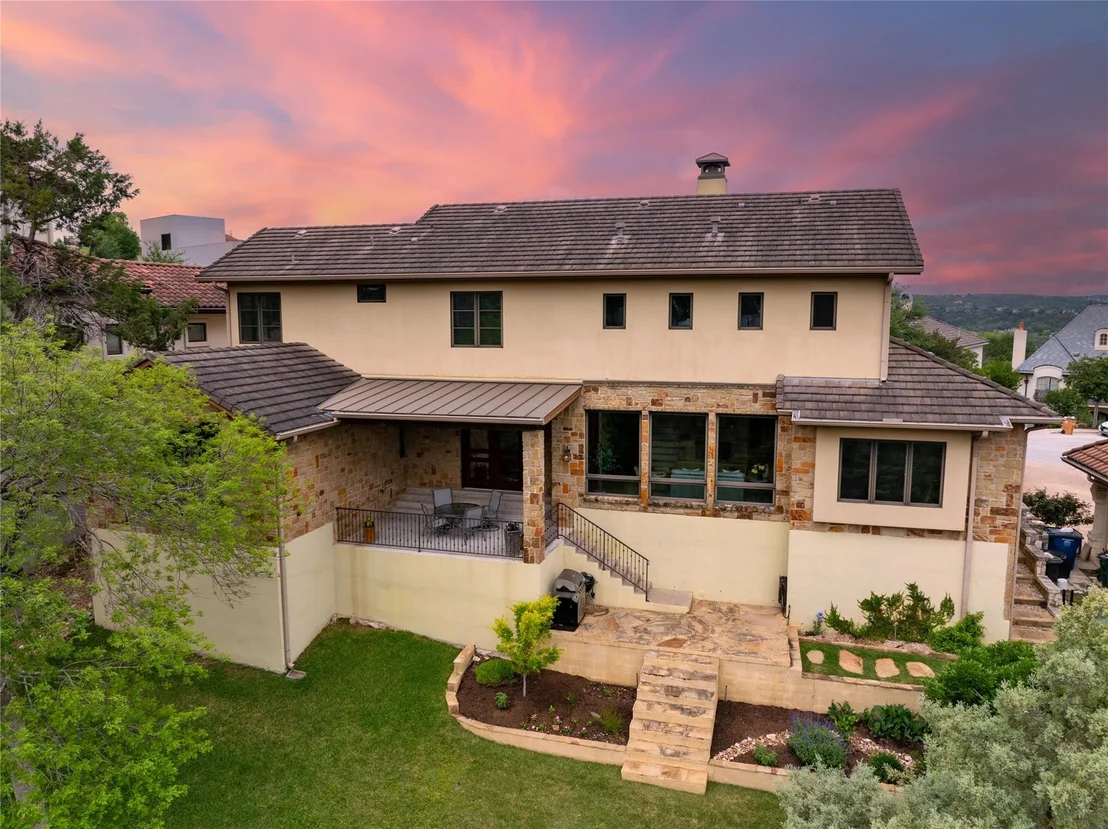
The sandstone exterior and custom solid wood double doors open to an interior defined by tall ceilings, custom built-ins, wood floors, Circa Lighting pendants, and automated window shades. Original owners since construction, the sellers have maintained the property with evident care.

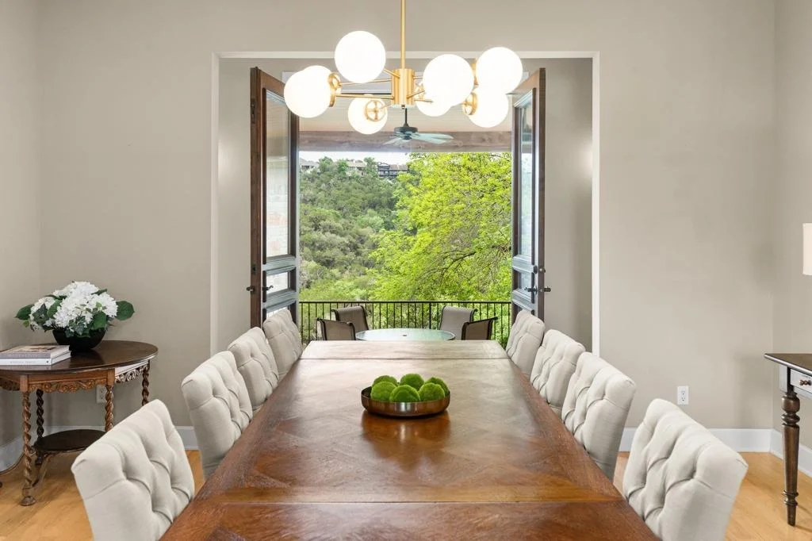
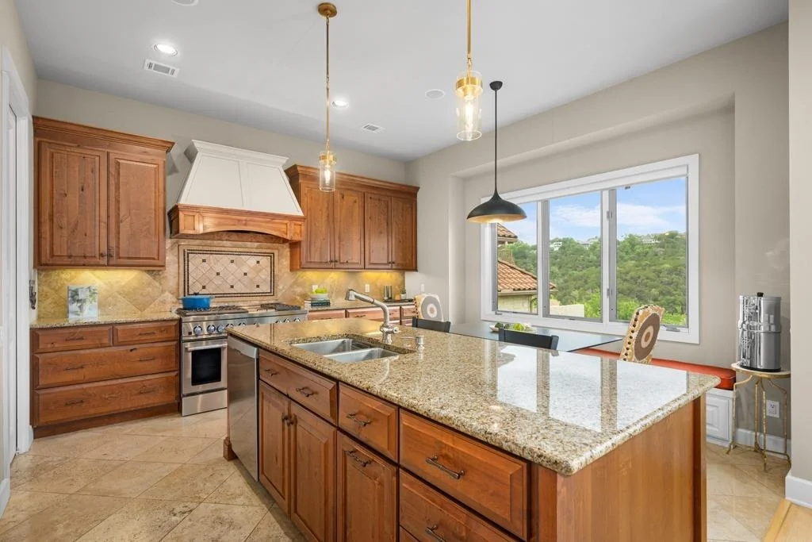
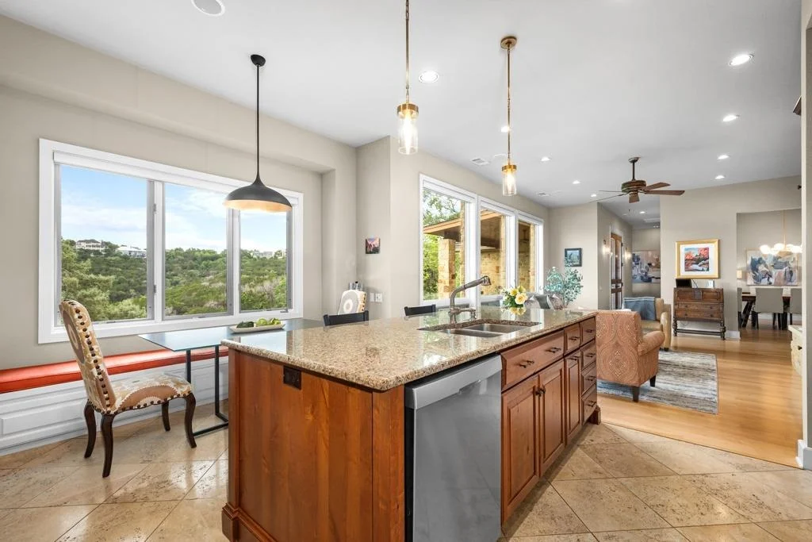
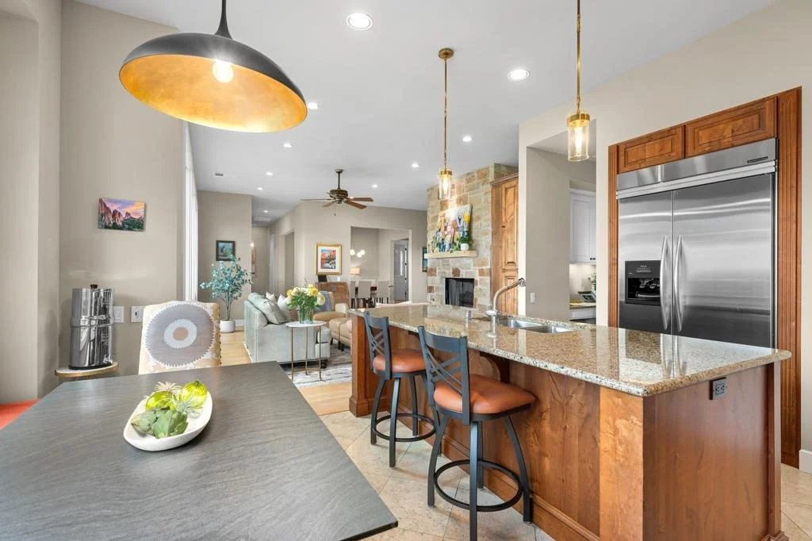
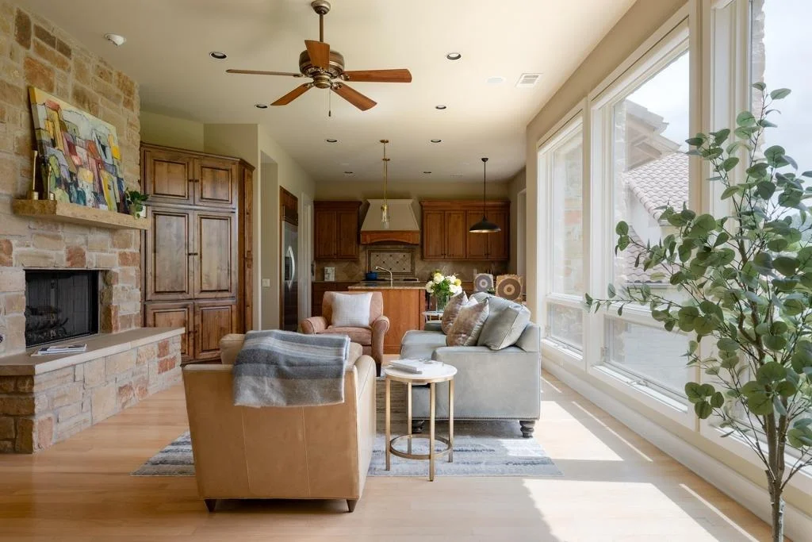
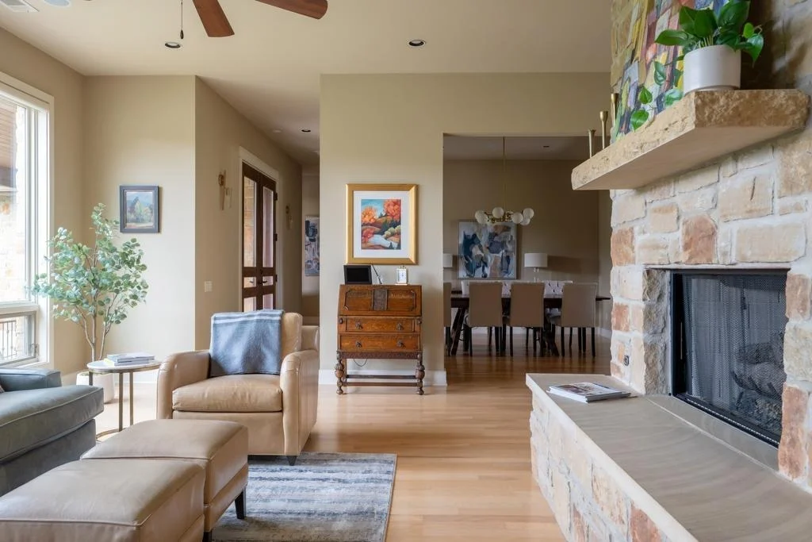
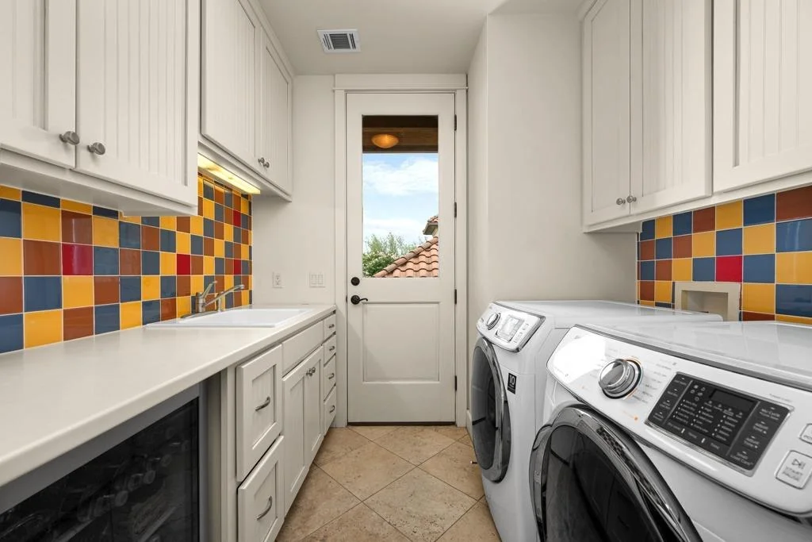
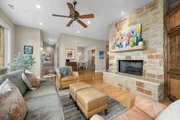
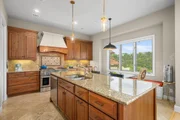
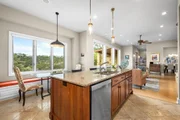
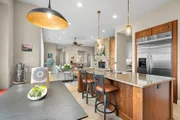
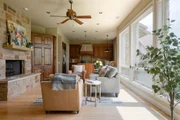
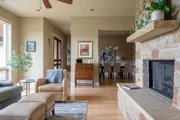
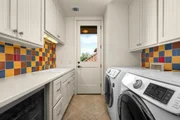
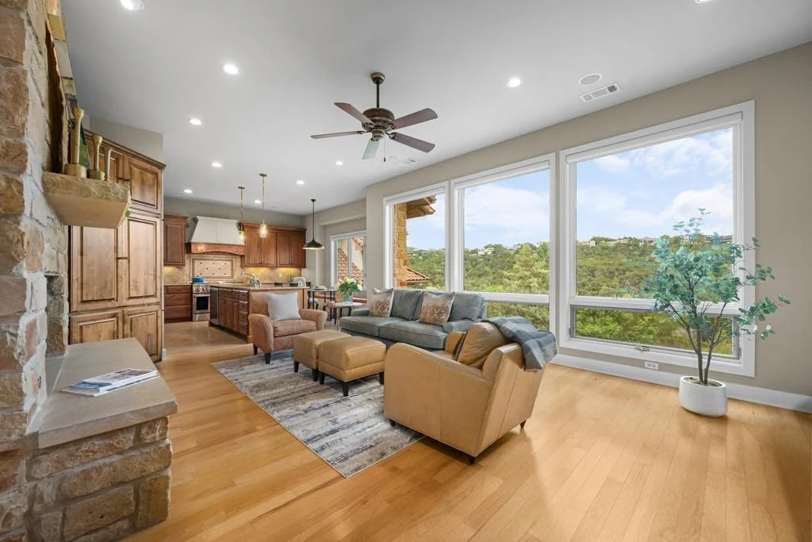
The main floor centers on an open, entertaining-ready sequence of spaces: kitchen and breakfast area flowing into the living room with a gas fireplace, plus a formal dining room adjacent. The kitchen features a walk-in pantry, generous island with bar seating, KitchenAid refrigerator and freezer, and a six-burner Jenn-Air range with griddle and double oven. A large laundry room with a utility sink and beverage center sits just off the kitchen. An audio system serves the downstairs living areas and back patio.

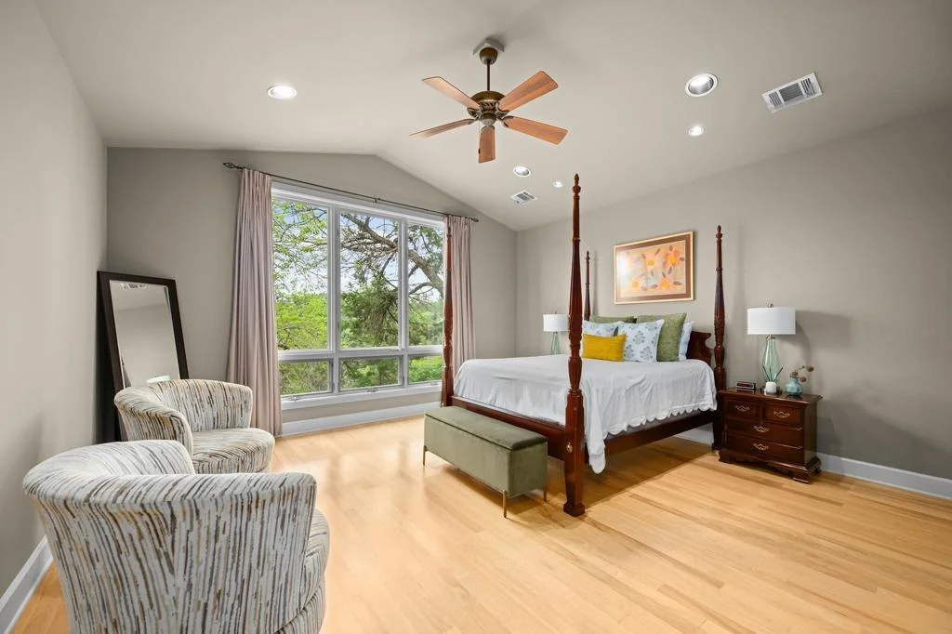
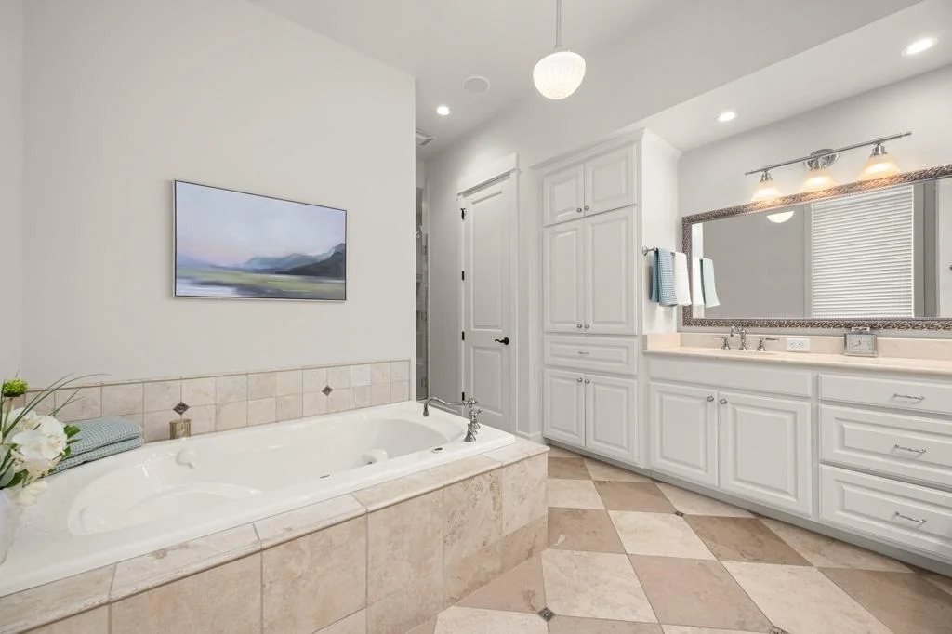
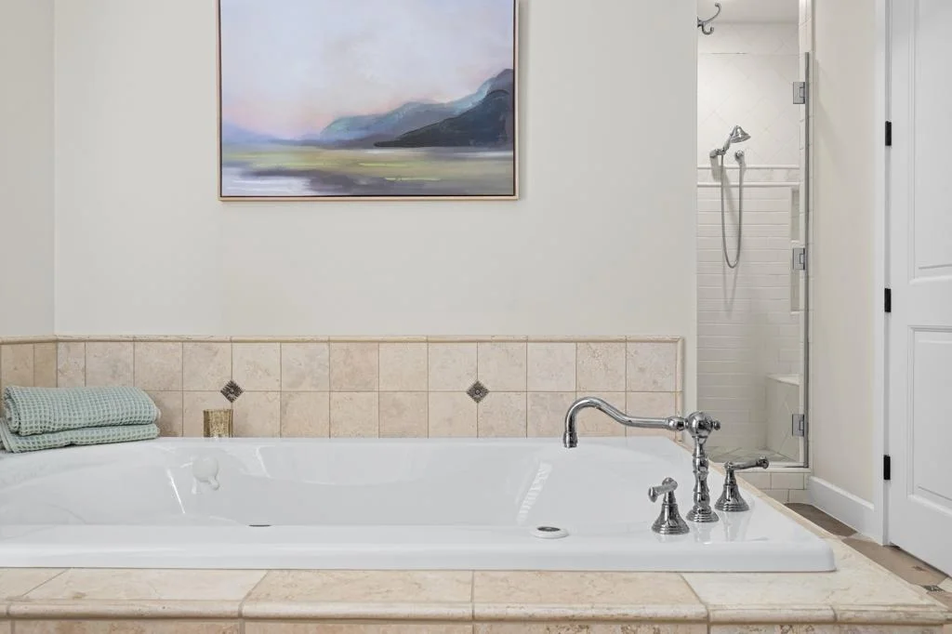
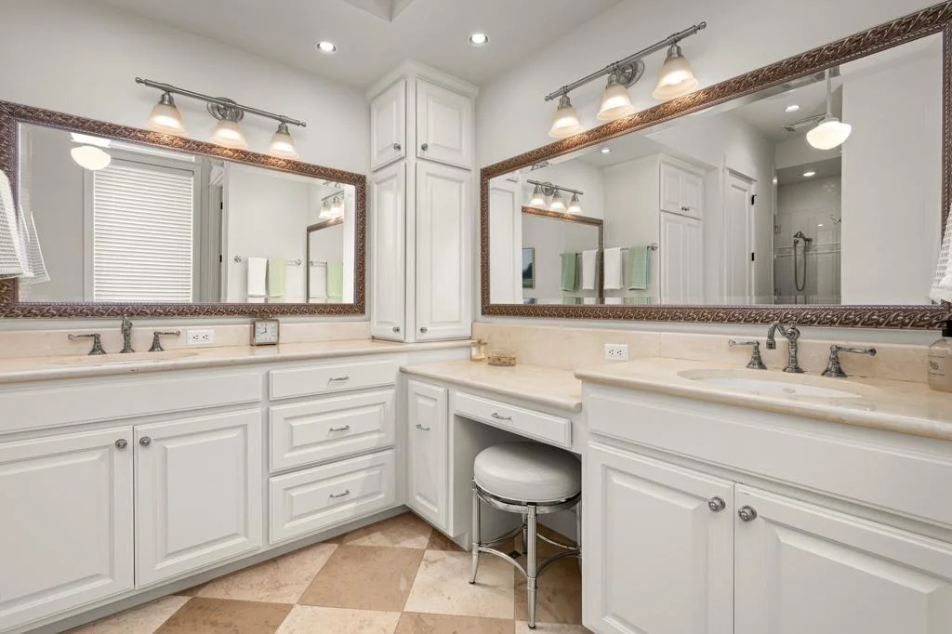
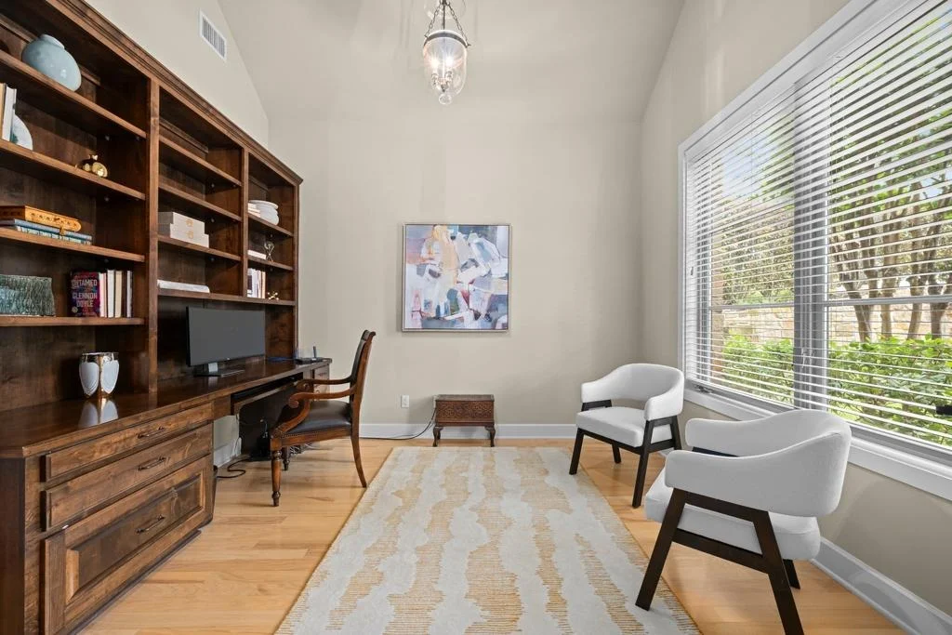
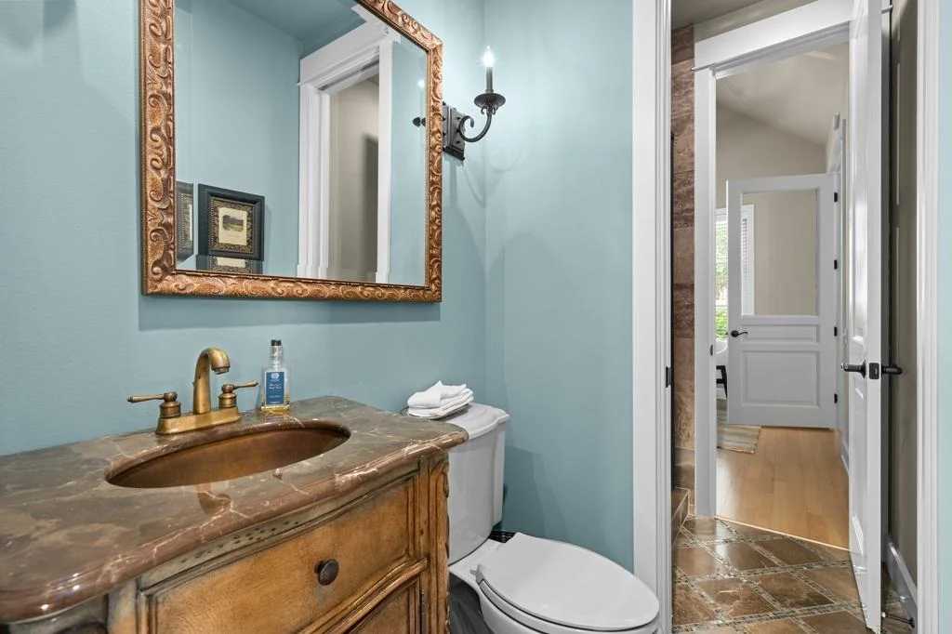
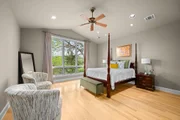
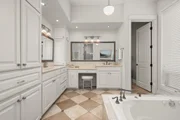
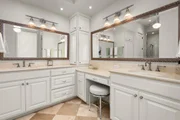
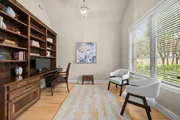
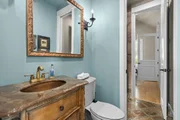
The primary suite occupies its own main-level wing with a spa-like ensuite, walk-in closet, and greenbelt views - no rear neighbor. A private office with built-ins, a main-floor guest bath, and an oversized garage with built-in storage and cabinetry complete the ground floor.

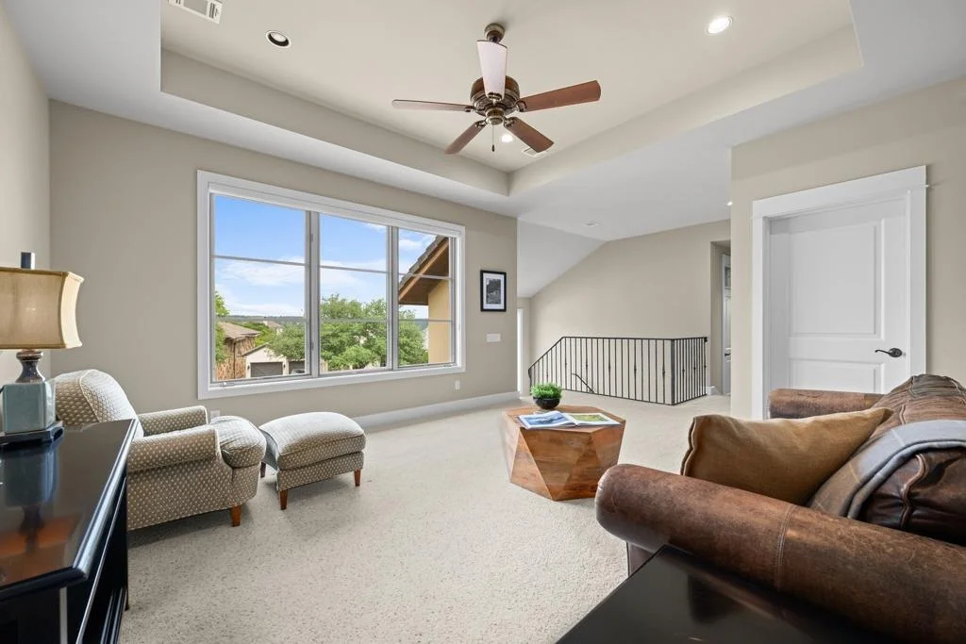
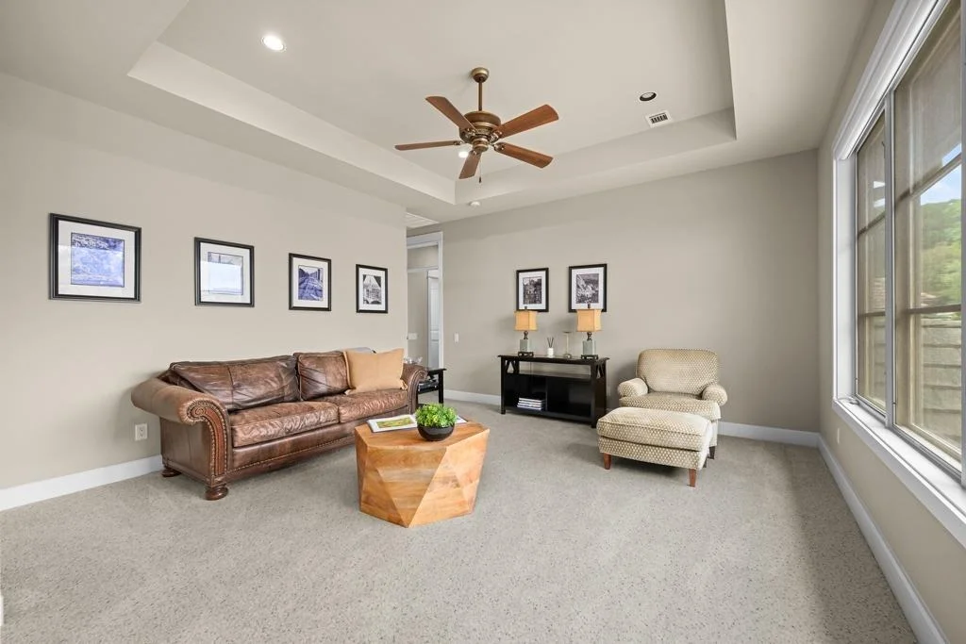
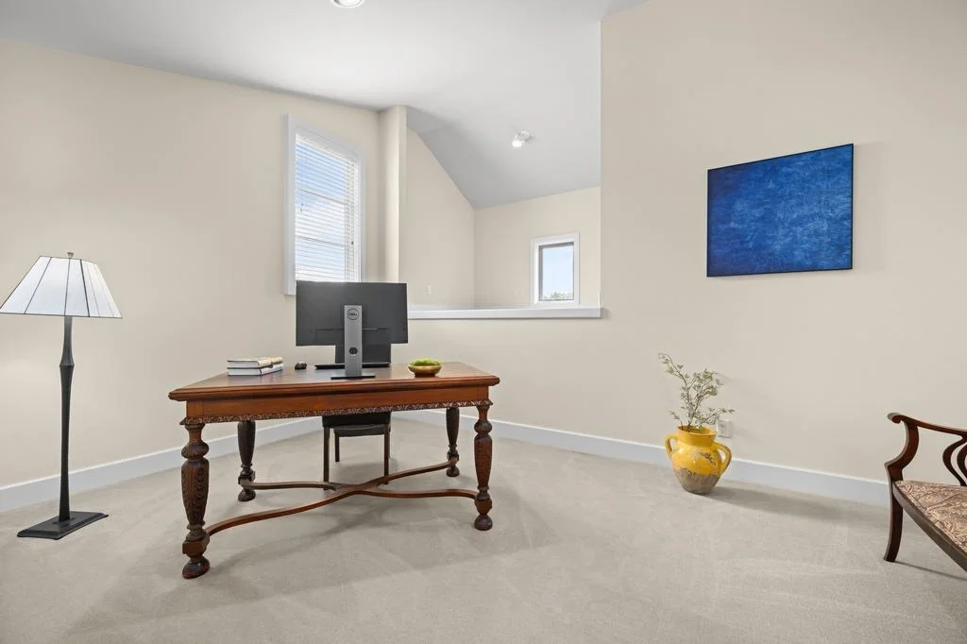
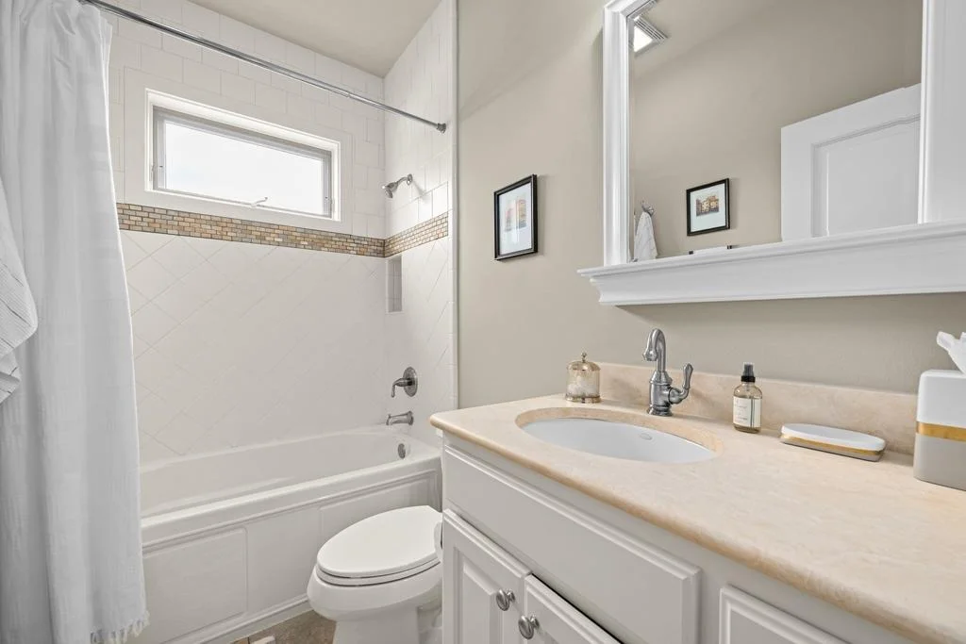
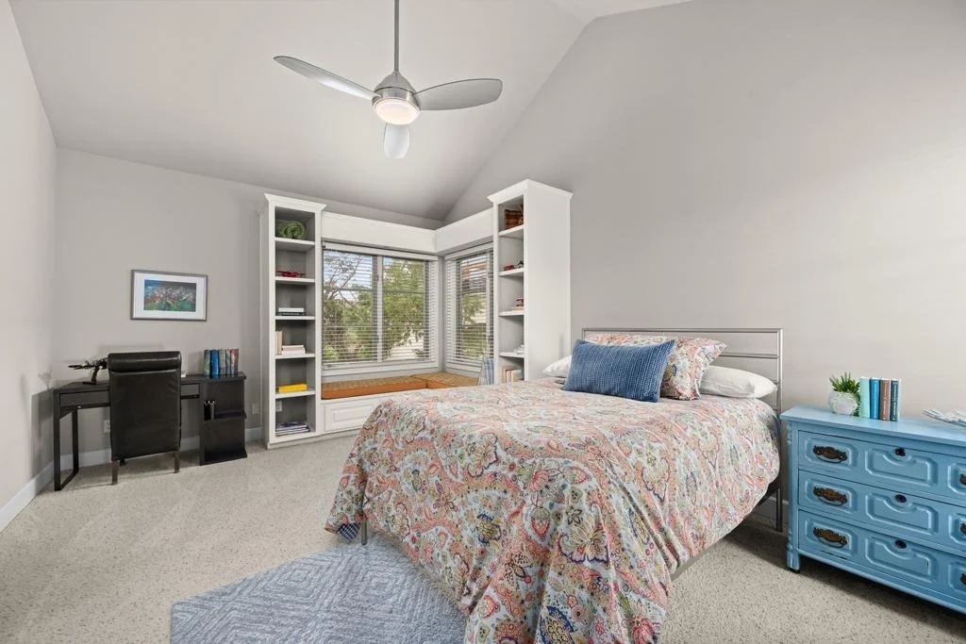
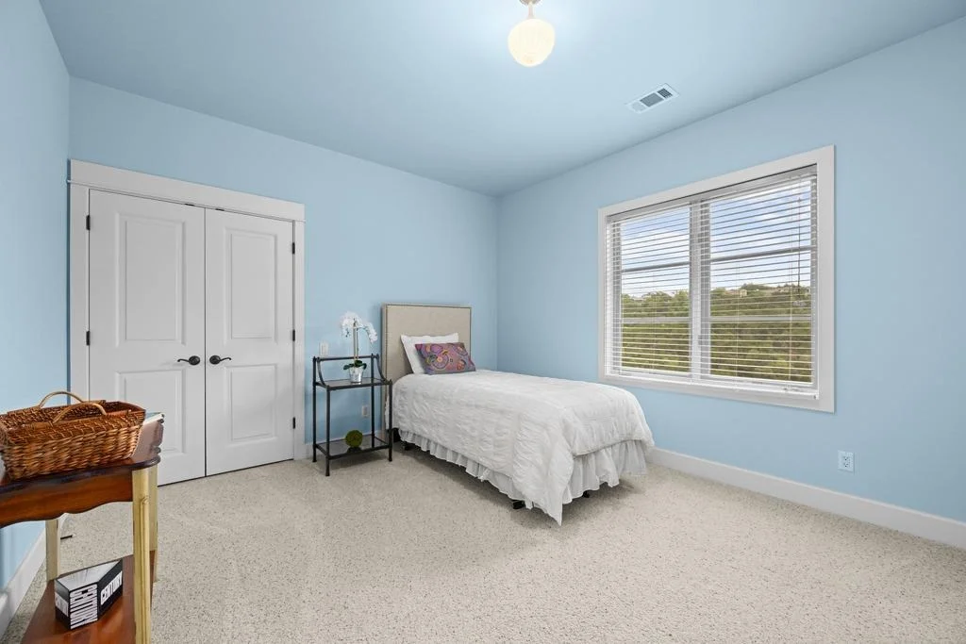
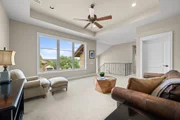
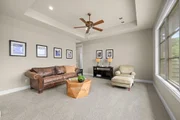
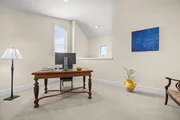
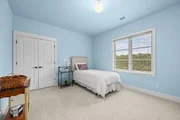
Upstairs: a generous bonus living area, flexible loft (office, playroom, or 5th bedroom), three additional bedrooms - one ensuite - a full shared bath, and plumbing roughed in for a second washer/dryer.

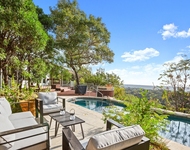
A large covered front porch and covered back patio with greenbelt views round out the outdoor spaces.

Zoned to Doss Elementary, Murchison Middle, and Anderson High - Austin ISD's only IB-authorized high school. Minutes from the Dell JCC, Randalls, H-E-B, Whole Foods, Trader Joe's, Costco, the Arboretum, and the Domain, with easy access to 360, Mopac, and 183.
Unit Size
3,824 Ft²
Days on Market
-
Land Size
0.48 acres
Price per sqft
$549
Property Type
House
Property Taxes
$2,387
HOA Dues
$63
Year Built
2004

Listed By

Anna Lee
Coldwell Banker Realty - Sugar Land

Payment Calculator

Cap Rate Calculator

Last updated: 5 months ago (Unlock MLS #ACT1238628)

Price History

Date / Event Date Event Price
Jul 10, 2026 Price Decreased $2,100,000
↓ $200K (8.7%)
Price Decreased
May 5, 2026 Listed by Moreland Properties $2,300,000
Listed by Moreland Properties

Property Highlights

Garage
Air Conditioning
Fireplace
With View
Parking Details
Has Garage
Has Open Parking
Parking Features: Attached, Direct Access, Driveway, Garage Faces Front
Garage Spaces: 2
Interior Details
Full Bathrooms: 4
Interior Features: Ceiling Fan(s), Kitchen Island, Pantry, Soaking Tub, Ceiling-High, Ceiling-Vaulted, Interior Steps, Multiple Dining Areas, Primary Bedroom on Main
Appliances: Bar Fridge, Built-In Refrigerator, Dishwasher, Disposal, Gas Oven, Double Oven
Flooring Type: Carpet, Tile, Wood
Has Fireplace
Fireplace Features: Living Room
Fireplaces: 1
Exterior Details
Square Footage: 3824
Square Footage Source: $0
Green Sustainability
Security Features: Security System
Property Condition: Resale
Year Built Source: Public Records
Year Built: 2004
Waterfront Features: None
Levels: Two
Other Structures: None
Window Features: Blinds
Construction Materials: Stone Veneer
Patio and Porch Features: Covered, Front Porch, Rear Porch
Pool Features: None
Lot Features: Cul-De-Sac, Sloped Down, Views, Sprinkler - Automatic
Lot Size Area: 20856.53
Lot Size Units: Square Feet
Lot Size Acres: 0.4788
Lot Size Square Feet: 20856.53
Water Source: Public
Financial Details
Tax Map Number: 38
Tax Assessed Value: $1,590,993
Tax Annual Amount: $28,645
Utilities Details
Cooling Type: Central Air
Heating Type: Central
Sewer : Public Sewer
Location Details
HOA/Condo/Coop Fee Includes: See Remarks
HOA/Condo/Coop Amenities: Trail(s)
HOA Fee: $750
HOA Fee Frequency: Annually

Building Info

Overview

    General

  • Year Built: 2004
  • Effective Year Built: 2004
  • Building Count: 1
  • Bedroom Count: 0
  • Bathroom Count: 4
  • Full Bathrooms: 4
  • Partial Bathrooms: 4
  • Building Condition: 6
  • Building Quality: 7
  • Construction Type: 0
  • Building Style: 0
  • Exterior Walls Type: 0
  • Interior Walls Type: 0
  • Roof Shape Type: 8
  • Roof Cover Type: 3
  • Floor Count: 200
  • Floor Cover: 0
  • Basement Type: 0
  • Basement Area: 0
  • Garage Type: 1
  • Garage Square Area: 552
  • Parking Space Count: 2
  • Patio Type: 20
  • Porch Type: 7
  • Pool Type: 0

    Dimensions

  • Lot Size Square Feet: 20,855
  • Total Building Area: 3,956
  • Gross Building Area: 3,956
  • Building Area: 3,404
  • Building Area Measurement: L

    Heating and Cooling

  • Fireplace Count: 1
  • Air Conditioning: 1
  • Heating: 3
  • Heated Square Feet: 3,404
  • Heating Fuel Type: 0

    Utilities

  • Sewer System: 0
  • Water Service: 0

Building

  • Building Type: 0
  • Property Class: R
  • Subdivision: VISTA RIDGE PHS 4
  • Land Acres: 0000000479
  • Standard Land Use Code: 1001
  • County Land Use Code: A1
  • State Land Use Code: A1
  • Legal Description 1: LOT 38 VISTA RIDGE PHS 4

Neighborhood

  • School District Name: Austin Independent School District
  • School Tax School District: AUSTIN ISD
  • Census Tract: 030000

Geography

  • Assessors Map Reference: 0143090150
  • Account Number: 522668
  • Parcel: 522668
  • Lot: 38
  • Municipality: CITY OF AUSTIN
  • Latitude: 30.3708
  • Longitude: -97.7802

    Address

  • Full Address: 7321 Vista Mountain Dr
  • Address - House Number: 7321
  • Address - Street Name: Vista Mountain
  • Address - Suffix Type: Dr
  • State: TX
  • City Name: Austin
  • Carrier Code: C028
  • 4-Digit Zip Code: 1806
  • Zip Code: 78731

Valuation

    Tax

  • Tax Year: 2022
  • Tax Amount: $2,321,073
  • Tax Rate Code Area: 68

    Appraisal Valuation

  • Standard Deviation: 0.2444
  • Valuation Date: Aug 09, 2023
  • Confidence Score: 65
  • Final Value: 1,412,674
  • High Value: 1,757,987
  • Low Value: 1,067,361

    Market Valuation

  • Market Total Value: $1,579,259
  • Market Land Value: $720,000
  • Market Improvement Value: $859,259

    Assessments Valuation

  • Assessed Year: 2023
  • Assessed Total Value: $1,444,390

    Exemptions

  • Homeowner Exemption: Yes

    Sales

  • Current Sale Contract Date: Mar 27, 2003
  • Current Sale Recording Date: Mar 28, 2003
  • Current Sale Price:
  • Current Sale Document Type: 70
  • Current Sale Input Document Number: 2003068238
Data used for valuation calculations is provided by RealtyHop, and other third party sources

Comparables

Unit
Status
Type
Beds
Baths
ft²
Price/ft²
Asking Price
Listed On
Closing Price
Sold On
HOA + Taxes

About North Cat Mountain


Similar Homes for Sale

Currently no similar homes around

Nearby Rentals

Unit for rent at 7209 Foxtree Cv, Austin, TX, 78750

$8,000 /mo

  • 4 Beds
  • 3 Baths
  • 2,687 ft²
7209 Foxtree Cv, Austin, TX, 78750 Listing by Kailesh Mesuria
Unit for rent at 4159 Steck Ave, Austin, TX, 78759

$1,995 /mo

  • 2 Beds
  • 2 Baths
  • 1,050 ft²
4159 Steck Ave #153, Austin, TX, 78759 Listing by Rachel Mcdonald
Unit for rent at 5511 Courtyard Dr, Austin, TX, 78731

$7,250 /mo

  • 5 Beds
  • 4 Baths
  • 4,542 ft²
5511 Courtyard Dr, Austin, TX, 78731 Listing by Jack McLemore


Frequently Asked Questions

When was property at 7321 Vista Mountain Drive built and last sold?
The property at 7321 Vista Mountain Drive was built in 2004 and last sold on Mar 27, 2003 for $140,700.
How much is this home worth?
The estimated value of the home located at 7321 Vista Mountain Drive is $2,100,122.
What are some comparable homes to 7321 Vista Mountain Drive?
There are currently no comparable homes to 7321 Vista Mountain Drive.