See Home Value
Addison 60101
732 W Sable Avenue
$432,000
● House - Off Market

732 W Sable Avenue

Addison, IL 60101
bedrooms
3 Beds
bathrooms
3 Baths
$398,512
RealtyHop Estimate
-0.37%
Since Nov 1, 2023
National-US
Primary Model

About This Property

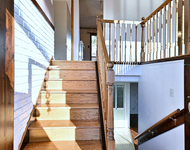
Stunning & spacious, open concept ranch home w/ full finished basement! The sunlight pours into the spacious living room w/ beautiful wood floors. 3 generously sized bedrooms on the main level that include a primary w/ ensuite & ample closet space w/ organization systems. 1 additional bedroom in the basement along w/ an office & custom bar area that's perfect for entertaining!  3 full bathrooms including 1 bath w/ walk in shower in the basement. Huge, updated chef's kitchen that features granite countertops, stainless steel appliances & a massive island w/ plenty of seating. The fenced in backyard w/ extended concrete patio is the perfect outdoor oasis. The extra deep, heated garage w/ additional pull down screen door + attic w/ pull down stairs is the icing on the cake! This house has been updated beautifully - truly nothing to do but move in! Excellent neighborhood in Stone school district. Close to highways! Recent improvements include: (2019): New tear off Roof, soffits, gutters (leaf guard), new siding, basement floor & pull down screen garage door added. (2017): New Fence, driveway, extended concrete patio in backyard, new washer & dryer, epoxied garage floor, closet organizers, camera system installed, new light fixtures, can light dimmers & entire house painted.
Unit Size
-
Days on Market
-
Land Size
0.23 acres
Price per sqft
-
Property Type
House
Property Taxes
$566
HOA Dues
-
Year Built
1977

Payment Calculator

Cap Rate Calculator

Last updated: 3 years ago (MRED MLS #11834752)

Price History

Date / Event Date Event Price
Oct 13, 2023 Sold
Sold
Aug 11, 2023 Listed by Compass $400,000
Listed by Compass
Jul 13, 2017 Listed $280,000
Listed
PRISTINE, PERFECTLY LOCATED, & SURE TO IMPRESS! This beautiful UPDATED ranch shows like a model! The property features an OPEN CONCEPT LAYOUT, STUNNING WOOD FLOORING, a SPACIOUS master suite with PRIVATE bath, & 2 car garage! ENJOY entertaining in the fully RENOVATED KITCHEN! The HIGH END EAT-IN-KITCHEN features stainless steel appliances, upgraded cabinets, custom breakfast bar/island, & granite counters! The private backyard is perfect for gardening! Home features a finished basement with an optional 4TH BEDROOM & FULL BATHROOM! Home offers easy access to METRA, 355, 20, 290, 355, 294 & 64! LOW TAXES, IDEAL LOCATION, & TURNKEY- JUST MOVE IN & ENJOY!

Property Highlights

Air Conditioning

Building Info

Overview

    General

  • Year Built: 1977
  • Effective Year Built: 1977
  • Building Count: 1
  • Bedroom Count: 0
  • Bathroom Count: 2
  • Full Bathrooms: 1
  • Partial Bathrooms: 2
  • Building Condition: 0
  • Building Quality: 0
  • Construction Type: 2
  • Building Style: 11
  • Exterior Walls Type: 2
  • Interior Walls Type: 0
  • Roof Shape Type: 0
  • Roof Cover Type: 0
  • Floor Count: 100
  • Floor Cover: 0
  • Basement Type: 9
  • Basement Area: 1,351
  • Garage Type: 1
  • Garage Square Area: 556
  • Parking Space Count: 2
  • Patio Type: 0
  • Porch Type: 0
  • Pool Type: 0

    Dimensions

  • Lot Size Square Feet: 9,583
  • Lot Size Depth Feet: 125
  • Lot Size Frontage Feet: 75
  • Total Building Area: 3,258
  • Gross Building Area: 3,258
  • Building Area: 3,258
  • Building Area Measurement: R

    Heating and Cooling

  • Air Conditioning: 0
  • Heating: 0
  • Heated Square Feet: 1,351
  • Heating Fuel Type: 0

    Utilities

  • Sewer System: 0
  • Water Service: 0

Building

  • Building Type: 0
  • Property Class: C
  • Subdivision: OLD MILL NURSERY ESTS
  • Land Acres: 0000000220
  • Standard Land Use Code: 0532
  • County Land Use Code: L
  • Legal Description 1: OLD MILL NURSERY ESTS UNIT 2 ALL

Neighborhood

  • School District Name: Addison School District 4
  • School Tax School District: ADDISON
  • Census Tract: 840202

Zoning

  • Zoning: R

Geography

  • Parcel: 03-17-408-011
  • Lot: 49
  • Municipality: ADDISON
  • Latitude: 41.9491
  • Longitude: -88.007

    Address

  • Full Address: 732 W Sable Dr
  • Legal Unit: 2
  • Address - House Number: 732
  • Street Direction: W
  • Address - Street Name: Sable
  • Address - Suffix Type: Dr
  • State: IL
  • City Name: Addison
  • Carrier Code: C016
  • 4-Digit Zip Code: 1213
  • Zip Code: 60101

Valuation

    Tax

  • Tax Year: 2022
  • Tax Amount: $706,590
  • Tax Rate Code Area: 3033

    Market Valuation

  • Market Total Value: $287,820
  • Market Land Value: $103,560
  • Market Improvement Value: $184,260

    Assessments Valuation

  • Assessed Year: 2022
  • Assessed Total Value: $95,940
  • Assessed Land Value: $34,520
  • Assessed Improvements Value: $61,420

    Sales

  • Current Sale Contract Date: Oct 13, 2023
  • Current Sale Recording Date: Oct 17, 2023
  • Current Sale Price:
  • Current Sale Document Type: 71
  • Current Sale Input Document Number: 67024
  • Previous Sale Recording Date: Aug 01, 2017
  • Previous Sale Contract Date: Jul 17, 2017
  • Previous Sale Amount: $270,000
  • Previous Sale Document Type: 71
Data used for valuation calculations is provided by RealtyHop, and other third party sources

Comparables

Unit
Status
Type
Beds
Baths
ft²
Price/ft²
Asking Price
Listed On
Closing Price
Sold On
HOA + Taxes

About Addison


Similar Homes for Sale

Currently no similar homes around

Nearby Rentals

Unit for rent at 635 N Rumple Lane, Addison, IL, 60101

$3,100 /mo

  • 3 Beds
  • 2 Baths
  • 1,597 ft²
635 N Rumple Lane, Addison, IL, 60101 Listing by Maria Noyola
Unit for rent at 125 S Maple Street, Itasca, IL, 60143

$3,000 /mo

  • 3 Beds
  • 2 Baths
  • 1,790 ft²
125 S Maple Street, Itasca, IL, 60143 Listing by James Diestel


Frequently Asked Questions

When was property at 732 West Sable Drive built and last sold?
The property at 732 West Sable Drive was built in 1977 and last sold on Oct 13, 2023 for $432,000.
How much is this home worth?
The estimated value of the home located at 732 West Sable Drive is $0.
What are some comparable homes to 732 West Sable Drive?
There are currently no comparable homes to 732 West Sable Drive.