See Home Value
$460,000
● House - Off Market

732 Suncrest Drive

Aurora, IL 60506
bedrooms
4 Beds
bathrooms
3 Baths, 1 Half Bath
square feet
3,649 Ft²
$437,390
RealtyHop Estimate
1.74%
Since May 1, 2023
National-US
Primary Model

About This Property

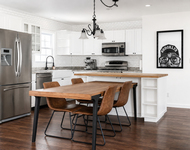
Located across the street from a beautiful park and playground, this home is quite the catch!  This home has been completely remodeled in 2021-2022.  The entire home consist of hardwood floors throughout and new carpet in the bedrooms. The first floor has a home office with glass double doors, that gets plenty of sunlight that flows into the dining room and half bath.  The open floor plan in the spacious main area of kitchen/family room combo is one you'll surely enjoy! The kitchen has an island with seating for three, white and gray quartz countertops, tons of cabinets space, butler's pantry w/wine rack and wine refrigerator.  All appliances consist of refrigerator, stove, dishwasher, drawer microwave, wine refrigerator (2021), washer and dryer stay (2019). Garage door opener replaced 2021, new roof 2021, new furnace 2022, new water heater 2022 and new ac 2022. The living room has a woodburning fireplace and leads to a spacious fenced in backyard with a deck rebuilt in 2019 and new gazebo added summer 2022.  Head up the stairs with lights so you won't miss a step in the dark, to the second floor.  Through the double doors is the owner's suite with fireplace, two separate walk-in closets, a beautiful bathroom that consist of: walk-in glass shower with glass mosaic tile, 6 body spray shower panel, double sinks, free standing bathtub, double vanity sinks w/quartz countertop, enjoy a relaxing bath after a long day by connecting your music to the Bluetooth vent/fan with light and speaker, new faux wood blinds, shelves, towel bar, ceramic flooring, and all new recess lights and light fixtures throughout the entire owners suite.  The 3 additional bedrooms are very spacious! One comfortably fits a king bed, while the other 2 comfortably fits queen beds.  All have plenty of closet space, new carpet, light fixtures and faux wood blinds.  The 2nd floor full bathroom consists of double sink vanity with quartz countertop, faucets & toilet (2021), recess and ceilings light, double mirrors with led lights, mosaic glass tile, soaker tub, Kohler shower system with push button diverter, new ceramic flooring, and Bluetooth vent fan with light and speaker.  Did I mention the newly decorated laundry room with butcher block counterspace is also located on the second floor. But let's not forget the entertainment! Head down to the newly finished spacious basement (2021-2022) that consist of a combo man cave, bedroom converted she-lounge and separate selfie corner. Enjoy family and friends at the custom wet bar with lights, wine rack and refrigerator.  Or enjoy movie night in front of the custom-built shiplap fireplace.  The basement has plenty of storage and plenty room to do/add more.  Front door keyless entry, security system and cameras are all transferrable. Nothing to do but move in!
Unit Size
3,649 Ft²
Days on Market
-
Land Size
0.23 acres
Price per sqft
$118
Property Type
House
Property Taxes
$696
HOA Dues
$10
Year Built
2002

Payment Calculator

Cap Rate Calculator

Last updated: 3 years ago (MRED MLS #11722917)

Price History

Date / Event Date Event Price
Apr 26, 2023 Sold
Sold
Feb 27, 2023 Listed by Dream Town Realty $429,900
Listed by Dream Town Realty
Oct 26, 2022 No longer available -
No longer available
Oct 22, 2022 Price Decreased $529,900
↓ $10K (1.9%)
Price Decreased
Oct 20, 2022 Listed by Dream Town Realty $539,900
Listed by Dream Town Realty
Make this your home in time for the holidays! Located across the street from a beautiful park and playground, this home is quite the catch! This home has been completely remodeled in 2021-2022. The entire home consist of hardwood floors throughout and new carpet in the bedrooms. The first floor has a home office with glass double doors, that gets plenty of sunlight that flows into the dining room and half bath. The open floor plan in the spacious main area of kitchen/family room combo is one you'll surely enjoy! The kitchen has an island with seating for three, white and gray quartz countertops, tons of cabinets space, butler's pantry w/wine rack and wine refrigerator. All appliances consist of refrigerator, stove, dishwasher, drawer microwave, wine refrigerator (2021), washer and dryer stay (2019). Garage door opener replaced 2021, new roof 2021, new furnace 2022, new water heater 2022, new ac 2022 and new gazebo 2022. The living room has a woodburning fireplace and leads to a spacious fenced in backyard with a deck rebuilt in 2019 and new gazebo added summer 2022. Head up the stairs with lights so you won't miss a step in the dark, to the second floor. Through the double doors is the owner's suite with fireplace, two separate walk-in closets, a beautiful bathroom that consist of: walk-in glass shower with glass mosaic tile, 6 body spray shower panel, double sinks, free standing bathtub, double vanity sinks w/quartz countertop, enjoy a relaxing bath after a long day by connecting your music to the Bluetooth vent/fan with light and speaker, new faux wood blinds, shelves, towel bar, ceramic flooring, and all new recess lights and light fixtures throughout the entire owners suite. The 3 additional bedrooms are very spacious! One comfortably fits a king bed, while the other 2 comfortably fits queen beds. All have plenty of closet space, new carpet, light fixtures and faux wood blinds. The 2nd floor full bathroom consists of double sink vanity with quartz countertop, faucets & toilet (2021), recess and ceilings light, double mirrors with led lights, mosaic glass tile, soaker tub, Kohler shower system with push button diverter, new ceramic flooring, and Bluetooth vent fan with light and speaker. Did I mention the newly decorated laundry room with butcher block counterspace is also located on the second floor. But let's not forget the entertainment! Head down to the newly finished spacious basement (2021-2022) that consist of a combo man cave, bedroom converted she-lounge and separate selfie corner. Enjoy family and friends at the custom wet bar with lights, wine rack and refrigerator. Or enjoy movie night in front of the custom-built shiplap fireplace. The basement has plenty of storage and plenty room to do/add more. Front door keyless entry, security system and cameras are all transferrable. Nothing to do but move in! Seller is a licensed real estate broker! The manager has listed the unit size as 3649 square feet.
Show More

Property Highlights

Garage
Air Conditioning
Fireplace

Building Info

Overview

    General

  • Year Built: 2002
  • Effective Year Built: 2002
  • Building Count: 1
  • Total Rooms: 8
  • Bedroom Count: 4
  • Full Bathrooms: 2
  • Building Condition: 0
  • Building Quality: 0
  • Construction Type: 0
  • Building Style: 1
  • Exterior Walls Type: 0
  • Interior Walls Type: 0
  • Roof Shape Type: 0
  • Roof Cover Type: 0
  • Floor Count: 200
  • Floor Cover: 0
  • Basement Type: 6
  • Basement Area: 1,140
  • Garage Type: 1
  • Garage Square Area: 400
  • Parking Space Count: 2
  • Patio Type: 0
  • Porch Type: 102
  • Pool Type: 0

    Dimensions

  • Lot Size Square Feet: 10,537
  • Total Building Area: 3,760
  • Gross Building Area: 3,760
  • Building Area: 2,220
  • Building Area Measurement: L

    Heating and Cooling

  • Fireplace Count: 1
  • Air Conditioning: 1
  • Heating: 0
  • Heated Square Feet: 2,220
  • Heating Fuel Type: 0

    Utilities

  • Sewer System: 0
  • Water Service: 2

Building

  • Building Type: 0
  • Property Class: R
  • Subdivision: LINDENS
  • Land Acres: 0000000242
  • Standard Land Use Code: 1001
  • County Land Use Code: 0040
  • State Land Use Code: 0040
  • Legal Description 1: LINDENS UNIT NO 2 LOT 141

Neighborhood

  • School District Name: Kaneland Community Unit School District 302
  • Census Tract: 854508

Geography

  • Parcel: 14-25-230-001
  • Lot: 141
  • Municipality: SUGAR GROVE
  • Latitude: 41.7481
  • Longitude: -88.3792

    Address

  • Full Address: 732 Suncrest Dr
  • Legal Unit: 2
  • Address - House Number: 732
  • Address - Street Name: Suncrest
  • Address - Suffix Type: Dr
  • State: IL
  • City Name: Aurora
  • Carrier Code: R003
  • 4-Digit Zip Code: 8823
  • Zip Code: 60506

Valuation

    Tax

  • Tax Year: 2022
  • Tax Amount: $862,276
  • Tax Rate Code Area: SG053

    Appraisal Valuation

  • Standard Deviation: 0.0879
  • Valuation Date: Nov 29, 2023
  • Confidence Score: 92
  • Final Value: 524,940
  • High Value: 571,121
  • Low Value: 478,759

    Market Valuation

  • Market Total Value: $269,715
  • Market Land Value: $75,594
  • Market Improvement Value: $194,121

    Assessments Valuation

  • Assessed Year: 2022
  • Assessed Total Value: $89,869
  • Assessed Land Value: $25,188
  • Assessed Improvements Value: $64,681

    Sales

  • Current Sale Contract Date: Apr 17, 2023
  • Current Sale Recording Date: May 01, 2023
  • Current Sale Price:
  • Current Sale Document Type: 71
  • Current Sale Input Document Number: 13506
  • Previous Sale Recording Date: Jul 30, 2019
  • Previous Sale Contract Date: Jul 15, 2019
  • Previous Sale Amount: $276,000
  • Previous Sale Document Type: 71
Data used for valuation calculations is provided by RealtyHop, and other third party sources

Comparables

Unit
Status
Type
Beds
Baths
ft²
Price/ft²
Asking Price
Listed On
Closing Price
Sold On
HOA + Taxes

About Blackberry Countryside


Similar Homes for Sale

Currently no similar homes around

Nearby Rentals

Unit for rent at 2221 Gettysburg Drive, Aurora, IL, 60506

$2,850 /mo

  • 3 Beds
  • 2 Baths
2221 Gettysburg Drive, Aurora, IL, 60506 Listing by Scott Gerami


Frequently Asked Questions

When was property at 732 Suncrest Drive built and last sold?
The property at 732 Suncrest Drive was built in 2002 and last sold on Apr 17, 2023 for $460,000.
How much is this home worth?
The estimated value of the home located at 732 Suncrest Drive is $446,721.
What are some comparable homes to 732 Suncrest Drive?
There are currently no comparable homes to 732 Suncrest Drive.