


7318 STEEPLE PARK


About This Property
Payment Calculator
Your Estimated Monthly Payment
Cap Rate Calculator
What does this mean?
Based on our analysis, the cap rate of this property is 1.25%. A negative cap rate indicates that the property might not be feasible as an income-producing asset. The median cap rate for a near zip code 11238 is 4.23%.
How much can I actually make?
Actual monthly rental income may vary between $4,760 and $7,140 depending on unit-specific characteristics. You can change the amount using the slider to further explore.
How is cap rate calculated?
Cap Rate = Net Operating Income (NOI) / Property Asset Value.
When calculating the cap rate, we assume 100% occupancy. Leverage (mortgage) is not considered.
Cap Rate provided by RealtyHop and RentHop, learn more about cap rate here.
Price History
| Date / Event | Date | Event | Price |
|---|---|---|---|
| Feb 21, 2024 | Sold | ||
| Sold | |||
| Aug 25, 2023 | Listed by Phyllis Browning Company | $850,000 | |
| Listed by Phyllis Browning Company | |||
| | |||
|
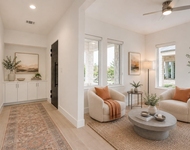
Welcome to your dream home nestled within the prestigious gated community of Steeple Brook. This captivating 4-bedroom, 3.5-bathroom traditional residence presents elegance and comfort. Situated on a generous half-acre lot, this home offers an oasis of tranquility while providing swift access to IH-10. Strategically positioned between the charming town of Boerne and the vibrant La Cantera shopping hub, offering an array of dining, shopping, and entertainment options. Be captivated from the moment you step through the doors into the dramatic entryway, where soaring ceilings and an elegant wrought iron staircase make a lasting first impression. The primary suite boasts spaciousness and luxury, featuring a relaxing sitting area and a lavish ensuite bath. The heart of the home, the island kitchen, beckons with its breakfast bar, granite countertops, walk-in pantry, and ample storage solutions, making organization effortless. Working from home becomes a pleasure in the private study adorned with built-in cabinets and bookcases. The strategically designed powder bathroom also serves as a convenient pool bath, catering to your indoor-outdoor lifestyle. The main living areas effortlessly flow, embracing both formal and informal dining spaces and two inviting living rooms sharing the double-sided fireplace. Upstairs, discover a versatile workspace and a game room with glass doors. Three bedrooms are accompanied by two full baths. Among these bedrooms, two share the convenience of a Jack and Jill bathroom, enhancing the functionality of the space. Embrace outdoor living with open arms as you step onto the covered patio overlooking a private oasis. Lounge by the sparkling pool and spa, serenaded by the soothing sounds of a cascading waterfall. The Pavilion invites you to indulge in outdoor culinary delights with its fully equipped kitchen and seating area space, setting the stage for memorable gatherings. Beyond the pavilion, the green space plays host to a horseshoe pitching pit game, providing endless entertainment possibilities for friends and family. Completing this remarkable property is the 3-car side entry garage, ensuring ample space for your vehicles and storage needs. With over 4,000 square feet of living space, this residence is perfectly situated for a seamless commute, offering swift access to I-10, shopping, entertainment, Northside ISD schools, and just a 20-minute drive to the San Antonio International Airport. Embrace a lifestyle of luxury, comfort, and convenience - welcome home.
| |||
| May 20, 2011 | Sold | ||
| Sold | |||
| Apr 26, 2011 | Listed by Phyllis Browning Company | $499,900 | |
| Listed by Phyllis Browning Company | |||
| Aug 1, 2005 | Sold | ||
| Sold | |||

Property Highlights
Building Info
Comparables
Status
Price/ft²
Listed On
Sold On
About Northwest Side
Similar Homes for Sale
Currently no similar homes aroundNearby Rentals

Last Updated: 5 months ago
Data Source: LERA, MLS# 889603
 Your Privacy Choices
Phone: 425-283-2930
Address: 335 Madison Avenue, New York, NY 10017