See Home Value
$125,000
● House - Off Market

7318 PAINTER WAY

San Antonio, TX 78240
bedrooms
3 Beds
bathrooms
2 Baths, 1 Half Bath
square feet
1,322 Ft²
$273,723
RealtyHop Estimate
114.68%
Since Aug 1, 2012
National-US
Primary Model

About This Property

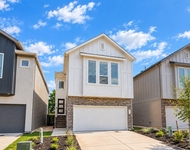
Gated Subdivision, convenient to Medical Center, UTHSCSA, UTSA, USAA, Shopping & Restaurants. HOA Dues include cutting front yard.  Space to park 1 car in garage & 2 cars on driveway.This is a light,bright,open,clean,well-maintained home.You'll love the spacious kitchen with beautiful Granite Tile Counters,attractive Slate Backsplash and built-in Microwave. Great covered Deck and nice garden area. All bedrooms upstairs. Large Master with two large closets.  Two good-sized secondary bedrooms.
Unit Size
1,322 Ft²
Days on Market
-
Land Size
0.07 acres
Price per sqft
$96
Property Type
House
Property Taxes
$250
HOA Dues
$36
Year Built
2004

Payment Calculator

Cap Rate Calculator

Last updated: 4 months ago (LERA #933189)

Price History

Date / Event Date Event Price
Aug 20, 2025 No longer available -
No longer available
Jul 29, 2025 Price Decreased $244,500
↓ $5K (2%)
Price Decreased
Jul 9, 2025 Price Decreased $249,500
↓ $5K (2.2%)
Price Decreased
Jun 22, 2025 Price Decreased $254,990
↓ $17K (6.3%)
Price Decreased
Feb 4, 2025 Listed by Real Broker, LLC $272,000
Listed by Real Broker, LLC
Located in the heart of the Medical Center, this beautifully updated two-story home in Rockwell Village offers modern style, newly installed roof 1/25, and convenience in a gated community. With three bedrooms and 2.5 bathrooms, this home features recent upgrades, including luxury vinyl plank flooring and updated lighting. The remodeled kitchen shines with white cabinets, quartz countertops, a decorative backsplash, and stainless steel appliances, including a newer stove and microwave. Upstairs, the primary suite is thoughtfully separated from the secondary bedrooms and offers multiple closets, a private bathroom with double vanities and a tub-shower combination. With easy access to major hospitals, employers, shopping, and dining, this home offers both comfort and convenience in a sought-after location!
Show More

Property Highlights

Air Conditioning
Fireplace
Garage

Building Info

Overview

    General

  • Year Built: 2004
  • Effective Year Built: 2004
  • Building Count: 1
  • Total Rooms: 6
  • Bedroom Count: 3
  • Bathroom Count: 3
  • Full Bathrooms: 2
  • Partial Bathrooms: 3
  • Building Condition: 0
  • Building Quality: 0
  • Construction Type: 0
  • Building Style: 21
  • Exterior Walls Type: 15
  • Interior Walls Type: 0
  • Roof Shape Type: 0
  • Roof Cover Type: 15
  • Floor Count: 200
  • Floor Cover: 0
  • Basement Type: 0
  • Basement Area: 0
  • Garage Type: 1
  • Garage Square Area: 198
  • Parking Space Count: 0
  • Patio Type: 20
  • Porch Type: 7
  • Pool Type: 0

    Dimensions

  • Lot Size Square Feet: 3,238
  • Total Building Area: 1,520
  • Gross Building Area: 1,568
  • Building Area: 1,322
  • Building Area Measurement: L

    Heating and Cooling

  • Air Conditioning: 1
  • Heating: 4
  • Heated Square Feet: 1,322
  • Heating Fuel Type: 0

    Utilities

  • Sewer System: 0
  • Water Service: 0

Building

  • Building Type: 0
  • Property Class: R
  • Subdivision: ROCKWELL VILLAGE BL 13664 UN 2
  • Land Acres: 0000000074
  • Standard Land Use Code: 1001
  • County Land Use Code: A1
  • State Land Use Code: A1
  • Legal Description 1: NCB 13664 BLK 5 LOT 43 ROCKWELL VILLAGE UT-2

Neighborhood

  • School District Name: Northside Independent School District
  • School Tax School District: 56
  • Census Tract: 181504

Geography

  • Assessors Map Reference: 580D1
  • Parcel: 13664-005-0430
  • Block: 5
  • Lot: 43
  • Municipality: SAN ANTONIO
  • Latitude: 29.5074
  • Longitude: -98.5961

    Address

  • Full Address: 7318 Painter Way
  • Address - House Number: 7318
  • Address - Street Name: Painter
  • Address - Suffix Type: Way
  • State: TX
  • City Name: San Antonio
  • Carrier Code: C030
  • 4-Digit Zip Code: 3978
  • Zip Code: 78240

Valuation

    Tax

  • Tax Year: 2023
  • Tax Amount: $470,819
  • Tax Rate Code Area: 56

    Appraisal Valuation

  • Standard Deviation: 0.1939
  • Valuation Date: Apr 03, 2024
  • Confidence Score: 74
  • Final Value: 235,889
  • High Value: 281,634
  • Low Value: 190,144

    Market Valuation

  • Market Total Value: $205,000
  • Market Land Value: $56,500
  • Market Improvement Value: $148,500

    Assessments Valuation

  • Assessed Year: 2023
  • Assessed Total Value: $205,000
  • Assessed Land Value: $56,500
  • Assessed Improvements Value: $148,500

    Sales

  • Current Sale Contract Date: Jun 16, 2022
  • Current Sale Recording Date: Jun 22, 2022
  • Current Sale Document Type: 71
  • Current Sale Input Document Number: 155307
  • Previous Sale Recording Date: Apr 21, 2020
  • Previous Sale Contract Date: Apr 20, 2020
  • Previous Sale Document Type: 71
Data used for valuation calculations is provided by RealtyHop, and other third party sources

Comparables

Unit
Status
Type
Beds
Baths
ft²
Price/ft²
Asking Price
Listed On
Closing Price
Sold On
HOA + Taxes

About Northwest Side


Similar Homes for Sale

Currently no similar homes around

Nearby Rentals

Unit for rent at 8851 Oakland Rd, San Antonio, TX, 78240

$2,695 /mo

  • 3 Beds
  • 2 Baths
  • 2,005 ft²
8851 Oakland Rd #32, San Antonio, TX, 78240 Listing by Pamela Folsom


Frequently Asked Questions

When was property at 7318 Painter Way built and last sold?
The property at 7318 Painter Way was built in 2004 and last sold on Jun 16, 2022 for $0.
How much is this home worth?
The estimated value of the home located at 7318 Painter Way is $239,286.
What are some comparable homes to 7318 Painter Way?
There are currently no comparable homes to 7318 Painter Way.