


7316 OLD CARTERS MILL ROAD


About This Property
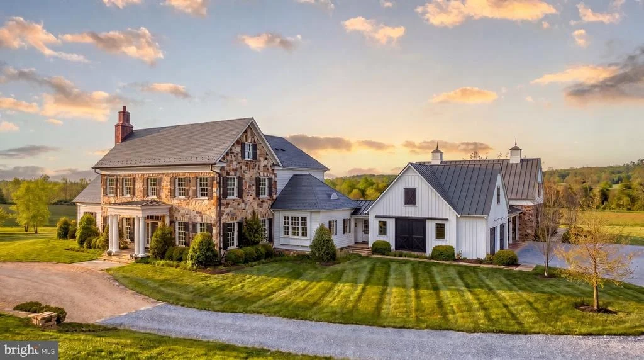
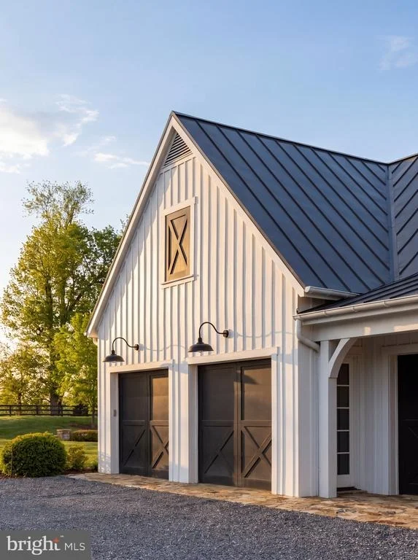
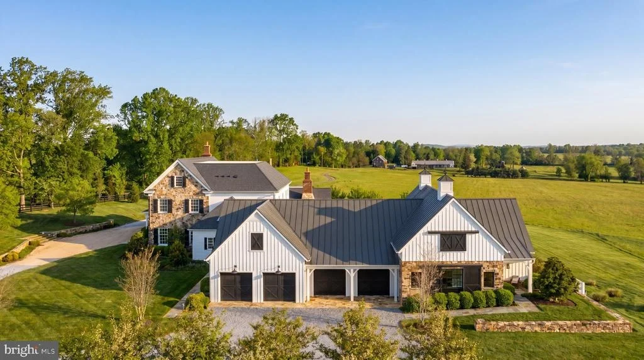
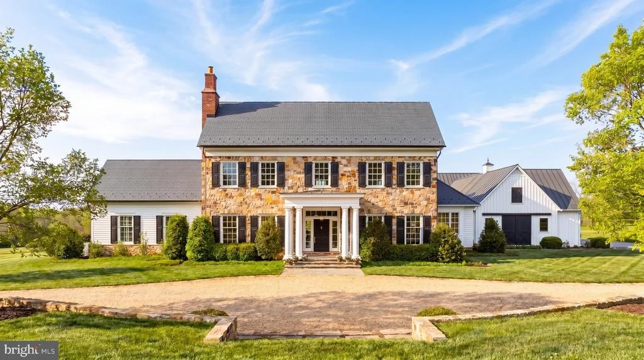
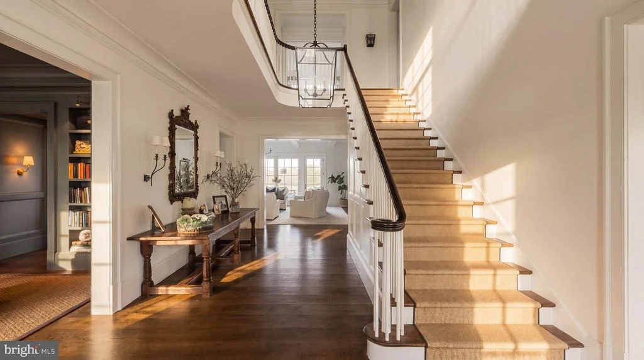
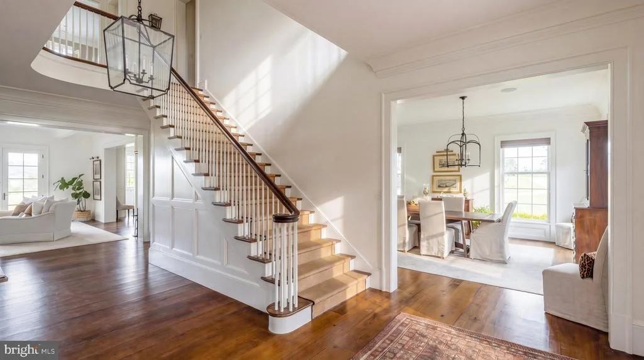
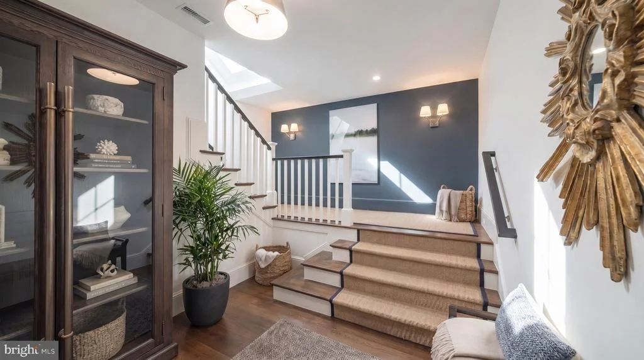
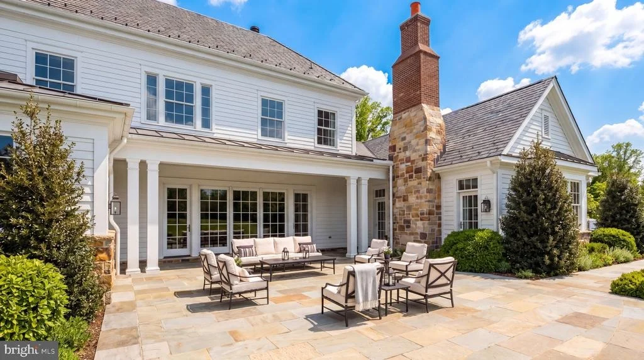
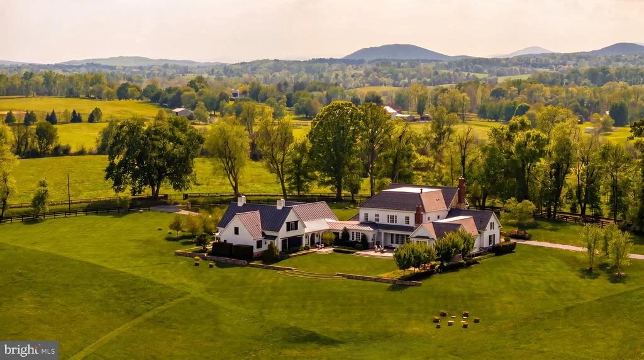
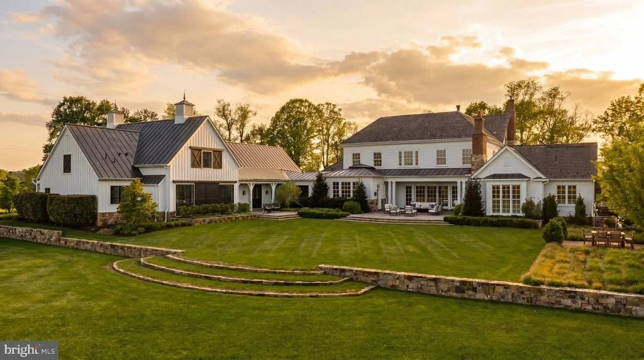
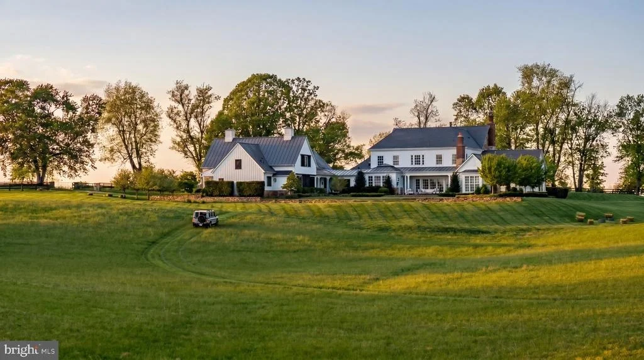
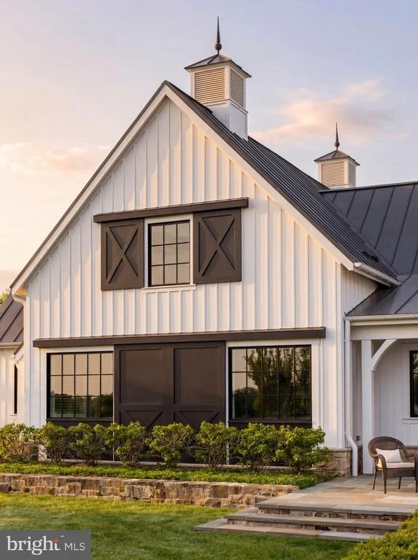
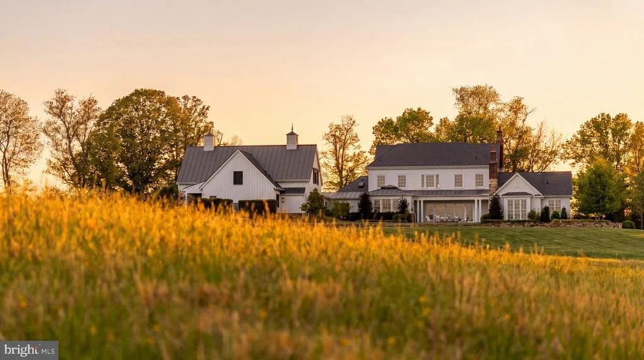
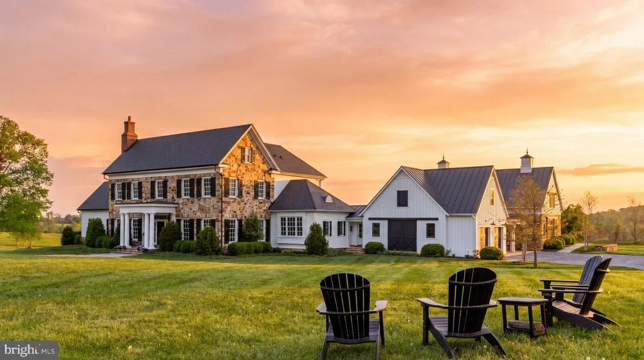
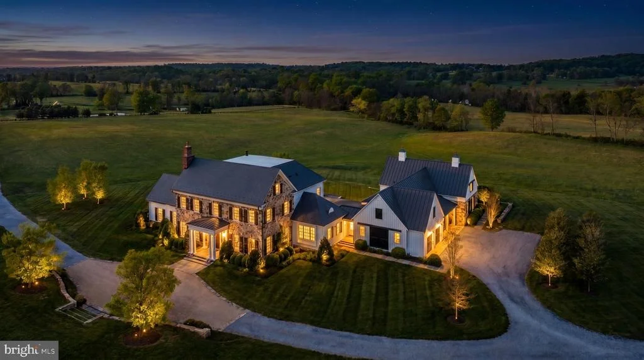
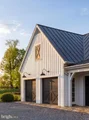
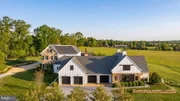
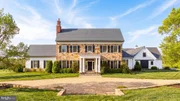
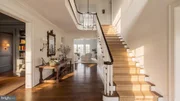
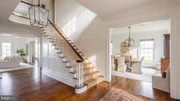
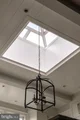
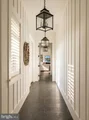
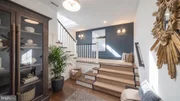
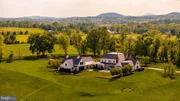
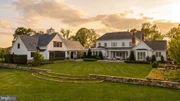
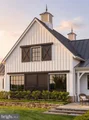
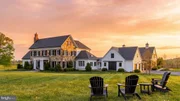
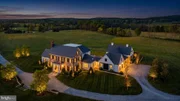
A long, sweeping approach reveals a facade of vibrant old-world stone and clapboard beneath a slate and metal roof, accented by copper gutters and custom milled wood shutters. Windsor windows frame pastoral views in every direction, while balanced proportions and classical symmetry establish an immediate sense of quiet authority. The traditional center hall foyer introduces 11,850 finished square feet arranged with clarity and intention, anchored by a dramatic double-height stair hall crowned by a Ralph Lauren lantern with lift.
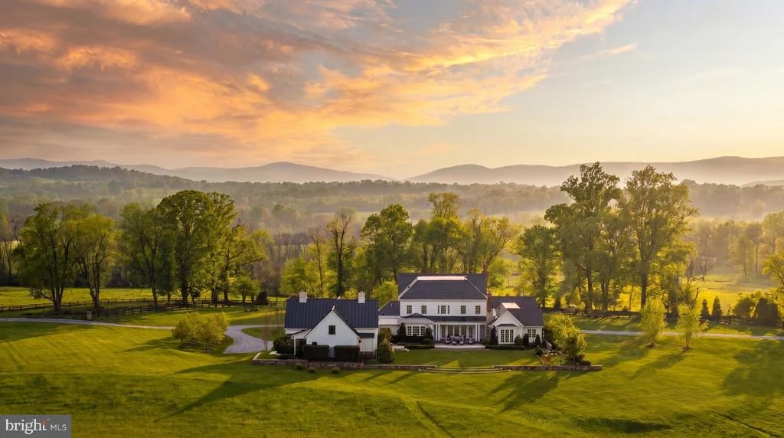
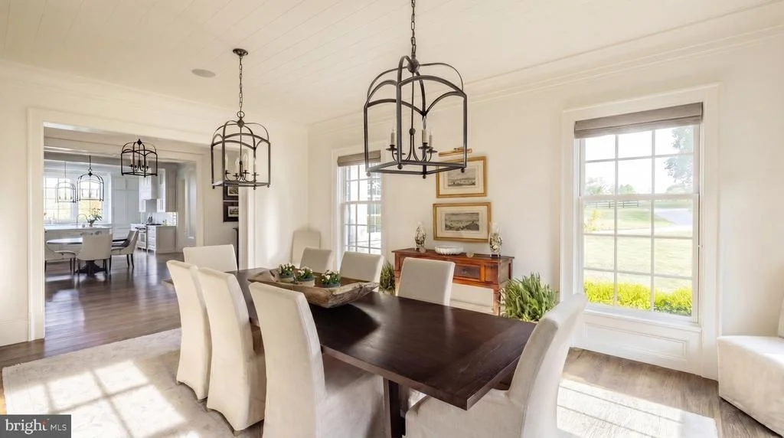
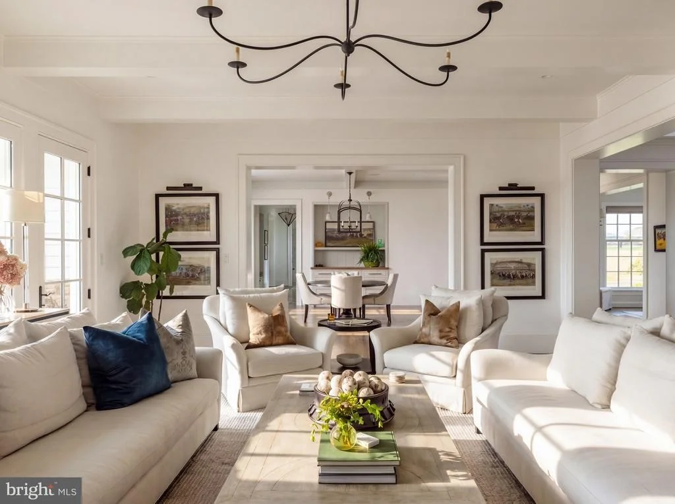
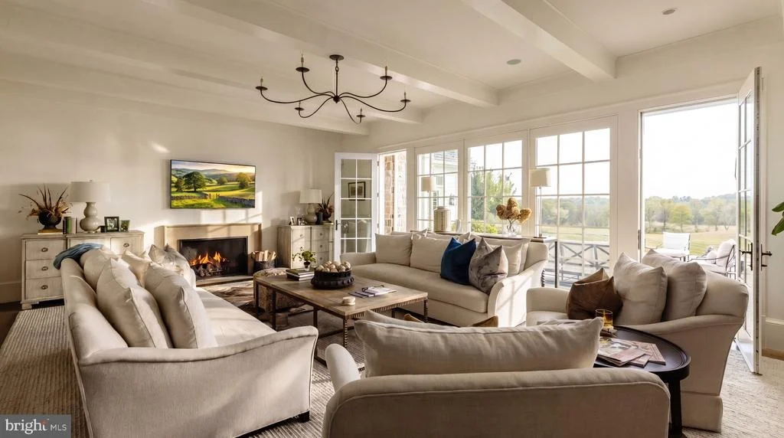
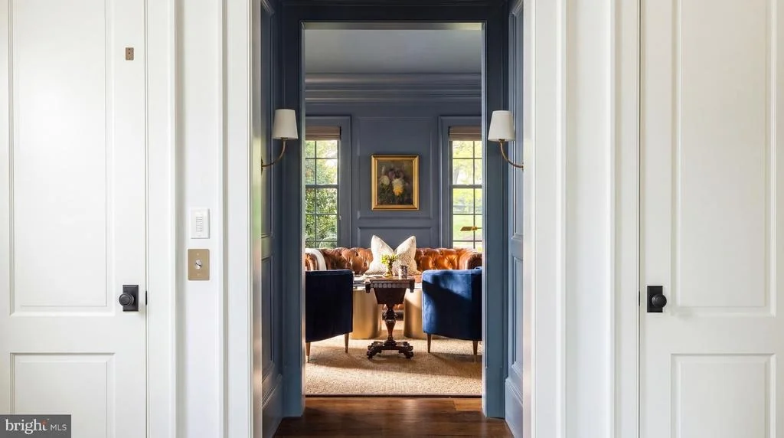
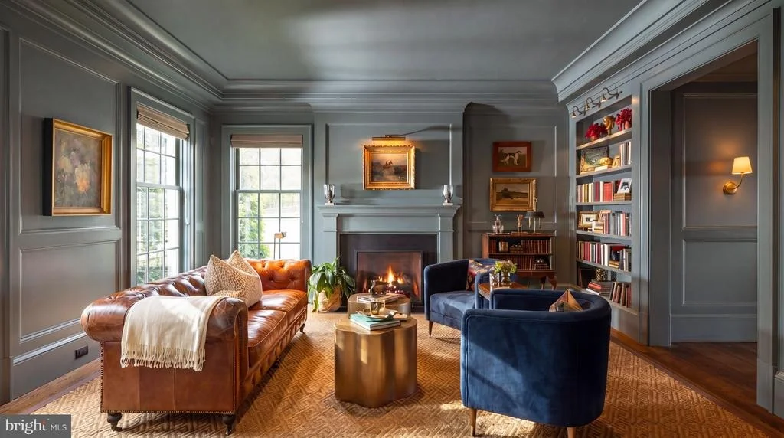
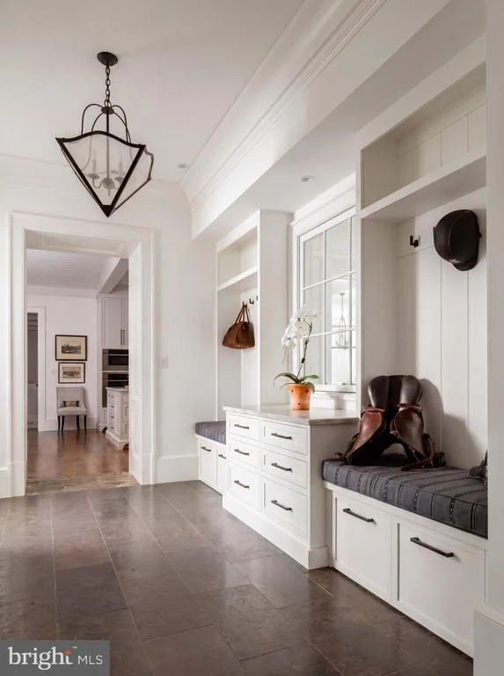
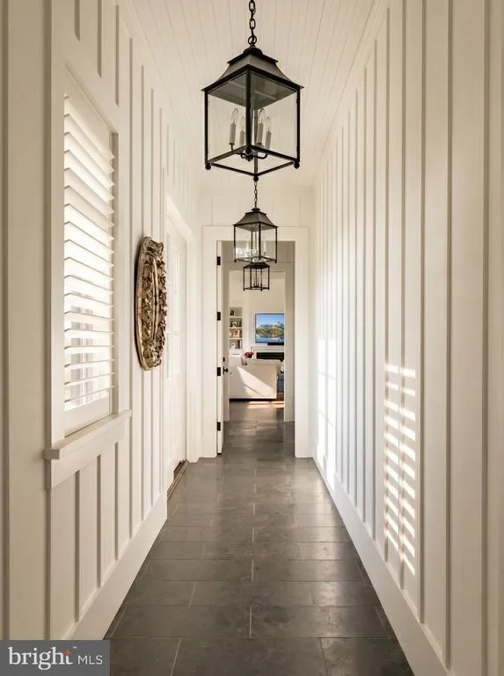
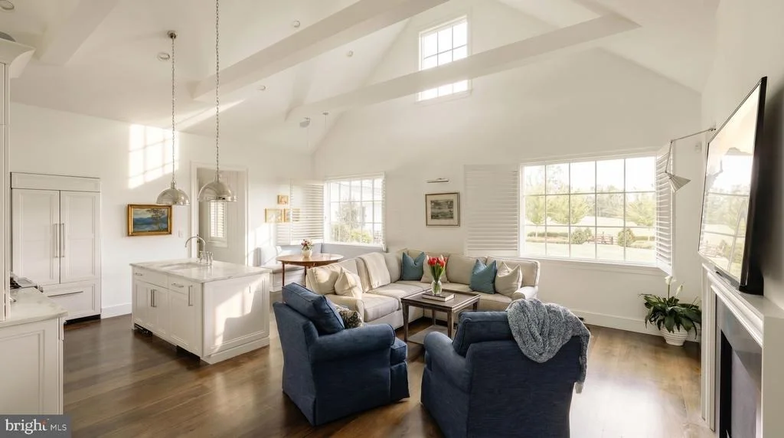
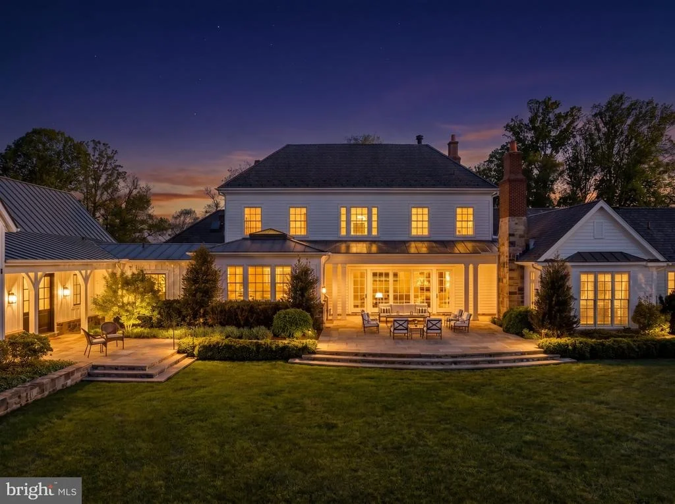
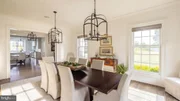
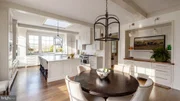
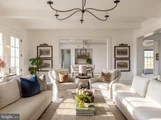
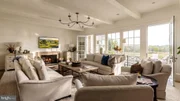
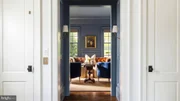
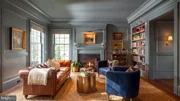
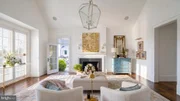
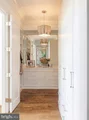
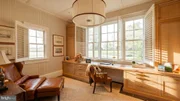
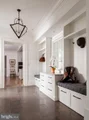
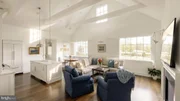
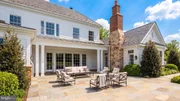
The great room centers on an Isokern Bvetto fireplace and opens seamlessly to the expansive rear terrace. Craftsmanship is evident throughout, from ten-inch-wide French oak flooring to one-and-a-quarter-inch TruStile paneled doors finished with Emtek hardware. Refined millwork creates a gallery-like backdrop for bespoke lighting by Visual Comfort, Urban Electric, and Hector Finch. Select spaces introduce depth and character, including a stately library finished in Farrow & Ball De Nimes Blue and a formal dining room positioned along a transverse gallery that separates entertaining and living spaces.
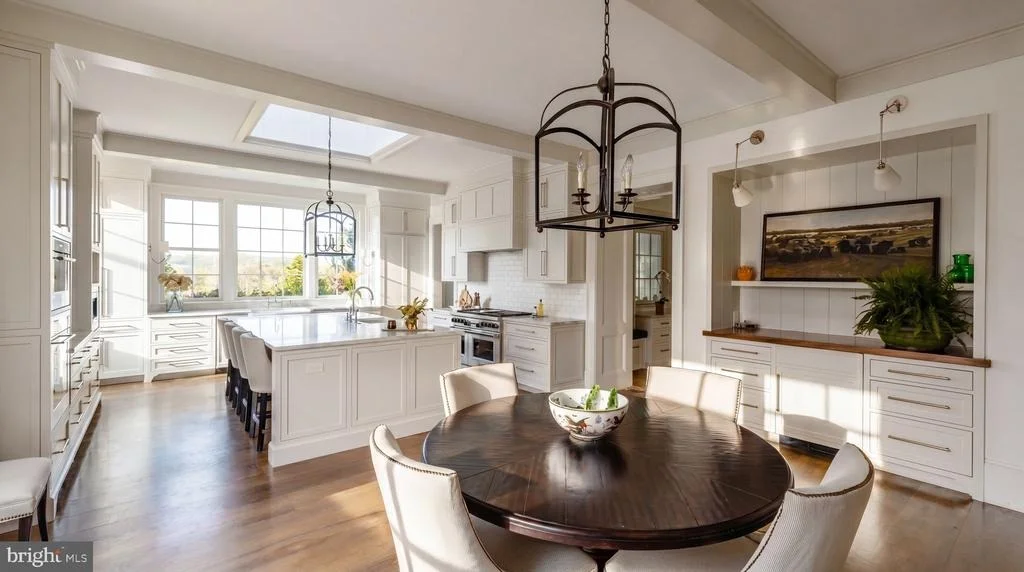
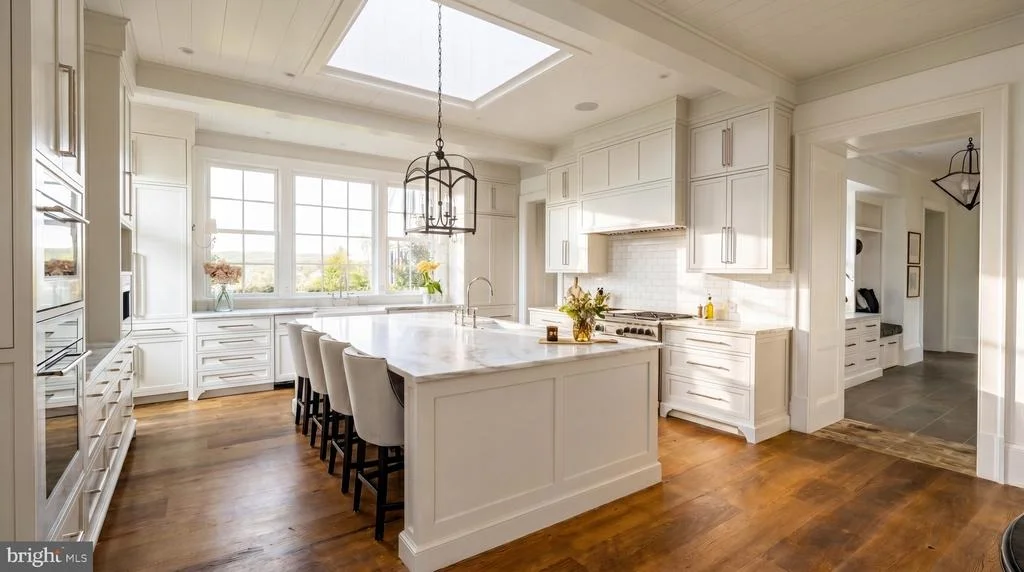
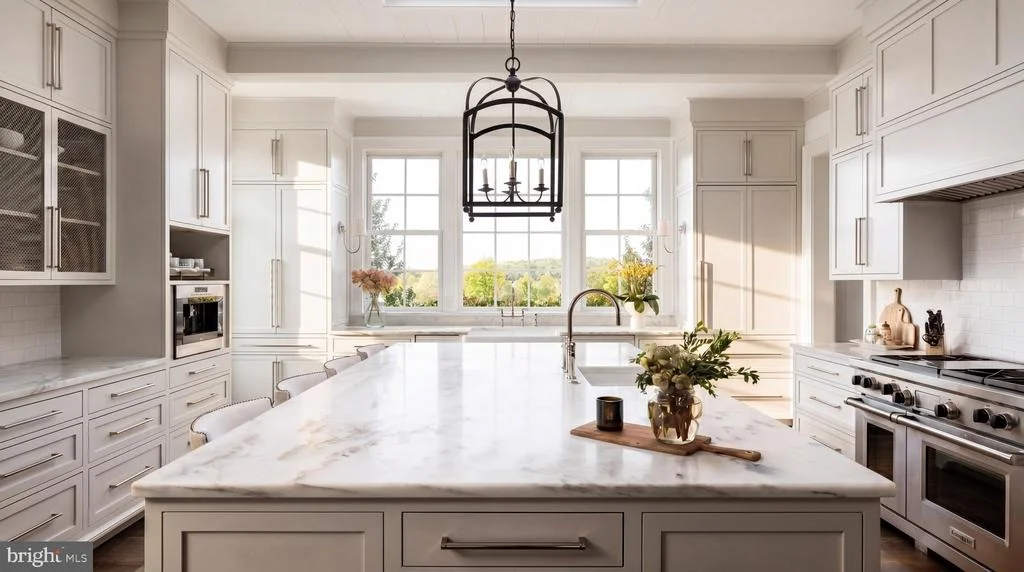
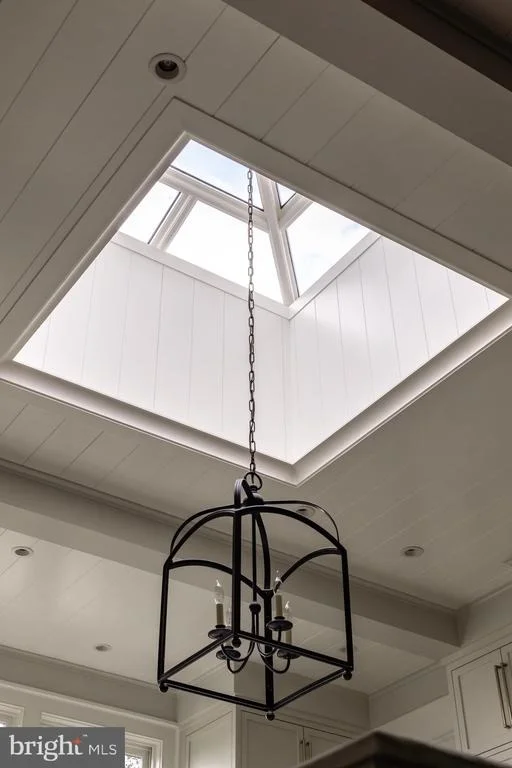
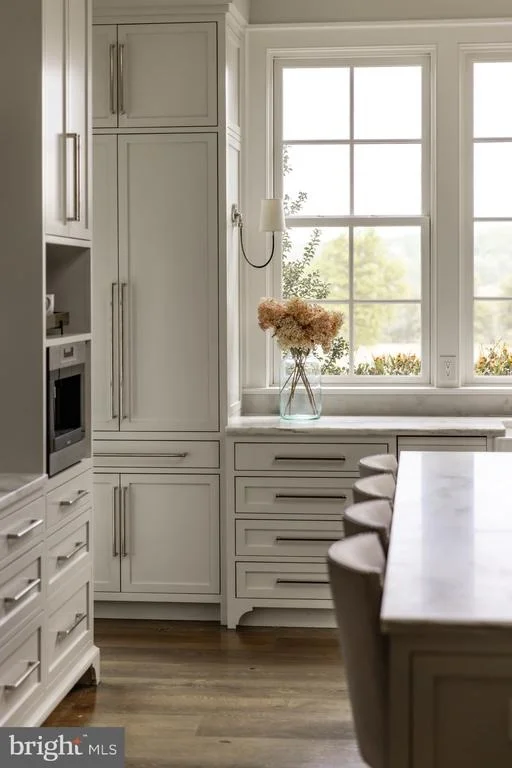
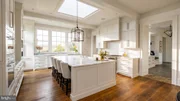
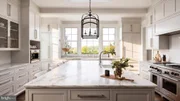
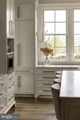
At the heart of the residence lies the chef's kitchen, designed for both daily living and large-scale entertaining. Custom inset cabinetry and Vermont Danby marble frame a substantial center island, while a Wolf dual-fuel range anchors a comprehensive appliance suite with integrated Sub-Zero refrigeration and a built-in espresso system. A fully appointed butler's pantry enhances functionality.
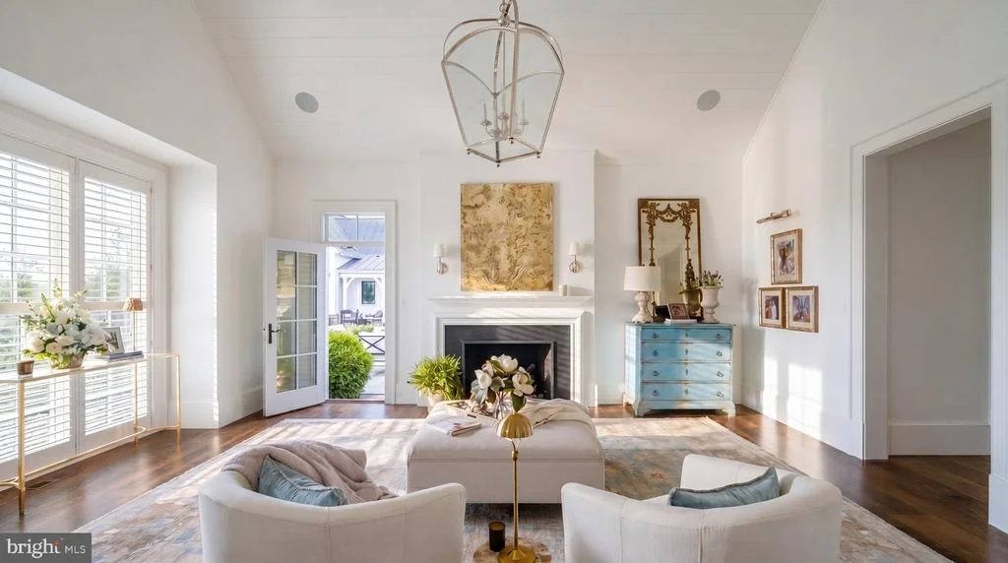
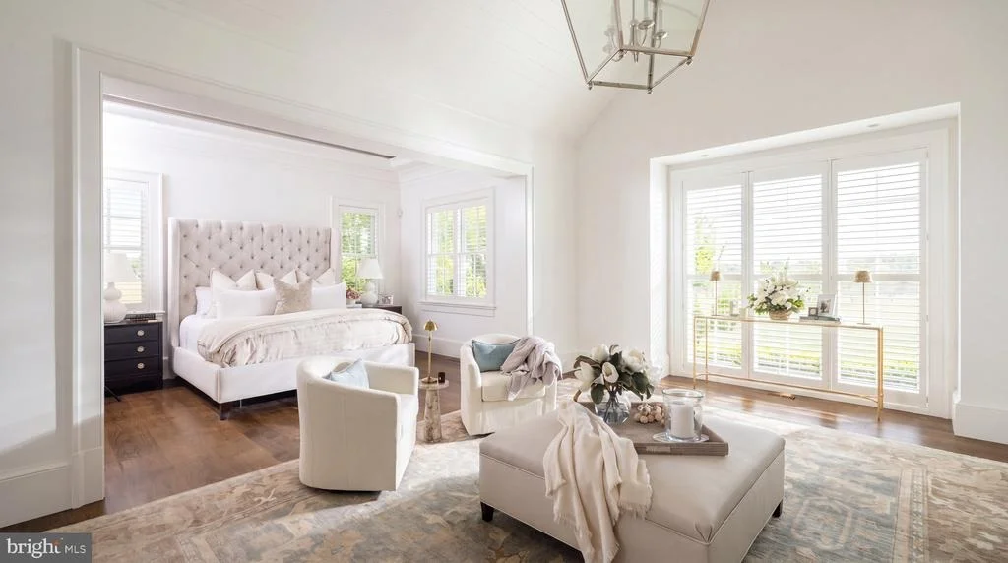
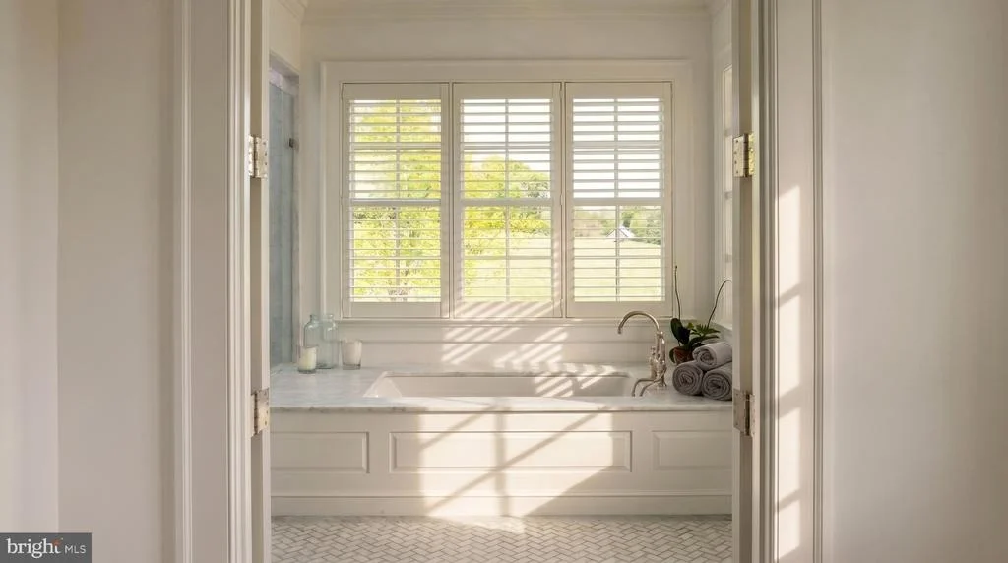
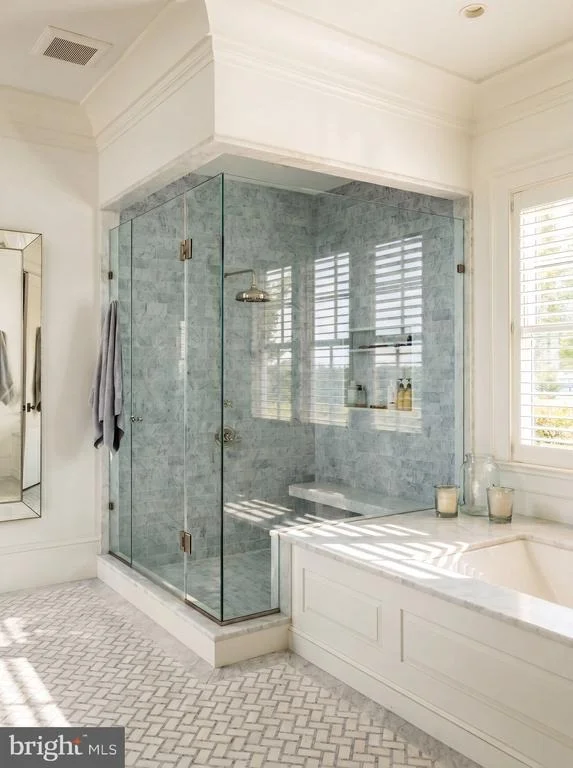
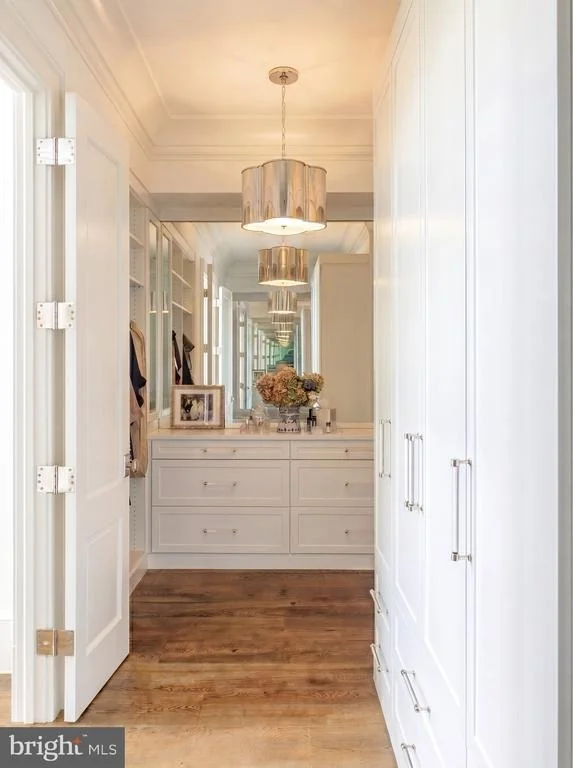
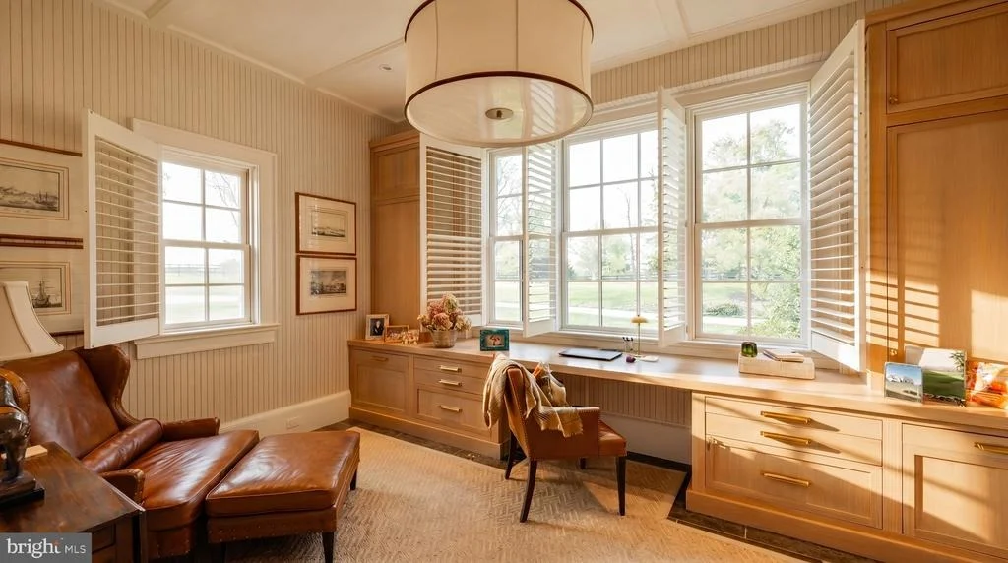
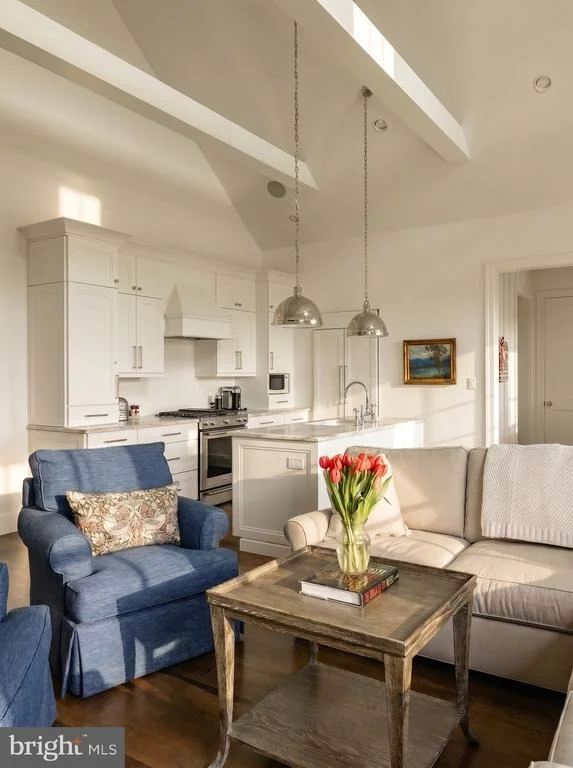
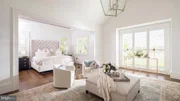
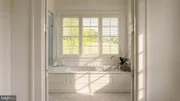
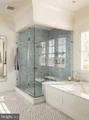
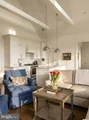
The main-level primary suite occupies a private wing with direct terrace access, a masonry fireplace, generous dressing space, and a spa-inspired marble bath with a glass-enclosed shower and built-in soaking tub. A separate guest wing offers exceptional flexibility with two ensuite bedrooms, full kitchen, office, and independent living spaces.
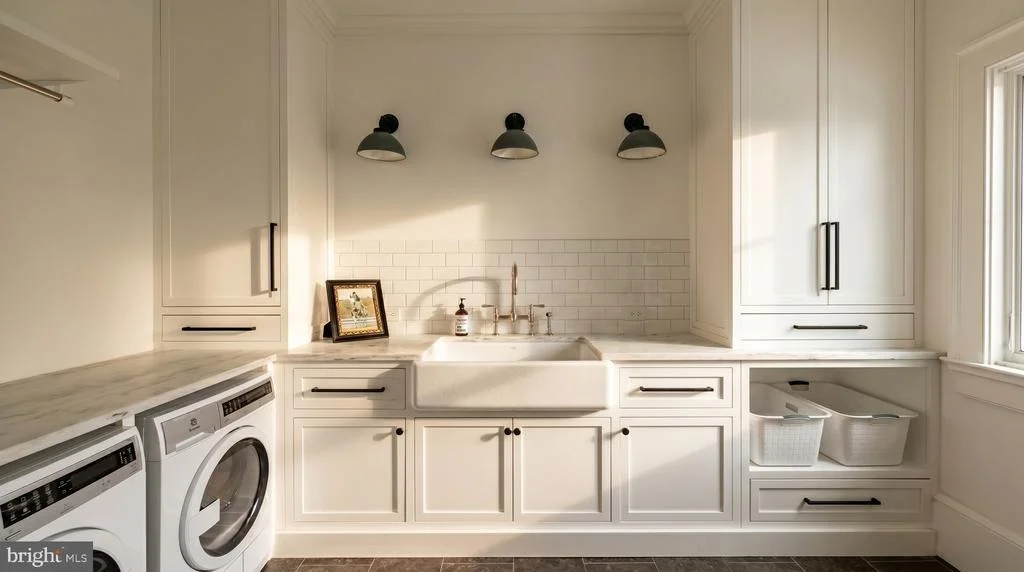
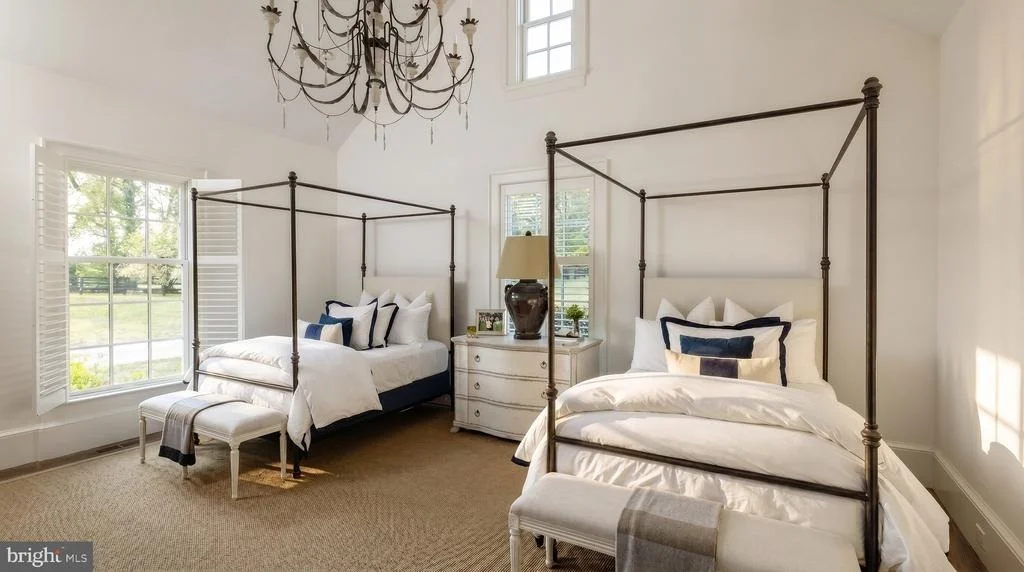
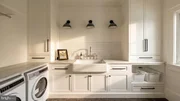
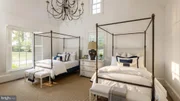
Upstairs, four additional bedroom suites each feature en suite baths and walk-in closets, alongside a sitting room, wet bar, and secondary laundry. In total, the residence includes eight bedrooms, nine full baths, and three half baths.
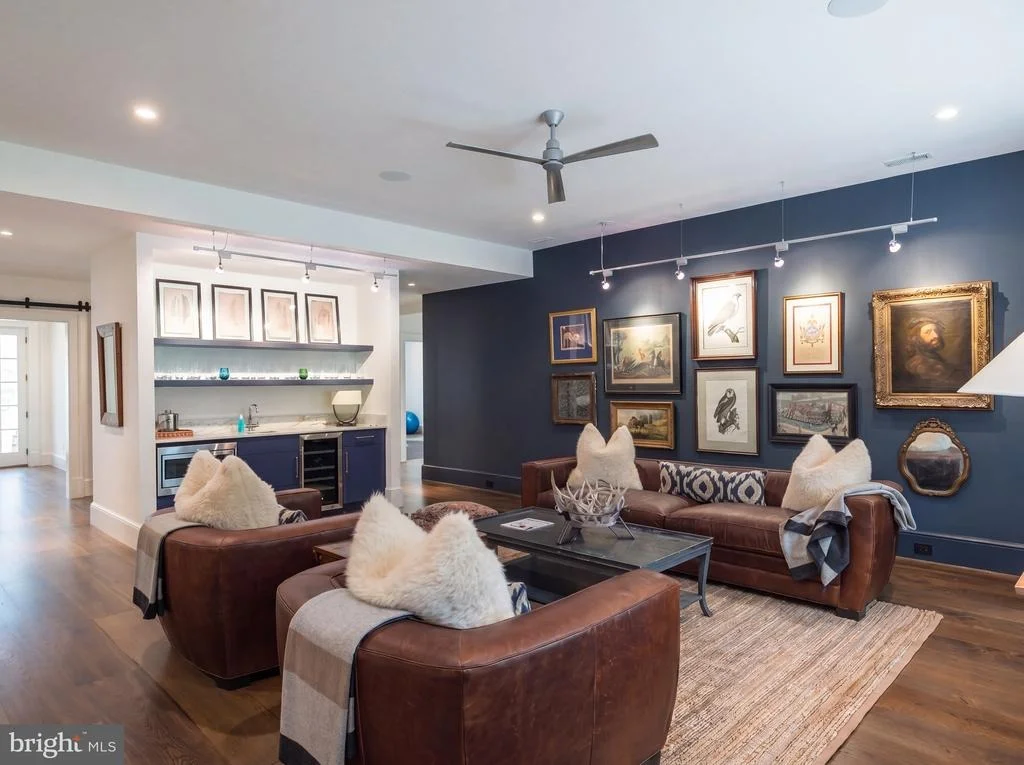
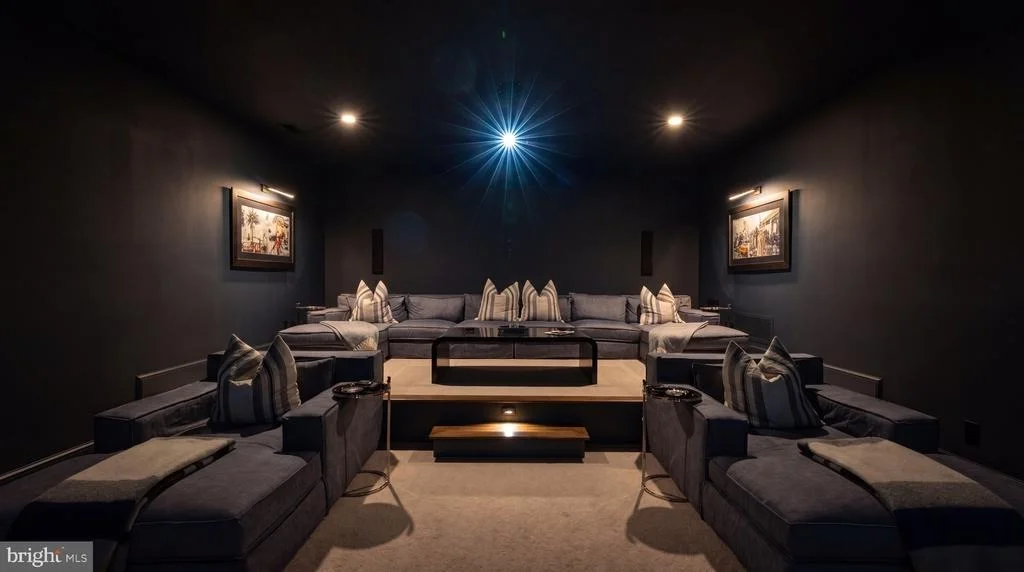
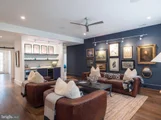
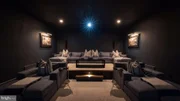
The lower level is designed for leisure and gathering, anchored by a recreation room with a full wet bar and complemented by a dedicated home theater with enhanced sound insulation and integrated audiovisual systems. An exercise room, additional bath, and bunk rooms complete the level with direct terrace access.
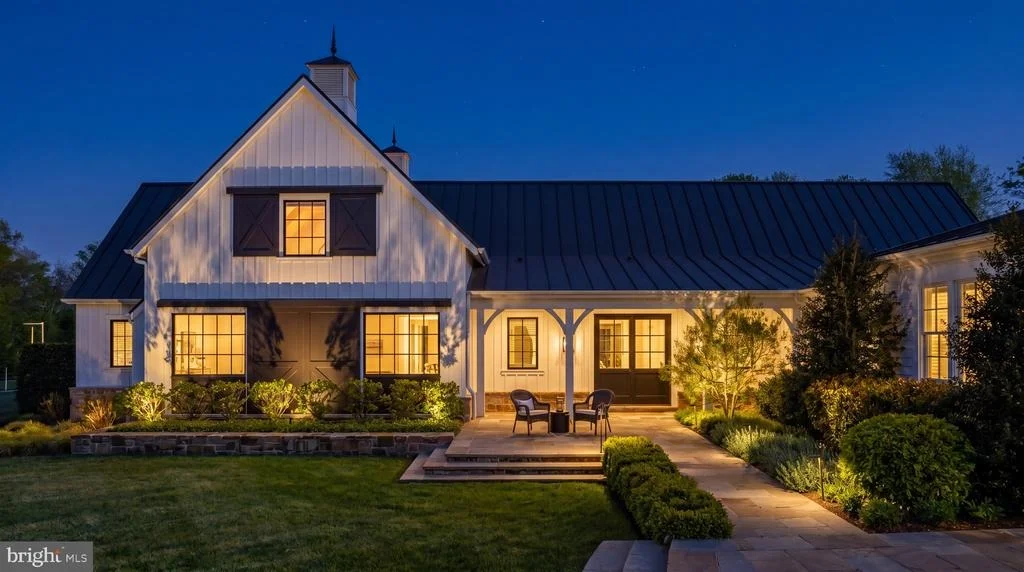
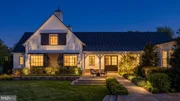
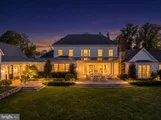
Behind the scenes, an elevator, whole-house generator, Carrier HVAC, security system, Sonos audio, and Savant automation are seamlessly integrated. Exterior lighting casts a warm glow at dusk, reinforcing the home's timeless architectural character.
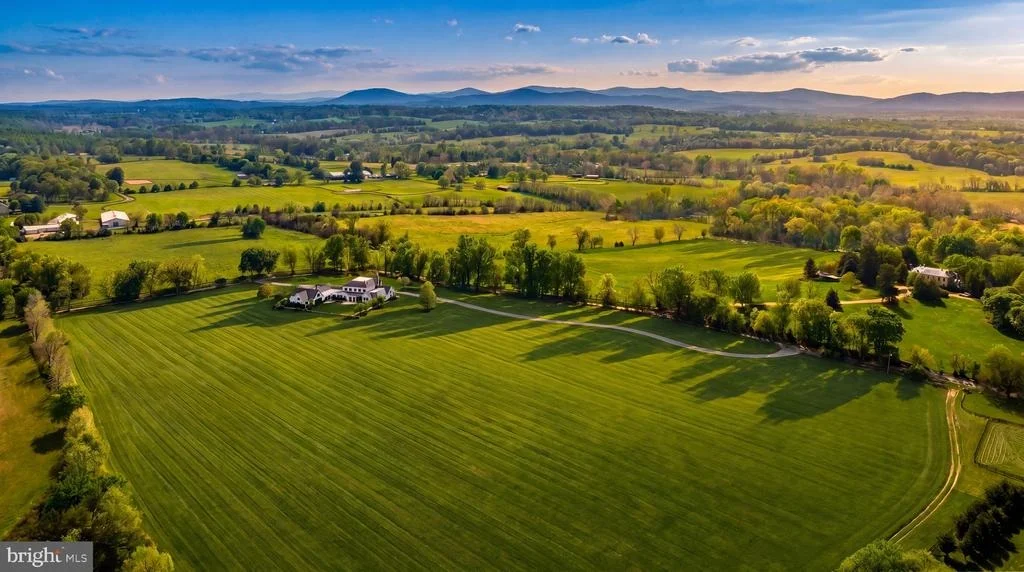
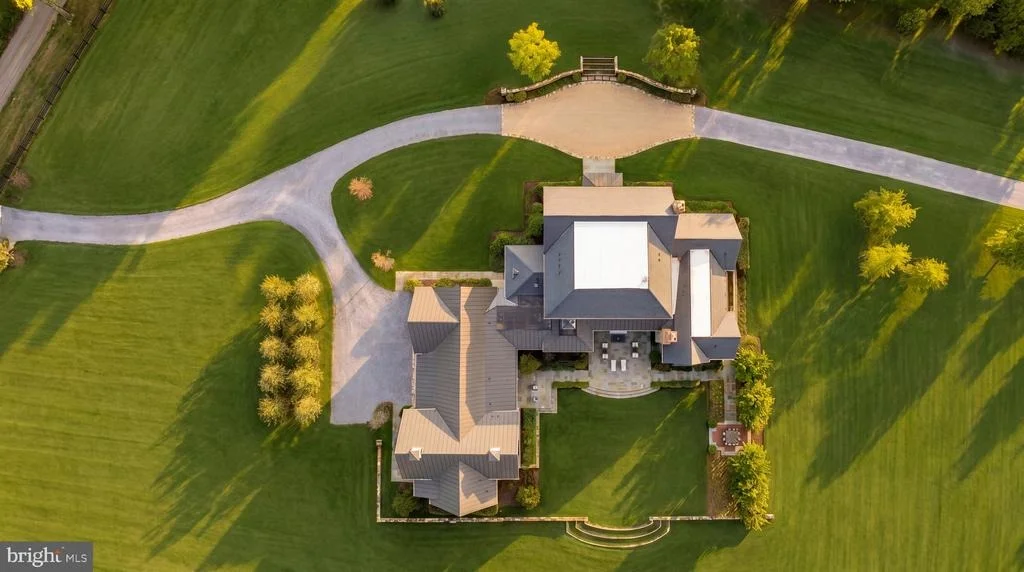
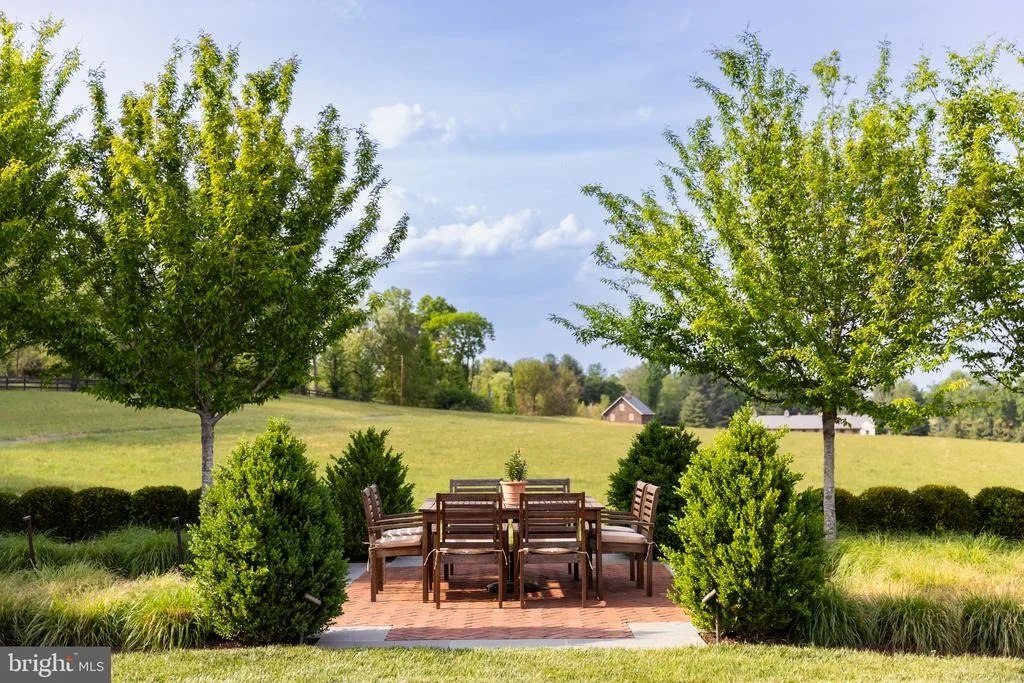
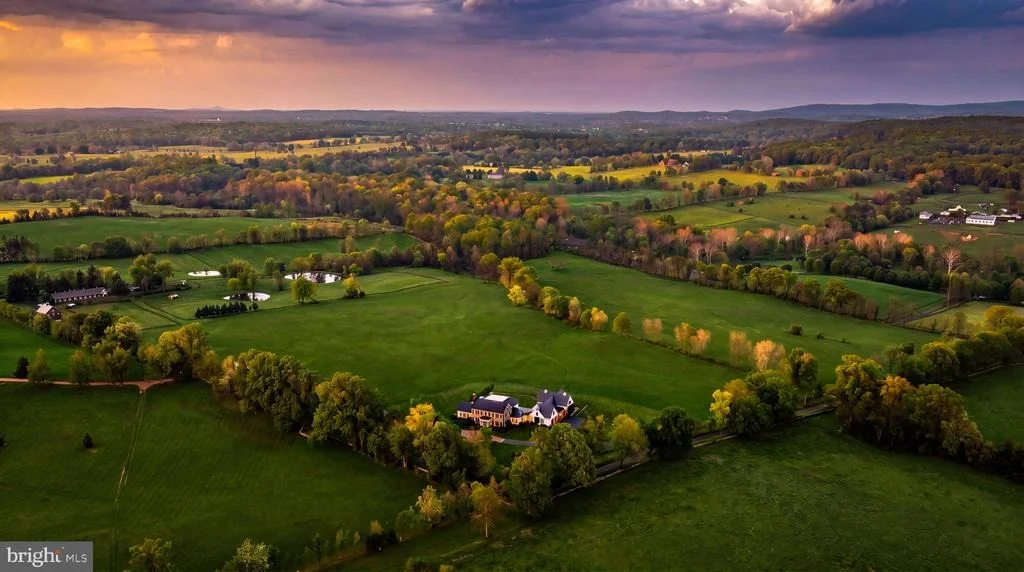
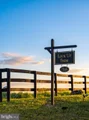
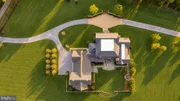
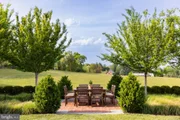
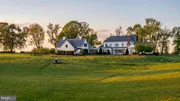
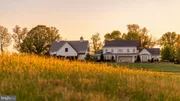
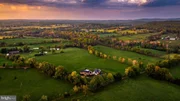
The surrounding acreage unfolds into sweeping lawns, mature tree lines, and expansive vistas characteristic of this storied equestrian region, offering privacy while remaining within convenient reach of Middleburg and Washington.
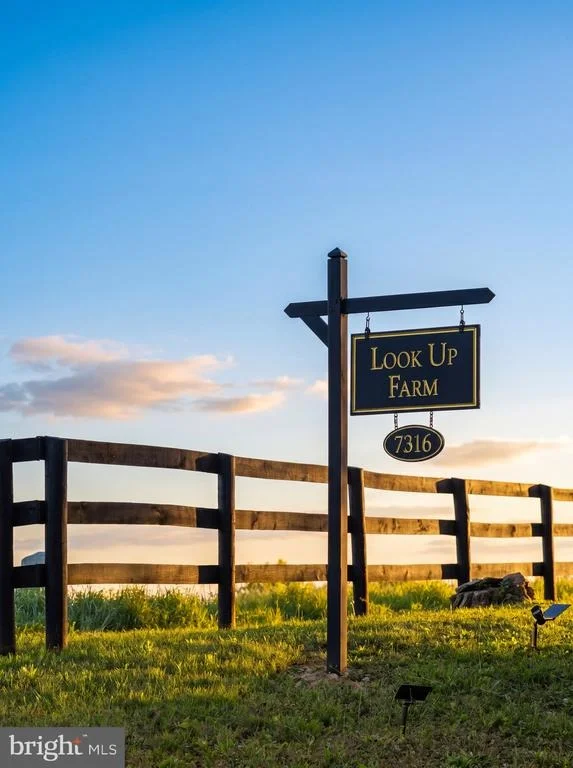
With its scale, architectural integrity, curated finishes, and advanced systems, Look Up Farm stands as a rare offering. It is a newly built country estate that honors classical design while delivering the expectations of modern living, crafted not simply as a residence but as a generational property of lasting significance within one of Virginia's most enduring landscapes.
Payment Calculator
Your Estimated Monthly Payment
Cap Rate Calculator
What does this mean?
Based on our analysis, the cap rate of this property is 1.25%. A negative cap rate indicates that the property might not be feasible as an income-producing asset. The median cap rate for a near zip code 11238 is 4.23%.
How much can I actually make?
Actual monthly rental income may vary between $4,760 and $7,140 depending on unit-specific characteristics. You can change the amount using the slider to further explore.
How is cap rate calculated?
Cap Rate = Net Operating Income (NOI) / Property Asset Value.
When calculating the cap rate, we assume 100% occupancy. Leverage (mortgage) is not considered.
Cap Rate provided by RealtyHop and RentHop, learn more about cap rate here.
Price History
Property Highlights
Building Info
Comparables
Status
Price/ft²
Listed On
Sold On
About Fauquier
Similar Homes for Sale
Currently no similar homes aroundNearby Rentals

TTR Sotheby's International Realty
Last Updated: 8 hours ago
Data Source: Bright MLS , MLS# VAFQ2021814




 Your Privacy Choices
Phone: 425-283-2930
Address: 335 Madison Avenue, New York, NY 10017