Check Availability
Niwot 80503
7314 Timothy Pl
$1,275,000
● House - For Sale

7314 Timothy Pl

Niwot, CO 80503
bedrooms
4 Beds
bathrooms
2 Baths
square feet
2,310 Ft²
$6,815
Est. Monthly
$29
HOA / Fees

About This Property

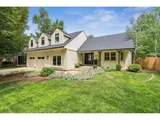
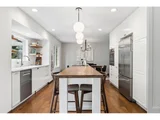
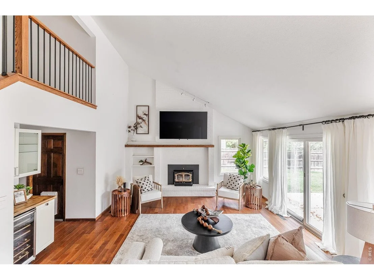
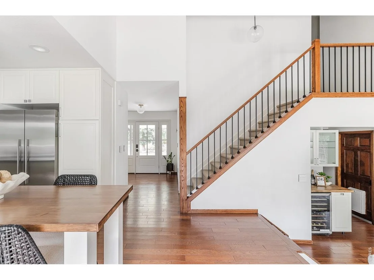
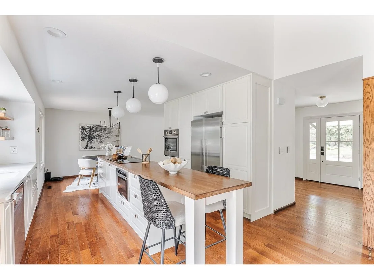
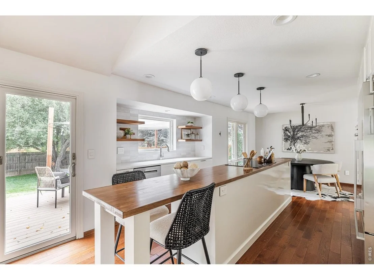
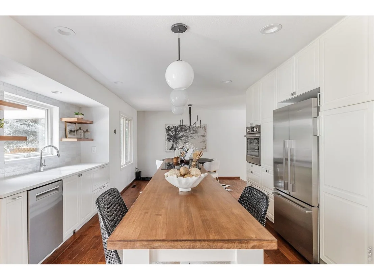
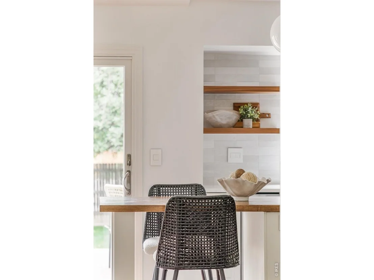
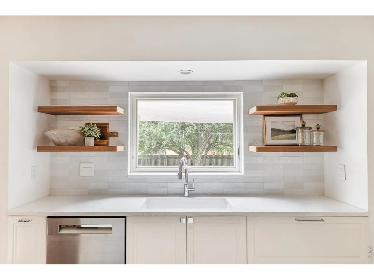
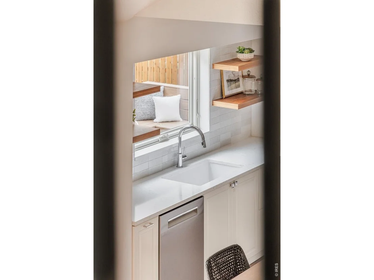
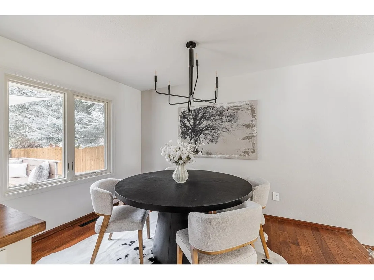
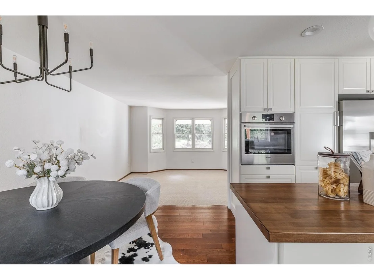
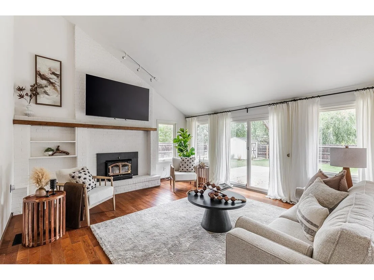
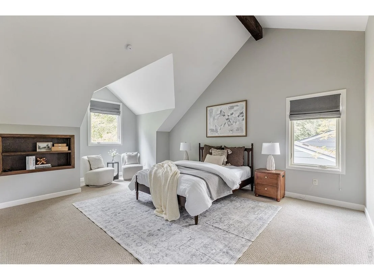
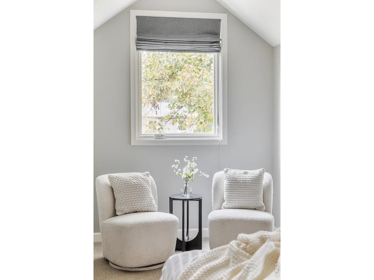
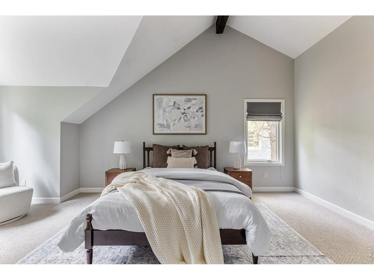
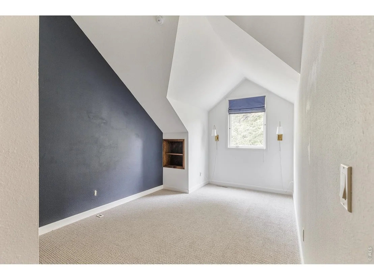
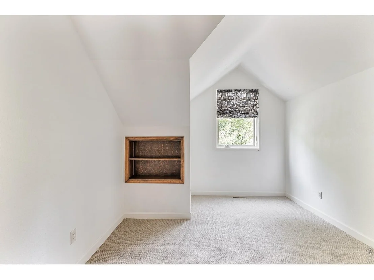
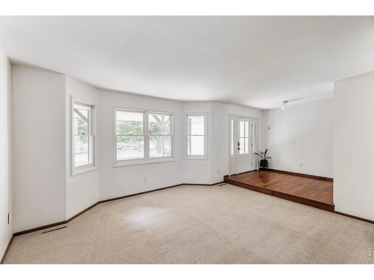
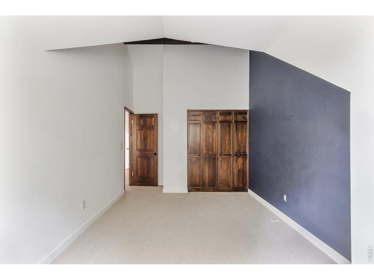
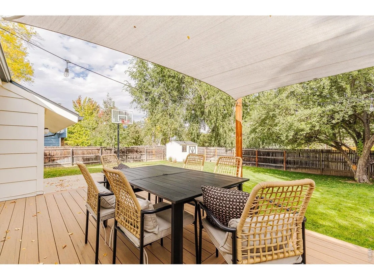
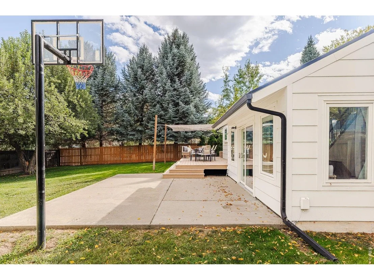
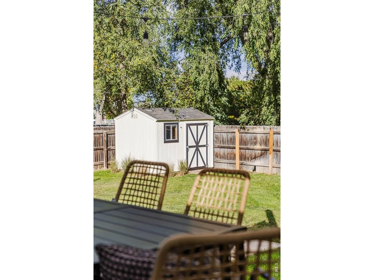
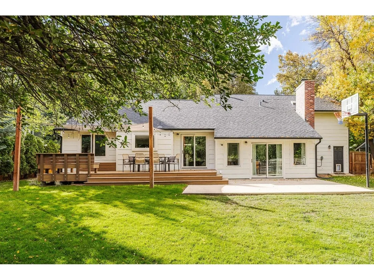
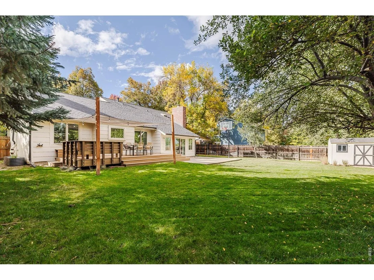
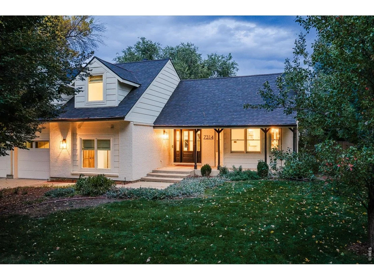
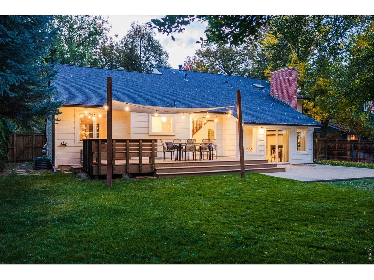
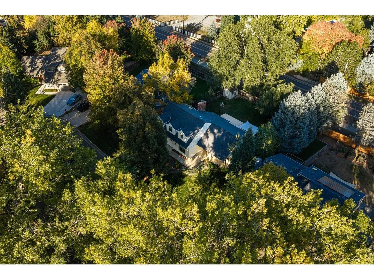
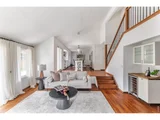
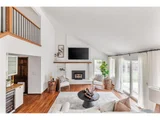
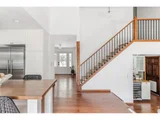
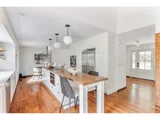
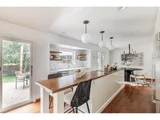
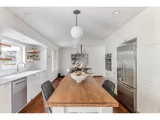
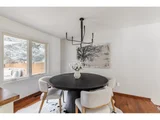
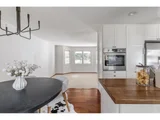
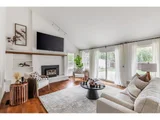
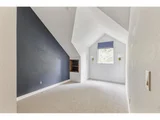
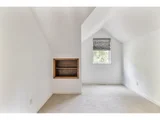
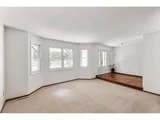
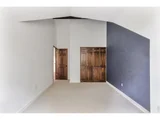
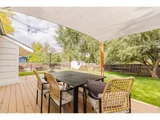
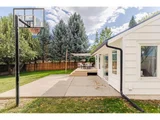
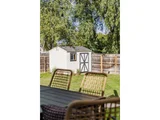
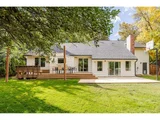
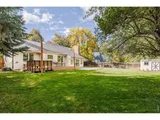
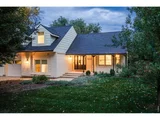
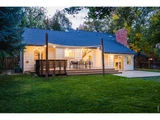
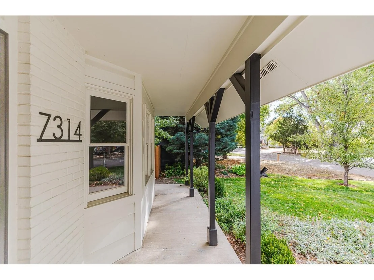
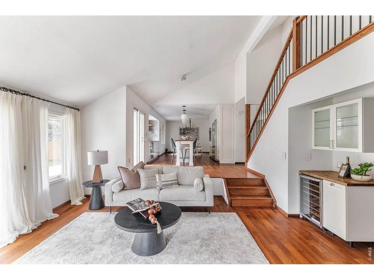
Great New Price! Nestled in one of Niwot's most tranquil and sought-after neighborhoods, this beautifully updated, move-in-ready home combines timeless charm with a warm modern farmhouse aesthetic. Rich hardwood floors, designer finishes, and thoughtfully selected materials create inviting, elegant interiors.The functional floorplan balances open gathering spaces with private retreats. At the heart of the home, a stunning remodeled kitchen features custom cabinetry and high-end appliances, perfect for everyday living and entertaining. Beautifully updated bathrooms complement the home's cohesive design, while charming gabled ceilings add character to the upstairs bedrooms.Exceptional curb appeal begins with lush lawns, mature trees, and beautifully maintained gardens, creating a wonderful sense of privacy and tranquility. The brand-new, spacious deck is ideal for alfresco dining and summer entertaining, while the expansive backyard offers plenty of room for recreation, complete with a basketball hoop. An oversized two-car garage provides generous storage.The location is exceptional! Tucked away in a peaceful, established neighborhood, yet within walking or biking distance of historic downtown Niwot, with its charming restaurants, coffee shops, boutiques, Niwot Market, parks, trails, and vibrant community events. Highly regarded schools add to the appeal, while Longmont is approximately 5 minutes away, Boulder just 10 minutes, and Denver International Airport around 40 minutes by car.Offering the perfect balance of tranquility, convenience, community, and thoughtful design, this exceptional home captures the very best of Niwot living. A peaceful retreat with the charm of downtown Niwot just a stroll away!
Unit Size
2,310 Ft²
Days on Market
-
Land Size
0.23 acres
Price per sqft
$552
Property Type
House
Property Taxes
$525
HOA Dues
$29
Year Built
1978

Listed By

Deborah Read Fowler
COLORADO LANDMARK REALTORS

Payment Calculator

Cap Rate Calculator

Last updated: 28 days ago (IRES MLS #IRE1070697)

Price History

Date / Event Date Event Price
Oct 12, 2026 Listed $1,275,000
Listed
Oct 11, 2026 Withdrawn -
Withdrawn
Aug 18, 2026 Price Decreased $1,295,000
↓ $30K (2.3%)
Price Decreased
Jul 26, 2026 Listed $1,325,000
Listed
Now offered at a compelling new price! Collected, intentional design defines this exceptional Niwot home, where timeless architecture meets a warm modern farmhouse aesthetic. Rich hardwood floors, designer-curated finishes, and custom-selected materials create interiors that feel elevated, inviting, and effortlessly livable. A highly functional floorplan balances open gathering spaces with comfortable private retreats. At the heart of the home, the beautifully remodeled kitchen features custom cabinetry, high-end appliances, and a striking statement island with breakfast bar designed for effortless everyday living and entertaining.Thoughtfully updated bathrooms each offer their own distinct personality while complementing the home's cohesive design. Upstairs, gabled ceilings add architectural charm and character to the inviting bedroom spaces.Exceptional curb appeal begins with lush lawns, mature trees, colorful gardens, and beautifully landscaped grounds. The private backyard is equally inviting, featuring a spacious deck with a shade sail for outdoor dining and relaxation, a basketball hoop, expansive lawn for play, and plenty of room to gather with family and friends while enjoying Colorado's indoor-outdoor lifestyle. An oversized two-car garage provides generous storage.Just minutes from downtown Niwot, enjoy walking or biking to locally owned restaurants, coffee shops, boutiques, the Niwot Market, parks, playgrounds, scenic trails, highly acclaimed schools, and the year-round community events that make this one of Boulder County's most cherished communities. Convenient access to Boulder, Longmont, and the foothills completes the lifestyle.Timeless design, quality craftsmanship, and an exceptional location come together in this move-in-ready home, offering the perfect blend of modern comfort, architectural character, and the sought-after Niwot lifestyle.
Nov 23, 2016 Sold
Sold
Show More

Property Highlights

Garage
Air Conditioning
Fireplace
With View
Parking Details
Has Garage
Parking Features: Attached
Garage Spaces: 2
Interior Details
Full Bathrooms: 2
Interior Features: Eat-in Kitchen, Cathedral Ceiling(s), Open Floorplan, Natural Woodwork, Walk-In Closet(s), Kitchen Island, Separate Dining Room, Bay or Bow Window, Washer/Dryer Hookup, Skylights
Appliances: Electric Range, Dishwasher, Refrigerator, Bar Fridge
Flooring Type: Wood
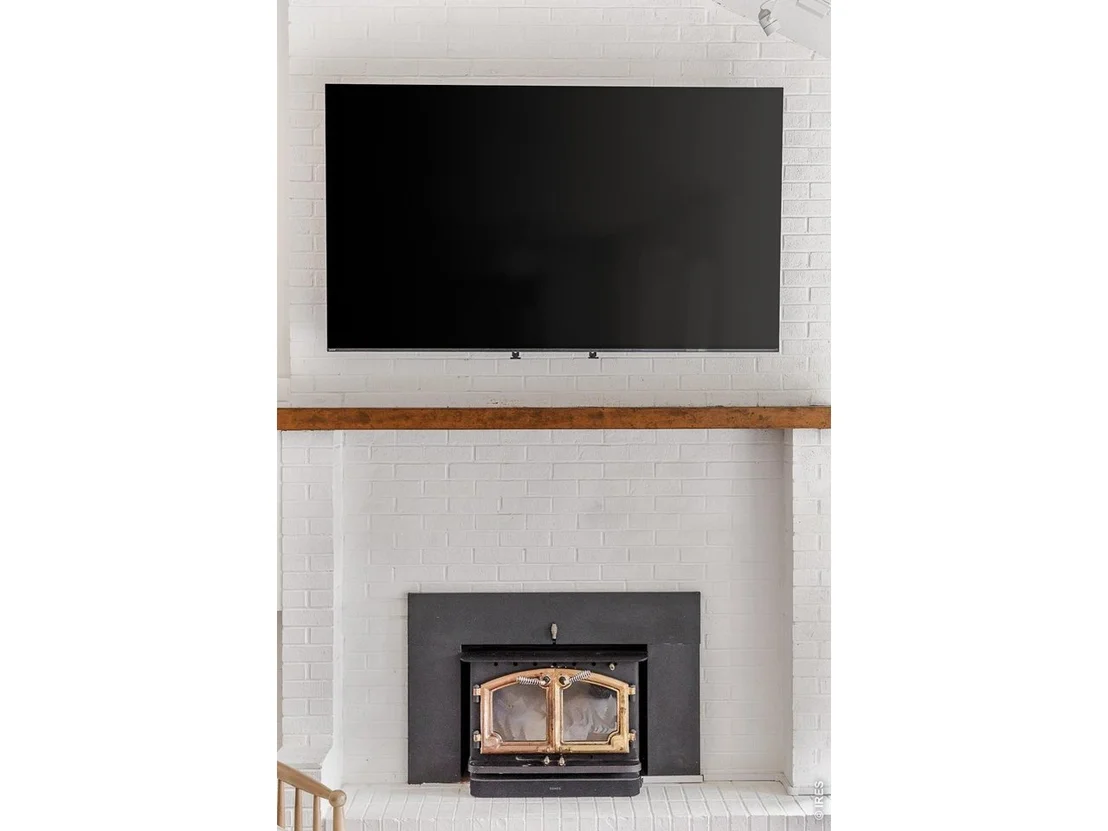
Has Fireplace
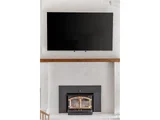
Fireplace Features: Family Room
Basement: None, Crawl Space, Built-In Radon
Exterior Details
Square Footage: 2310
Square Footage Source: $0
Architectural Style: Farmhouse
Year Built: 1978
Levels: Two
Other Structures: Storage
Window Features: Skylight(s), Window Coverings
Construction Materials: Frame, Brick, Composition
Patio and Porch Features: Deck
Lot Features: Cul-De-Sac, Level, Paved, Deciduous Trees
Lot Size Area: 10018.8
Lot Size Units: Square Feet
Lot Size Acres: 0.23
Lot Size Square Feet: 10018.8
Water Source: Public
Financial Details
Tax Annual Amount: $6,297

Utilities Details
Cooling Type: Central Air
Heating Type: Forced Air
Sewer : Public Sewer
Location Details
HOA/Condo/Coop Fee Includes: Common Amenities
HOA Fee: $350
HOA Fee Frequency: Annually

Building Info

Overview

    General

  • Year Built: 1978
  • Effective Year Built: 1978
  • Building Count: 1
  • Total Rooms: 6
  • Bedroom Count: 3
  • Bathroom Count: 3
  • Full Bathrooms: 2
  • Partial Bathrooms: 3
  • Building Condition: 6
  • Building Quality: 10
  • Construction Type: 6
  • Building Style: 28
  • Exterior Walls Type: 3
  • Interior Walls Type: 3
  • Roof Shape Type: 0
  • Roof Cover Type: 0
  • Floor Count: 200
  • Living Units: 1
  • Floor Cover: 0
  • Basement Type: 0
  • Basement Area: 0
  • Garage Type: 1
  • Garage Square Area: 616
  • Parking Space Count: 2
  • Patio Type: 20
  • Porch Type: 8
  • Pool Type: 0

    Dimensions

  • Lot Size Square Feet: 9,807

  • Total Building Area: 2,818
  • Gross Building Area: 2,818
  • Building Area: 2,202
  • Building Area Measurement: L

    Heating and Cooling

  • Air Conditioning: 1
  • Heating: 4
  • Heated Square Feet: 2,202
  • Heating Fuel Type: 0

    Utilities

  • Sewer System: 0
  • Water Service: 0

Building

  • Building Type: 0
  • Property Class: R
  • Subdivision: JOHNSON FARM REPLAT A - NIV
  • Land Acres: 0000000225
  • Standard Land Use Code: 1001
  • County Land Use Code: 1112
  • Legal Description 1: LOT 18 BLK 17 JOHNSON FARM REPLAT A

Neighborhood

  • School District Name: St. Vrain Valley School District RE 1J
  • Census Tract: 013205

Zoning

  • Zoning: RR

Geography

  • Assessors Map Reference: B4-H
  • Account Number: R0074889
  • Parcel: R0074889
  • Block: 17
  • Lot: 18
  • Meridian: SEC 30 TWN 2N RNG 69
  • Municipality: NIWOT
  • Latitude: 40.107
  • Longitude: -105.16

    Address

  • Full Address: 7314 Timothy Pl
  • Address - House Number: 7314
  • Address - Street Name: Timothy
  • Address - Suffix Type: Pl
  • State: CO
  • City Name: Niwot
  • Carrier Code: R007
  • 4-Digit Zip Code: 8587
  • Zip Code: 80503

Valuation

    Tax

  • Tax Year: 2022
  • Tax Amount: $419,606
  • Tax Rate Code Area: 00-273

    Appraisal Valuation

  • Standard Deviation: 0.1627
  • Valuation Date: May 17, 2023
  • Confidence Score: 79
  • Final Value: 939,517
  • High Value: 1,092,445
  • Low Value: 786,589

    Market Valuation

  • Market Total Value: $932,400
  • Market Land Value: $275,100
  • Market Improvement Value: $657,300

    Assessments Valuation

  • Assessed Year: 2023
  • Assessed Total Value: $63,077
  • Assessed Land Value: $18,611
  • Assessed Improvements Value: $44,466

    Sales

  • Current Sale Contract Date: Nov 17, 2016
  • Current Sale Recording Date: Nov 23, 2016
  • Current Sale Price:
  • Current Sale Document Type: 71
  • Current Sale Input Document Number: 3559033
  • Previous Sale Recording Date: Jul 08, 2011
  • Previous Sale Contract Date: Jun 15, 2011
  • Previous Sale Amount: $277,000
  • Previous Sale Document Type: 71
Data used for valuation calculations is provided by RealtyHop, and other third party sources

Comparables

Unit
Status
Type
Beds
Baths
ft²
Price/ft²
Asking Price
Listed On
Closing Price
Sold On
HOA + Taxes

About Niwot


Similar Homes for Sale

Currently no similar homes around

Nearby Rentals


Frequently Asked Questions

When was property at 7314 Timothy Place built and last sold?
The property at 7314 Timothy Place was built in 1978 and last sold on Nov 17, 2016 for $550,500.
How much is this home worth?
The estimated value of the home located at 7314 Timothy Place is $1,274,619.
What are some comparable homes to 7314 Timothy Place?
There are currently no comparable homes to 7314 Timothy Place.