See Home Value
$700,000
● House - Off Market

7314 Benton St

Arvada, CO 80003
bedrooms
4 Beds
bathrooms
2 Baths, 1 Half Bath
square feet
2,996 Ft²
$3,952
Est. Monthly
$159
HOA / Fees

About This Property

Indulge in opulent living with this flawless four-bedroom, four-bathroom home that radiates sophistication and style. Effortless upkeep is ensured with stunning hardwood flooring spanning the main level complemented by the natural sunlight streaming through the multitude of windows. Upon entry, you'll be wowed by the open layout effortlessly integrating the expansive living room, dining room, and kitchen, promoting fluidity and entertainment. The kitchen showcases a substantial, gourmet island, an abundance of white quartz countertops, and ample cabinetry for all your storage needs. The living room has eye-catching built-in's and is grounded by a cozy fireplace. The main level continues, presenting a sumptuous primary owner's suite with a luxurious 5-piece bathroom and spacious, walk-in closet. Completing the main level is a powder room and private laundry room. Upstairs, you'll discover a delightful bonus living area, two well-appointed bedrooms, and a large bathroom with a dual sink vanity and shower/tub combo. The finished lower level boasts a versatile rec room, ideal for a family room, home theater, or exercise area, a generously sized bedroom and full bathroom. Imagine gorgeous Colorado nights spent on your charming patio - perfect for hosting guests and/or relaxing in peace and tranquility. The convenience of an attached 2-car garage, water purifier, water softener, fully paid 26 panel solar system, and an HOA to cover the front courtyard grassy areas, makes this home truly turn-key. Enjoy the nearby amenities of shopping, grocery stores, dining, coffee shops, and close access to I-70, downtown Denver, and the mountains. Don't miss this exceptional home that effortlessly balances style, comfort, and functionality.
Unit Size
2,996 Ft²
Days on Market
-
Land Size
0.09 acres
Price per sqft
$239
Property Type
House
Property Taxes
$282
HOA Dues
$159
Year Built
2012

Payment Calculator

Cap Rate Calculator

Last updated: 2 months ago (REcolorado MLS #IRE7245607)

Price History

Date / Event Date Event Price
Jan 3, 2025 Sold
Sold
Nov 2, 2024 In contract -
In contract
Oct 3, 2024 Listed by HomeSmart $715,000
Listed by HomeSmart
Indulge in opulent living with this flawless four-bedroom, four-bathroom home that radiates sophistication and style. Effortless upkeep is ensured with stunning hardwood flooring spanning the main level complemented by the natural sunlight streaming through the multitude of windows. Upon entry, you'll be wowed by the open layout effortlessly integrating the expansive living room, dining room, and kitchen, promoting fluidity and entertainment. The kitchen showcases a substantial, gourmet island, an abundance of white quartz countertops, and ample cabinetry for all your storage needs. The living room has eye-catching built-in's and is grounded by a cozy fireplace. The main level continues, presenting a sumptuous primary owner's suite with a luxurious 5-piece bathroom and spacious, walk-in closet. Completing the main level is a powder room and private laundry room. Upstairs, you'll discover a delightful bonus living area, two well-appointed bedrooms, and a large bathroom with a dual sink vanity and shower/tub combo. The finished lower level boasts a versatile rec room, ideal for a family room, home theater, or exercise area, a generously sized bedroom and full bathroom. Imagine gorgeous Colorado nights spent on your charming patio - perfect for hosting guests and/or relaxing in peace and tranquility. The convenience of an attached 2-car garage, water purifier, water softener, fully paid 26 panel solar system, and an HOA to cover the front courtyard grassy areas, makes this home truly turn-key. Enjoy the nearby amenities of shopping, grocery stores, dining, coffee shops, and close access to I-70, downtown Denver, and the mountains. Don't miss this exceptional home that effortlessly balances style, comfort, and functionality.
Aug 6, 2022 Listed $739,900
Listed
AS TURN-KEY AS THEY COME! Meticulously maintained & full upgraded two-story w/ main floor primary suite. Enter to hrwd floors & a light & bright open floor plan w/ powder rm, open living rm w/ gas burning fire, custom built-ins dining area & large kitchen w/ cntr island, work space, quartz countertops, under-mount sink w/ reverse osmosis water filtration system, 42" cabs topped in crown molding & corner pantry. Main floor lndry off the attached 2-car garage & large primary suite w/ walk-in closet & 5 piece bth w/ walk-in jetted tub. Two bdrms & a loft up w/ full bth & dual vanity. Fully finished bsmnt w/ structural floor, 4th bedroom, 3/4 bth & large game rm/home gym. Huge 45' x 15' paver stone patio, central air & 26 panel solar system (fully paid off) that produces more power then is used some months. Amazing location just blocks to shopping, grocery, restaurants & coffee. Only steps to community park, Tepper Fields & Faversham Park. Too much to list, SEE STREAMING VIDEO!
Apr 4, 2012 Sold
Sold

Property Highlights

Garage
Air Conditioning
Fireplace

Building Info

Overview

    General

  • Year Built: 2012
  • Effective Year Built: 2012
  • Building Count: 1
  • Bedroom Count: 4
  • Bathroom Count: 5
  • Full Bathrooms: 3
  • Partial Bathrooms: 5
  • Building Condition: 0
  • Building Quality: 7
  • Construction Type: 6
  • Building Style: 40
  • Exterior Walls Type: 0
  • Interior Walls Type: 0
  • Roof Shape Type: 0
  • Roof Cover Type: 0
  • Floor Count: 200
  • Living Units: 1
  • Floor Cover: 0
  • Basement Type: 8
  • Basement Area: 855
  • Garage Type: 1
  • Garage Square Area: 431
  • Parking Space Count: 2
  • Patio Type: 59
  • Porch Type: 66
  • Pool Type: 0

    Dimensions

  • Lot Size Square Feet: 4,051
  • Total Building Area: 3,427
  • Gross Building Area: 3,535
  • Building Area: 2,141
  • Building Area Measurement: L

    Heating and Cooling

  • Fireplace Count: 1
  • Air Conditioning: 0
  • Heating: 4
  • Heated Square Feet: 2,141
  • Heating Fuel Type: 0

    Utilities

  • Sewer System: 0
  • Water Service: 0

Building

  • Building Type: 0
  • Property Class: R
  • Subdivision: SHOENBERG FARMS
  • Land Acres: 0000000093
  • Standard Land Use Code: 1001
  • County Land Use Code: 110
  • State Land Use Code: 1112
  • Legal Description 1: SECTION 36 TOWNSHIP 02 RANGE 69 QTR SE SUBDIVISIONCD 675410 SUBDIVISIONNAME SHOENBERG FARMS BLOCK 001 LOT 0021 SIZE: 4050 TRACT VALUE: .093

Neighborhood

  • School District Name: Jefferson County School District R-1
  • Census Tract: 010209

Geography

  • Account Number: 300452607
  • Parcel: 29-364-01-068
  • Block: 1
  • Lot: 21
  • Meridian: SEC 36 TWN 02S RNG 69W
  • Municipality: WESTMINSTER
  • Latitude: 39.8296
  • Longitude: -105.057

    Address

  • Full Address: 7314 Benton St
  • Address - House Number: 7314
  • Address - Street Name: Benton
  • Address - Suffix Type: St
  • State: CO
  • City Name: Arvada
  • Carrier Code: C002
  • 4-Digit Zip Code: 3316
  • Zip Code: 80003

Valuation

    Tax

  • Total Area: 2,996
  • Tax Year: 2023
  • Tax Amount: $338,596
  • Tax Rate Code Area: 0069

    Appraisal Valuation

  • Standard Deviation: 0.0689
  • Valuation Date: Feb 21, 2024
  • Confidence Score: 96
  • Final Value: 751,779
  • High Value: 803,635
  • Low Value: 699,923

    Market Valuation

  • Market Total Value: $718,609
  • Market Land Value: $118,814
  • Market Improvement Value: $599,795

    Assessments Valuation

  • Assessed Year: 2023
  • Assessed Total Value: $44,462
  • Assessed Land Value: $7,961
  • Assessed Improvements Value: $36,501

    Sales

  • Current Sale Contract Date: Mar 30, 2012
  • Current Sale Recording Date: Apr 04, 2012
  • Current Sale Price:
  • Current Sale Document Type: 68
  • Current Sale Input Document Number: 2012035894
Data used for valuation calculations is provided by RealtyHop, and other third party sources

Comparables

Unit
Status
Type
Beds
Baths
ft²
Price/ft²
Asking Price
Listed On
Closing Price
Sold On
HOA + Taxes

About South Westminster


Similar Homes for Sale

Currently no similar homes around

Nearby Rentals

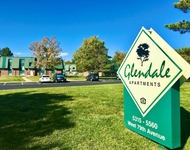
Unit for rent at 5345 W 79th Ave, Westminster, CO, 80003

$1,724 /mo

  • 2 Beds
  • 1 Bath
5345 W 79th Ave, Westminster, CO, 80003 Listing by Rick Rivera
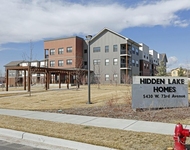
Unit for rent at 5430 W 73rd Ave, CO, 80003

$659 /mo

  • 1 Bed
  • 1 Bath
5430 W 73rd Ave, CO, 80003 Listing by Rick Rivera


Frequently Asked Questions

When was property at 7314 Benton Street built and last sold?
The property at 7314 Benton Street was built in 2012 and last sold on Mar 30, 2012 for $279,950.
How much is this home worth?
The estimated value of the home located at 7314 Benton Street is $726,514.
What are some comparable homes to 7314 Benton Street?
There are currently no comparable homes to 7314 Benton Street.