Check Availability
Collin 75071
7313 Clear Rapids Drive
$574,000
↓ $5K (0.9%)
● House - For Sale

7313 Clear Rapids Drive

McKinney, TX 75071
bedrooms
4 Beds
bathrooms
3 Baths, 1 Half Bath
square feet
3,702 Ft²
$3,999
Est. Monthly
$375
HOA / Fees

About This Property

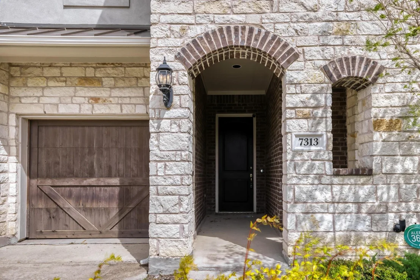
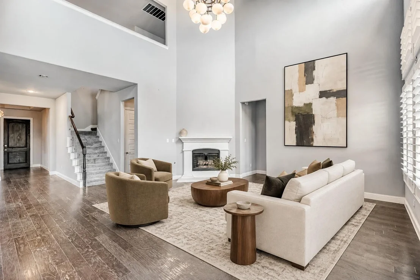
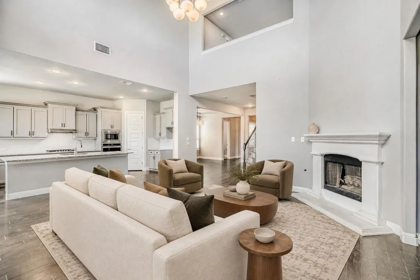
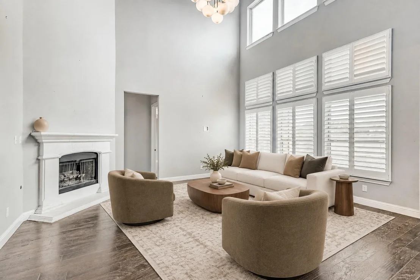
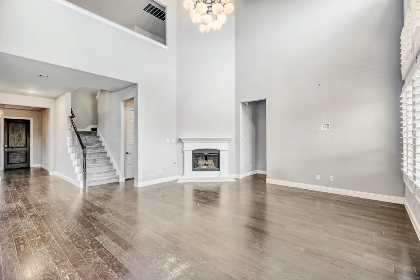
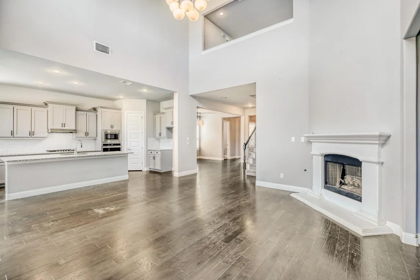
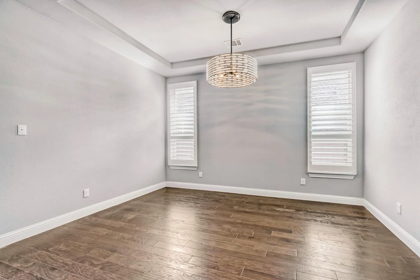
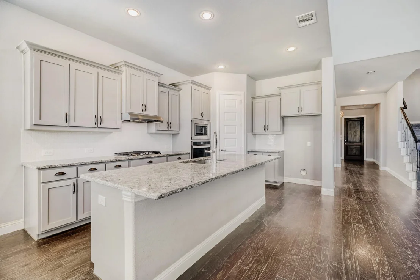
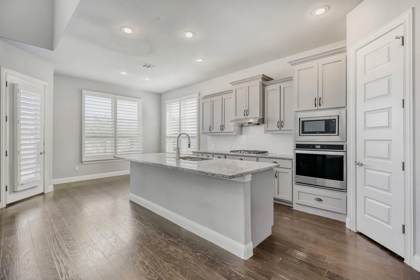
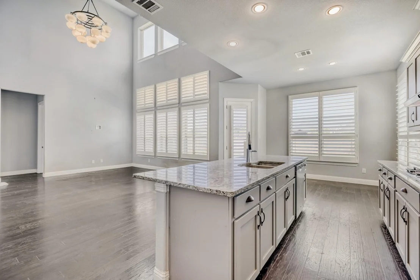
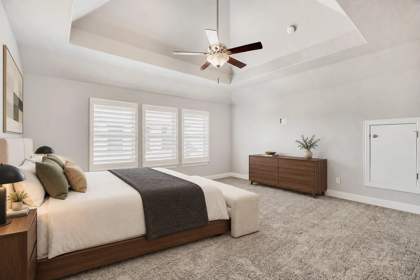
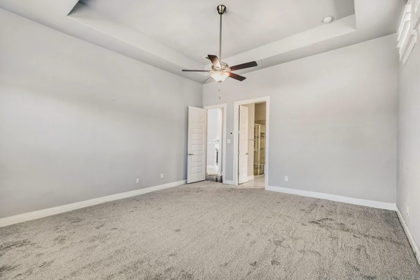
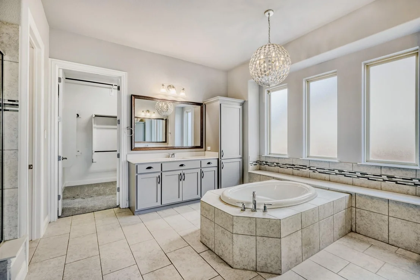
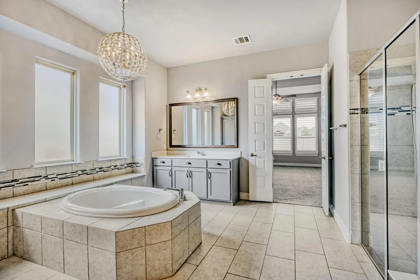
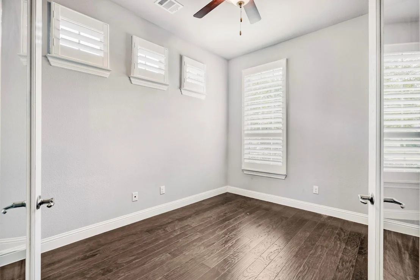
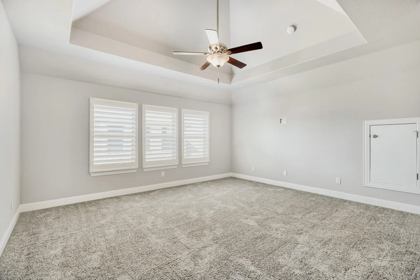
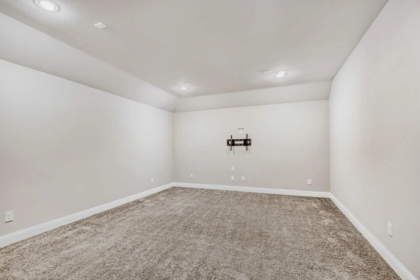
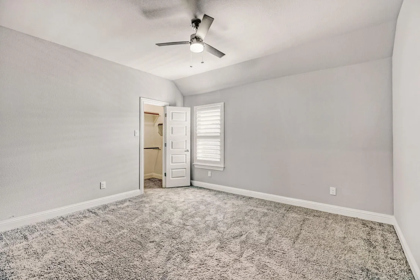
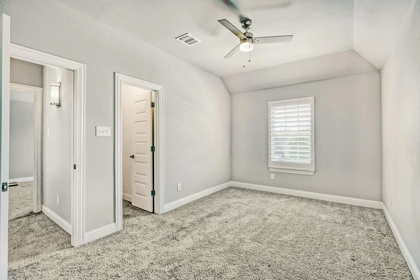
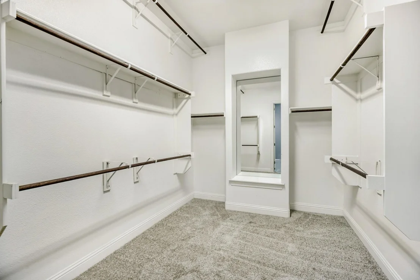
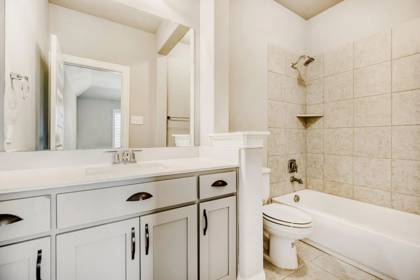
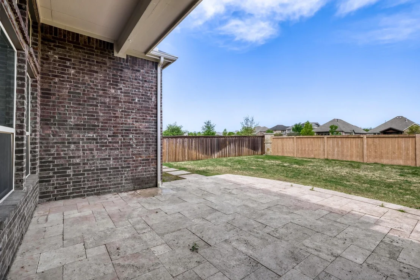
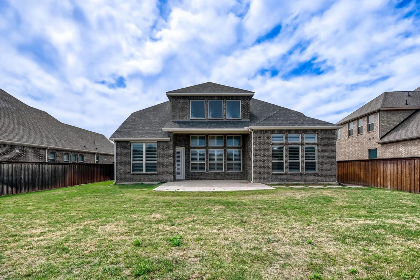
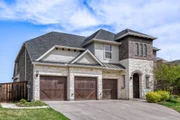
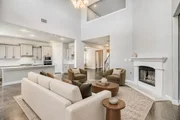
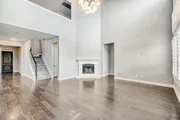
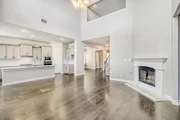
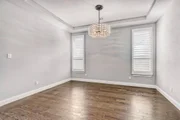
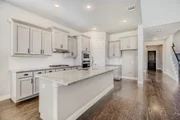
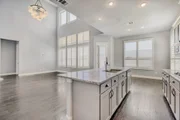
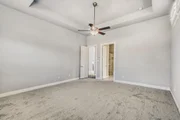
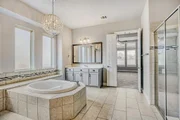
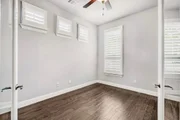
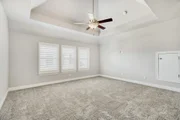
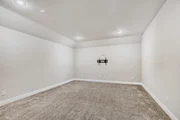
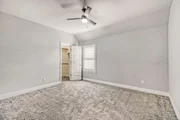
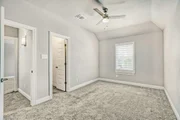
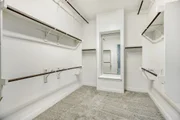
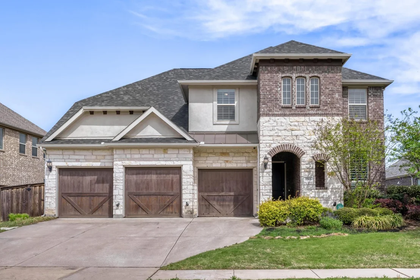
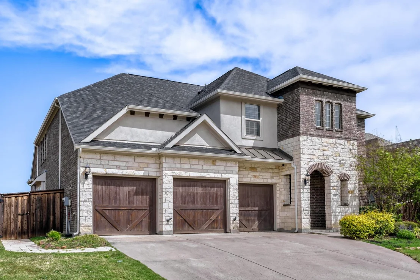
Seller offering up to 2% in seller credits to use towards rate buy down or closing costs with preferred lender. Beautiful 2-story Gehan home in sought-after Trinity Falls, offering 4 bedrooms, 3.5 baths, an executive study, formal dining room, and a 3-car garage. The gourmet kitchen impresses with granite countertops, a large chef's island, stainless steel appliances, and a spacious breakfast nook that opens seamlessly to the living area. The private primary suite is tucked away on the main floor and features a spa-inspired bath with his-and-hers vanities, a drop-in garden tub, and an oversized walk-in closet. Upstairs, you'll find large secondary bedrooms-each with its own walk-in closet-along with a generous game room and an attached media room, creating the perfect setup for movie nights and entertaining. This home blends comfort, style, and functionality in one of the community's most desirable locations.
Unit Size
3,702 Ft²
Days on Market
-
Land Size
0.23 acres
Price per sqft
$155
Property Type
House
Property Taxes
$805
HOA Dues
$375
Year Built
2018

Listed By

Daniel Cline
Daniel Cline
Keller Williams - Austin SW

Payment Calculator

Cap Rate Calculator

Last updated: 7 days ago (NTREIS #21220652)

Price History

Date / Event Date Event Price
Sep 18, 2026 Price Decreased $574,000
↓ $5K (0.9%)
Price Decreased
Aug 28, 2026 Price Decreased $579,000
↓ $16K (2.7%)
Price Decreased
Jul 21, 2026 Price Decreased $595,000
↓ $5K (0.8%)
Price Decreased
Jul 3, 2026 Price Decreased $600,000
↓ $25K (4%)
Price Decreased
Jun 21, 2026 Price Decreased $625,000
↓ $25K (3.9%)
Price Decreased
Show More

Property Highlights

Parking Available
Garage
Air Conditioning
Fireplace
Parking Details
Has Garage
Attached Garage
Parking Features: Covered, Garage, Garage Faces Front, Oversized
Garage Spaces: 3
Interior Details
Half Bathrooms: 1
Full Bathrooms: 3
Interior Features: High Speed Internet, Vaulted Ceiling(s), Cable TV Available, Decorative Lighting
Appliances: Dishwasher, Disposal, Electric Oven, Gas Cooktop, Microwave, Tankless Water Heater, Vented Exhaust Fan, Plumbed For Gas in Kitchen
Flooring Type: Carpet, Ceramic Tile, Wood
Laundry Features: Electric Dryer Hookup, Washer Hookup, Full Size W/D Area
Has Fireplace
Fireplace Features: Gas Log, Living Room
Fireplaces: 1
Exterior Details
Square Footage: 3702
Security Features: Fire Alarm, Prewired, Security System, Smoke Detector(s), Burglar
Architectural Style: Traditional
Year Built: 2018
Levels: Two
Construction Materials: Brick
Patio and Porch Features: Covered
Lot Features: Few Trees, Interior Lot, Landscaped, Lrg. Backyard Grass, Sprinkler System, Subdivision
Lot Size Area: 0.226
Lot Size Units: Acres
Lot Size Acres: 0.226
Lot Size Square Feet: 9844.56
Tax Lot: 4
Financial Details
Tax Annual Amount: $9,665
Utilities Details
Cooling Type: Ceiling Fan(s), Central Air, Electric
Heating Type: Central, Natural Gas
Location Details
HOA/Condo/Coop Fee Includes: Maintenance Structure, Full Use of Facilities, Management Fees
HOA Fee: $375
HOA Fee Frequency: Quarterly

Building Info

Overview

    General

  • Year Built: 2018
  • Effective Year Built: 2018
  • Building Count: 1
  • Total Rooms: 10
  • Bedroom Count: 4
  • Bathroom Count: 4
  • Full Bathrooms: 3
  • Partial Bathrooms: 4
  • Building Condition: 0
  • Building Quality: 0
  • Construction Type: 17
  • Building Style: 0
  • Exterior Walls Type: 2
  • Interior Walls Type: 0
  • Roof Shape Type: 0
  • Roof Cover Type: 0
  • Floor Count: 200
  • Floor Cover: 11
  • Basement Type: 0
  • Basement Area: 0
  • Garage Type: 1
  • Garage Square Area: 681
  • Parking Space Count: 0
  • Patio Type: 0
  • Porch Type: 139
  • Pool Type: 0

    Dimensions

  • Lot Size Square Feet: 9,859
  • Total Building Area: 4,407
  • Gross Building Area: 4,500
  • Building Area: 3,726
  • Building Area Measurement: L

    Heating and Cooling

  • Fireplace Count: 1
  • Air Conditioning: 1
  • Heating: 3
  • Heated Square Feet: 3,726
  • Heating Fuel Type: 0

    Utilities

  • Sewer System: 0
  • Water Service: 0

Building

  • Building Type: 0
  • Property Class: R
  • Subdivision: TRINITY FALLS PLANNING UNIT 2 PHASE 3
  • Land Acres: 0000000226
  • Standard Land Use Code: 1001
  • County Land Use Code: A1
  • State Land Use Code: A1
  • Legal Description 1: TRINITY FALLS PLANNING UNIT 2 PHASE 3, BLK E, LOT 4

Neighborhood

  • School District Name: McKinney Independent School District
  • School Tax School District: MCKINNEY ISD
  • Census Tract: 030202

Geography

  • Parcel: R-10930-00E-0040-1
  • Block: E
  • Lot: 4
  • Municipality: MCKINNEY
  • Latitude: 33.2782
  • Longitude: -96.6128

    Address

  • Full Address: 7313 Clear Rapids Dr
  • Address - House Number: 7313
  • Address - Street Name: Clear Rapids
  • Address - Suffix Type: Dr
  • State: TX
  • City Name: Mckinney
  • Carrier Code: R120
  • 4-Digit Zip Code: 5687
  • Zip Code: 75071

Valuation

    Tax

  • Tax Year: 2023
  • Tax Amount: $1,406,571
  • Tax Rate Code Area: WM1

    Appraisal Valuation

  • Standard Deviation: 0.2147
  • Valuation Date: Jan 17, 2024
  • Confidence Score: 70
  • Final Value: 730,484
  • High Value: 887,323
  • Low Value: 573,645

    Market Valuation

  • Market Total Value: $830,044
  • Market Land Value: $190,000
  • Market Improvement Value: $640,044

    Assessments Valuation

  • Assessed Year: 2023
  • Assessed Total Value: $598,391
  • Assessed Land Value: $190,000
  • Assessed Improvements Value: $640,044

    Exemptions

  • Homeowner Exemption: Yes

    Sales

  • Current Sale Contract Date: Jun 28, 2019
  • Current Sale Recording Date: Jul 01, 2019
  • Current Sale Price:
  • Current Sale Document Type: 70
  • Current Sale Input Document Number: 20190701000763190
Data used for valuation calculations is provided by RealtyHop, and other third party sources

Comparables

Unit
Status
Type
Beds
Baths
ft²
Price/ft²
Asking Price
Listed On
Closing Price
Sold On
HOA + Taxes

About Collin


Similar Homes for Sale

Currently no similar homes around

Nearby Rentals

Unit for rent at 7300 Jackrabbit Avenue, McKinney, TX, 75071

$1,895 /mo

  • 3 Beds
  • 2 Baths
  • 1,262 ft²
7300 Jackrabbit Avenue, McKinney, TX, 75071 Listing by Macy Farr
Unit for rent at 1621 Baugh Street, McKinney, TX, 75071

$2,400 /mo

  • 4 Beds
  • 2 Baths
  • 1,707 ft²
1621 Baugh Street, McKinney, TX, 75071 Listing by Kristi Reinertsen
Unit for rent at 7924 Gilbert Street, McKinney, TX, 75071

$2,200 /mo

  • 3 Beds
  • 2 Baths
  • 1,861 ft²
7924 Gilbert Street, McKinney, TX, 75071 Listing by Sandeep Srivastava


Frequently Asked Questions

When was property at 7313 Clear Rapids Drive built and last sold?
The property at 7313 Clear Rapids Drive was built in 2018 and last sold on Jun 28, 2019 for $440,000.
How much is this home worth?
The estimated value of the home located at 7313 Clear Rapids Drive is $577,065.
What are some comparable homes to 7313 Clear Rapids Drive?
There are currently no comparable homes to 7313 Clear Rapids Drive.