About This Property
Welcome to 7313 Brookstone Court, an exquisite California style
cedar home tucked away in the wonderful Mazza neighborhood of
Potomac, Maryland. A private driveway graciously invites you to the
front of the residence, showcasing meticulously crafted gardens and
expert landscaping. Step through the front door and prepare to be
mesmerized by treetop vistas, seamlessly visible through the
floor-to-ceiling windows enveloping the living room and dining area
at the rear of the home. The kitchen has undergone a comprehensive
renovation, beautifully redesigned by Gallin Beeler Design Studio.
This space truly dazzles with its vaulted ceilings, custom wood
cabinetry, stone tile flooring, and top-of-the-line stainless steel
appliances. Built-in display shelving graces the sitting area and
access to the mudroom and four-car garage, complete with an EV
charger, can be found beyond the door. Step outside onto the deck
through the sliding glass doors, wonderfully blending indoor and
outdoor living. The captivating living room is an absolute
showstopper, boasting a wood-paneled vaulted ceiling that adds a
touch of rustic elegance. Oversized windows frame picturesque views
of the backyard, flooding the room with natural light. Custom
lighting accents the space, while a cozy gas fireplace invites
relaxation and gatherings. This expansive room effortlessly flows
into the dining area, creating a harmonious space for entertaining
and fabulous wall space for art display. With ample room to
accommodate larger gatherings, the dining area offers glass doors
to further enjoy the breathtaking backyard views. An elegantly
designed powder room and a hall closet round out this main level.
Step down to the charming family room which is crafted with custom
built-in cabinetry and shelving, providing the perfect showcase for
your cherished display items. The tile surround wood-burning
fireplace is a focal point, with nearby wet bar and storage closet
to the side of the room. Continue through the glass doors into the
attached sunroom with flagstone flooring, and impressive natural
light from its floor-to-ceiling windows. Tucked around the corner,
an inviting office space awaits, providing an ideal 'at-home' workspace. The primary suite stands out as a true retreat,
featuring vaulted ceilings, skylights, and panoramic windows along
the rear of the house, offering stunning views of the surrounding
wooded area. The generously proportioned bathroom is wrapped with
spa-like tilework and includes a spacious frameless two head
walk-in shower, bathtub, dual vanities, and is located adjacent to
both walk-in closets. As you proceed down the hallway, discover
three additional bedrooms. Two bedrooms offer views of the backyard
and share a stylishly appointed 'Jack and Jill' bathroom, while the
third bedroom offers its own en-suite bathroom. Adding to the
functionality of the upper level, a conveniently placed laundry
room in the hallway simplifies your daily routine. The lower level
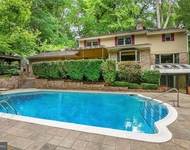
of this home is a rare discovery, featuring an indoor black bottom
saltwater pool. Measuring thirty feet in length and approximately
ten feet in depth, this exquisite pool is surrounded by handsome
wood-paneled walls, complimented by skylights and windows that
frame the backyard, creating an unparalleled sanctuary. Adjacent to
the pool, a comfortable sitting area awaits and a bonus enclosed
fitness room. Completing this level is a lower-level bathroom,
providing a space to refresh after enjoying the pool. Enhanced by a
network of enchanting garden paths, this residence epitomizes the
essence of a peaceful sanctuary. Situated within the Whitman School
District, convenience is at your doorstep, with easy access to
Clara Barton Parkway, I-495, and the Potomac Village just minutes
away. With its unique features and central location, this
exceptional home will not last long. Do not miss this fabulous
opportunity to make this home yours.




 Your Privacy Choices
Phone: 425-283-2930
Address: 335 Madison Avenue, New York, NY 10017