


7312 TERRANOVA DRIVE


About This Property
The primary suite includes an en-suite bath with a double vanity and a newly updated shower. The finished basement adds extra living space, complete with a bar area, a cozy fireplace, and plenty of room for entertainment. The home's exterior has seen significant upgrades, including a new roof installed in 2022 and a comprehensive landscaping renovation. Over half an acre was cleared to create usable space with beautifully designed landscaping, including enclosed flower beds, and the removal of shrubs, brush, and 11+ large trees-a $30K investment. The entire home, deck, and walkways were pressure washed in August 2024, ensuring the property looks its best.
The 4-rail crossbuck fence, installed in 2024, encloses the entire backyard and features a double gate on the driveway side and a latched gate on the opposite side. A new steel trench grate drainage system was also installed across the top of the driveway in 2024, improving the home's exterior functionality. Inside, lighting and fixtures have been replaced and upgraded throughout the home. The property also features a Ring front camera monitoring system with door and window sensors, ensuring peace of mind. Custom pine and cedar shelving, along with a bar top and desk, have been added to the dressing room, kitchen, laundry room, and office, providing both style and practicality.
The one-car garage is equipped with a newly built workbench and shelving, along with storage hooks installed above it, perfect for all your DIY projects and extra storage needs. Additionally, the laundry room includes an extra fridge and storage shelves, which do not convey with the property. This home sits on an impressive 1.22-acre lot with an amazing fenced-in rear yard, ideal for outdoor activities and relaxation. Additional highlights include a large deck perfect for entertaining, all surrounded by lush, wooded privacy. This property truly has it all, offering modern conveniences, thoughtful upgrades, and a serene, private setting.
Payment Calculator
Your Estimated Monthly Payment
Cap Rate Calculator
What does this mean?
Based on our analysis, the cap rate of this property is 1.25%. A negative cap rate indicates that the property might not be feasible as an income-producing asset. The median cap rate for a near zip code 11238 is 4.23%.
How much can I actually make?
Actual monthly rental income may vary between $4,760 and $7,140 depending on unit-specific characteristics. You can change the amount using the slider to further explore.
How is cap rate calculated?
Cap Rate = Net Operating Income (NOI) / Property Asset Value.
When calculating the cap rate, we assume 100% occupancy. Leverage (mortgage) is not considered.
Cap Rate provided by RealtyHop and RentHop, learn more about cap rate here.
Price History
| Date / Event | Date | Event | Price |
|---|---|---|---|
| Sep 16, 2024 | Sold | ||
| Sold | |||
| Aug 18, 2024 | In contract | - | |
| In contract | |||
| Aug 12, 2024 | Listed by EXP Realty, LLC | $625,000 | |
| Listed by EXP Realty, LLC | |||
| | |||
|
This stunning 4-bedroom, 2-bath home, ideally located on the DC side of Warrenton in the 20187 zip code and close to Old Town Warrenton, offers a perfect blend of modern updates and timeless charm. As you enter the foyer, you'll be welcomed by stairs leading to the main living area or the finished basement. The main living area features spacious living and dining rooms, perfect for gatherings and daily living. The kitchen, a centerpiece of the home, has been professionally painted by The Spotted Leopard in Benjamin Moore Swiss Coffee and Charcoal Blue Satin, and boasts new appliances, including a dishwasher and oven/stove installed in 2024.
The primary suite includes an en-suite bath with a double vanity and a newly updated shower. The finished basement adds extra living space, complete with a bar area, a cozy fireplace, and plenty of room for entertainment. The home's exterior has seen significant upgrades, including a new roof installed in 2022 and a comprehensive landscaping renovation. Over half an acre was cleared to create usable space with beautifully designed landscaping, including enclosed flower beds, and the removal of shrubs, brush, and 11+ large trees—a $30K investment. The entire home, deck, and walkways were pressure washed in August 2024, ensuring the property looks its best.
The 4-rail crossbuck fence, installed in 2024, encloses the entire backyard and features a double gate on the driveway side and a latched gate on the opposite side. A new steel trench grate drainage system was also installed across the top of the driveway in 2024, improving the home's exterior functionality. Inside, lighting and fixtures have been replaced and upgraded throughout the home. The property also features a Ring front camera monitoring system with door and window sensors, ensuring peace of mind. Custom pine and cedar shelving, along with a bar top and desk, have been added to the dressing room, kitchen, laundry room, and office, providing both style and practicality.
The one-car garage is equipped with a newly built workbench and shelving, along with storage hooks installed above it, perfect for all your DIY projects and extra storage needs. Additionally, the laundry room includes an extra fridge and storage shelves, which do not convey with the property. This home sits on an impressive 1.22-acre lot with an amazing fenced-in rear yard, ideal for outdoor activities and relaxation. Additional highlights include a large deck perfect for entertaining, all surrounded by lush, wooded privacy. This property truly has it all, offering modern conveniences, thoughtful upgrades, and a serene, private setting.
| |||
| Nov 14, 2021 | No longer available | - | |
| No longer available | |||
| Nov 12, 2021 | Sold | ||
| Sold | |||

Property Highlights
Building Info
Comparables
Status
Price/ft²
Listed On
Sold On
About Fauquier
Similar Homes for Sale
Currently no similar homes aroundNearby Rentals
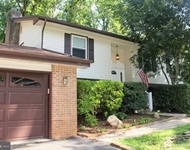
$2,800 /mo
- 5 Beds
- 2 Baths
- 2,160 ft²
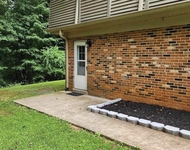
$1,500 /mo
- Studio
- 1 Bath
- 1,758 ft²

EXP Realty, LLC
Last Updated: 11 hours ago
Data Source: Bright MLS , MLS# VAFQ2013532
 Your Privacy Choices
Phone: 425-283-2930
Address: 335 Madison Avenue, New York, NY 10017