| Date / Event | Date | Event |
Price
|
| Oct 14, 2026 | Price Decreased |
$1,895,000
↓ $55K
(2.8%) |
|
Price Decreased
|
| Aug 26, 2026 | Price Decreased |
$1,950,000
↓ $150K
(7.1%) |
|
Price Decreased
|
| Jun 23, 2026 | Price Decreased |
$2,100,000
↓ $99K
(4.5%) |
|
Price Decreased
|
| May 14, 2026 | Listed by Washington Fine Properties, LLC |
$2,199,000
|
|
Listed by Washington Fine Properties, LLC
|
| Oct 16, 2025 | Price Decreased |
$2,250,000
↓ $100K
(4.3%) |
|
Price Decreased
|
| Jul 12, 2025 | Price Decreased |
$2,350,000
↓ $50K
(2.1%) |
|
Price Decreased
|
| May 8, 2025 | Listed |
$2,399,999
|
|
Listed
|
| |
|
MOTIVATED SELLER HAS REDUCED THE PRICE !!
THIS IS ONE OF THE FEW FARMS IN FAUQUIER COUNTY WITH AN INDOOR ARENA!!
DON'T MISS IT!!
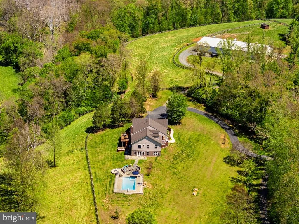
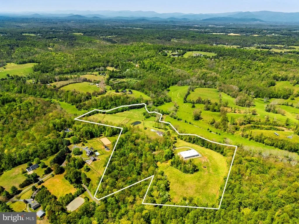
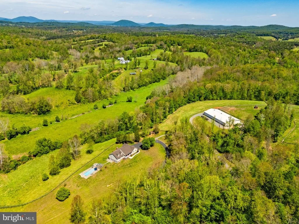
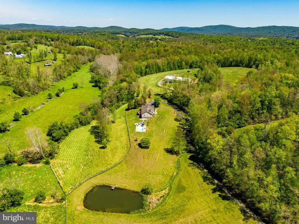
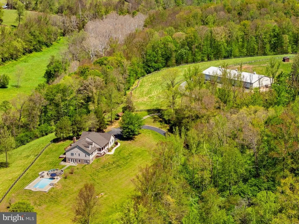
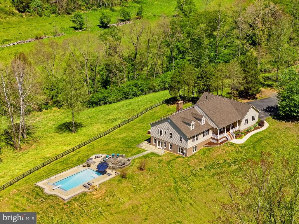
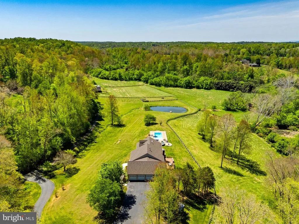
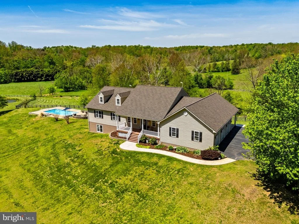
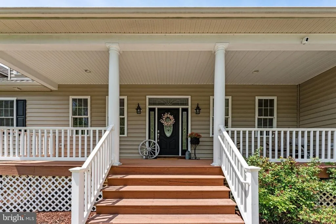
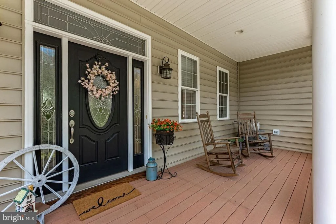
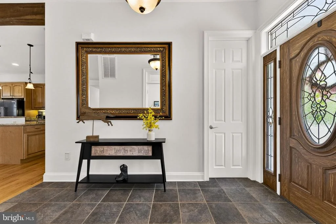
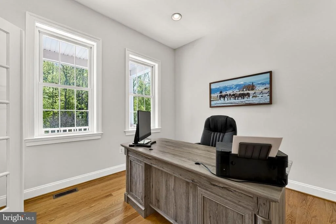
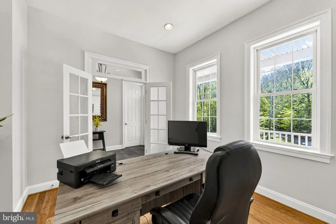
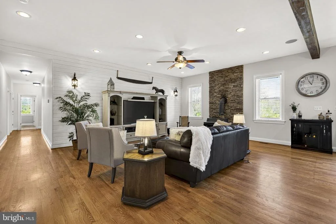
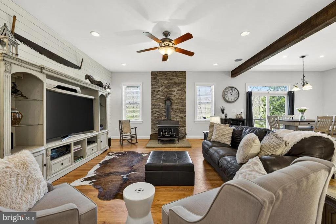
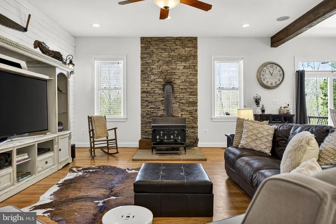
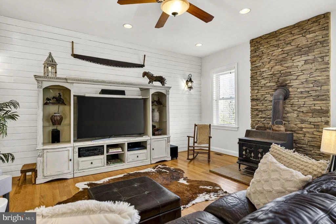
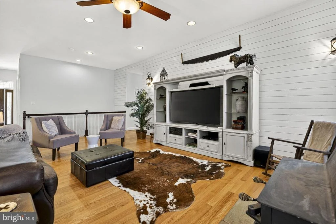
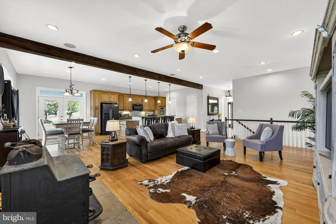
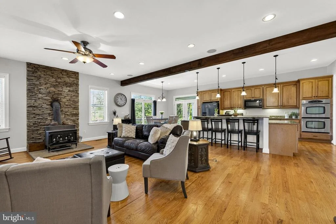
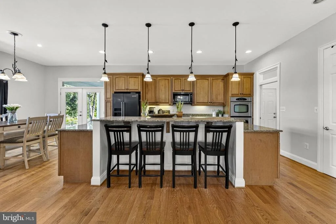
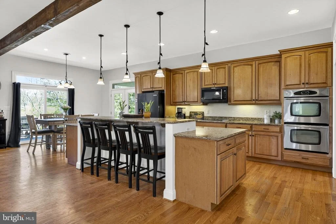
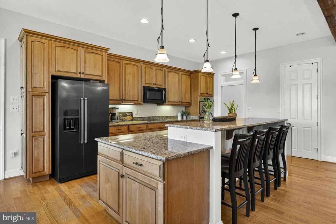
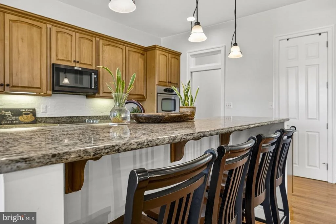
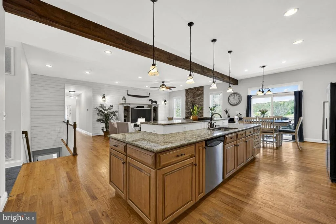
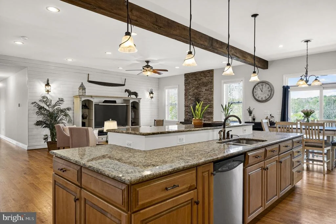
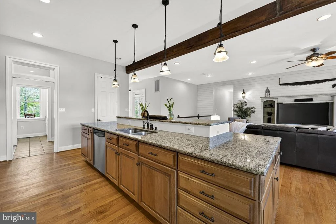
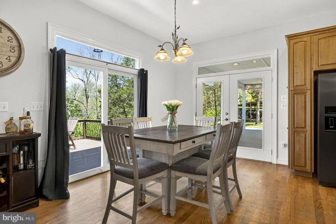
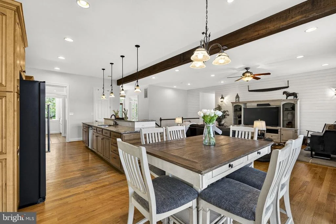
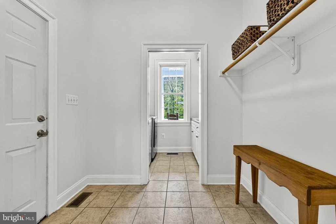
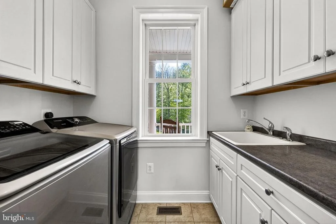
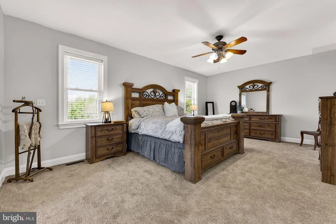
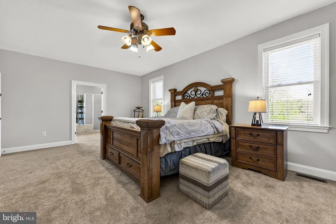
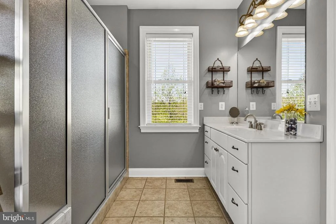
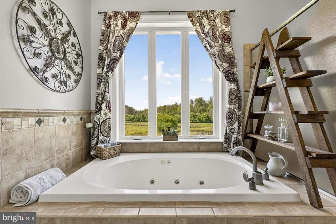
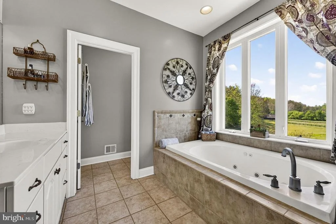
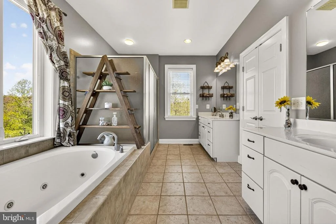
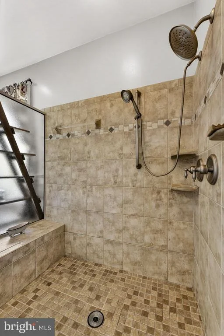
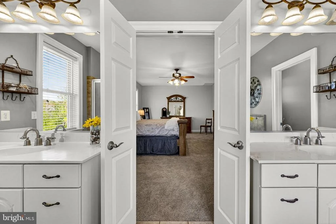
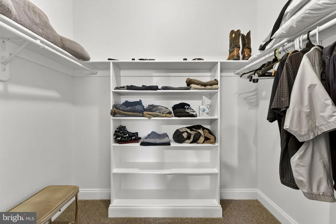
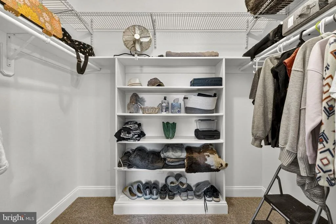
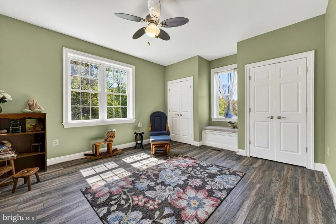
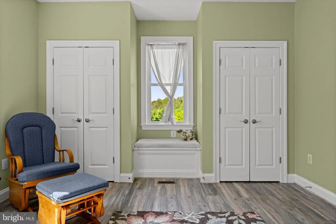
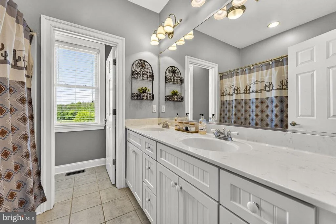
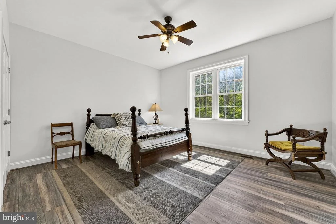
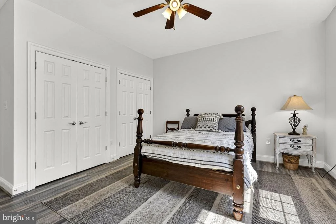
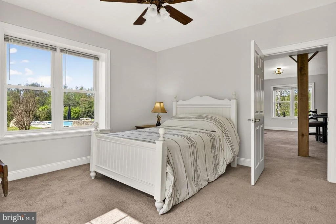
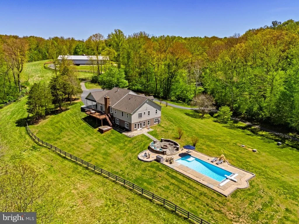
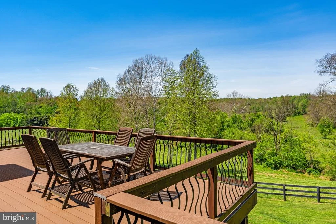
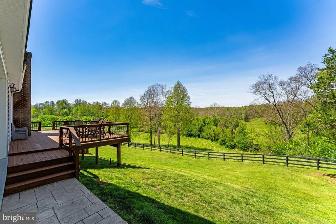
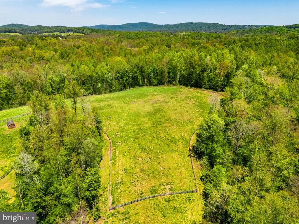
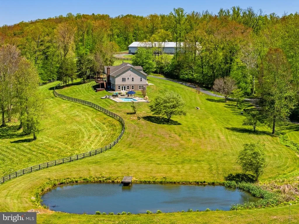
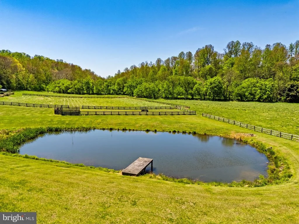
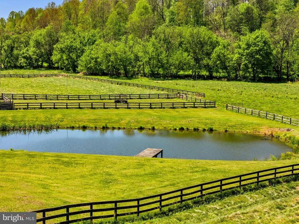
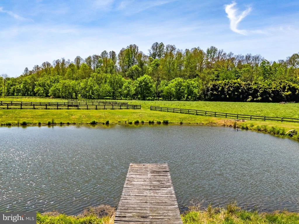
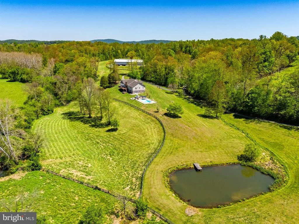
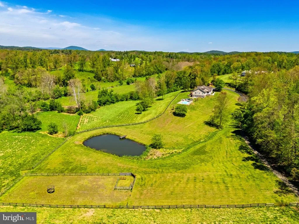
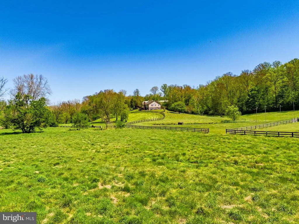
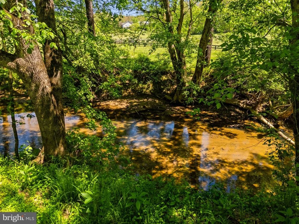
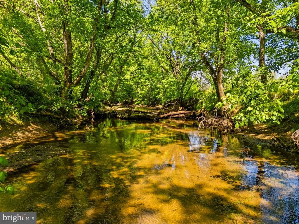
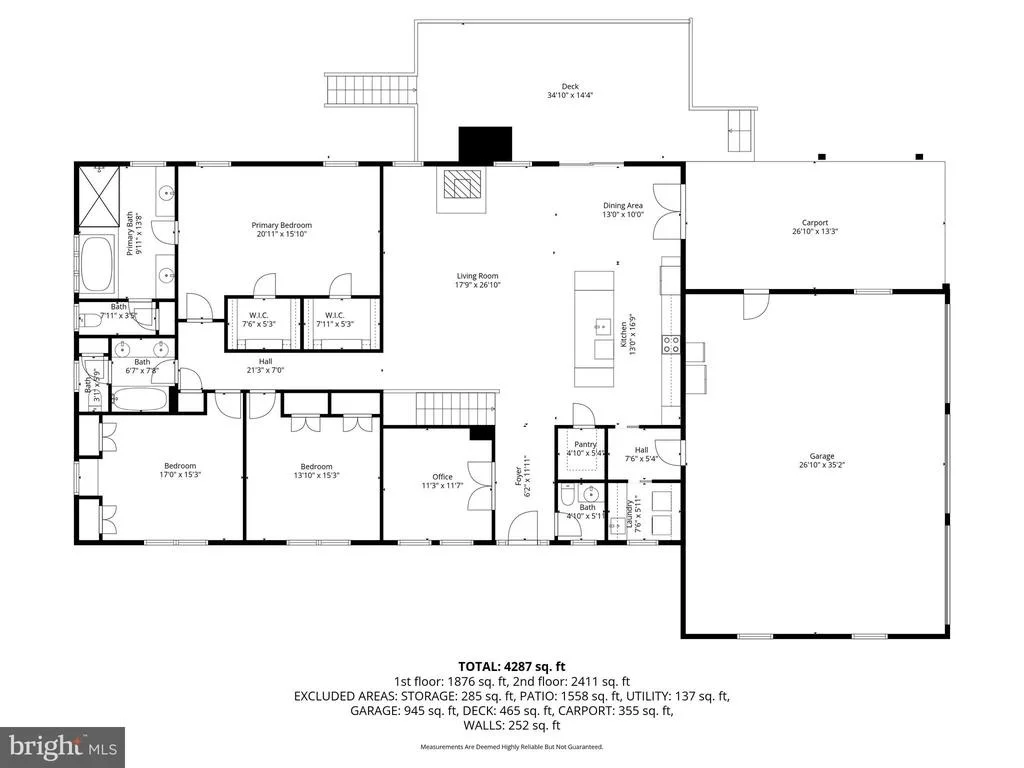
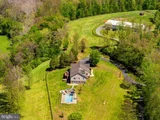
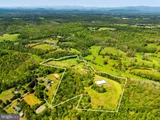
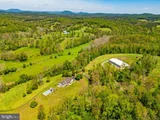
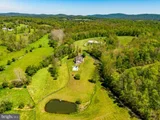
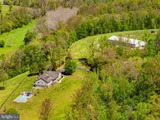
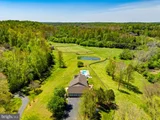
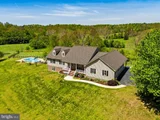
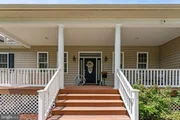
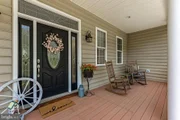
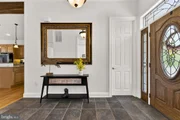
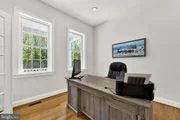
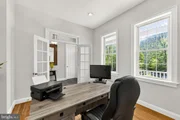
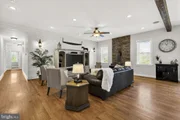
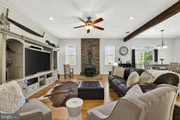
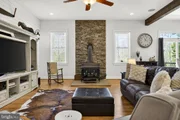
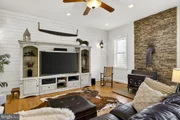
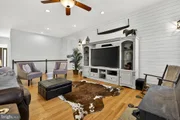
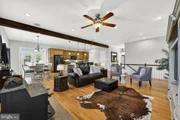
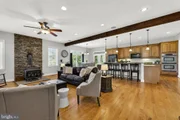
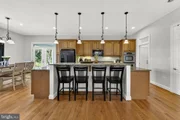
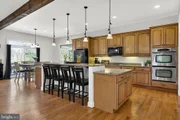
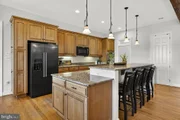
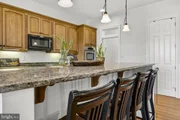
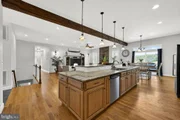
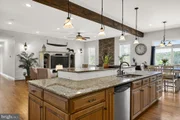
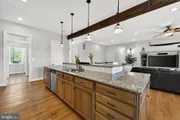
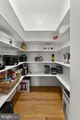
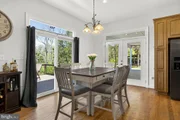
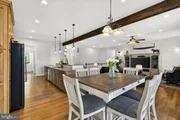
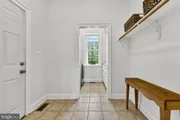
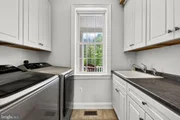
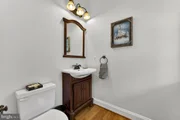
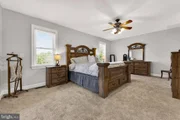
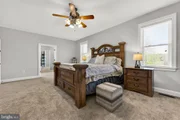
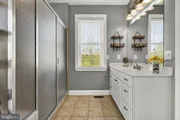
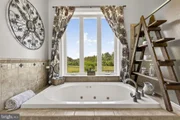
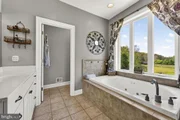
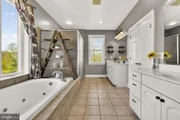
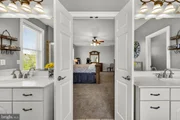
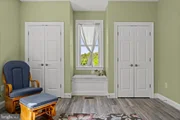
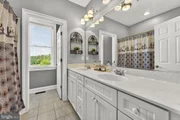
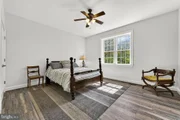
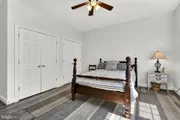
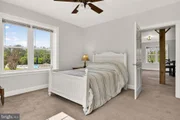
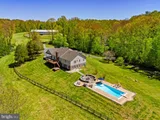
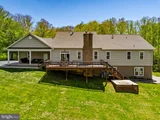
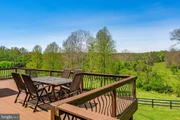
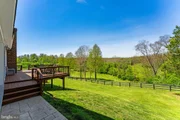
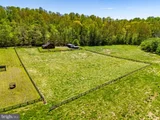
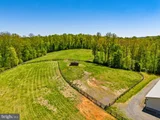
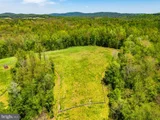
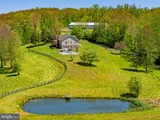
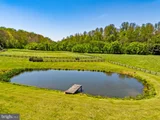
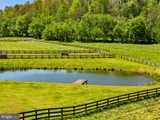
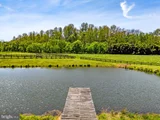
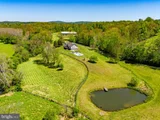
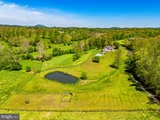
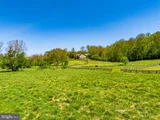
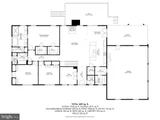
WELCOME TO THE COUNTRY WHERE THE WILDLIFE AND ROLLING PASTURES GREET YOU. BREATH IN THE FRESH COUNTRY AIR WHILE ENJOYING THE PEACE, TRANQUILITY & PRIVACY THIS LOVELY HORSE FARM OFFERS. BEAUTIFUL PASTORIC VIEWS WITH A BACKDROP OF AN OPEN SKYLINE AND THE BLUERIDGE MOUNTAINS IN SIGHT. THIS RANCH STYLE FARM HOUSE AT THE END OF A COUNRY LANE WELCOMES YOU WITH A LARGE COMFY FRONT PORCH CWELCOME TO THE COUNTRY WHERE THE WILDLIFE AND ROLLING PASTURES GREET YOU. BREATH IN THE FRESH COUNTRY AIR WHILE ENJOYING THE PEACE, TRANQUILITY & PRIVACY THIS LOVELY HORSE FARM OFFERS. BEAUTIFUL PASTORIC VIEWS WITH A BACKDROP OF AN OPEN SKYLINE AND THE BLUERIDGE MOUNTAINS IN SIGHT. THIS RANCH STYLE FARM HOUSE AT THE END OF A COUNRY LANE WELCOMES YOU WITH A LARGE COMFY FRONT PORCH COMPLETE WITH ROCKING CHAIRS TO ENJOY THE SERENITY. JUST INSIDE THE FRONT DOOR YOU WILL BE AMAZED AT THE EXPANSIVE FLOORPLAN. BEAUTIFUL COUNTRY KITCHEN WITH ALL THE UPGRADES, GRANITE COUNTERS, ELECTRIC COOKTOP, DOUBLE WALL OVEN, LARGE PANTRY, MUD ROOM, LAUNDRY ROOM, HARDWOOD FLOORING, STAINLESS STEEL APPLIANCES, LARGE ISLAND WITH PENDANT LIGHTING AND BAR SEATING FOR FOUR. DINING ROOM TABLE SPACE JUST OFF THE KITCHEN FOR SHARING MEAL TIME TOGETHER. THE LARGE LIVING ROOM OFFERS A LOVELY SHIPLAP ACCENT WALL, TALL CEILINGS, HARDWOOD FLOORS AND OFFERS PLENTY OF ROOM FOR THE ENTIRE FAMILY. ARE YOU WORKING FROM HOME? THIS HOME HAS AN OFFICE JUST OFF THE KITCHEN COMPLETE WITH HIGH SPEED STARLINK AS THE INTERNET PROVIDER. THE EXPANSIVE PRIMARY SUITE IS COMPLETE WITH A LARGE BATH, STALL SHOWER & PRIVATE WATER CLOSET. SIT BACK, RELAX AND TAKE IN THE VIEWS OF THIS GEORGOUS PROPERTY WHILE SOAKING IN THE JETTED TUB IN THE PRIMARY BATH. THERE ARE 2 MORE BEDROOMS ON THIS LEVEL THAT SHARE A LOVELY HALL BATH WITH TUB SHOWER, DUAL SINK VANITY & PRIVATE WATER CLOSET.
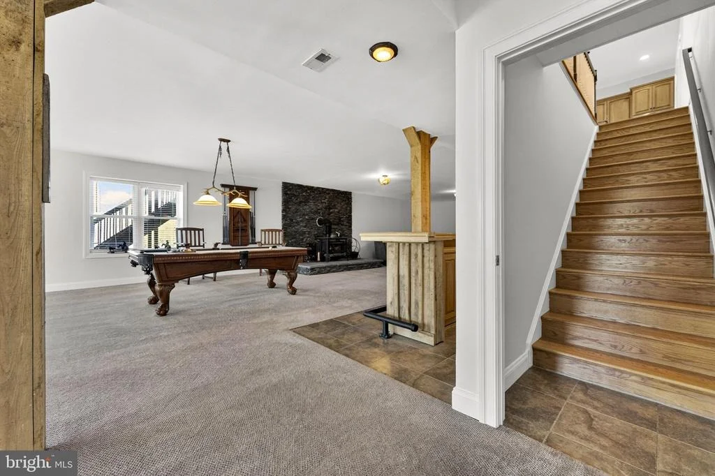
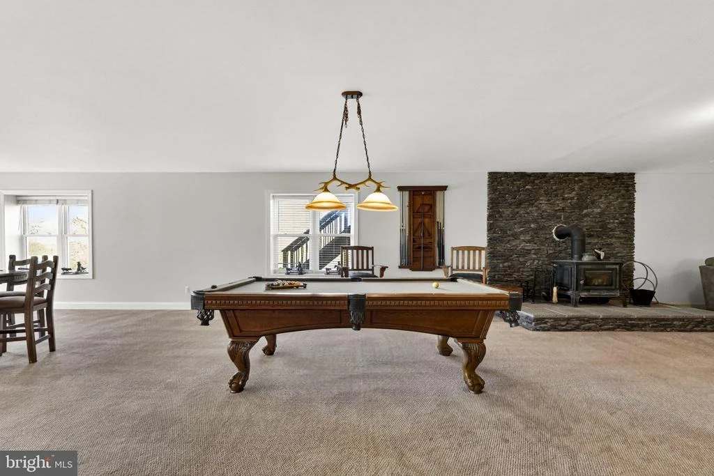
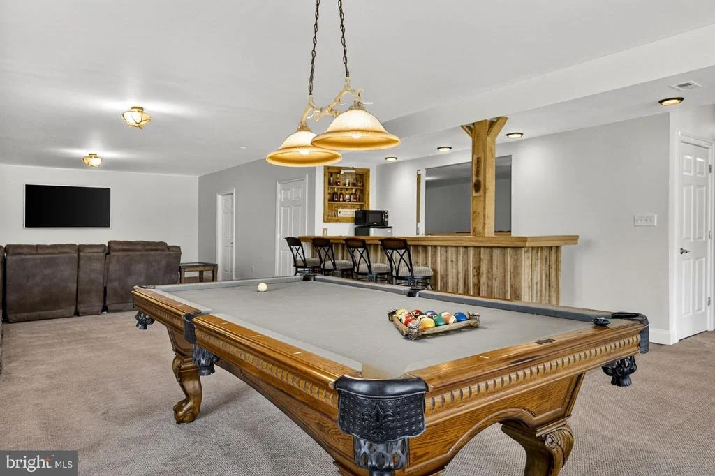
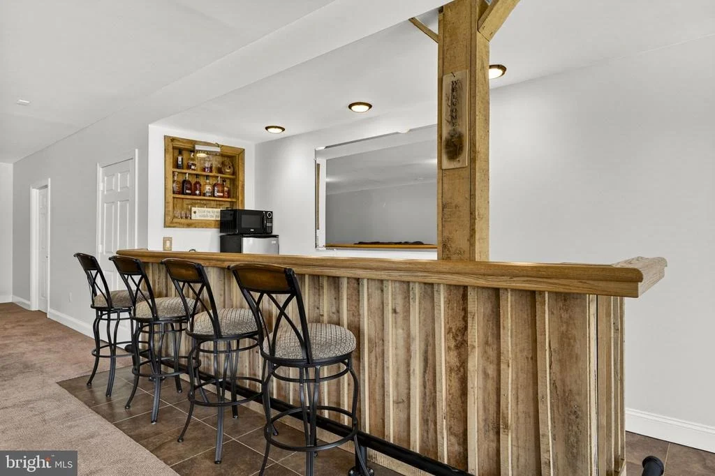
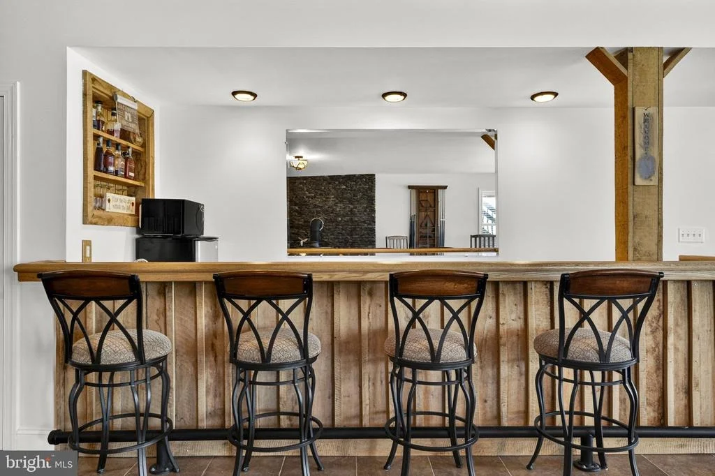
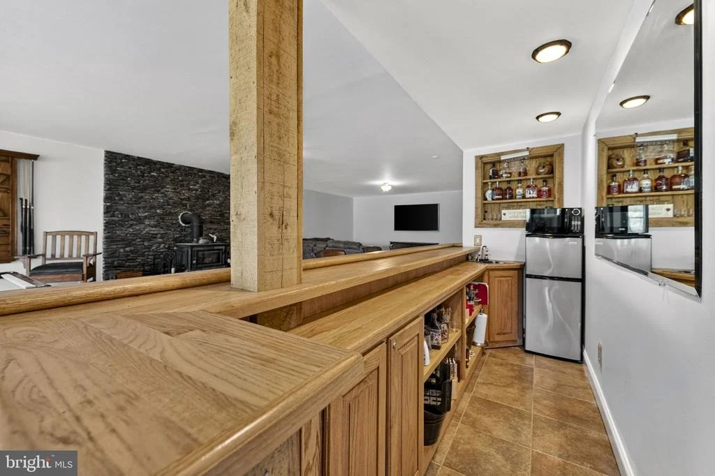
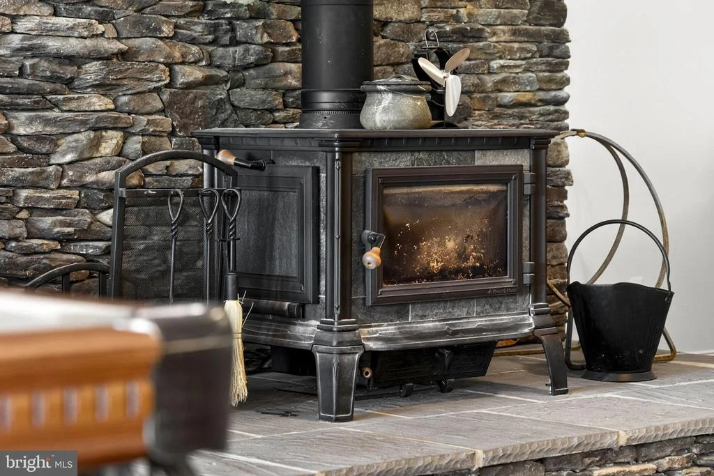
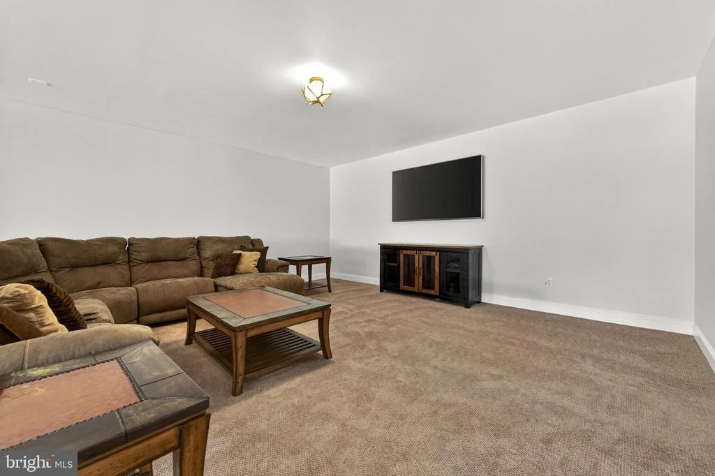
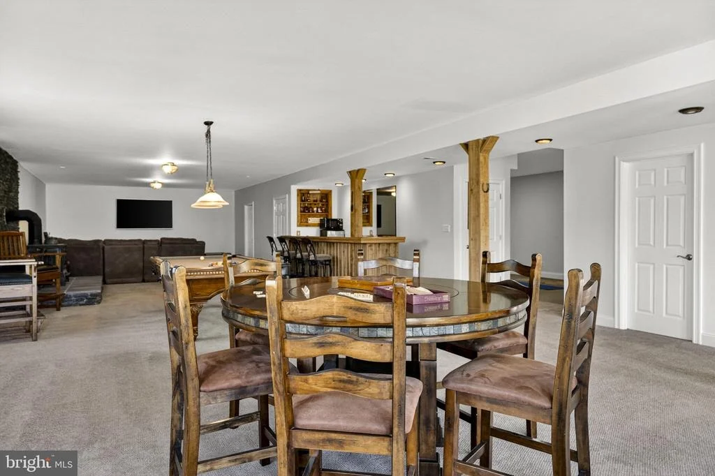
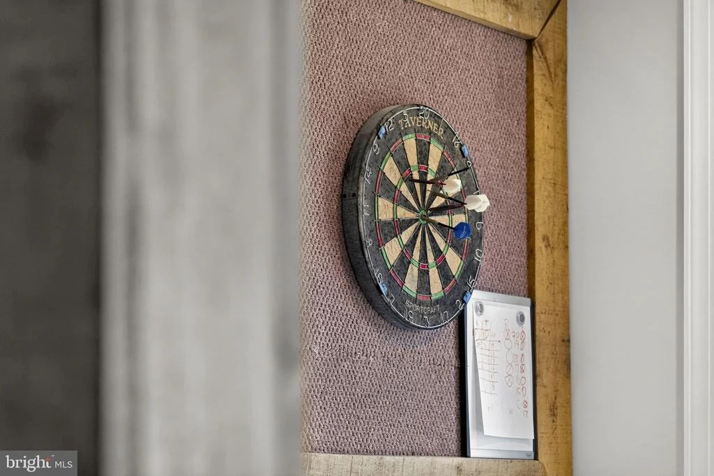
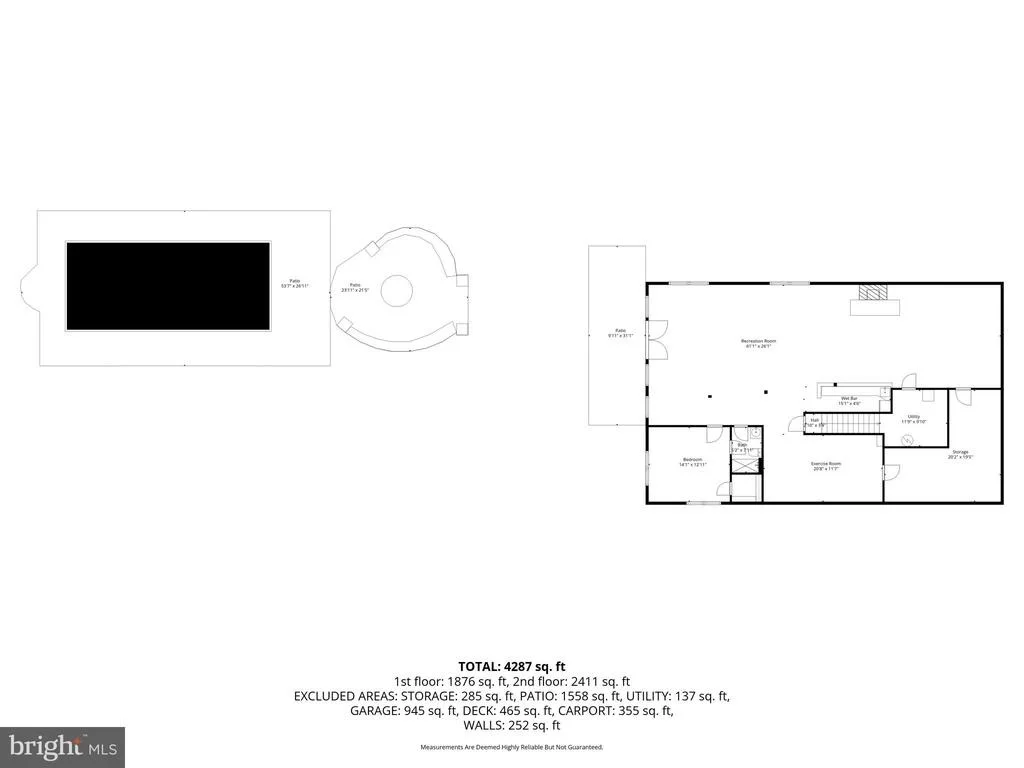
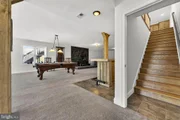
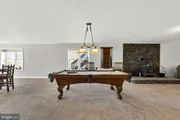
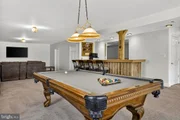
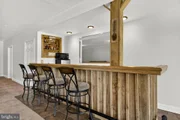
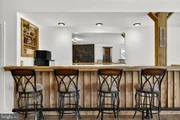
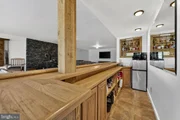
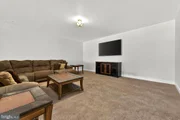
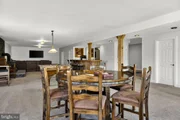
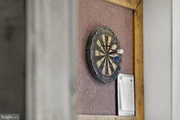
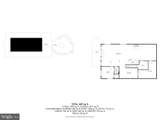
THE BASEMENT IN THIS EXTRAORDINARY HOME IS MASSIVE. YOU CAN HOST ALL THE PARTIES NOW THAT YOU HAVE A FULL SIZE BAR AND PLENTY OF ROOM FOR ALL YOUR GUESTS. THIS BASEMENT AREA CURRENTLY HOLDS A POOL TABLE, AIR HOCKEY TABLE, VIDEO GAME AREA , GOLF SIMULATOR, LARGE SECTIONAL COUCH, BIG SCREEN TV. (NONE OF THESE ITEMS CONVEY) BUT IT TAKES A BIG ROOM TO HOLD ALL OF THESE ITEMS IN ONE ROOM!
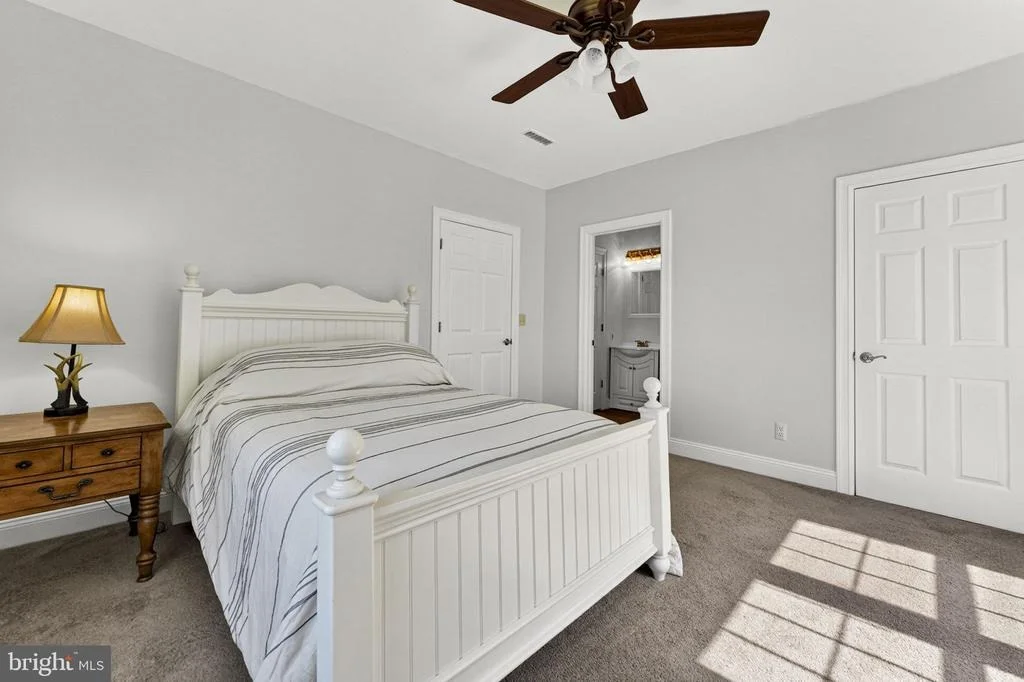
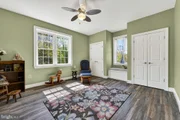
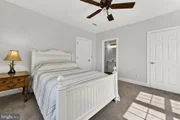
THERE IS ANOTHER GUEST BEDROOM, FULL BATH, WORKOUT AREA, STORAGE AREA/UTILTITY ROOM IN THE BASEMENT AREA AS WELL.
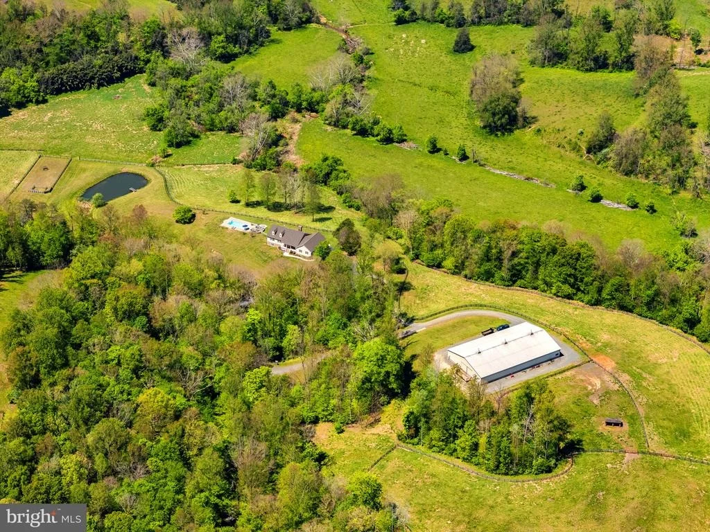
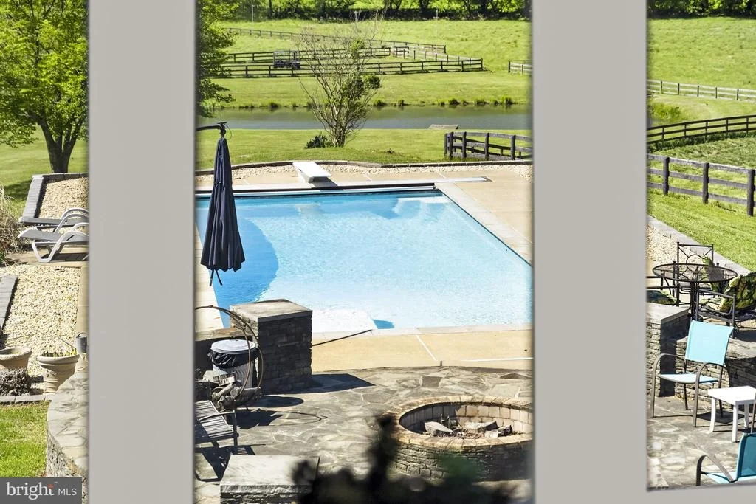
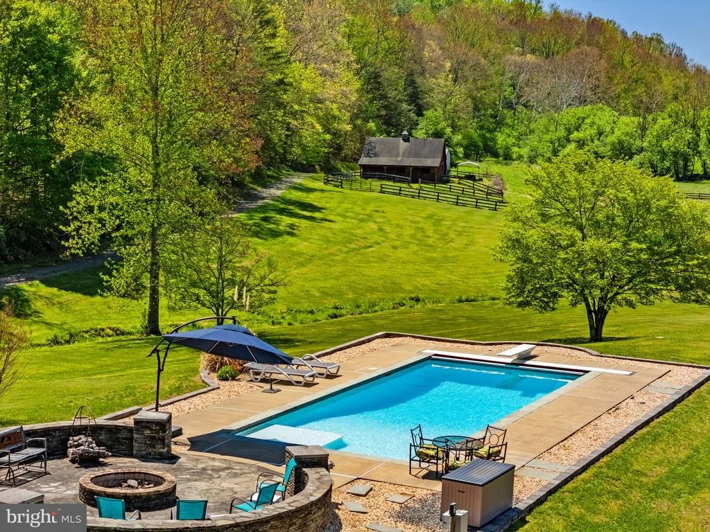
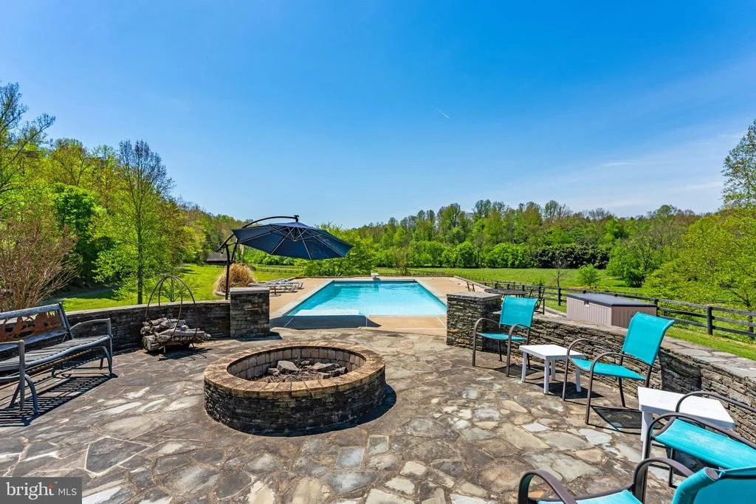
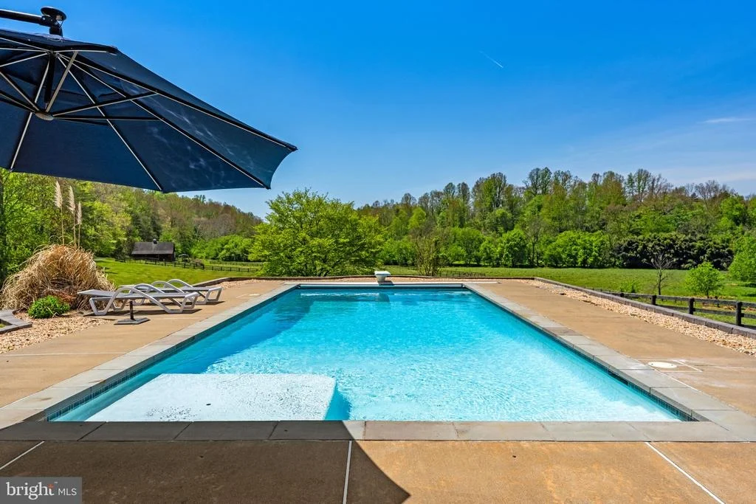
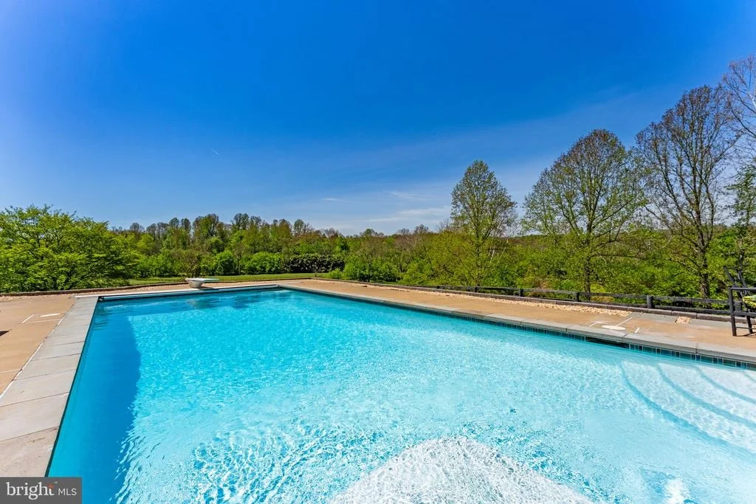
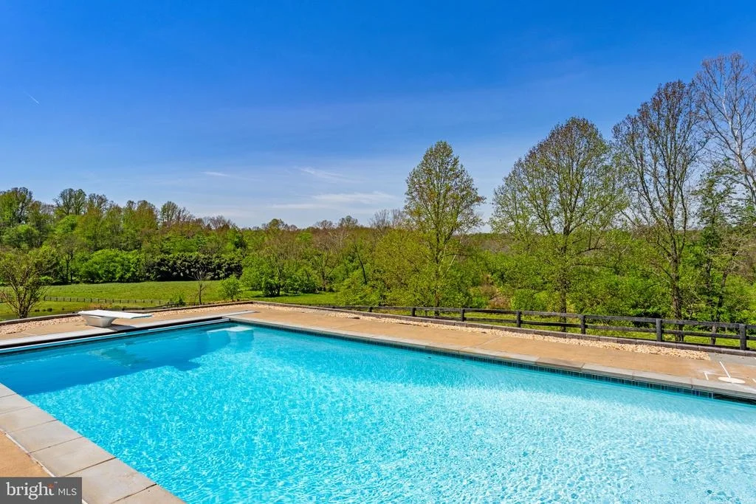
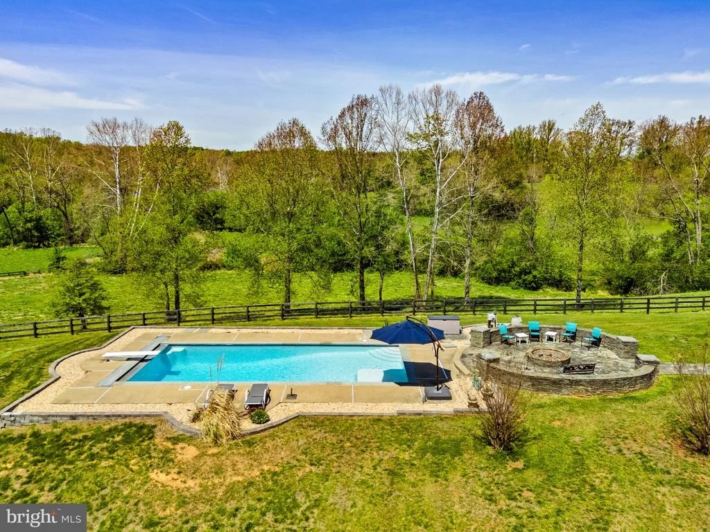
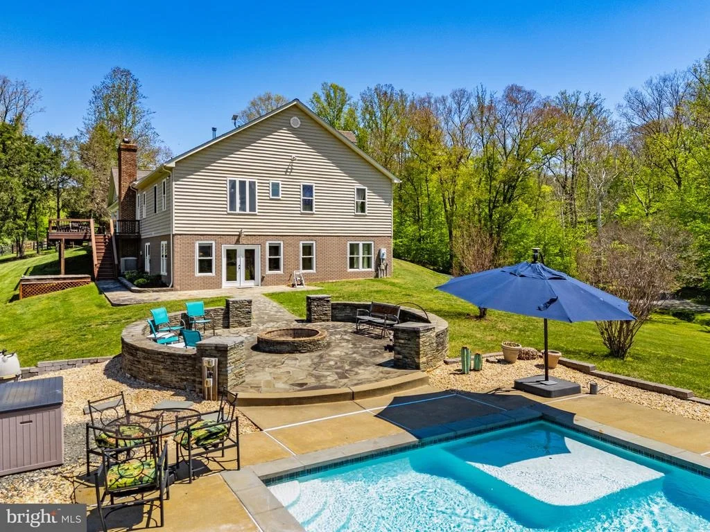
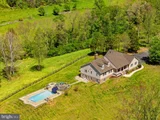
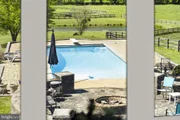
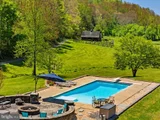
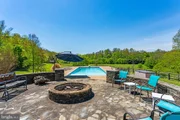
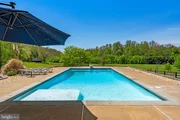
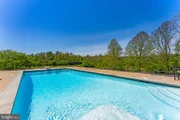
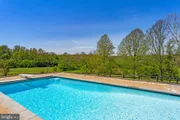
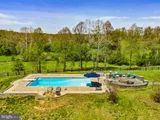
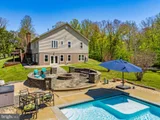
JUST OUT THE BASEMENT DOOR YOU CAN WATCH YOUR HORSES GRAZE, ADMIRE THE VIEWS ALL WHILE ENJOYING THE BEAUTIFUL SALTWATER POOL COMPLETE WITH POWER COVER.
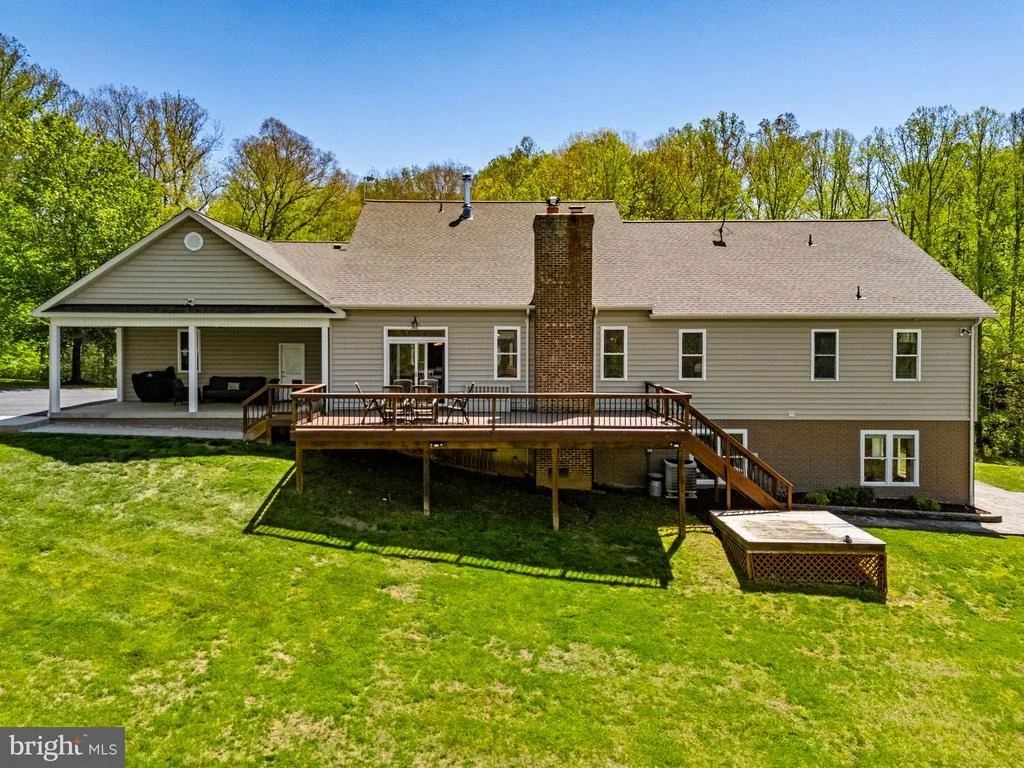
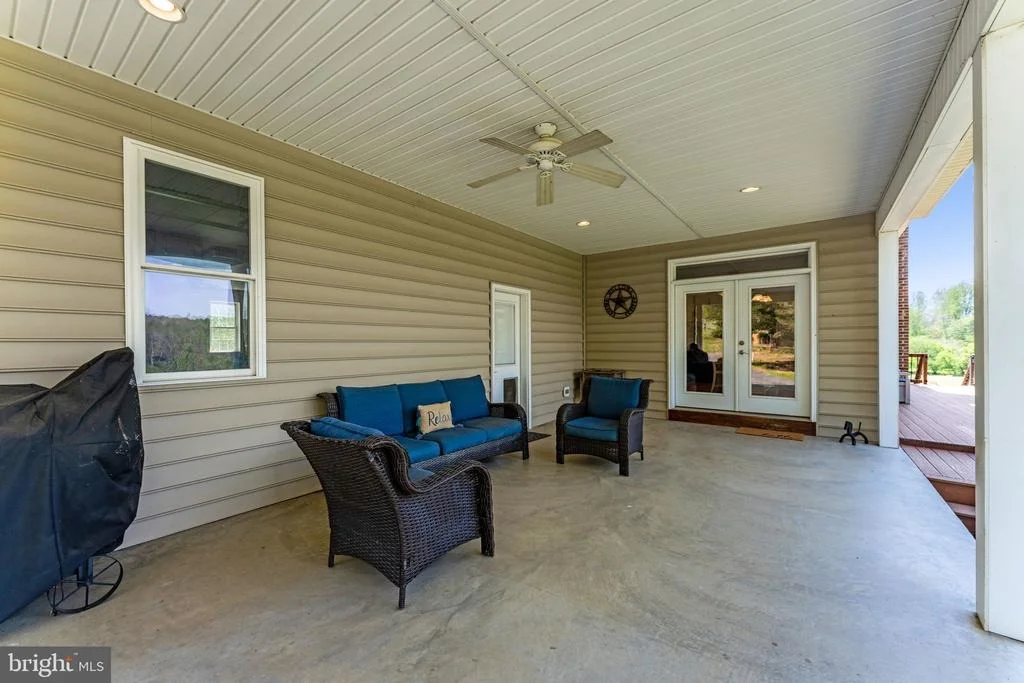
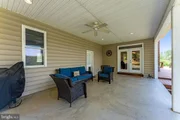
THIS PROPERTY IS THOUGHTFULLY DESIGNED TO ENJOY THE OUTDOORS WITH A LOVELY TREX DECK, COVERED CONCRETE PATIO, STONE WALKWAYS AND A FIRE PIT AREA.
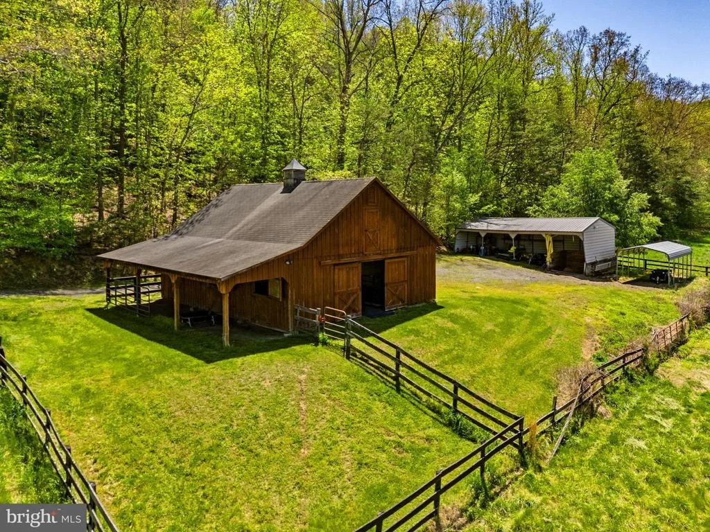
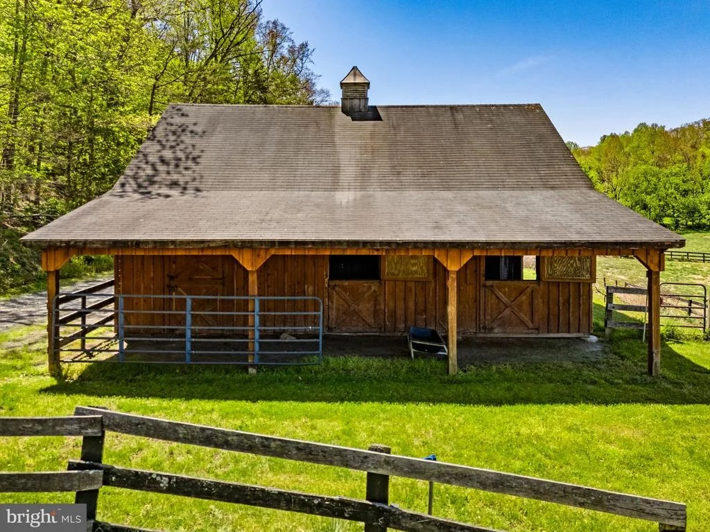
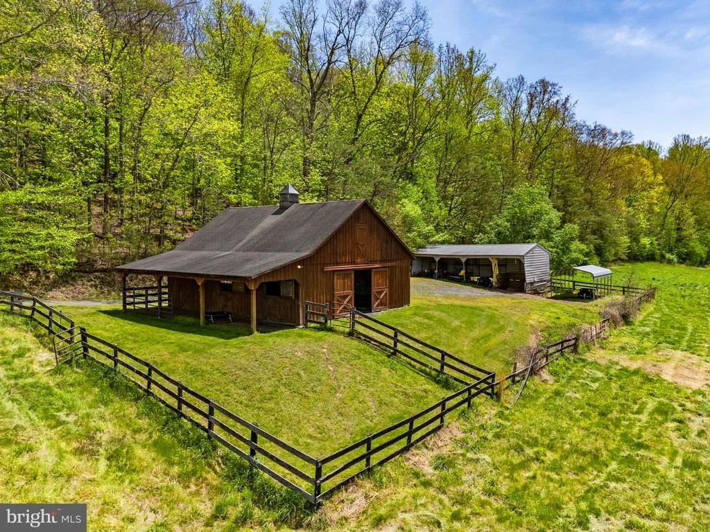
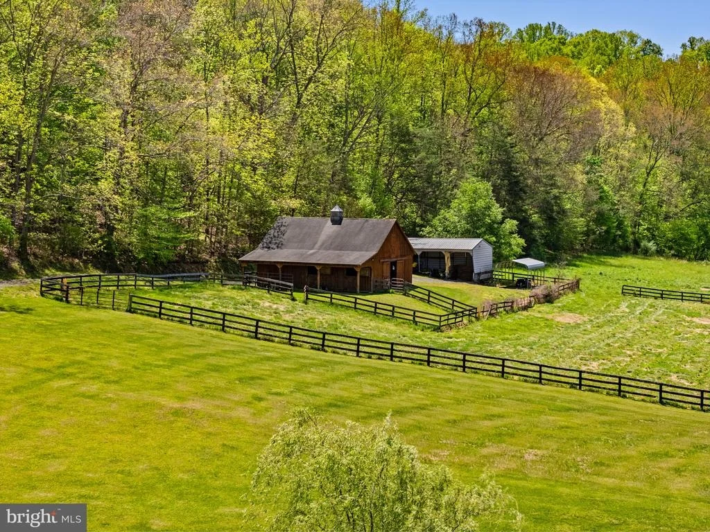
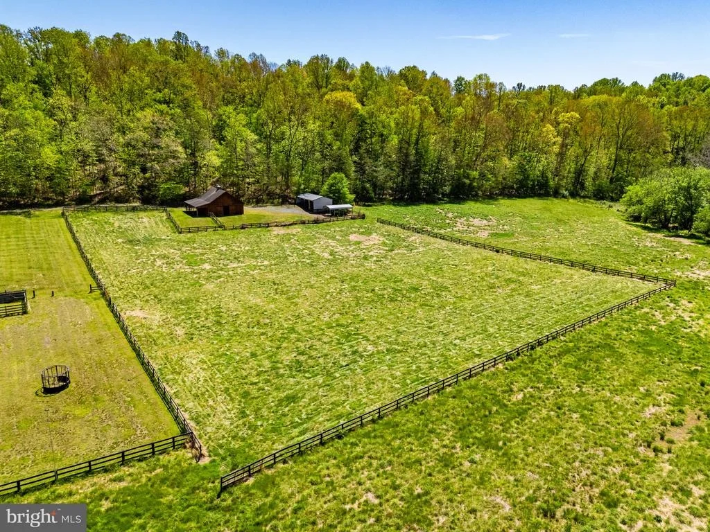
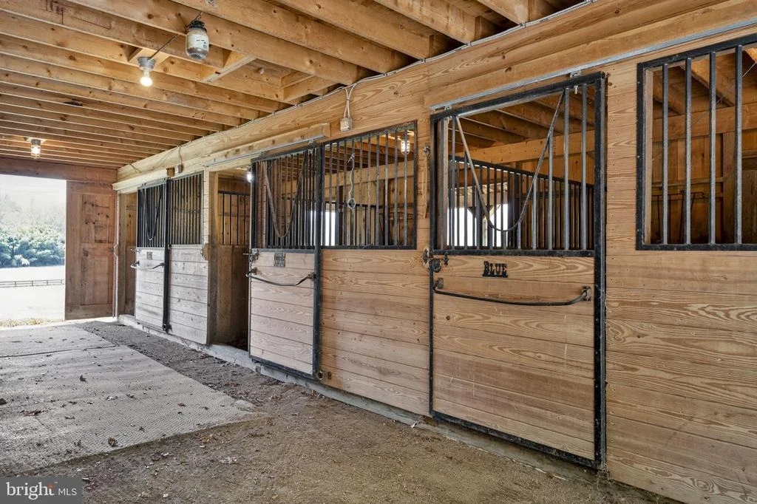
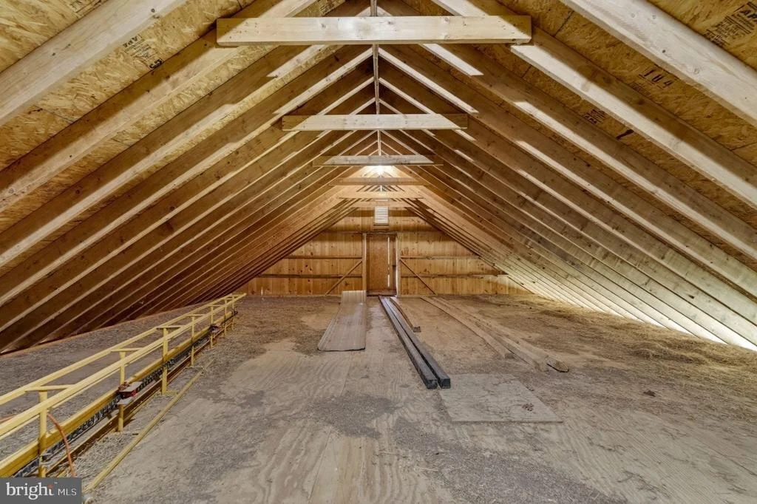
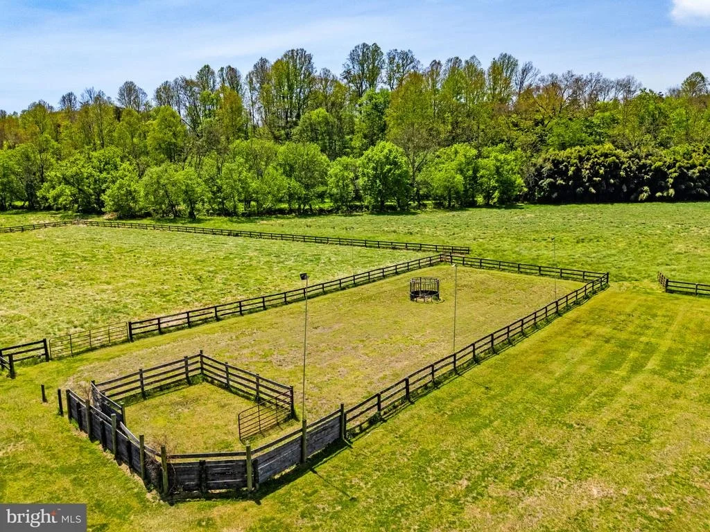
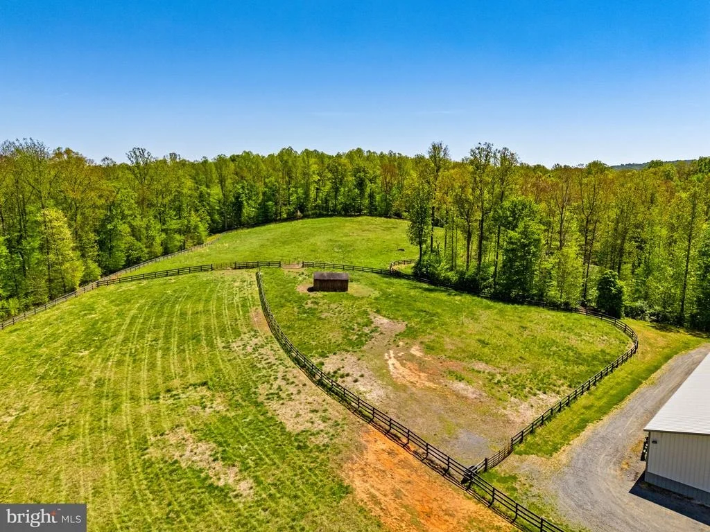
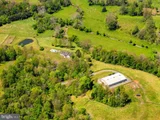
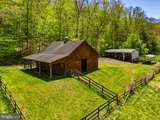
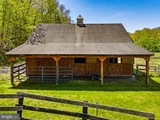
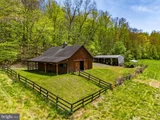
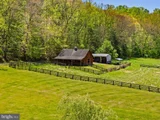
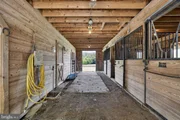
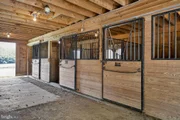
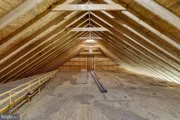
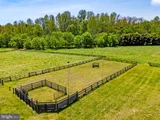
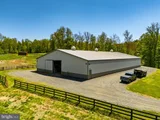
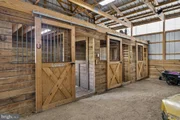
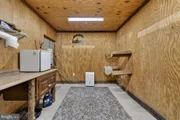
CHARMING CENTER AISLE BARN AT THE BACK OF THE PROPERTY OFFERS 4 STALLS, WASH BAY, TACKROOM, STORAGE AREA AND LOFT HAY STORAGE, THERE ARE 2 PADDOCKS,1 RUN IN, AND AN OUTDOOR ARENA WITH LIGHTS. JUST BEHIND THIS BARN IS A 4 BAY METAL STORAGE BUILDING PERFECT FOR STORING YOUR FARM EQUIPMENT, SAW DUST OR HAY.
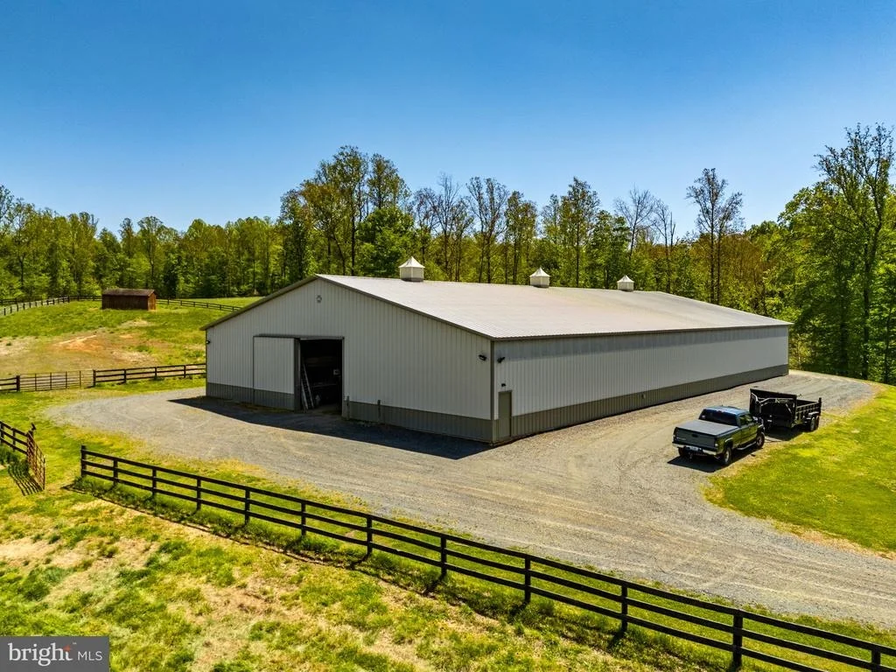
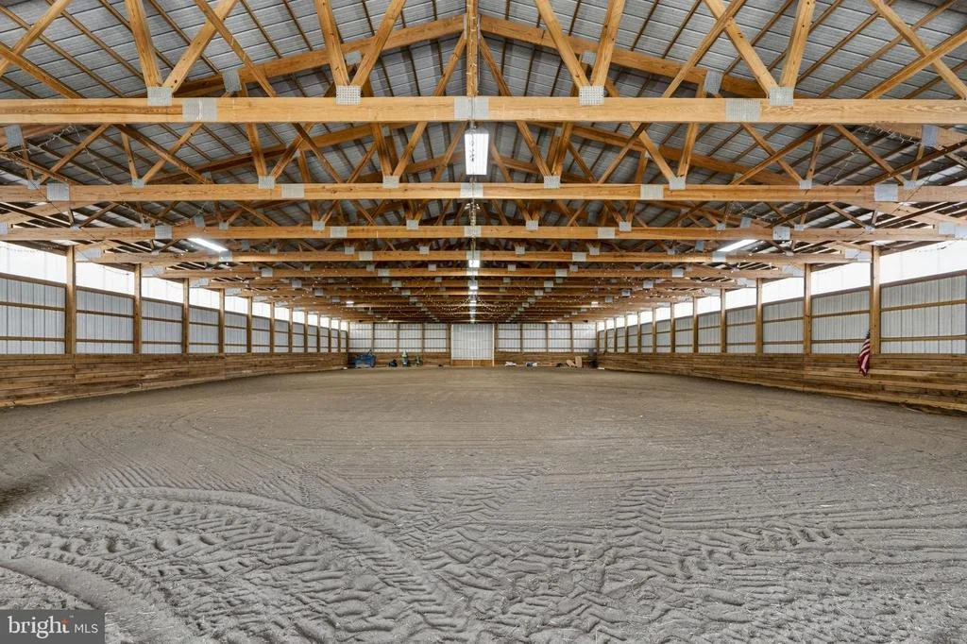
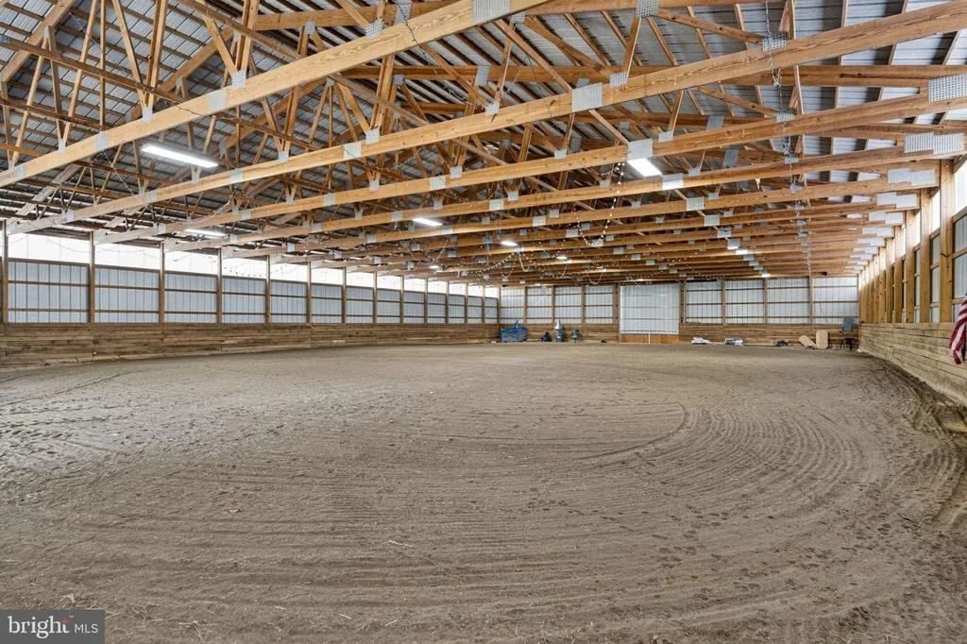
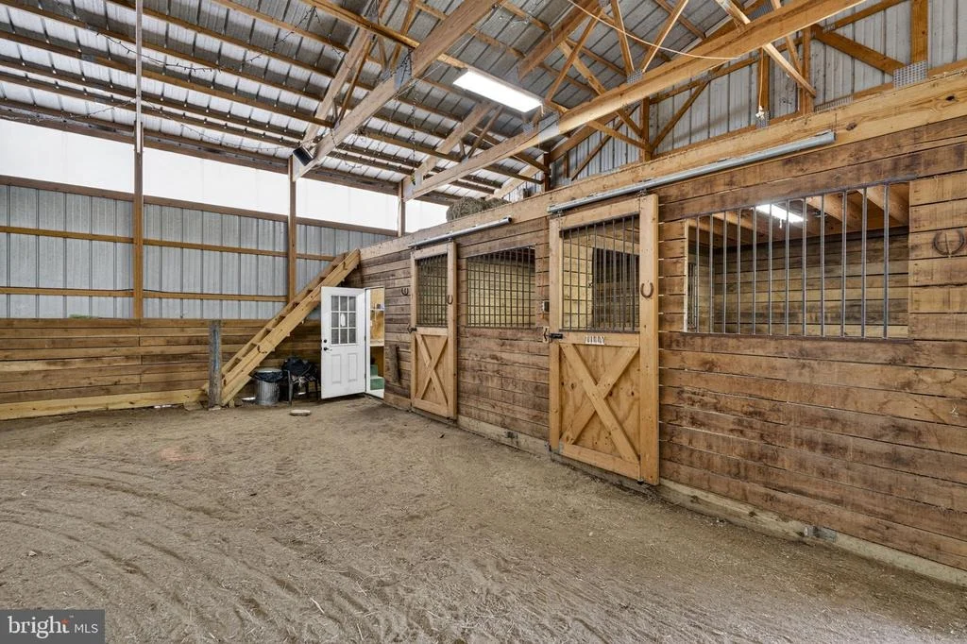
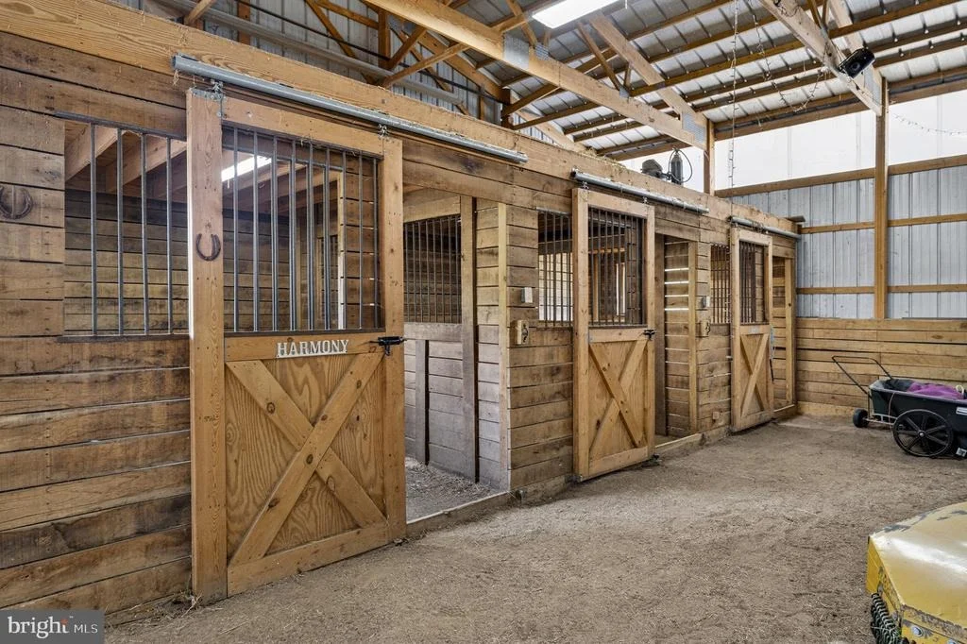
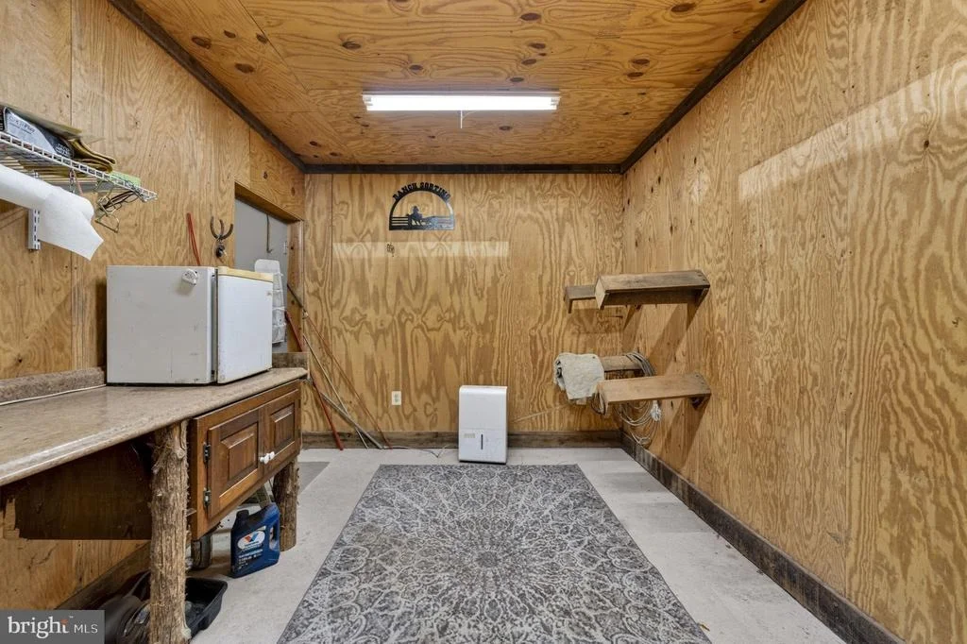
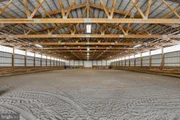
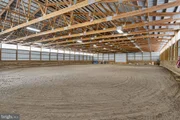
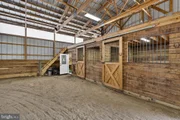
DRUMROLL PLEASE.... THIS PROPERTY IS COMPLETE WITH A PROFESSIONAL SIZE 81 x 144 INDOOR RIDING ARENA , EXCELLENT LIGHTING, 5 LARGE STALLS, WATER, POWER, TACK ROOM,
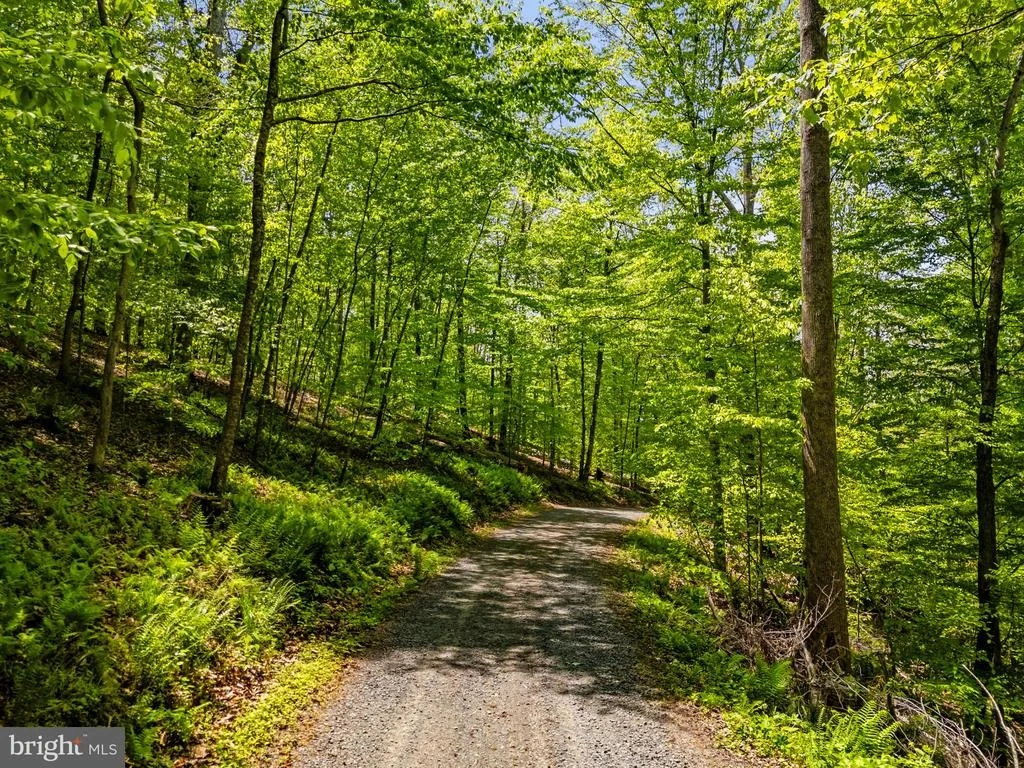
RIDING TRAILS, 3 SEPARTE PADDOCKS THAT BACK TO FARM LAND AND THE QUIET OF RURAL FARM LIFE AROUND YOU. LOCATED IN A SMALL EQUINE COMMUNITY YOU ARE CLOSE ENOUGH TO EVERYTHING IN WARRENTON, ORLEAN & MARSHALL AND FAR ENOUGH AWAY THAT YOU WILL FEEL YOU ARE THE ONLY PERSON AROUND FOR MILES.
DON'T MISS THIS BREATHTAKING PROPERTY.
THE POSSIBLITIES ARE ENDLESS HERE AS YOU CAN IMAGINE.
NO DRIVE BY'S!! NO THRU STREET!! NO TURN AROUND!! APPOINTMENT ONLY.
**IMPORTANT** DO NOT GO TO THE PROPERTY WITHOUT AN APPOINTMENT.
YOU CANNOT SEE THE PROPERTY FROM THE ROAD AND PROPERTY IS PROTECTED BY THE DOGS.
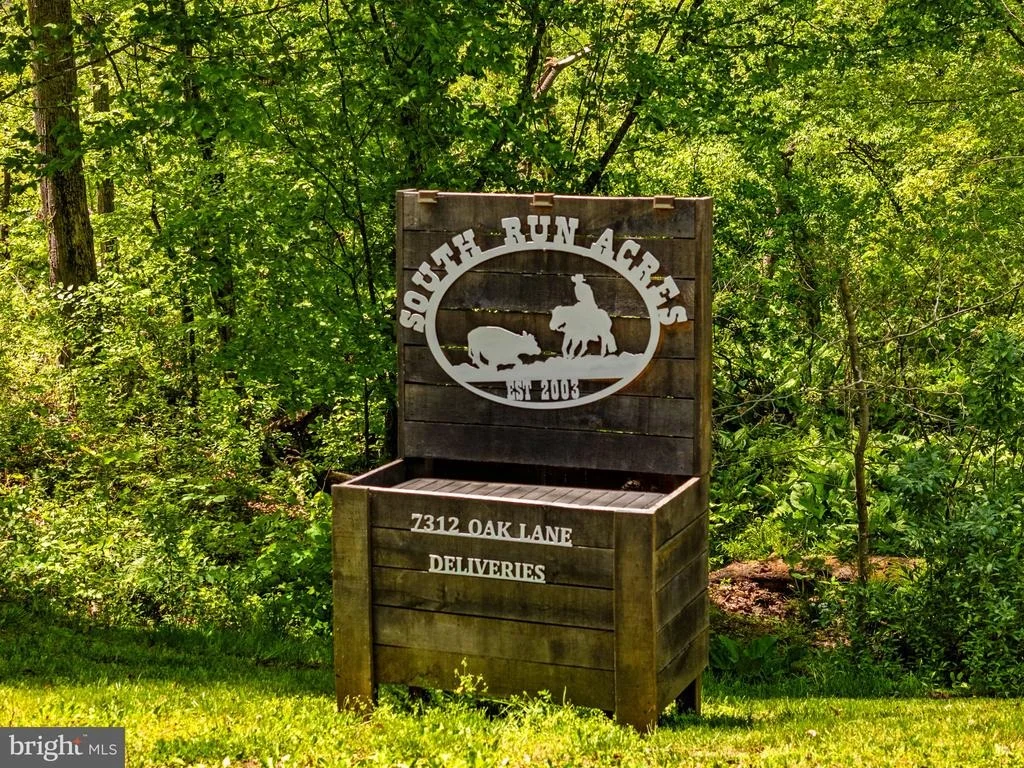
**OAK LANE IS A PRIVATE LANE THAT DEADENDS AT THE HOME.**
PROPERTY IS IN AG FORESTRY/ LAND USE, SELLER NOT RESPONSIBLE FOR ROLLBACK TAXES.
|
| Feb 6, 2025 | Listed |
$2,399,999
|
|
Listed
|
| |
|
WELCOME TO THE COUNTRY WHERE THE WILDLIFE AND ROLLING PASTURES GREET YOU. BREATH IN THE FRESH COUNTRY AIR WHILE ENJOYING THE PEACE, TRANQUILITY & PRIVACY THIS LOVELY HORSE FARM OFFERS. BEAUTIFUL PASTORIC VIEWS WITH A BACKDROP OF AN OPEN SKYLINE AND THE BLUERIDGE MOUNTAINS IN SIGHT. THIS RANCH STYLE FARM HOUSE AT THE END OF A COUNRY LANE WELCOMES YOU WITH A LARGE COMFY FRONT PORCH COMPLETE WITH ROCKING CHAIRS TO ENJOY THE SERENITY. JUST INSIDE THE FRONT DOOR YOU WILL BE AMAZED AT THE EXPANSIVE FLOORPLAN. BEAUTIFUL COUNTRY KITCHEN WITH ALL THE UPGRADES, GRANITE COUNTERS, ELECTRIC COOKTOP, DOUBLE WALL OVEN, LARGE PANTRY, MUD ROOM, LAUNDRY ROOM, HARDWOOD FLOORING, STAINLESS STEEL APPLIANCES, LARGE ISLAND WITH PENDANT LIGHTING AND BAR SEATING FOR FOUR. DINING ROOM TABLE SPACE JUST OFF THE KITCHEN FOR SHARING MEAL TIME TOGETHER. THE LARGE LIVING ROOM OFFERS A LOVELY SHIPLAP ACCENT WALL, TALL CEILINGS, HARDWOOD FLOORS AND OFFERS PLENTY OF ROOM FOR THE ENTIRE FAMILY. ARE YOU WORKING FROM HOME? THIS HOME HAS AN OFFICE JUST OFF THE KITCHEN COMPLETE WITH HIGH SPEED STARLINK AS THE INTERNET PROVIDER. THE EXPANSIVE PRIMARY SUITE IS COMPLETE WITH A LARGE BATH, STALL SHOWER & PRIVATE WATER CLOSET. SIT BACK, RELAX AND TAKE IN THE VIEWS OF THIS GEORGOUS PROPERTY WHILE SOAKING IN THE JETTED TUB IN THE PRIMARY BATH. THERE ARE 2 MORE BEDROOMS ON THIS LEVEL THAT SHARE A LOVELY HALL BATH WITH TUB SHOWER, DUAL SINK VANITY & PRIVATE WATER CLOSET.
THE BASEMENT IN THIS EXTRAORDINARY HOME IS MASSIVE. YOU CAN HOST ALL THE PARTIES NOW THAT YOU HAVE A FULL SIZE BAR AND PLENTY OF ROOM FOR ALL YOUR GUESTS. THIS BASEMENT AREA CURRENTLY HOLDS A POOL TABLE, AIR HOCKEY TABLE, VIDEO GAME AREA , GOLF SIMULATOR, LARGE SECTIONAL COUCH, BIG SCREEN TV. (NONE OF THESE ITEMS CONVEY) BUT IT TAKES A BIG ROOM TO HOLD ALL OF THESE ITEMS IN ONE ROOM!
THERE IS ANOTHER GUEST BEDROOM, FULL BATH, WORKOUT AREA, STORAGE AREA/UTILTITY ROOM IN THE BASEMENT AREA AS WELL.
JUST OUT THE BASEMENT DOOR YOU CAN WATCH YOUR HORSES GRAZE, ADMIRE THE VIEWS ALL WHILE ENJOYING THE BEAUTIFUL SALTWATER POOL COMPLETE WITH POWER COVER.
THIS PROPERTY IS THOUGHTFULLY DESIGNED TO ENJOY THE OUTDOORS WITH A LOVELY TREX DECK, COVERED CONCRETE PATIO, STONE WALKWAYS AND A FIRE PIT AREA.
CHARMING CENTER AISLE BARN AT THE BACK OF THE PROPERTY OFFERS 4 STALLS, WASH BAY, TACKROOM, STORAGE AREA AND LOFT HAY STORAGE, THERE ARE 2 PADDOCKS,1 RUN IN, AND AN OUTDOOR ARENA WITH LIGHTS. JUST BEHIND THIS BARN IS A 4 BAY METAL STORAGE BUILDING PERFECT FOR STORING YOUR FARM EQUIPMENT, SAW DUST OR HAY.
DRUMROLL PLEASE.... THIS PROPERTY IS COMPLETE WITH A PROFESSIONAL SIZE 81 x 144 INDOOR RIDING ARENA , EXCELLENT LIGHTING, 5 LARGE STALLS, WATER, POWER, TACK ROOM,
RIDING TRAILS, 3 SEPARTE PADDOCKS THAT BACK TO FARM LAND AND THE QUIET OF RURAL FARM LIFE AROUND YOU. LOCATED IN A SMALL EQUINE COMMUNITY YOU ARE CLOSE ENOUGH TO EVERYTHING IN WARRENTON, ORLEAN & MARSHALL AND FAR ENOUGH AWAY THAT YOU WILL FEEL YOU ARE THE ONLY PERSON AROUND FOR MILES.
DON'T MISS THIS BREATHTAKING PROPERTY.
THE POSSIBLITIES ARE ENDLESS HERE AS YOU CAN IMAGINE.
NO DRIVE BY'S!! NO THRU STREET!! NO TURN AROUND!! APPOINTMENT ONLY.
**IMPORTANT** DO NOT GO TO THE PROPERTY WITHOUT AN APPOINTMENT.
YOU CANNOT SEE THE PROPERTY FROM THE ROAD AND PROPERTY IS PROTECTED BY THE DOGS.
**OAK LANE IS A PRIVATE LANE THAT DEADENDS AT THE HOME.**
PROPERTY IS IN AG FORESTRY/ LAND USE, SELLER NOT RESPONSIBLE FOR ROLLBACK TAXES.
|


























 Your Privacy Choices
Phone: 425-283-2930
Address: 335 Madison Avenue, New York, NY 10017