


7312 LANGSFORD CT


About This Property
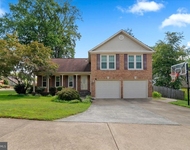
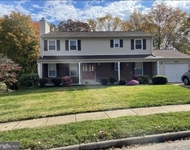
Welcome to this grand and spacious three-level residence, perfect for families looking for comfort and convenience. Nestled on a tranquil cul-de-sac corner lot, this charming split-level home offers 6 bedrooms and 3 baths, providing ample space for everyone. Step into the inviting main level, featuring a bright foyer, a cozy living room, and a formal dining room, all adorned with beautiful hardwood flooring. The sliding glass door leads to a deck-ideal for enjoying morning coffee or hosting summer barbecues. The eat-in kitchen is a cook's delight, equipped with newer appliances, including a refrigerator, dishwasher, and a state-of-the-art touchscreen microwave, all updated in 2022. Convenient access to the carport and a long driveway (fits up to 3 cars) make everyday life a breeze, along with an attached storage room for added functionality. The large family room on the same level boasts newer vinyl flooring (2021) and offers plenty of space for relaxation and entertainment. You'll also find a large bedroom and a versatile second room (NTC) perfect as a home office or guest space. A remodeled bathroom (2021), a cozy wood-burning fireplace, and a laundry/utility area (featuring a newer washer, dryer, water heater, and HVAC system) complete this versatile level. Upstairs, the primary suite is a true retreat with a sitting room, double closets, and a newly remodeled ensuite bath (summer 2024) that includes a double vanity, jetted tub, and separate shower. Two additional bedrooms and a remodeled full hall bath (2021) provide plenty of room for family and guests. The lower level features a rec room and the sixth bedroom (NTC), with access to a covered outdoor space and the backyard. Enjoy this newly fenced backyard (summer 2024) with a three-tier deck, perfect for outdoor entertaining with a heated pool and newly renovated sitting areas (summer 2024). Maintenance is made easy with a Roof Maxx treated roof (Fall 2024) and a new covered gutter system (2023). Ideally located just off the Fairfax County Parkway, this home offers quick access to I-95, I-495, Huntsman Square, Springfield Town Center, parks, dining, and more. It's also part of the highly sought-after Hunt Valley Elementary, Irving Middle, and West Springfield High school pyramid. Don't miss your chance to own a beautiful single-family home in this desirable mid-county location at an affordable price. Schedule your tour TODAY and make this dream home yours!
Payment Calculator
Your Estimated Monthly Payment
Cap Rate Calculator
What does this mean?
Based on our analysis, the cap rate of this property is 1.25%. A negative cap rate indicates that the property might not be feasible as an income-producing asset. The median cap rate for a near zip code 11238 is 4.23%.
How much can I actually make?
Actual monthly rental income may vary between $4,760 and $7,140 depending on unit-specific characteristics. You can change the amount using the slider to further explore.
How is cap rate calculated?
Cap Rate = Net Operating Income (NOI) / Property Asset Value.
When calculating the cap rate, we assume 100% occupancy. Leverage (mortgage) is not considered.
Cap Rate provided by RealtyHop and RentHop, learn more about cap rate here.
Price History

Property Highlights
Building Info
Comparables
Status
Price/ft²
Listed On
Sold On
About Burke
Similar Homes for Sale
Currently no similar homes aroundNearby Rentals

KW United
Last Updated: 6 hours ago
Data Source: Bright MLS , MLS# VAFX2202362
 Your Privacy Choices
Phone: 425-283-2930
Address: 335 Madison Avenue, New York, NY 10017