


53
Map
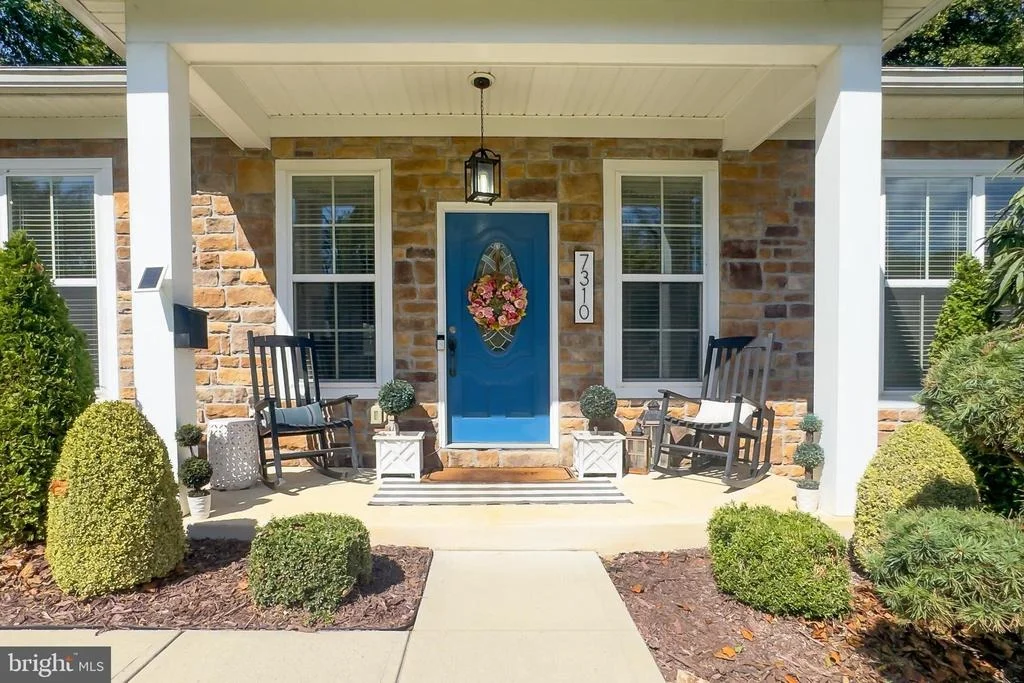
7310 LEESVILLE BOULEVARD


About This Property
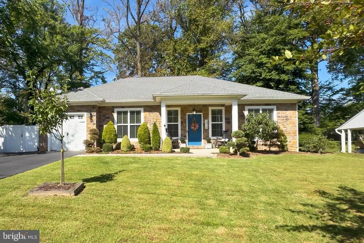
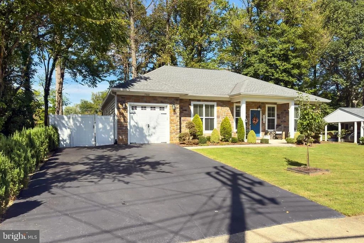
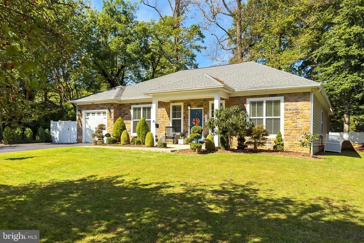
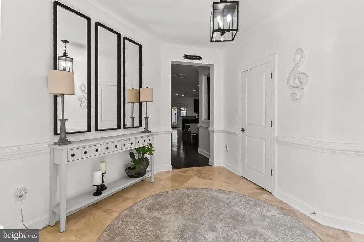
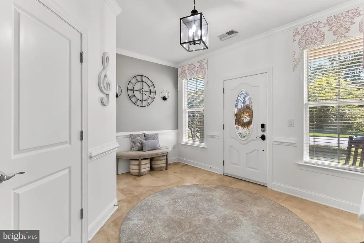
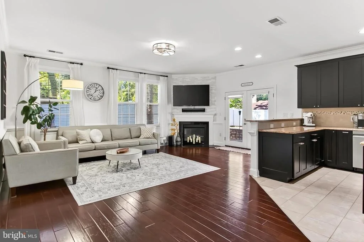
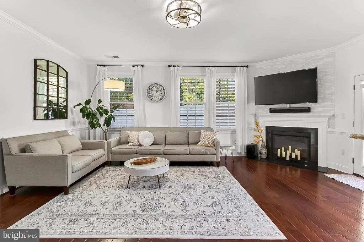
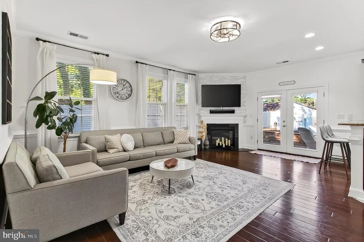
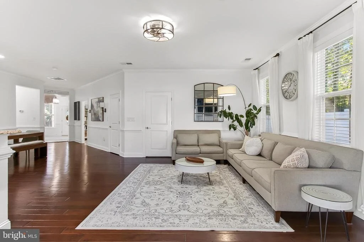
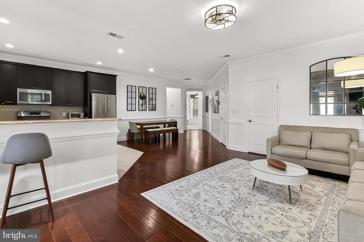
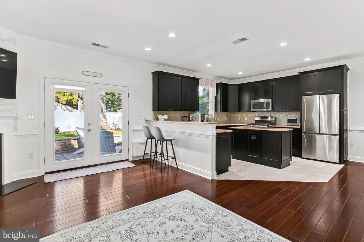
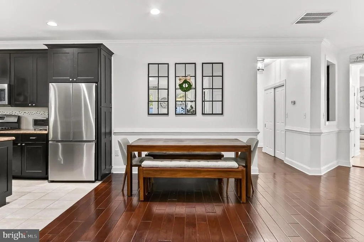
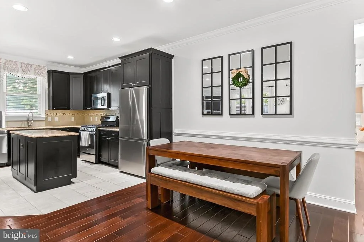
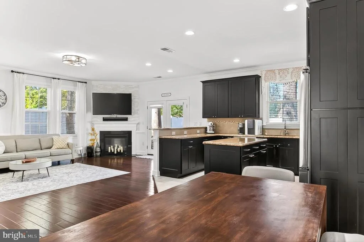
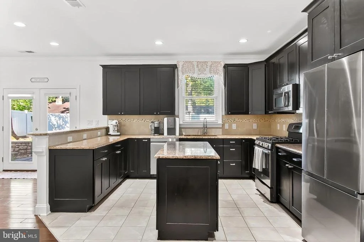
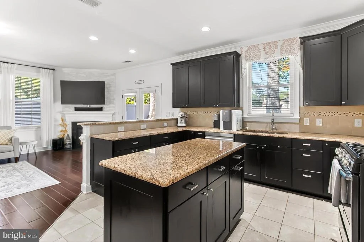
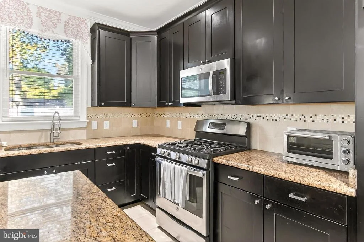
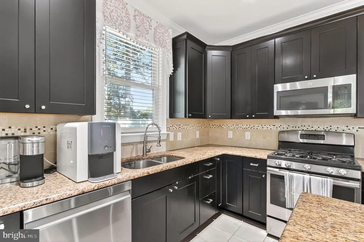
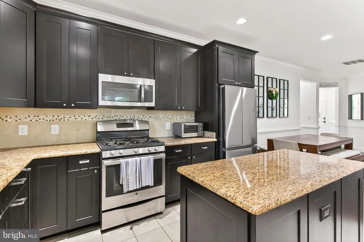
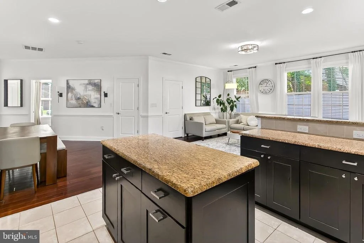
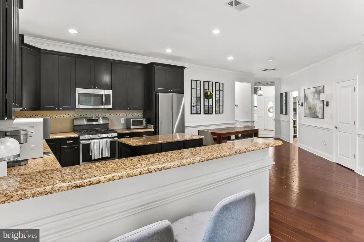
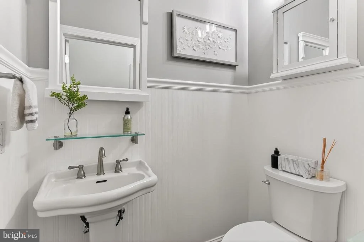
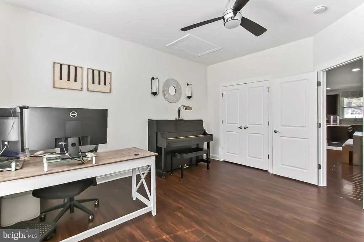
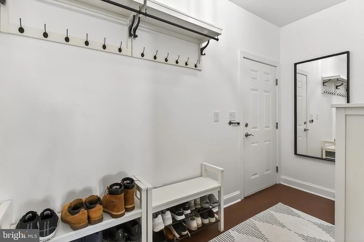
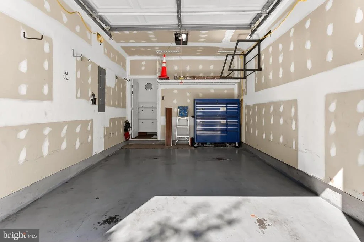
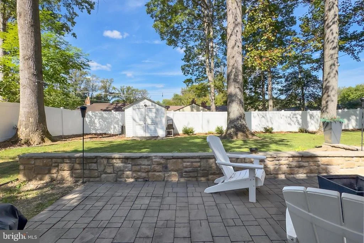
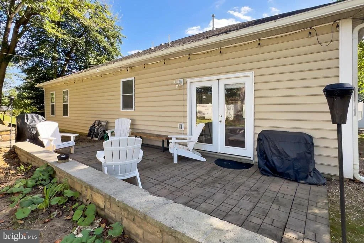
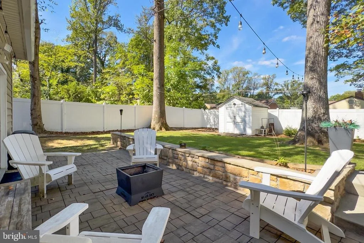
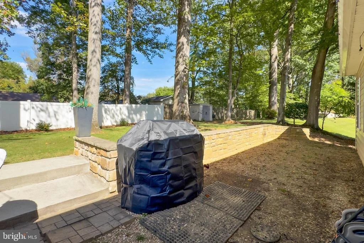
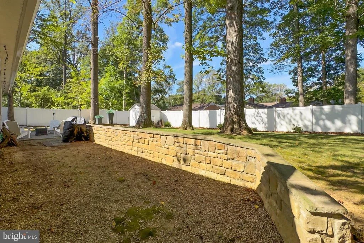
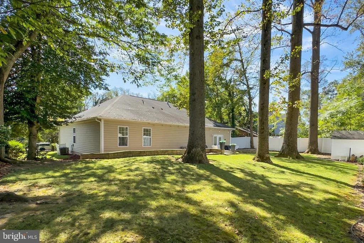
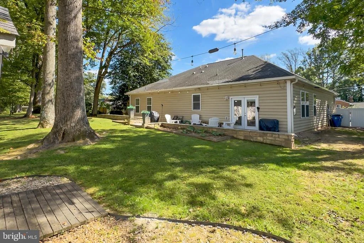
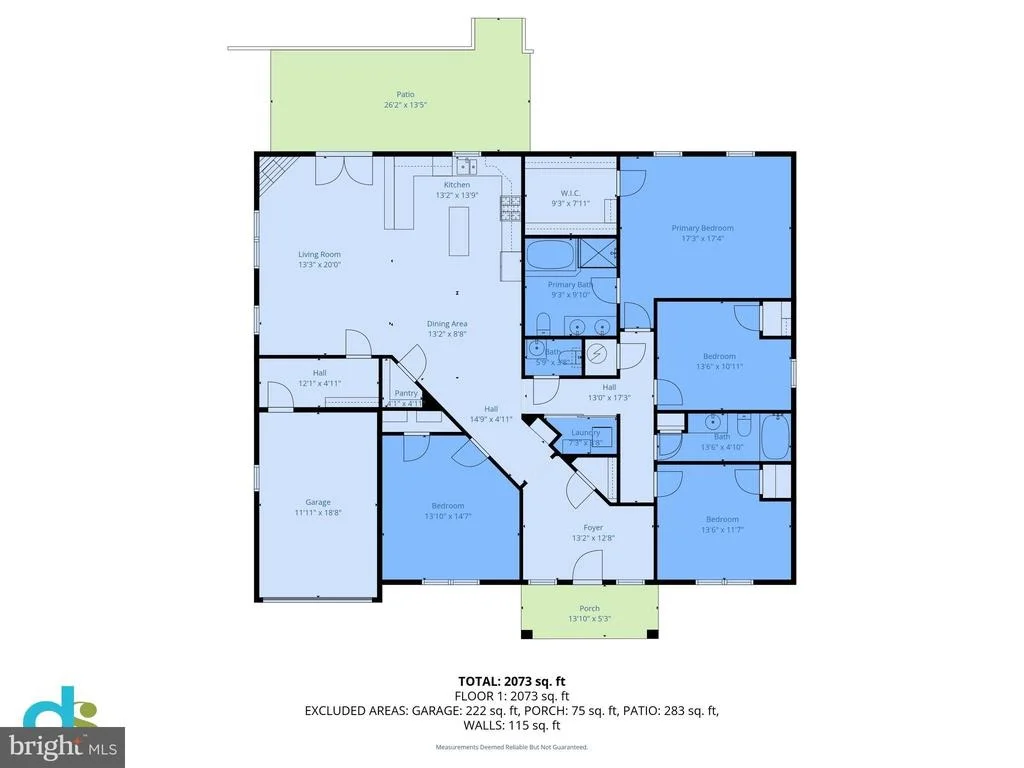
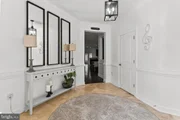
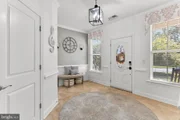
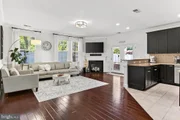
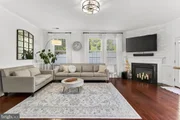
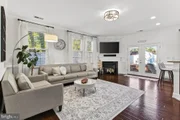
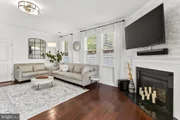
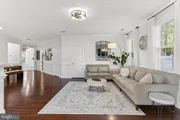
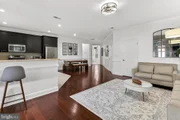
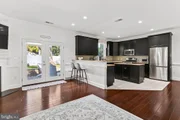
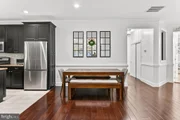
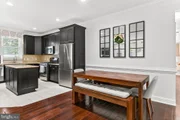
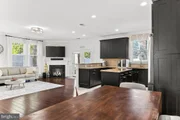
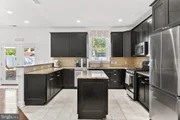
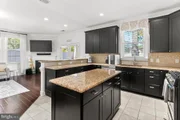
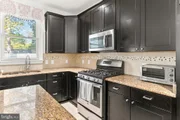
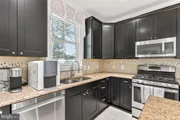
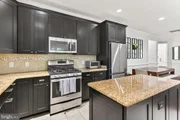
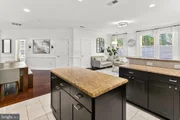
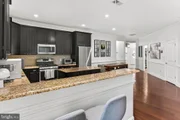
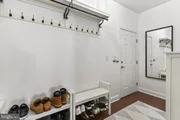
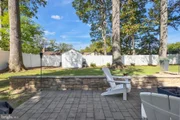
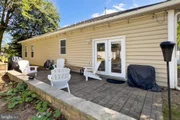
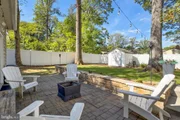
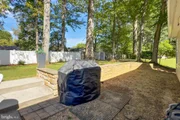
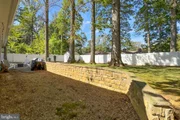
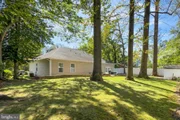
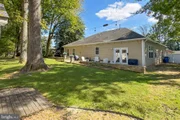
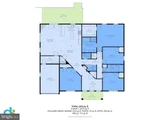
Inside, an open floor plan unfolds across elegant travertine tile and rich hickory hardwoods, with recessed lighting and designer finishes enhancing every space. A generously sized one-car garage seamlessly connects to the main living area through a thoughtfully designed mudroom. The living room is bathed in natural light from triple windows and anchored by a cozy corner fireplace, creating a warm and airy atmosphere. Adjacent, the dining area flows seamlessly into a gourmet kitchen that will delight any culinary enthusiast. Granite countertops, handcrafted cabinetry, a designer backsplash, and stainless-steel appliances-including a gas range and French door refrigerator-combine to elevate both form and function. A center island and peninsula breakfast bar offer ample prep and gathering space, while French doors lead to a private backyard complete with a paver patio, gardener's shed, and privacy fencing-perfect for alfresco dining, entertaining, or quiet relaxation. Back inside, a powder room with a chic pedestal sink complements the main living areas.
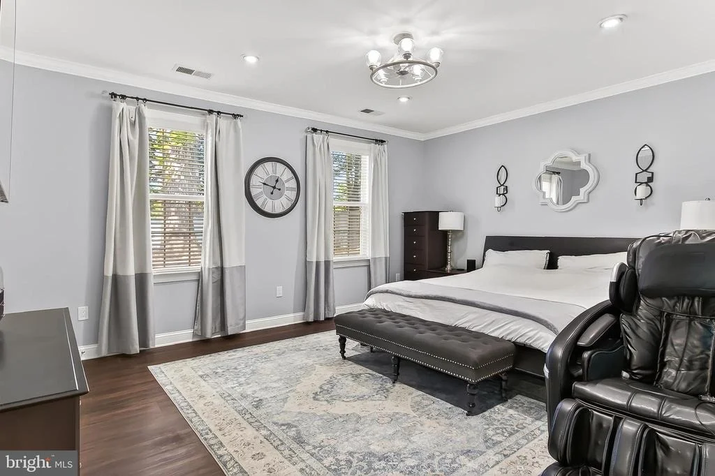
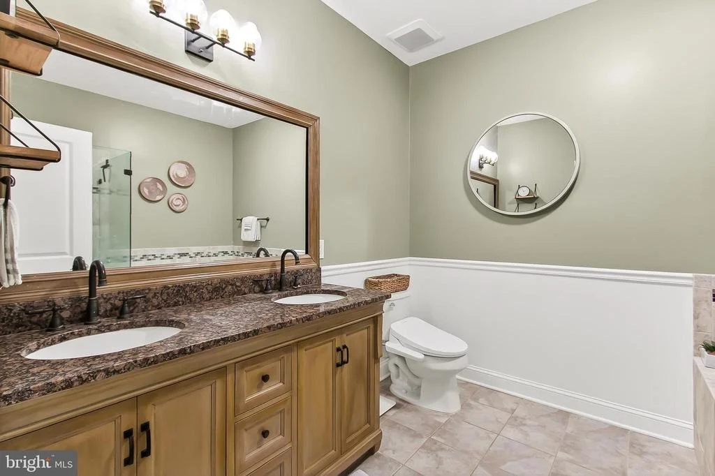
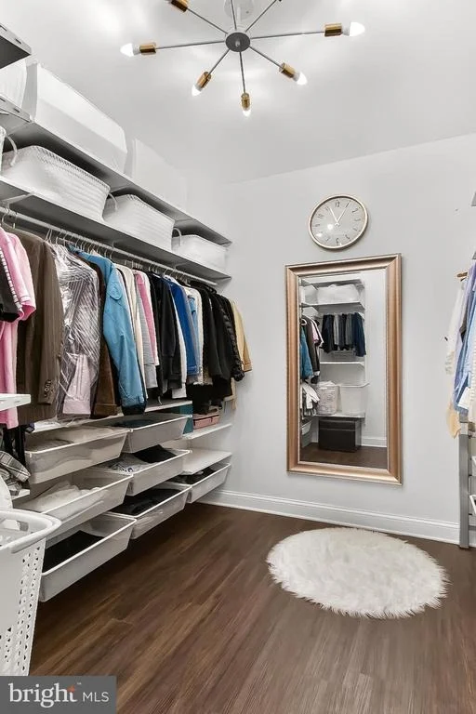
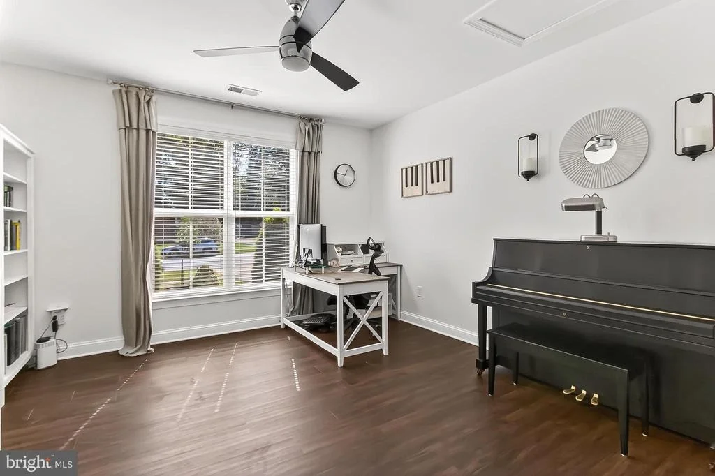
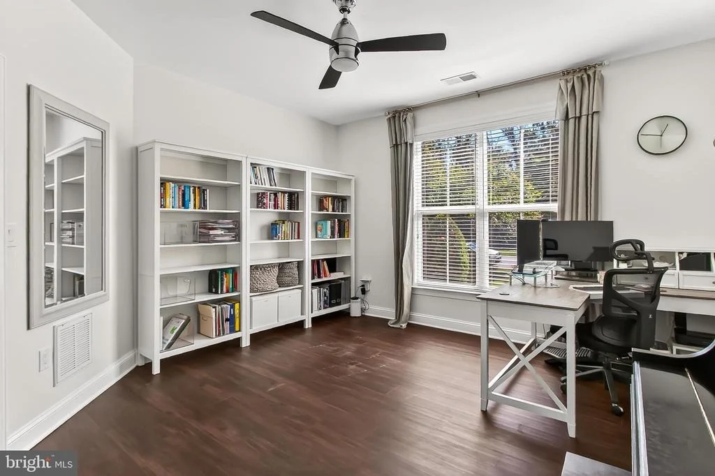
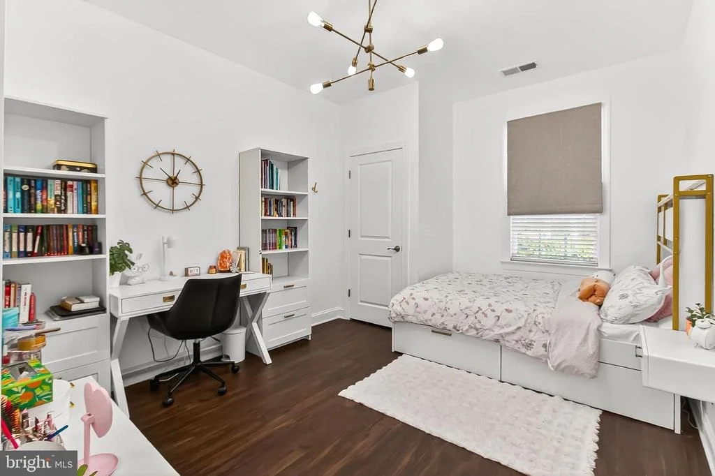
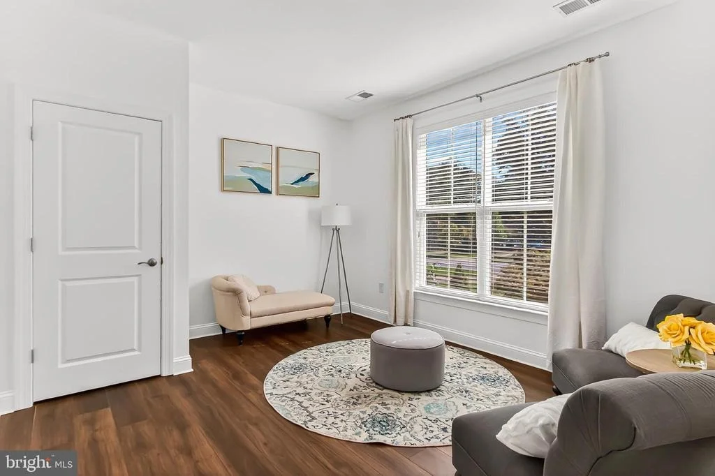
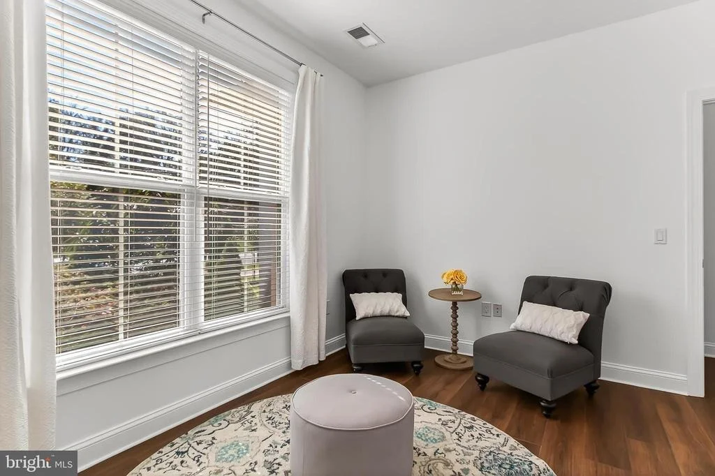
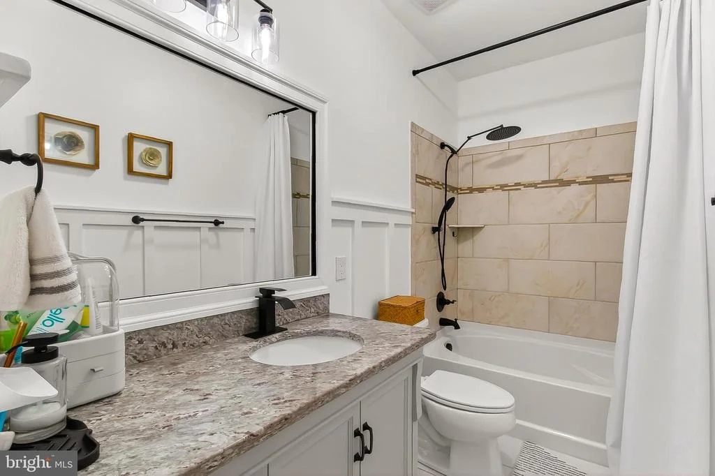
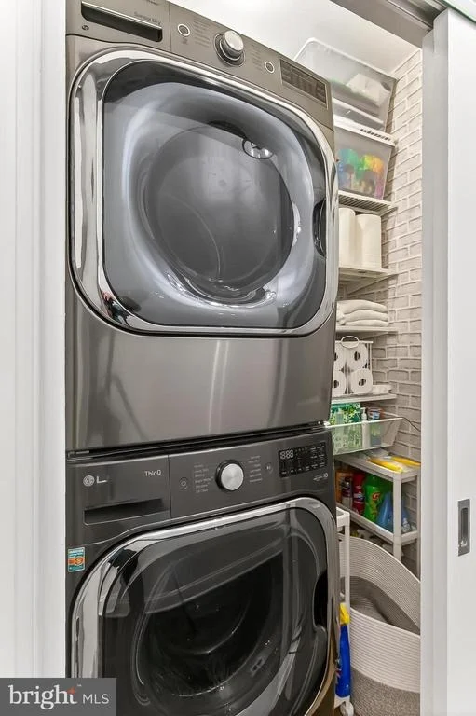
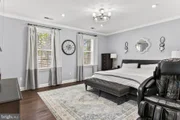
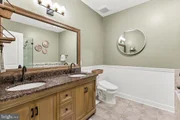
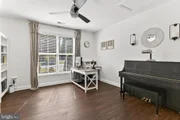
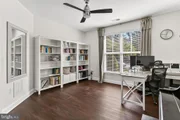
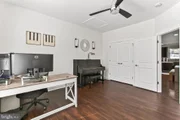
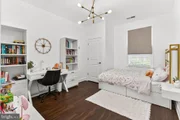
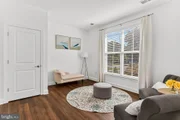
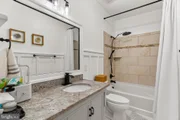
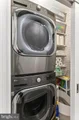
The primary suite is your own retreat featuring a custom walk-in closet and a spa-inspired bath with a granite-topped vanity, sumptuous soaking tub, frameless ultra shower, and luxurious tile accents. Three additional bedrooms, each filled with natural light and finished with hardwood floors, share a beautifully appointed hall bath updated to perfection. A laundry closet with modern stackable machines and built-in shelving adds everyday convenience, while generous storage throughout ensures everything has its place.
Located in a peaceful neighborhood with easy access to major commuter routes including Braddock Road, I-495, I-395, Express Lanes, VRE, and the Franconia-Springfield Metro Station, this home offers the best of both tranquility and connectivity. Nearby, Springfield Town Center provides endless options for shopping, dining, and entertainment, and Lake Accotink Park invites outdoor enthusiasts to explore its scenic trails and expansive lake. This property offers a perfect blend of designer touches, thoughtful updates, and an ideal location, making it exactly what you're seeking. Welcome home!
Payment Calculator
Your Estimated Monthly Payment
Cap Rate Calculator
What does this mean?
Based on our analysis, the cap rate of this property is 1.25%. A negative cap rate indicates that the property might not be feasible as an income-producing asset. The median cap rate for a near zip code 11238 is 4.23%.
How much can I actually make?
Actual monthly rental income may vary between $4,760 and $7,140 depending on unit-specific characteristics. You can change the amount using the slider to further explore.
How is cap rate calculated?
Cap Rate = Net Operating Income (NOI) / Property Asset Value.
When calculating the cap rate, we assume 100% occupancy. Leverage (mortgage) is not considered.
Cap Rate provided by RealtyHop and RentHop, learn more about cap rate here.
Price History
Property Highlights
Building Info
Comparables
Status
Price/ft²
Listed On
Sold On
About North Springfield
Similar Homes for Sale
Currently no similar homes aroundNearby Rentals
$4,500 /mo
- 3 Beds
- 2 Baths
- 1,220 ft²
$3,250 /mo
- 4 Beds
- 2 Baths
- 1,640 ft²

RE/MAX Gateway, LLC
Last Updated: 3 hours ago
Data Source: Bright MLS , MLS# VAFX2273466

















 Your Privacy Choices
Phone: 425-283-2930
Address: 335 Madison Avenue, New York, NY 10017