Check Availability
$534,700
● House - For Sale

731 Roaring Brook Lane

Algonquin, IL 60102
bedrooms
5 Beds
bathrooms
2 Baths, 1 Half Bath
square feet
2,772 Ft²
$3,472
Est. Monthly

About This Property

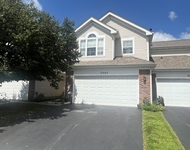
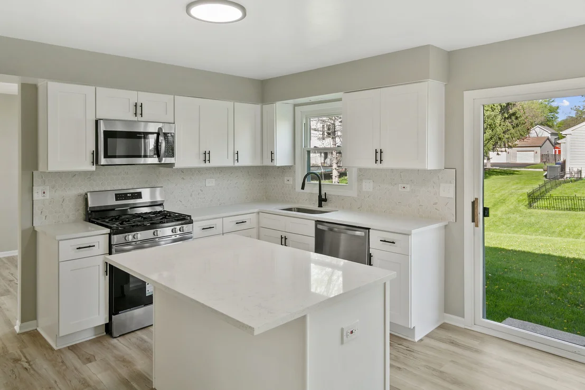
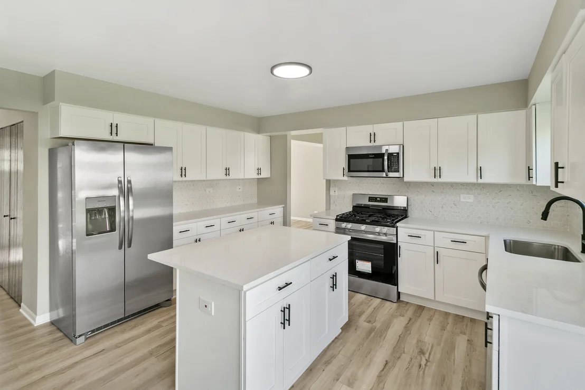
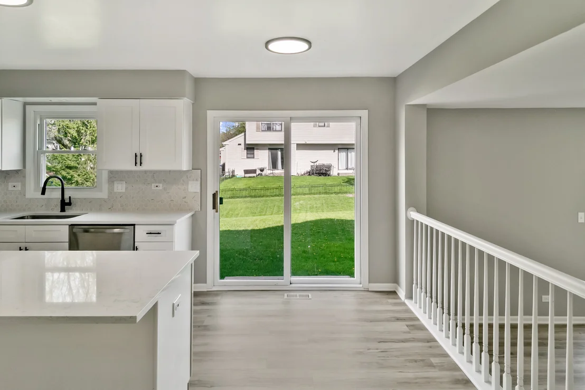
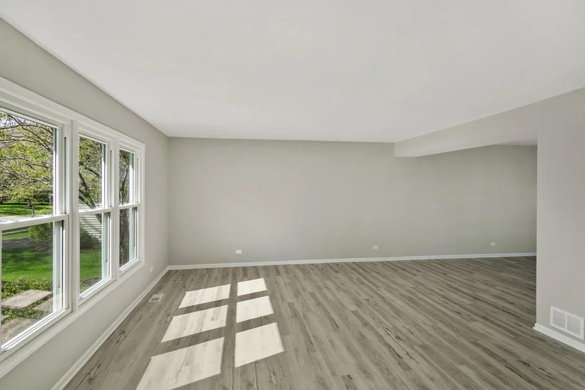
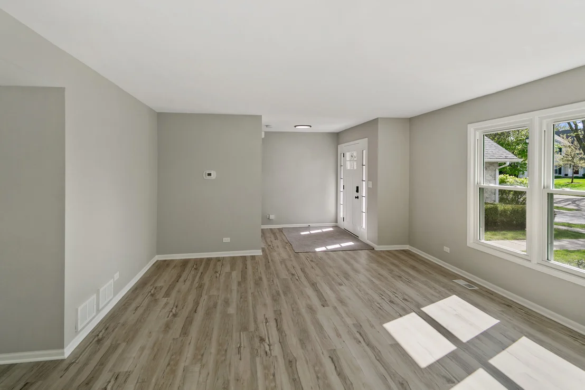
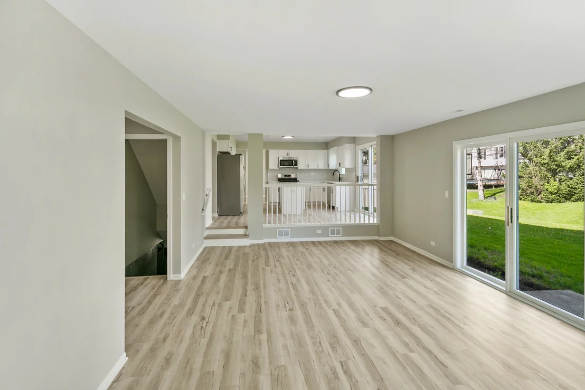
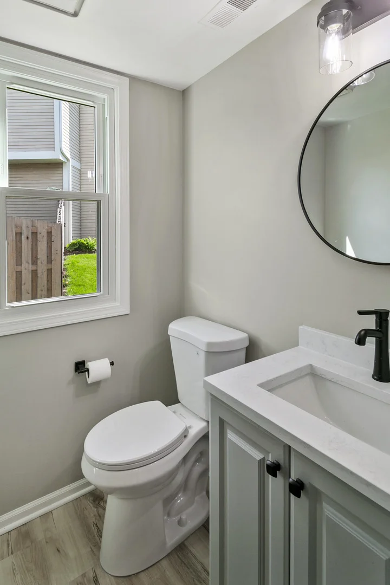
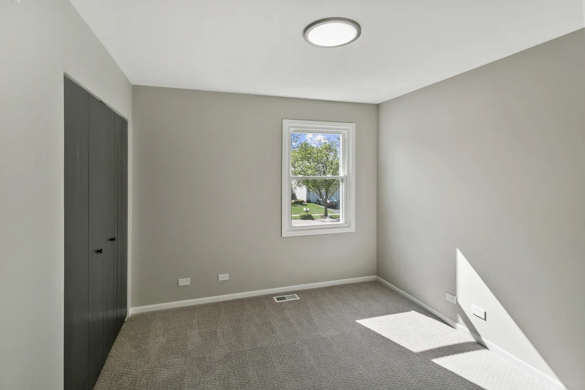
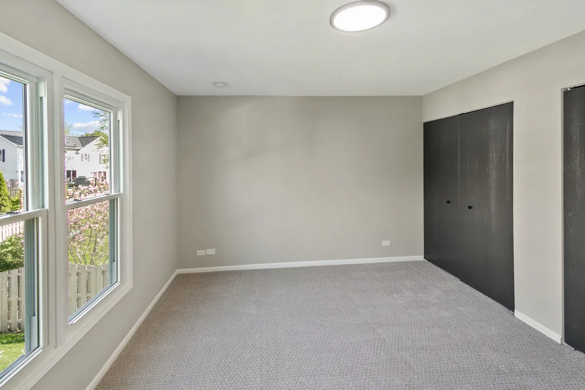
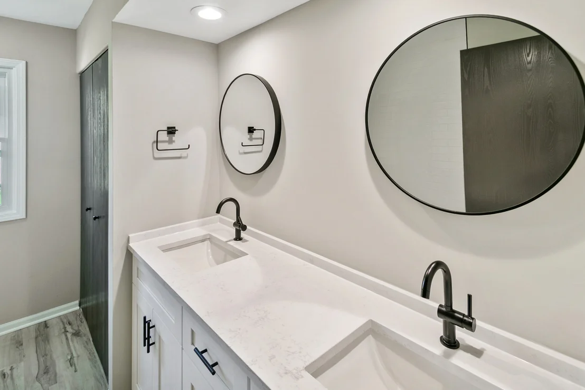
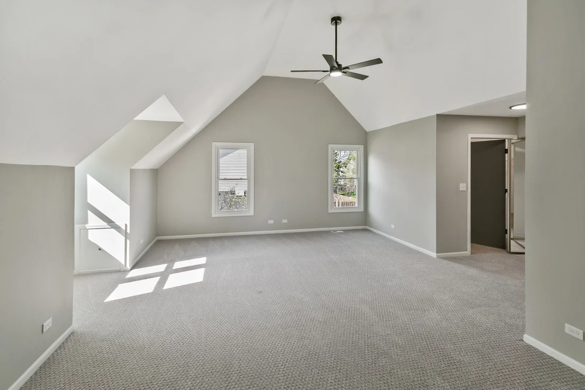
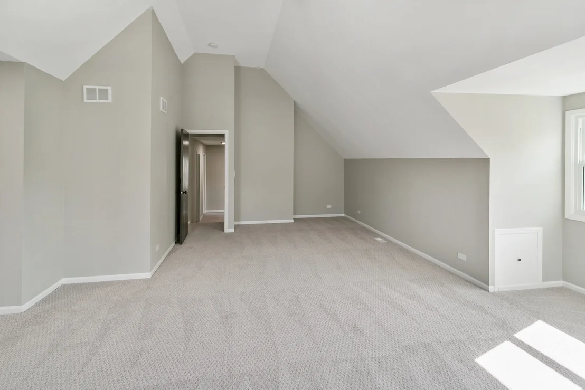
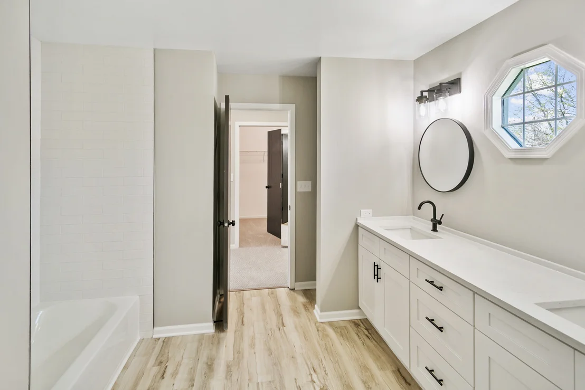
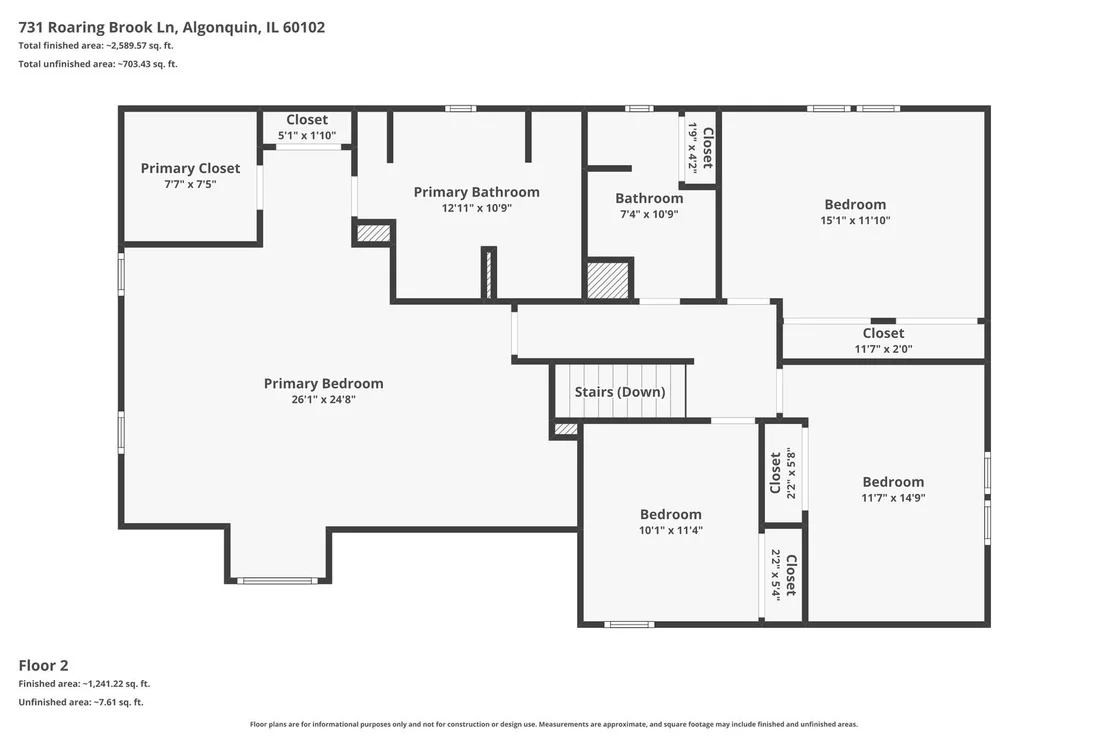
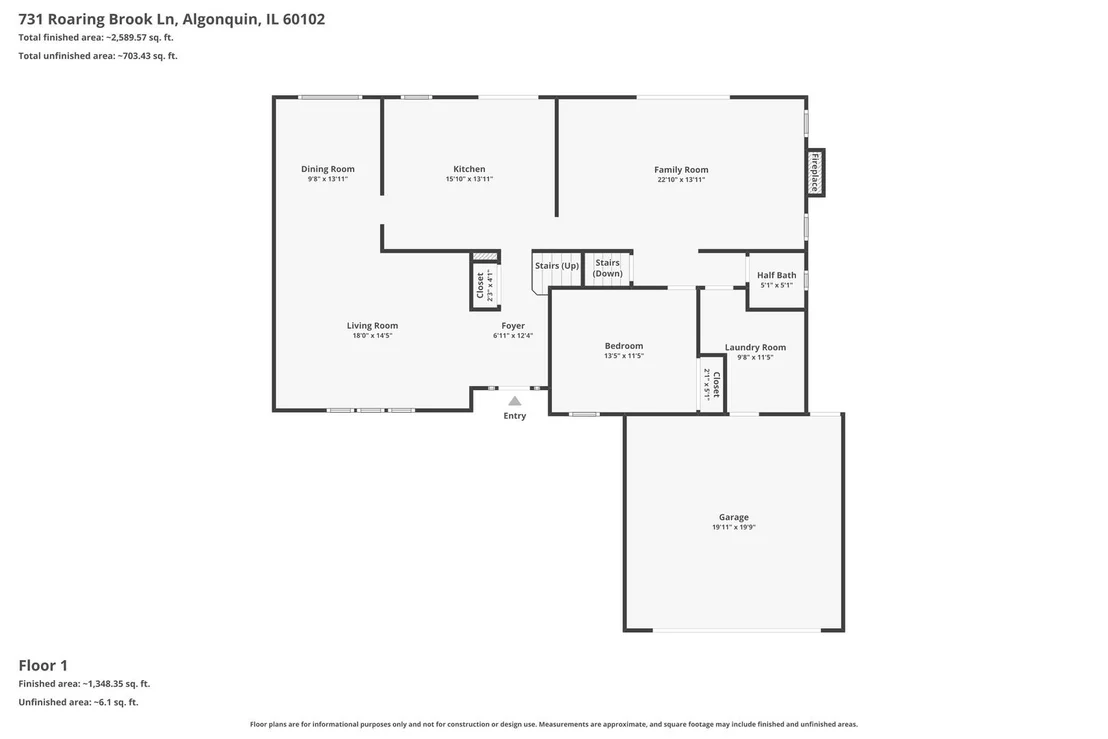
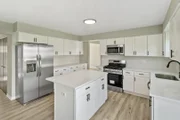
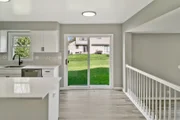
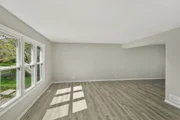
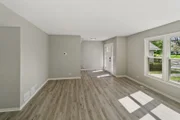
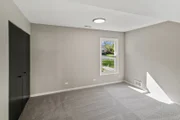
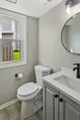
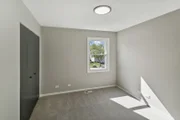
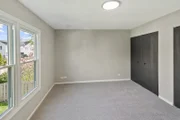
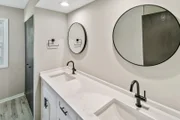
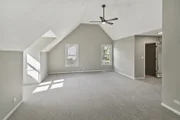
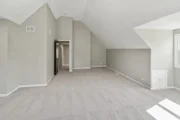
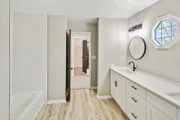
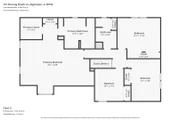
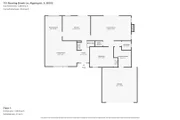
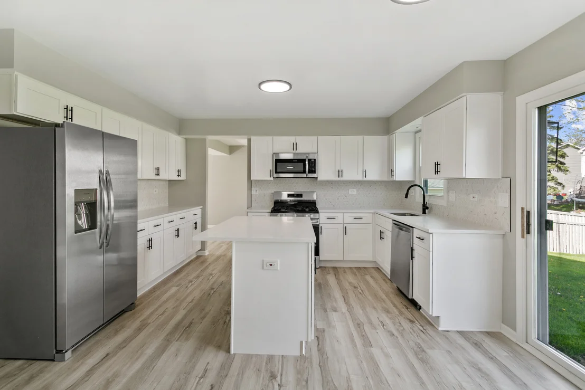
This beautifully updated and move-in ready 2-story home in the desirable High Hills Farms subdivision offers approximately 2,772 square feet of comfortable living space, perfect for your next chapter! Featuring five bedrooms-including one conveniently on the first floor and a spacious primary suite with room for a sitting nook-along with two full and one half bathrooms, first-floor laundry, a cozy recreation room with fireplace, a well-appointed, updated kitchen with table space, large island, quartz countertops, white shaker cabinets, custom backsplash, breakfast bar, and stainless steel appliances, plus a separate dining room. New windows, luxury vinyl plank flooring, fresh carpet, interior paint, fixtures, and lighting throughout create a modern, bright atmosphere, while sliders from the kitchen or recreation room open to the inviting backyard for effortless summer enjoyment. The luxurious primary bathroom boasts a soaking tub, separate shower, and dual vanities. HVAC (furnace and AC are approx. 7 years old and water heater is about 3 years old. Located in family-friendly Algonquin, enjoy nearby attractions like Riverfront Park, Algonquin Lakes Park, Willoughby Farms Park, downtown riverside dining and shopping, and easy access to local wineries, nature preserves, and community events. View the 3-D tour with floor plan and schedule your private showing today!
Unit Size
2,772 Ft²
Days on Market
-
Land Size
0.23 acres
Price per sqft
$193
Property Type
House
Property Taxes
$847
HOA Dues
-
Year Built
1992

Listed By

Neil Gates
Chase Real Estate LLC

Payment Calculator

Cap Rate Calculator

Property Highlights

Garage
Air Conditioning
Fireplace
Parking Details
Has Garage
Parking Features: Asphalt, Attached, Garage, Yes
Garage Spaces: 2
Interior Details
Half Bathrooms: 1
Full Bathrooms: 2
Interior Features: Cathedral Ceiling(s), Walk-In Closet(s), 1st Floor Bedroom, Separate Dining Room
Appliances: Range, Microwave, Dishwasher, Refrigerator, Stainless Steel Appliance(s)
Laundry Features: Main Level, Gas Dryer Hookup, In Unit, Sink
Rooms: 9
Has Fireplace
Fireplace Features: Gas Log, Gas Starter
Fireplaces: 1
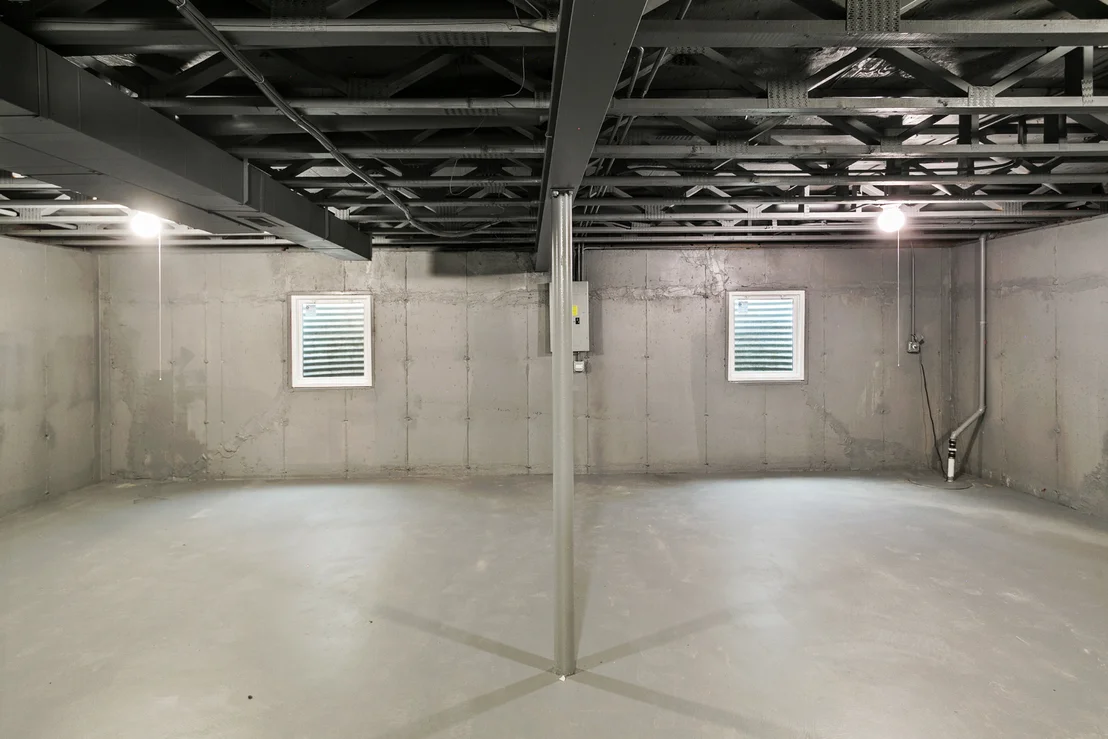
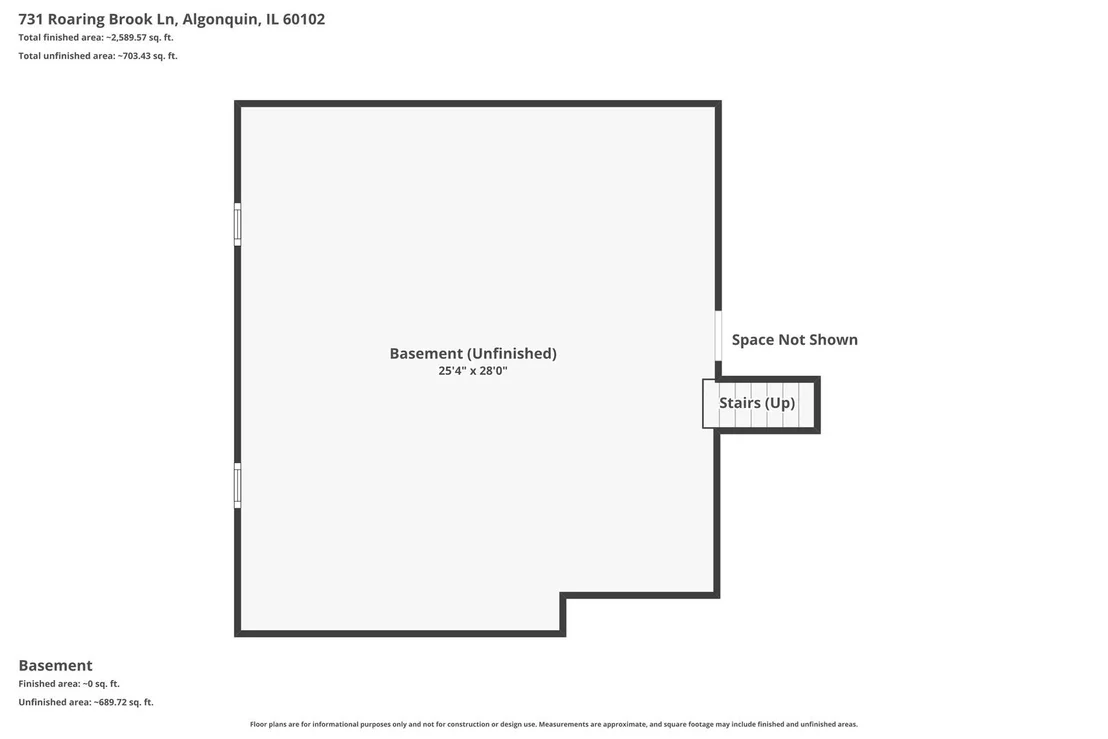
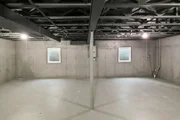
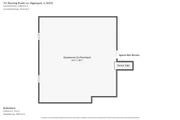
Basement: Unfinished, Partial
Exterior Details
Square Footage: 2772
Square Footage Source: $0
Architectural Style: Traditional
Year Built: 1992
Other Structures: None
Window Features: Screens
Construction Materials: Vinyl Siding, Masonite, Stucco, Stone
Lot Features: Landscaped
Lot Size Area: 10018.8
Lot Size Units: Square Feet
Lot Size Acres: 0.23
Lot Size Square Feet: 10018.8
Lot Size Dimensions: 80 X 125
Water Source: Public
Financial Details
Tax Annual Amount: $10,158
Utilities Details
Cooling Type: Central Air
Heating Type: Natural Gas, Forced Air
Sewer : Public Sewer
Location Details
HOA/Condo/Coop Fee Includes: None

Building Info

Overview

    General

  • Year Built: 1992
  • Effective Year Built: 1992
  • Building Count: 1
  • Bedroom Count: 4
  • Bathroom Count: 3
  • Full Bathrooms: 2
  • Partial Bathrooms: 3
  • Building Condition: 0
  • Building Quality: 0
  • Construction Type: 0
  • Building Style: 13
  • Exterior Walls Type: 19
  • Interior Walls Type: 0
  • Roof Shape Type: 0
  • Roof Cover Type: 0
  • Floor Count: 200
  • Living Units: 1
  • Floor Cover: 0
  • Basement Type: 8
  • Basement Area: 738
  • Garage Type: 0
  • Parking Space Count: 0
  • Patio Type: 0
  • Porch Type: 0
  • Pool Type: 0

    Dimensions

  • Lot Size Square Feet: 10,000
  • Lot Size Depth Feet: 1,250
  • Lot Size Frontage Feet: 800
  • Total Building Area: 3,510
  • Building Area: 2,772
  • Building Area Measurement: L

    Heating and Cooling

  • Air Conditioning: 0
  • Heating: 4
  • Heated Square Feet: 2,772
  • Heating Fuel Type: 3

    Utilities

  • Sewer System: 0
  • Water Service: 0

Building

  • Building Type: 0
  • Property Class: R
  • Subdivision: HIGH HILL FARMS UNIT 8
  • Land Acres: 0000000230
  • Standard Land Use Code: 1000
  • County Land Use Code: 0040
  • Legal Description 1: DOC 2018R0000455 LT 546 HIGH HILL FARMS UNIT 8

Neighborhood

  • School District Name: Community Unit School District 300
  • Census Tract: 871206

Geography

  • Parcel: 19-32-227-004
  • Block: 227
  • Lot: 546
  • Municipality: ALGONQUIN TWP
  • Latitude: 42.1647
  • Longitude: -88.319

    Address

  • Full Address: 731 Roaring Brook Ln
  • Legal Unit: 8
  • Address - House Number: 731
  • Address - Street Name: Roaring Brook
  • Address - Suffix Type: Ln
  • State: IL
  • City Name: Algonquin
  • Carrier Code: C001
  • 4-Digit Zip Code: 4310
  • Zip Code: 60102

Valuation

    Tax

  • Tax Year: 2022
  • Tax Amount: $1,010,370
  • Tax Rate Code Area: 19005

    Appraisal Valuation

  • Standard Deviation: 0.1708
  • Valuation Date: Jan 10, 2024
  • Confidence Score: 78
  • Final Value: 431,047
  • High Value: 504,694
  • Low Value: 357,401

    Market Valuation

  • Market Total Value: $353,445
  • Market Land Value: $63,132
  • Market Improvement Value: $290,313

    Assessments Valuation

  • Assessed Year: 2022
  • Assessed Total Value: $117,815
  • Assessed Land Value: $21,044
  • Assessed Improvements Value: $96,771
Data used for valuation calculations is provided by RealtyHop, and other third party sources

Comparables

Unit
Status
Type
Beds
Baths
ft²
Price/ft²
Asking Price
Listed On
Closing Price
Sold On
HOA + Taxes

About High Hill Farms


Similar Homes for Sale

Currently no similar homes around

Nearby Rentals

Unit for rent at 2240 Barrett Drive, Algonquin, IL, 60102

$3,700 /mo

  • 4 Beds
  • 3 Baths
  • 2,810 ft²
2240 Barrett Drive, Algonquin, IL, 60102 Listing by Jennifer Ambrose
Unit for rent at 2062 Peach Tree Lane, Algonquin, IL, 60102

$2,400 /mo

  • 2 Beds
  • 2 Baths
  • 1,639 ft²
2062 Peach Tree Lane, Algonquin, IL, 60102 Listing by Hank Fatoorehchi


Frequently Asked Questions

When was property at 731 Roaring Brook Lane built and last sold?
The property at 731 Roaring Brook Lane was built in 1992 and last sold on Jan 1, 1970 for $0.
How much is this home worth?
The estimated value of the home located at 731 Roaring Brook Lane is $540,047.
What are some comparable homes to 731 Roaring Brook Lane?
There are currently no comparable homes to 731 Roaring Brook Lane.