Check Availability
McLean 22101 McLean
731 LAWTON STREET
$7,499,950
● House - For Sale

731 LAWTON STREET

MCLEAN, VA 22101
bedrooms
6 Beds
bathrooms
6 Baths, 3 Half Baths
square feet
11,126 Ft²
$38,308
Est. Monthly

About This Property

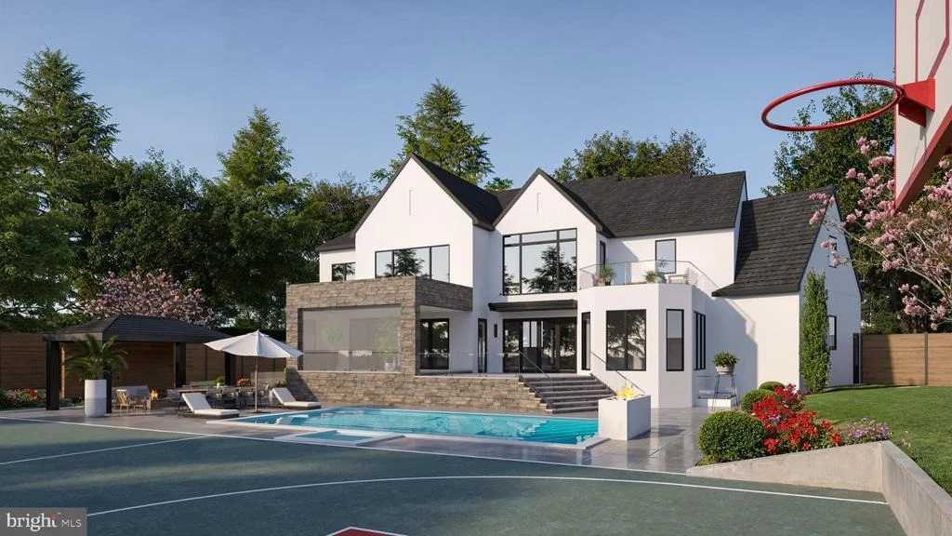
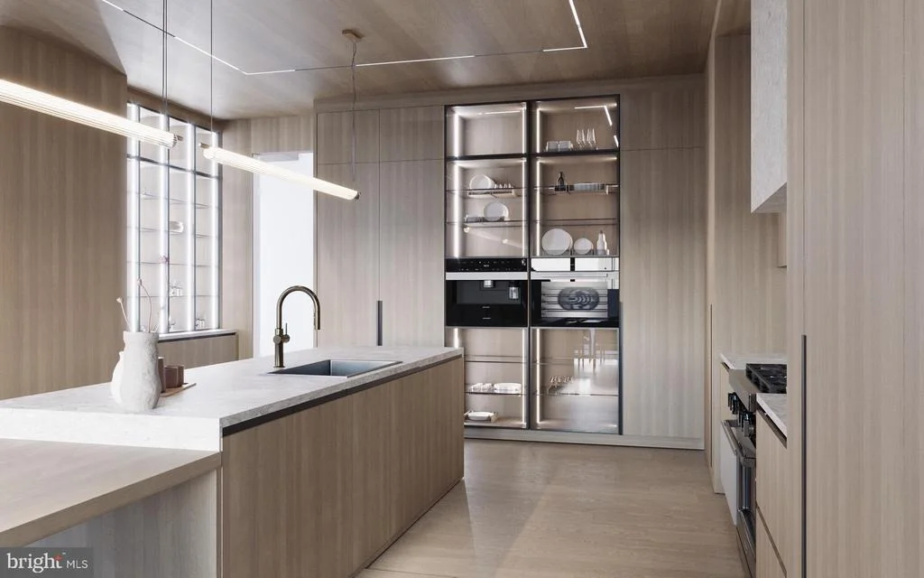
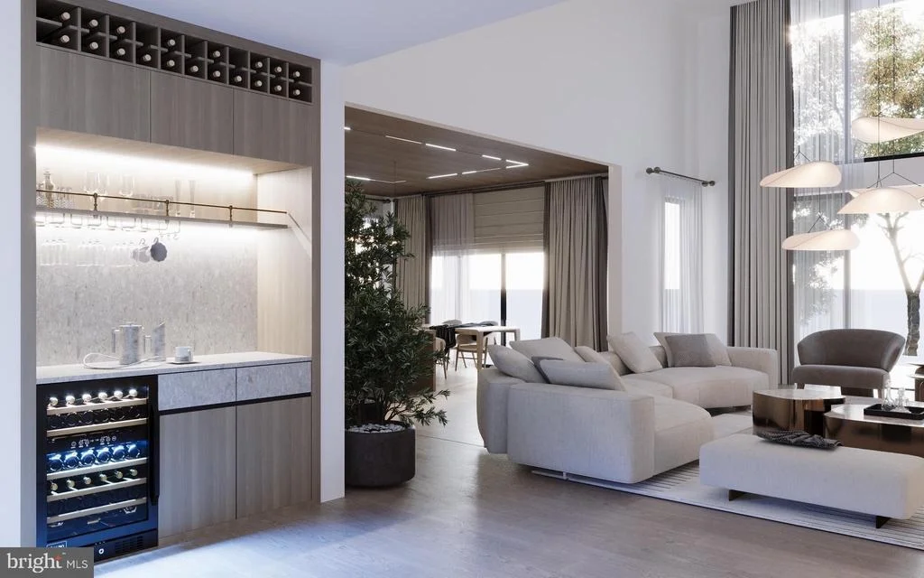
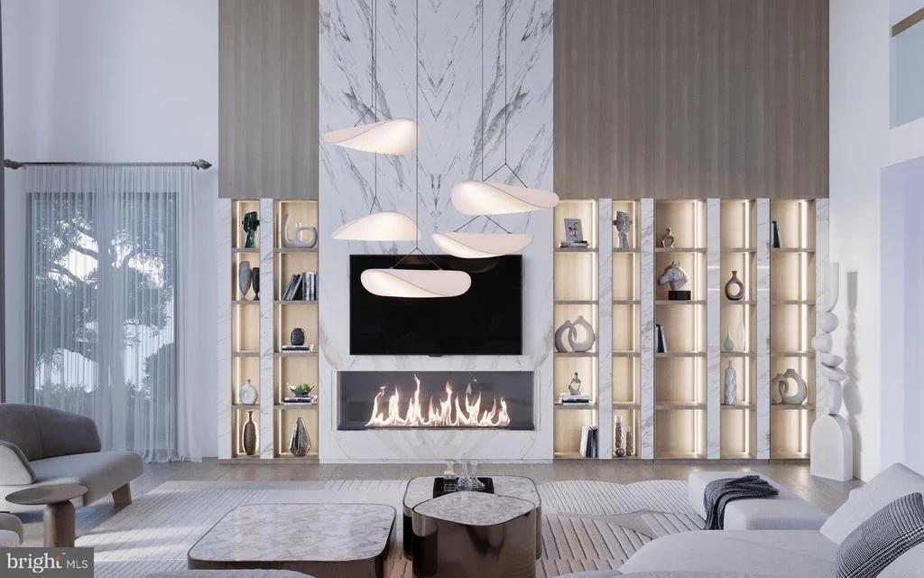
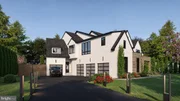
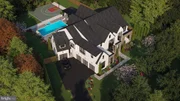
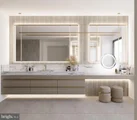
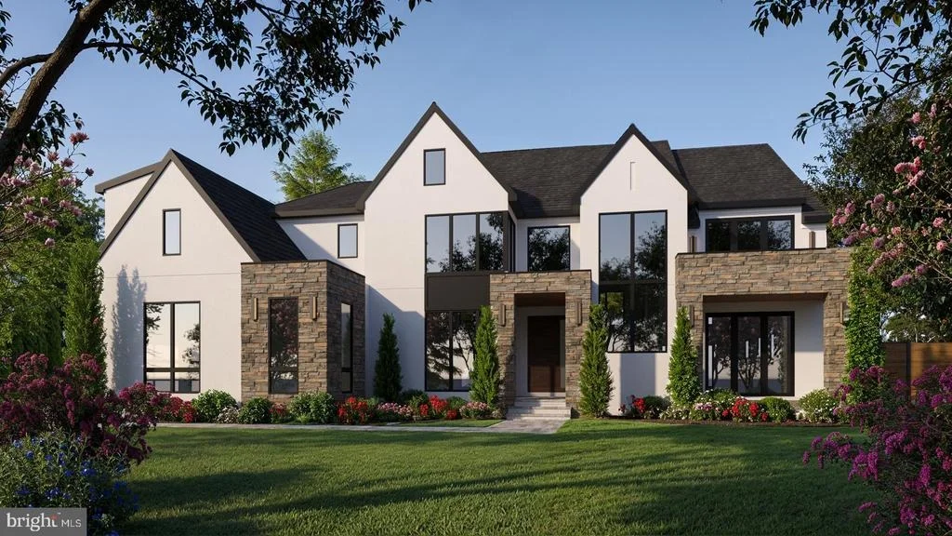
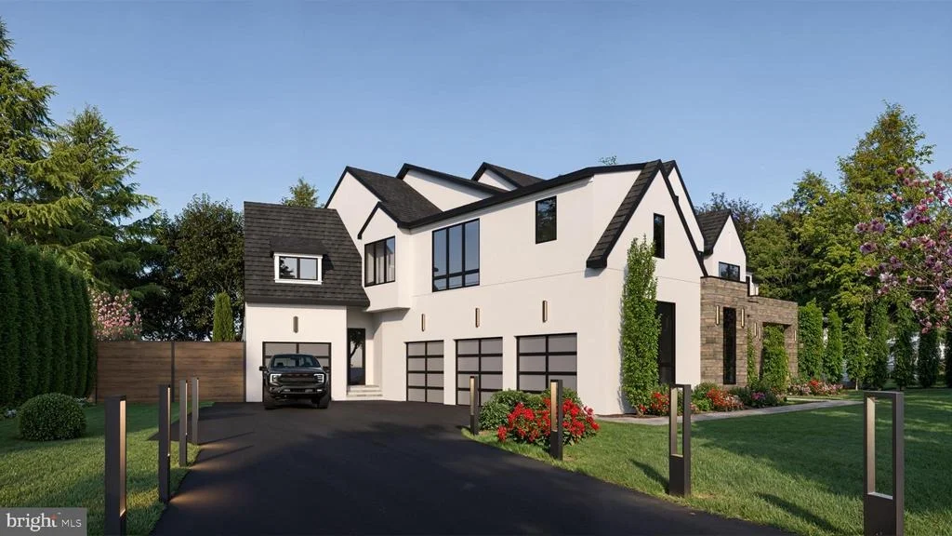
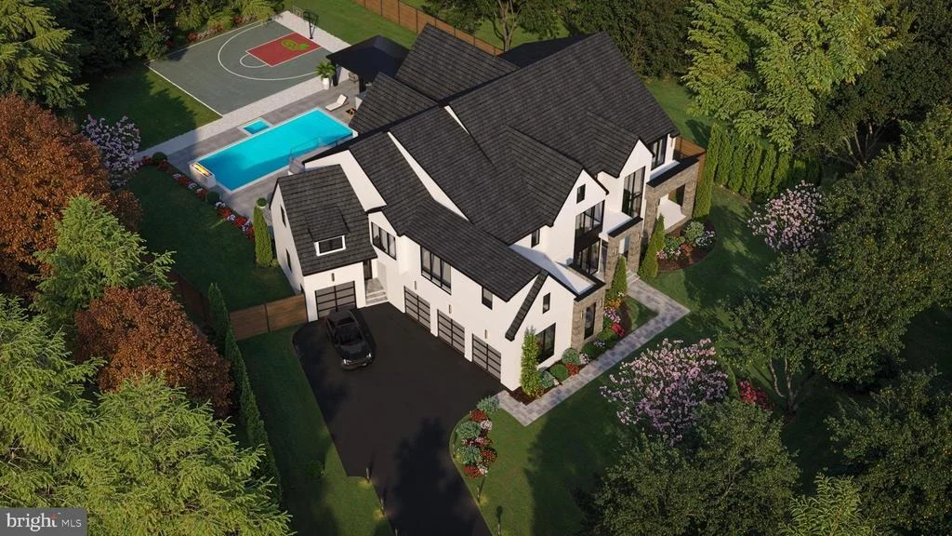
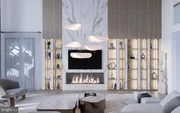
Please watch the attached virtual tour or Youtube video (use the street address "731Lawton").  This home will be completed approximately Feb. 2027!!  This exquisite Modern Tudor estate is poised to be the crown jewel of McLean's prestigious and affluent Langley Forest / River Oaks enclave. Masterfully designed by award-winning architect James McDonald Associates Architects PC, this to-be-built residence by Green Valley Custom Builders. Green Valley Custom Builders is a local, family-owned, hospitality-driven luxury home builder serving Northern Virginia since 2013. With more than 65 high-end luxury homes built throughout the region, the company is a 2024, 2025, and 2026 NVBIA Award Winner for Best Design & Architecture – Detached Home in the $3M–$5M category. Green Valley Custom Builders is guided by three core values: Integrity, Quality, and Excellence. A true transitional masterpiece, it seamlessly bridges traditional elegance with refined contemporary design to create a home that is timeless, iconic, and distinctly luxurious. Encompassing over 11,000 square feet across three fully finished levels, the residence offers an exceptional flow of elegance and functionality. Situated on a premium lot with outstanding potential for bespoke landscaping and striking curb appeal, the home makes an immediate architectural statement. Highlights include a four-car garage, a dramatic two-story family room
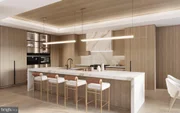
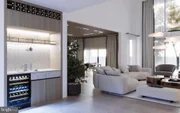
with cathedral-like ceilings and a grand open two-story entry, a gas fireplace, elevator for
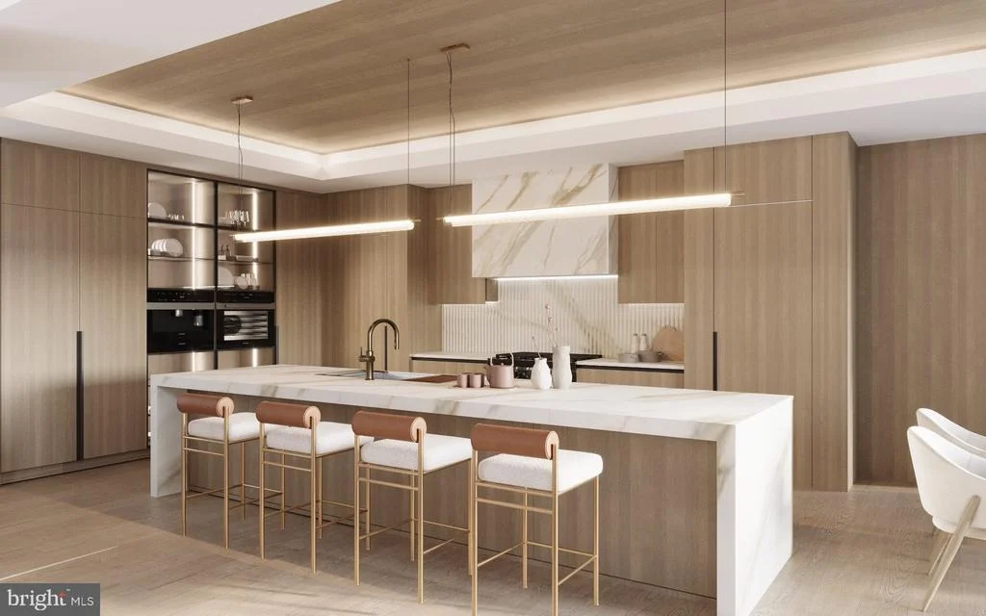
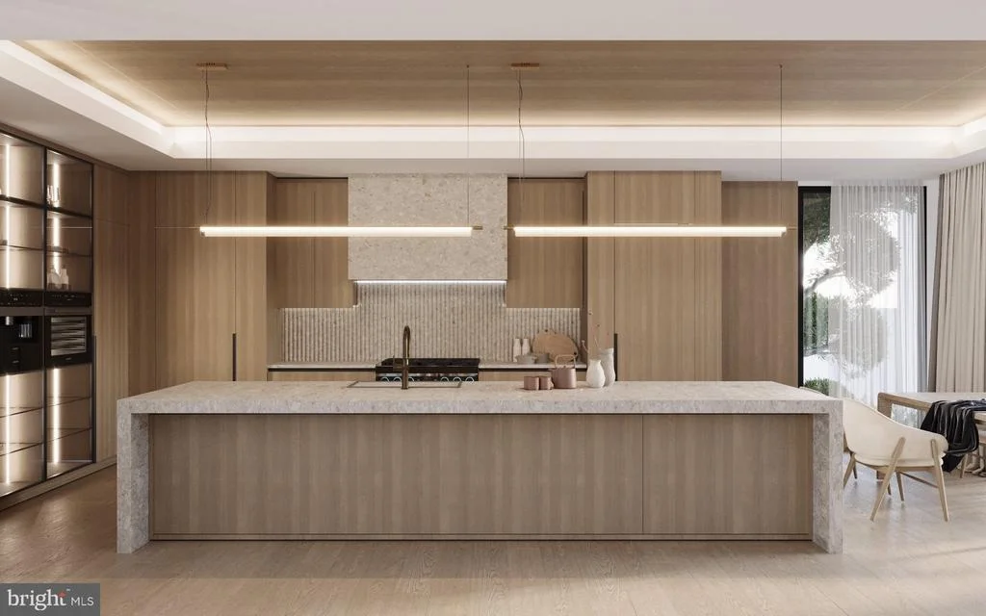
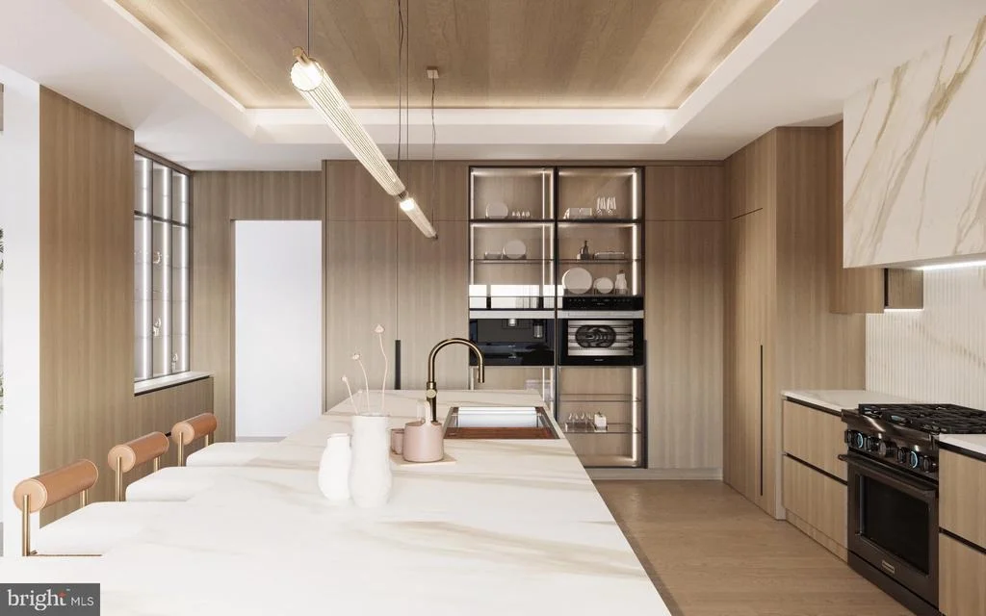
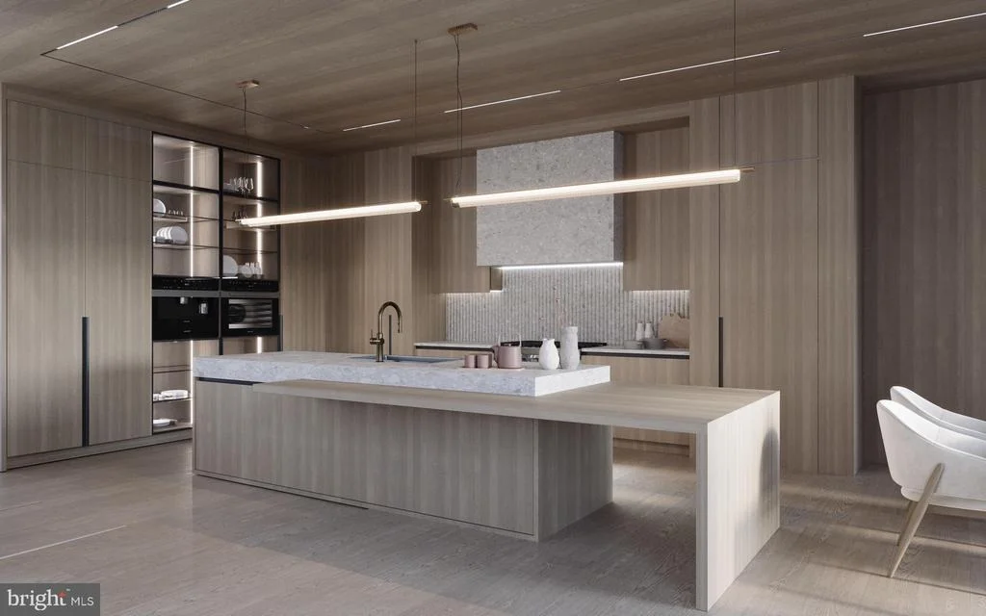
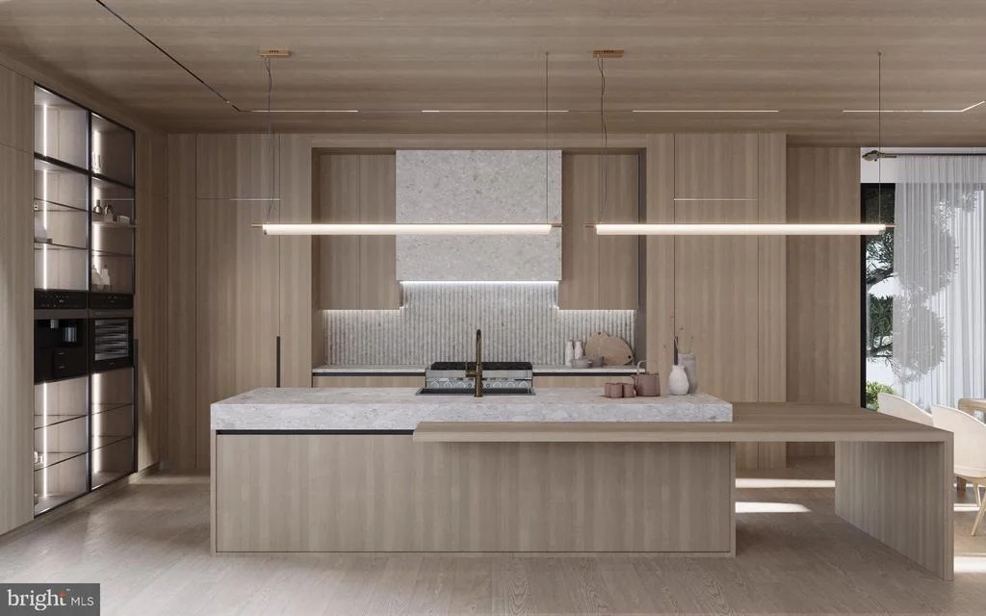
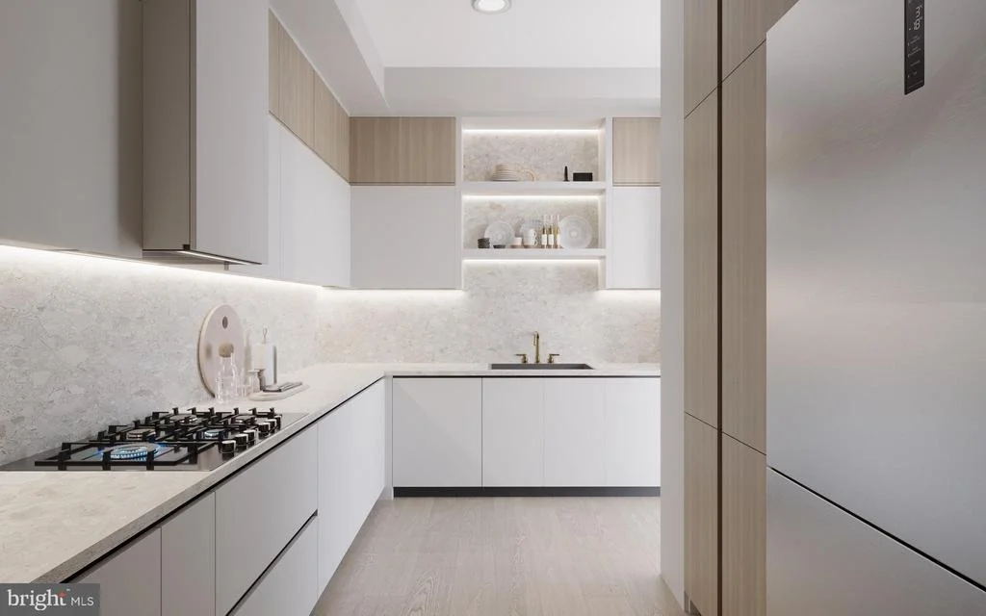
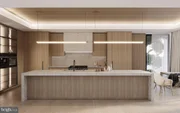
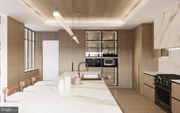
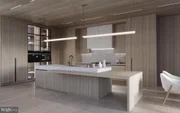
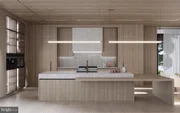
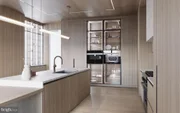
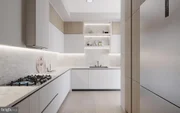
effortless access, and a gourmet kitchen featuring a separate prep kitchen, walk-in pantry,
butler's pantry, breakfast nook, and sunroom. A striking contemporary floating staircase with
mono stringers further enhances the home's architectural presence.
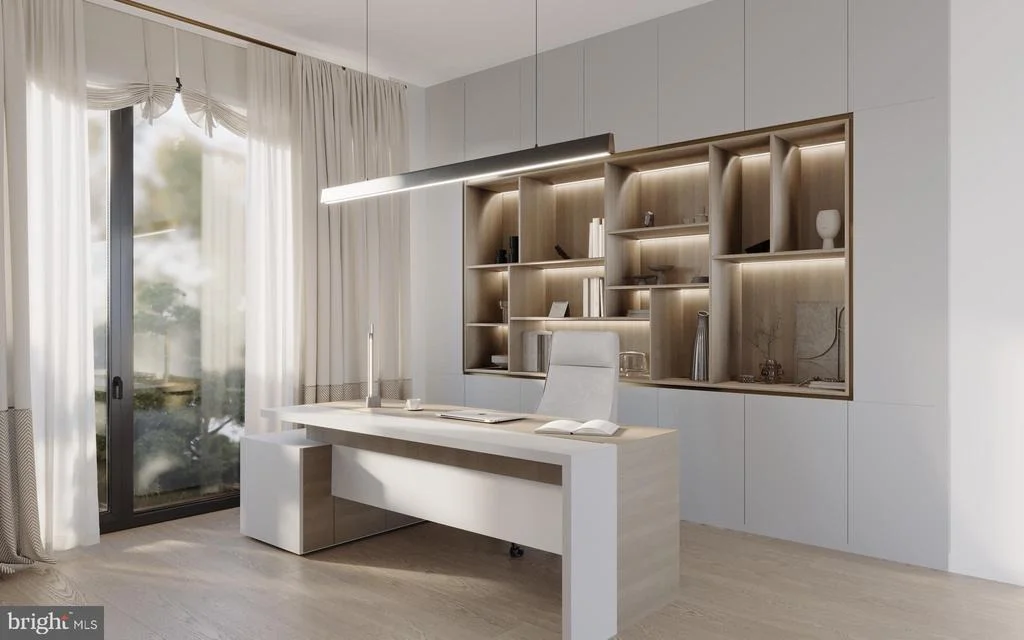
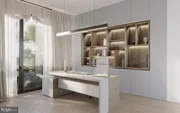
The main level also includes a home office, pet wash station, covered front porch, main-level
en-suite bedroom, rear screened porch, and an open concrete patio with pocketed large sliding
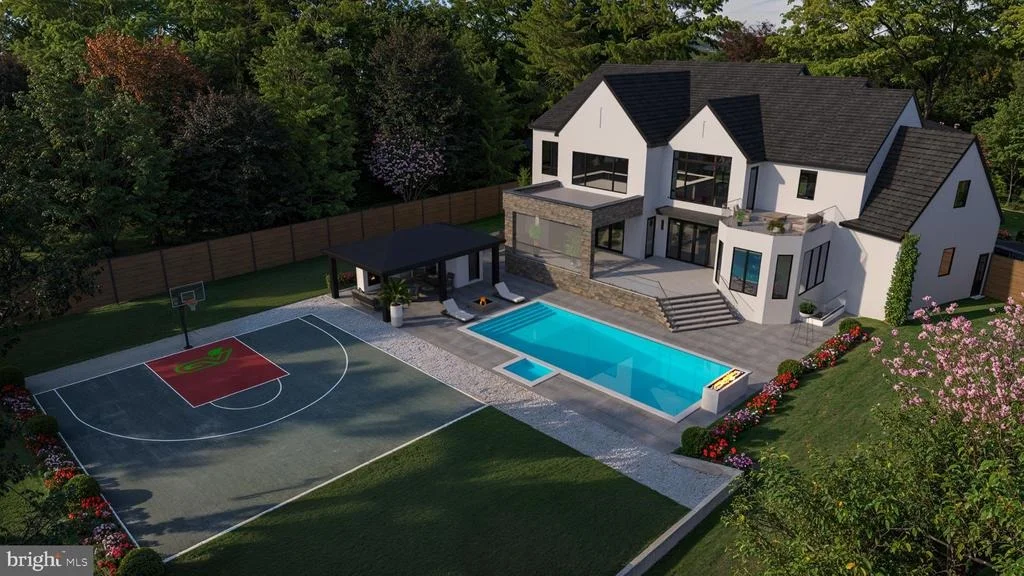
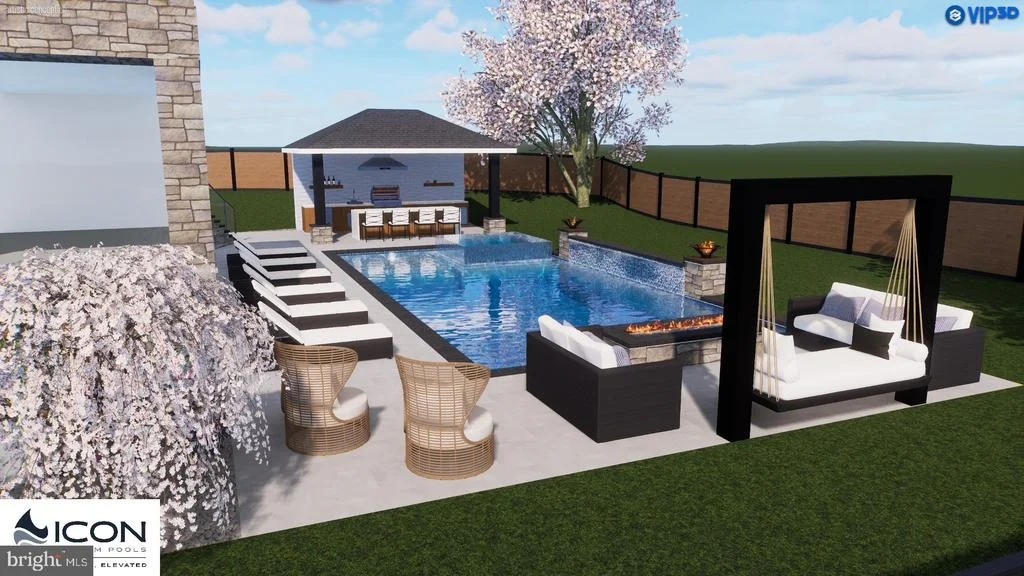
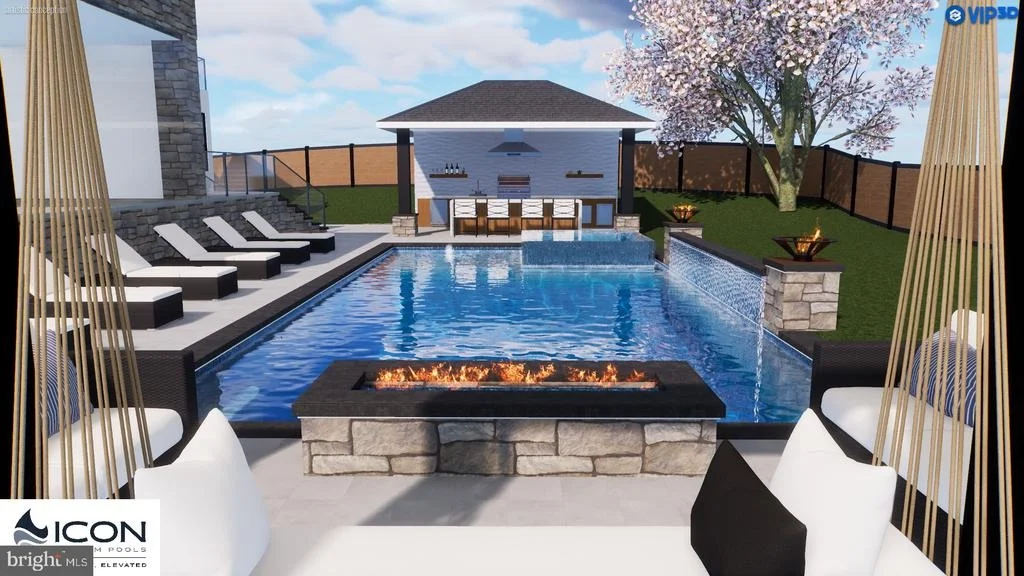
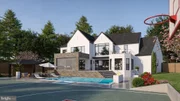
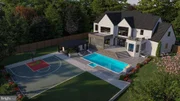
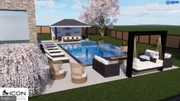
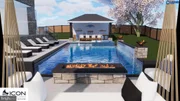
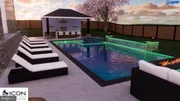
doors that create seamless indoor-outdoor living. The backyard offers the opportunity for an
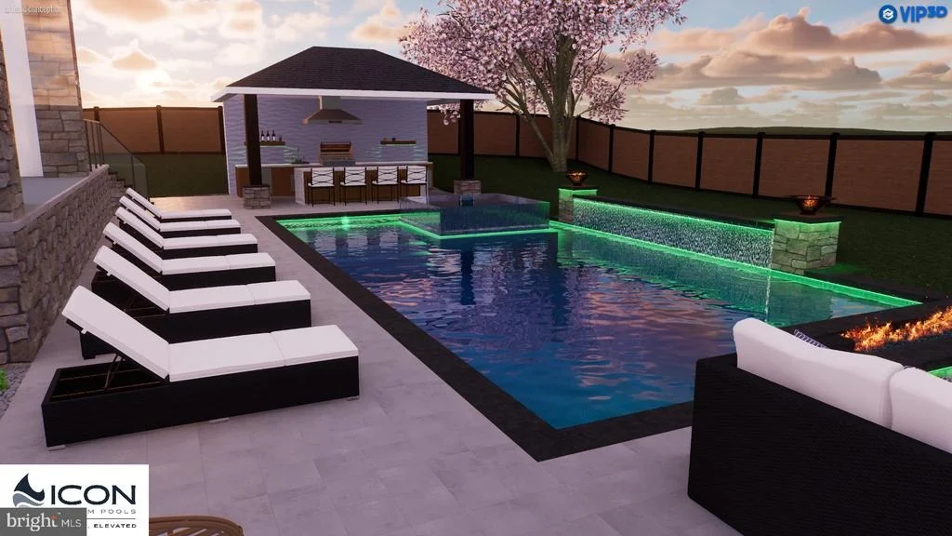
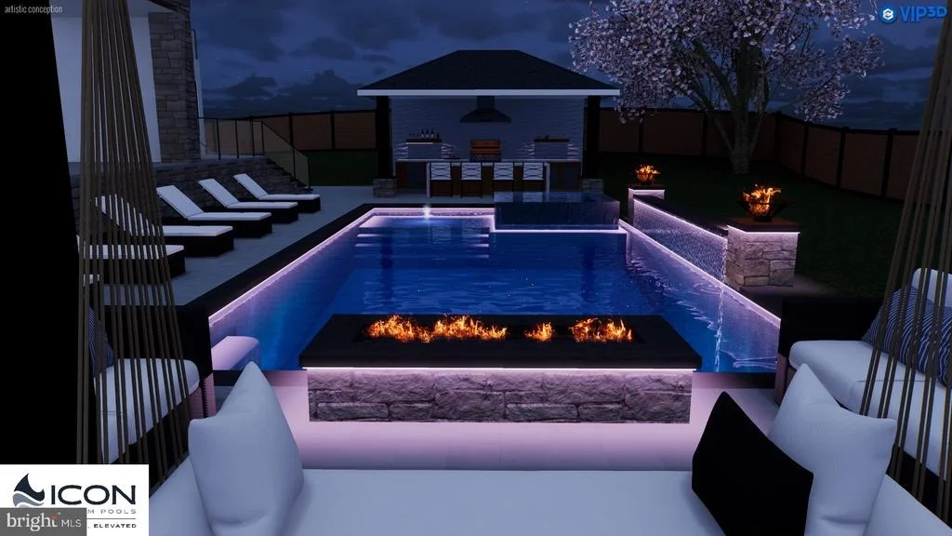
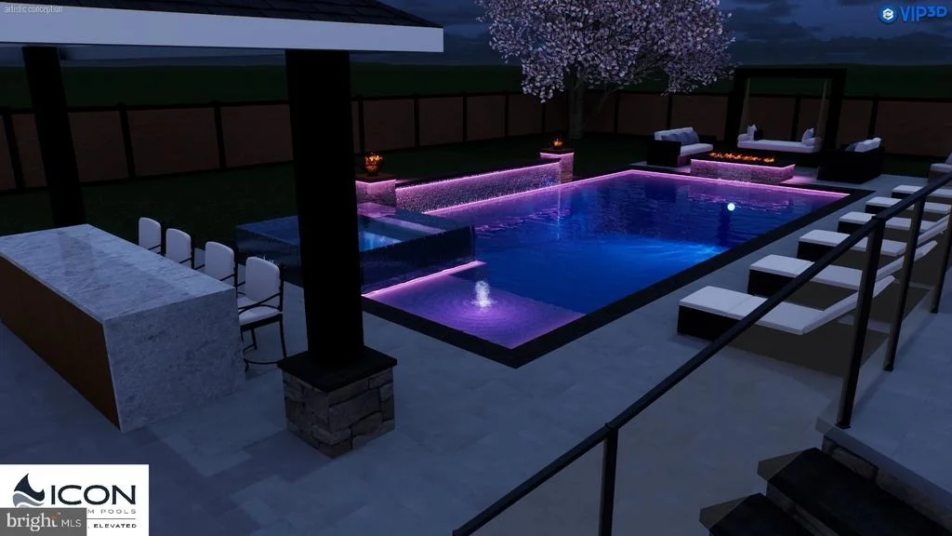
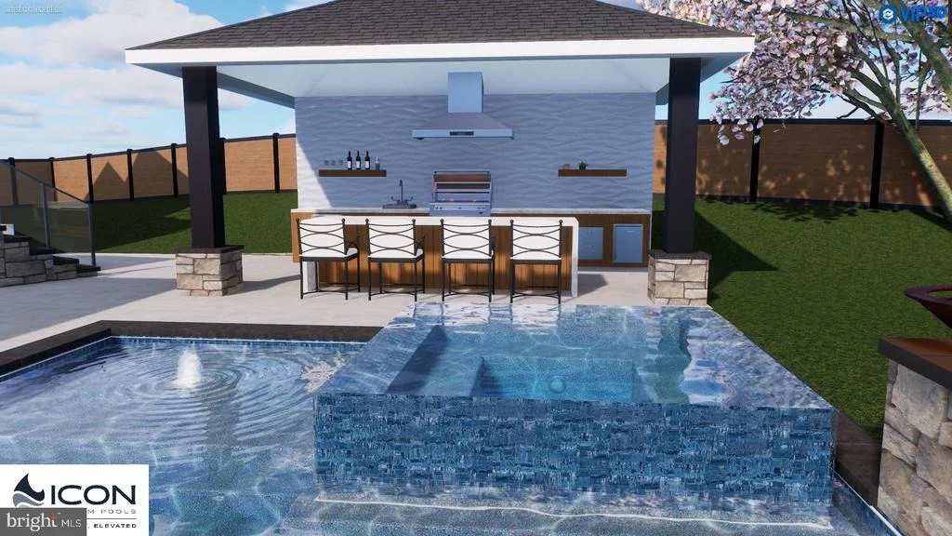
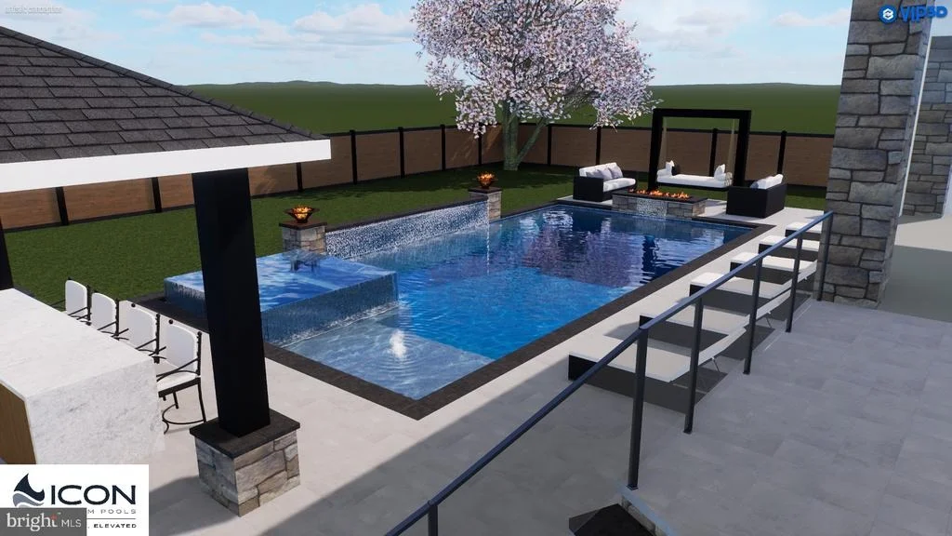
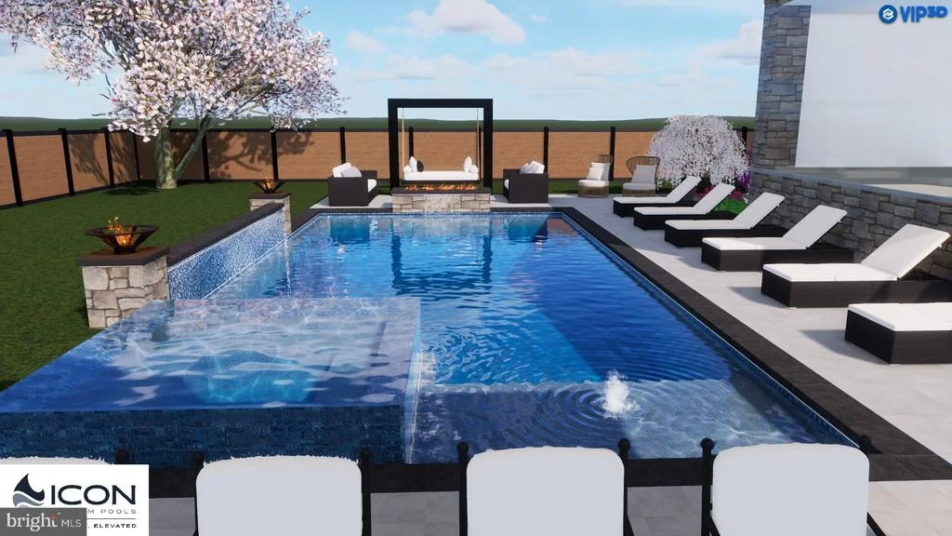
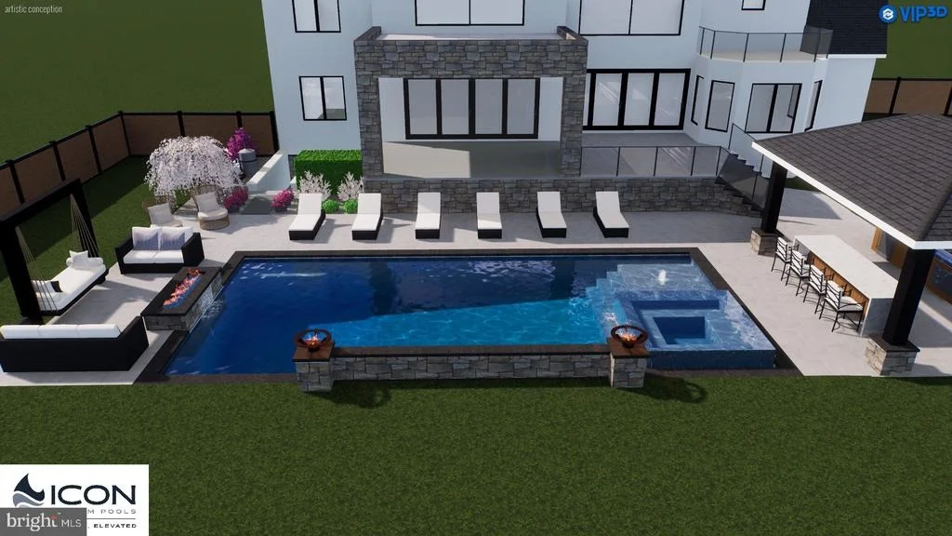
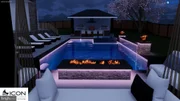
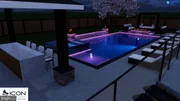
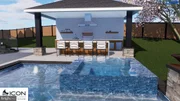
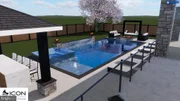
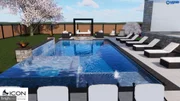
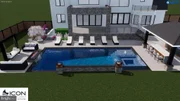
optional pool, cabana, and sports court, perfectly curated for refined resort-style living.
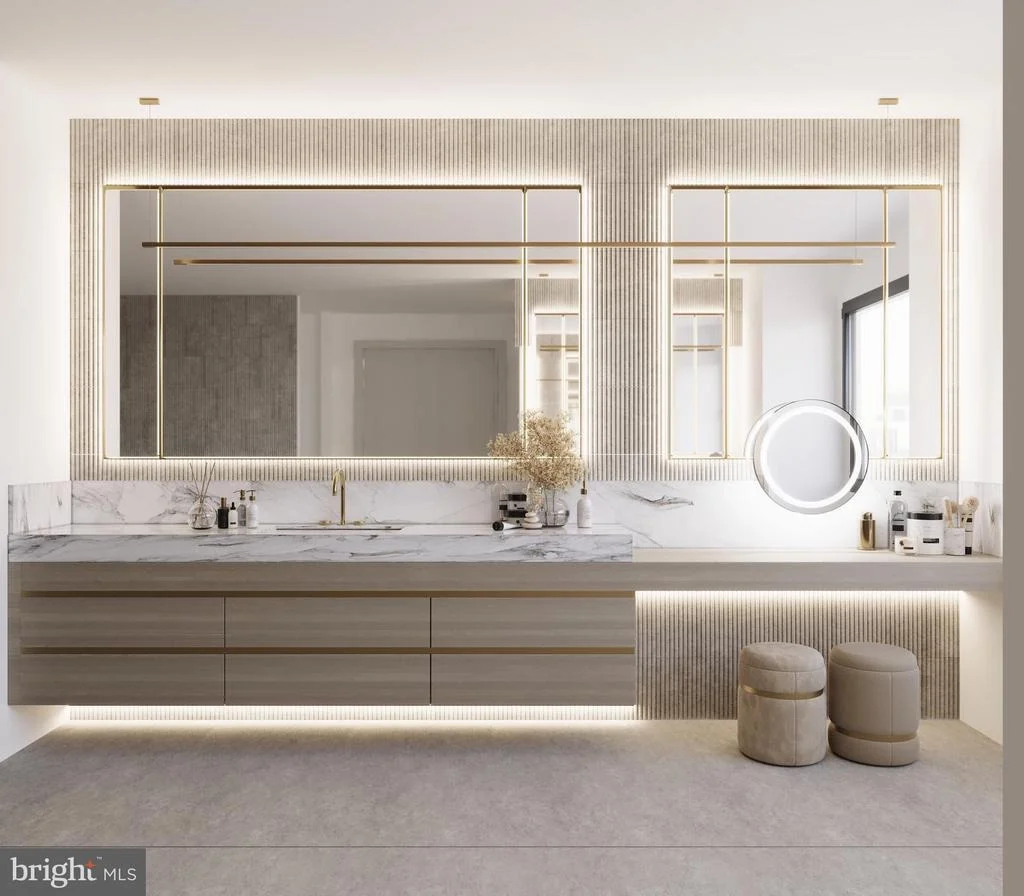
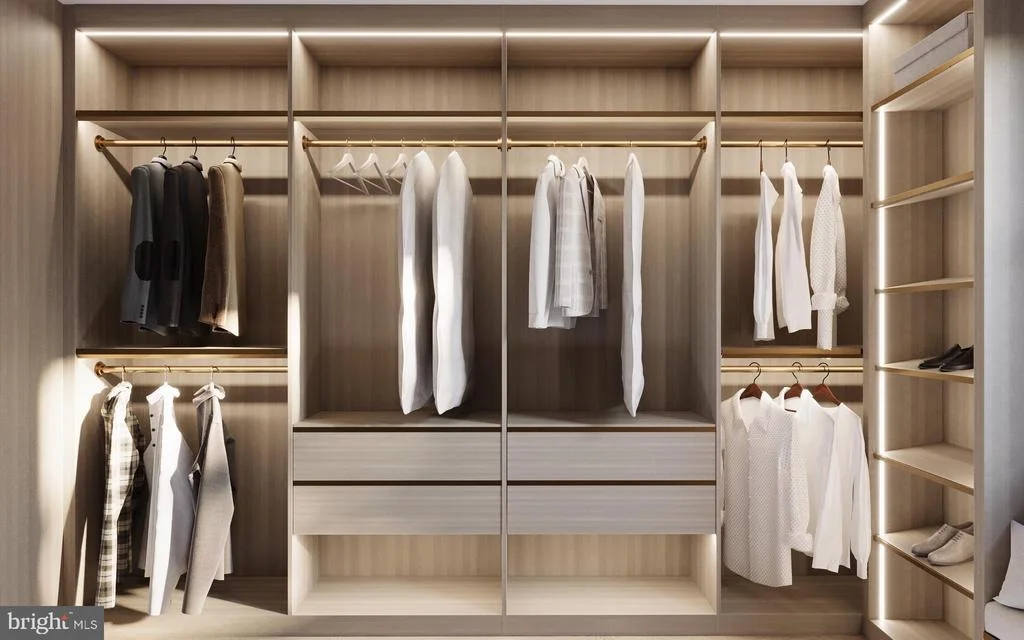
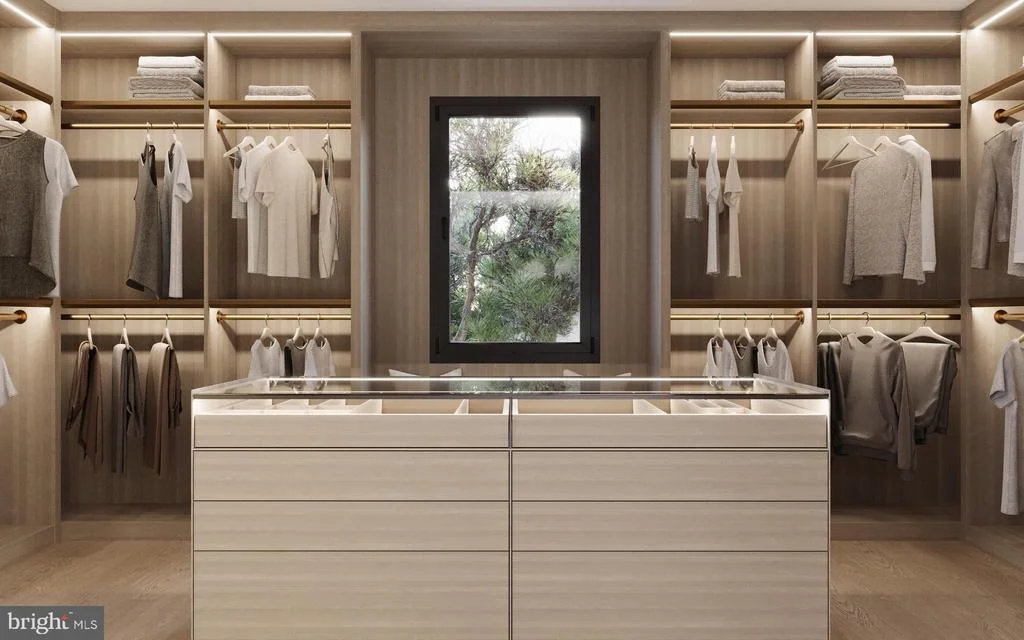
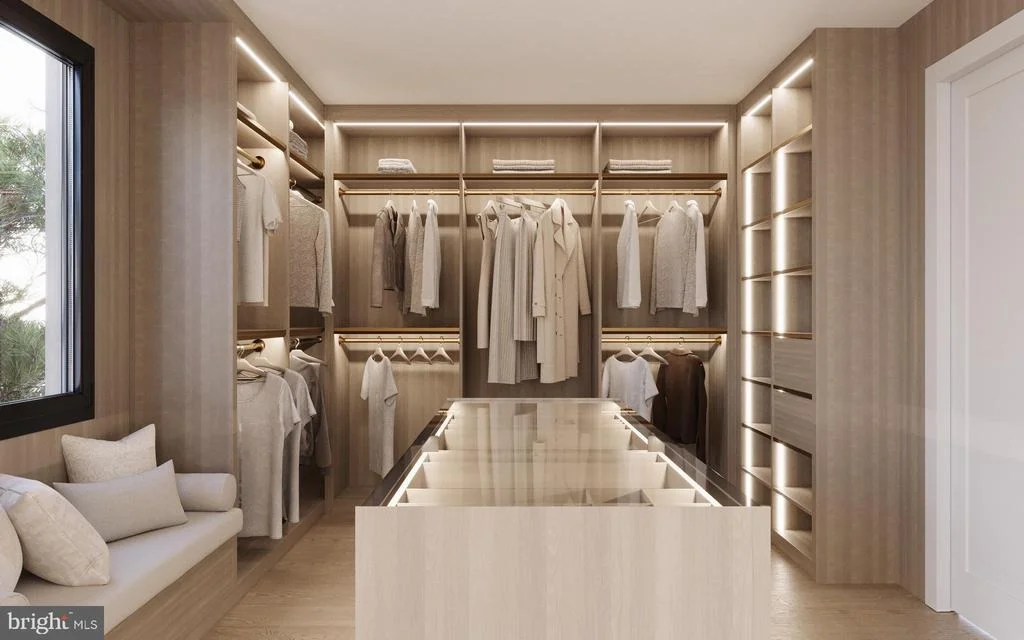
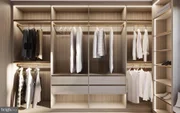
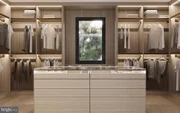
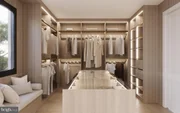
The upper level is a private sanctuary, featuring a lavish owner's retreat with dual boutique-style
closets, a spa-inspired bath with heated floors, freestanding soaking tub, and private balcony.
Three additional en-suite bedrooms provide comfort and privacy for family or guests, each
finished with refined details and luxurious appointments.
The fully finished lower level is designed for ultimate entertainment and leisure, offering a
media/golf simulator room, hobby room, exercise room with sauna, expansive 20'x40' recreation
area, conditioned wine cellar, wet bar, game room, guest en-suite suite, and powder room.
Engineered with structural excellence, generator backup, and EV readiness, this signature
Green Valley estate presents a rare opportunity in one of McLean's most coveted
neighborhoods. Anticipated completion: Feb. 2027. Some customization available if you act quickly.
Green Valley Custom Builders, a family-owned luxury home builder with proven experience in
the McLean area and a 2024 & 2025 NVBIA Award Winner, is renowned for seamlessly
integrating modern design with indoor-outdoor living, exceptional craftsmanship, and an
unwavering commitment to genuine hospitality. More than providing exceptional service, they
deliver a seamless building experience and enduring support for homeowners well beyond
move-in.  Contact listing agent for floor plans and specs.  Also see website for the home, which is the address.   **Images are artist renderings and are for illustrative purposes only, and include optional pool and outdoor spa area. Final design, materials, finishes, and features may vary.**
Unit Size
11,126 Ft²
Days on Market
-
Land Size
0.56 acres
Price per sqft
$674
Property Type
House
Property Taxes
$1,481
HOA Dues
-
Year Built
1962

Listed By

Glenn Feagans
Glenn Feagans
Keller Williams Realty
Scott Shawkey
Scott Shawkey
Keller Williams Realty

Payment Calculator

Cap Rate Calculator

Last updated: 2 months ago (Bright MLS #VAFX2293418)

Price History

Date / Event Date Event Price
Jul 31, 2026 Listed by Keller Williams Realty $7,499,950
Listed by Keller Williams Realty

Property Highlights

Elevator
Garage
Parking Available
Air Conditioning
Fireplace
Parking Details
Has Garage
Parking Features: Attached, Garage, Driveway, On Street
Garage Spaces: 4
Interior Details
Half Bathrooms: 3
Full Bathrooms: 6
Interior Features: Bar, Breakfast Bar, Crown Molding, Elevator, Kitchen Island, Pantry, Recessed Lighting, Walk-In Closet(s), Other, 2nd Kitchen, Bathroom - Walk-In Shower, Butlers Pantry, Dining Area, Entry Level Bedroom, Family Room Off Kitchen, Floor Plan - Open, Formal/Separate Dining Room, Kitchen - Gourmet, Kitchen - Table Space, Primary Bath(s), Upgraded Countertops, Wood Floors
Rooms: 15
Has Fireplace
Fireplace Features: Propane
Fireplaces: 2
Basement: Finished, Heated, Walkout Stairs, Windows
Exterior Details
Square Footage: 11126
Square Footage Source: $0
Property Condition: Excellent
Architectural Style: Tudor, Transitional
Year Built Source: Estimated
Year Built: 2026
Builder Name: Green Valley Custom Builders
Levels: 3
Other Structures: Above Grade, Below Grade
Construction Materials: Stucco
Lot Size Area: 24483
Lot Size Units: Square Feet
Lot Size Acres: 0.56
Lot Size Square Feet: 24483
Tax Lot: 211
Water Source: Other
Financial Details
Tax Assessed Value: $1,708,810
Tax Annual Amount: $17,775
Utilities Details
Cooling Type: Zoned
Heating Type: Forced Air
Sewer : Public Sewer

Building Info

Overview

    General

  • Year Built: 1962
  • Effective Year Built: 1962
  • Building Count: 1
  • Total Rooms: 8
  • Bedroom Count: 4
  • Bathroom Count: 3
  • Full Bathrooms: 2
  • Partial Bathrooms: 3
  • Building Condition: 0
  • Building Quality: 0
  • Construction Type: 2
  • Building Style: 41
  • Exterior Walls Type: 2
  • Interior Walls Type: 0
  • Roof Shape Type: 0
  • Roof Cover Type: 3
  • Floor Count: 100
  • Living Units: 1
  • Floor Cover: 15
  • Basement Type: 1
  • Basement Area: 544
  • Garage Type: 1
  • Garage Square Area: 504
  • Parking Space Count: 2
  • Patio Type: 0
  • Porch Type: 0
  • Pool Type: 0
  • Location Influence Type: 206

    Dimensions

  • Lot Size Square Feet: 24,483
  • Total Building Area: 2,976
  • Gross Building Area: 2,976
  • Building Area: 1,928
  • Building Area Measurement: L

    Heating and Cooling

  • Fireplace Count: 1
  • Air Conditioning: 1
  • Heating: 24
  • Heated Square Feet: 1,928
  • Heating Fuel Type: 2

    Utilities

  • Sewer System: 1
  • Water Service: 2

Building

  • Building Type: 0
  • Property Class: R
  • Subdivision: RIVER OAKS
  • Land Acres: 0000000562
  • Standard Land Use Code: 1001
  • County Land Use Code: 011
  • Legal Description 1: RIVER OAKS LT 211 SEC 5

Neighborhood

  • School District Name: Fairfax County Public Schools
  • Census Tract: 470100

Zoning

  • Zoning: 110

Geography

  • Assessors Map Reference: 021-2
  • District: Jan 01, 2002
  • Section: 5
  • Parcel: 0212-03-0211
  • Lot: 211
  • Municipality: DRANESVILLE DIST #1A
  • Latitude: 38.9607
  • Longitude: -77.1839

    Address

  • Full Address: 731 Lawton St
  • Address - House Number: 731
  • Address - Street Name: Lawton
  • Address - Suffix Type: St
  • State: VA
  • City Name: Mc Lean
  • Carrier Code: C036
  • 4-Digit Zip Code: 1511
  • Zip Code: 22101

Valuation

    Tax

  • Total Area: 1,928
  • Tax Year: 2022
  • Tax Amount: $1,470,922
  • Tax Rate Code Area: 20101

    Appraisal Valuation

  • Standard Deviation: 0.1044
  • Valuation Date: Aug 23, 2023
  • Confidence Score: 89
  • Final Value: 1,588,479
  • High Value: 1,754,384
  • Low Value: 1,422,573

    Market Valuation

  • Market Total Value: $1,260,970
  • Market Land Value: $891,000
  • Market Improvement Value: $369,970

    Assessments Valuation

  • Assessed Year: 2022
  • Assessed Total Value: $1,260,970
  • Assessed Land Value: $891,000
  • Assessed Improvements Value: $369,970

    Sales

  • Current Sale Contract Date: Oct 11, 1991
  • Current Sale Recording Date: Oct 11, 1991
  • Current Sale Document Type: 27
Data used for valuation calculations is provided by RealtyHop, and other third party sources

Comparables

Unit
Status
Type
Beds
Baths
ft²
Price/ft²
Asking Price
Listed On
Closing Price
Sold On
HOA + Taxes

About McLean


Similar Homes for Sale

Currently no similar homes around

Nearby Rentals

Unit for rent at 8028 Lilly Stone Drive, BETHESDA, MD, 20817

$5,900 /mo

  • 4 Beds
  • 3 Baths
  • 3,266 ft²
8028 Lilly Stone Drive, BETHESDA, MD, 20817 Listing by Taylor Lovett
Unit for rent at 8809 Saunders Lane, BETHESDA, MD, 20817

$8,500 /mo

  • 4 Beds
  • 4 Baths
  • 4,763 ft²
8809 Saunders Lane, BETHESDA, MD, 20817 Listing by Tao Sun
Unit for rent at 6609 Heidi Court, MCLEAN, VA, 22101

$7,500 /mo

  • 5 Beds
  • 3 Baths
  • 4,133 ft²
6609 Heidi Court, MCLEAN, VA, 22101 Listing by John Michael Shakarji


Frequently Asked Questions

When was property at 731 Lawton Street built and last sold?
The property at 731 Lawton Street was built in 1962 and last sold on Oct 11, 1991 for $0.
How much is this home worth?
The estimated value of the home located at 731 Lawton Street is $7,574,950.
What are some comparable homes to 731 Lawton Street?
There are currently no comparable homes to 731 Lawton Street.