


731 Lakeview Cir


About This Property
Payment Calculator
Your Estimated Monthly Payment
Cap Rate Calculator
What does this mean?
Based on our analysis, the cap rate of this property is 1.25%. A negative cap rate indicates that the property might not be feasible as an income-producing asset. The median cap rate for a near zip code 11238 is 4.23%.
How much can I actually make?
Actual monthly rental income may vary between $4,760 and $7,140 depending on unit-specific characteristics. You can change the amount using the slider to further explore.
How is cap rate calculated?
Cap Rate = Net Operating Income (NOI) / Property Asset Value.
When calculating the cap rate, we assume 100% occupancy. Leverage (mortgage) is not considered.
Cap Rate provided by RealtyHop and RentHop, learn more about cap rate here.
Price History
| Date / Event | Date | Event | Price |
|---|---|---|---|
| Jul 10, 2026 | No longer available | - | |
| No longer available | |||
| Mar 6, 2026 | Listed | $3,299,000 | |
| Listed | |||
   | |||
|
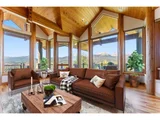
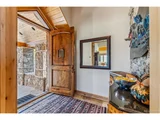
As you approach the front entry of this unassuming home tucked into an aspen grove, you won't understand the warm welcome and panoramic views that await inside. Beautiful flagstone, custom stonework, and rich hickory flooring bring earth's elements inside as you immerse yourself in the surrounding peaceful landscape of National Forest, the Ten Mile Range, and the soaring peaks of the Gore Range. This is a home that invites you to be comfortable, wherever it is you want to be; there is a soft and easy flow from one space to another, with niches and alcoves along the way for art pieces or special photographs. Walking from the entry foyer to the Great Room, the floor to ceiling windows beckon you to take time out on the spacious deck and enjoy nature's song. You'll note the thoughtful floor plan allows the cook to easily work from the heart of the home while chatting among those taking in the warmth of the fire and the view. The dining area takes on an intimate and elegant feel with built-in cabinetry, glass display options, and the stunning view that frames this space. A short flight of stairs takes you to the primary suite, with an office, sitting area, two-sided fireplace and a spa-like bathroom. The spacious closet and built in cabinetry throughout remind you of the careful planning taken in the design of this home. On the lower level you'll find a delightful spot for movies or games in front of the 3rd fireplace, and a sunken indoor hot tub nestled in flagstone against a wall of windows opening to an outdoor patio. A library wall tucks away hidden access to a generous wine cellar. 2 sunny bedrooms (1 w/ensuite bath) enjoy the Gore Range view and patio access. 4th bedroom is a fabulous flex space with private patio access and ensuite bath with steam shower:fitness room, game room, or bunk/playroom? Lots of possibilities! This special property calls you to take your time while previewing it; there is so much to appreciate in its character and energy!
| |||
| Aug 26, 2025 | Price Decreased |
$3,495,000
↓ $300K
(7.9%) | |
| Price Decreased | |||
| Jun 4, 2025 | Price Decreased |
$3,795,000
↓ $155K
(3.9%) | |
| Price Decreased | |||
| May 6, 2025 | Listed | $3,950,000 | |
| Listed | |||
| | |||
|
This custom Hamilton Creek home boasts some of the best views in Summit County, located on a premier lot adjacent to the White River National Forest. Panoramic views of the Ten Mile Range, Gore Range, and Lake Dillon are captured through floor-to-ceiling windows, with automatic blinds revealing the breathtaking scenery at the push of a button. The flagstone entry and grand foyer leads into the great room which opens onto a covered wraparound deck, ideal for dining, grilling, or simply enjoying the views. The main level open floor plan features newly refinished hickory wood floors in the great room, kitchen, and dining. A grand stone fireplace serves as the centerpiece of the home, with custom stonework throughout. The primary suite, on its own level, includes a spacious bedroom with a two-sided fireplace (shared with the spa-like bath) and a private deck. Just outside the primary is the lofted office with built-in cabinetry. The midlevel of this home has a large secondary primary bedroom or use as a family/media/game room/bunk room. Outside this midlevel room is a fun custom feature - an indoor hot tub for year-round relaxation! The lower level of the home includes two bedrooms and two baths, each with exterior access to the lower patio. You will also find a cozy family room with a bar and fireplace. A library hallway with a hidden door reveals the stone floored wine cellar. Lower level outdoor spaces include a flagstone patio with a built-in gas grill and gas lines for a fire pit. The home includes two laundry areas, an oversized storage/utility room, and a mudroom accessible from the driveway or garage. The three-car garage features one tall door, built-in workbench, and attic storage. Surrounded by towering pines, aspen groves, and mountain vistas, this thoughtfully designed Colorado mountain home offers exceptional craftsmanship and privacy. With trails and forest access just steps away, it's the perfect retreat to immerse yourself in the beauty of Colorado.
| |||

Property Highlights
Building Info
Comparables
Status
Price/ft²
Listed On
Sold On
About Summit
Similar Homes for Sale
Currently no similar homes aroundNearby Rentals

Last Updated: 2 months ago
Data Source: REcolorado MLS, MLS# IRE7352681
 Your Privacy Choices
Phone: 425-283-2930
Address: 335 Madison Avenue, New York, NY 10017