


1
Map
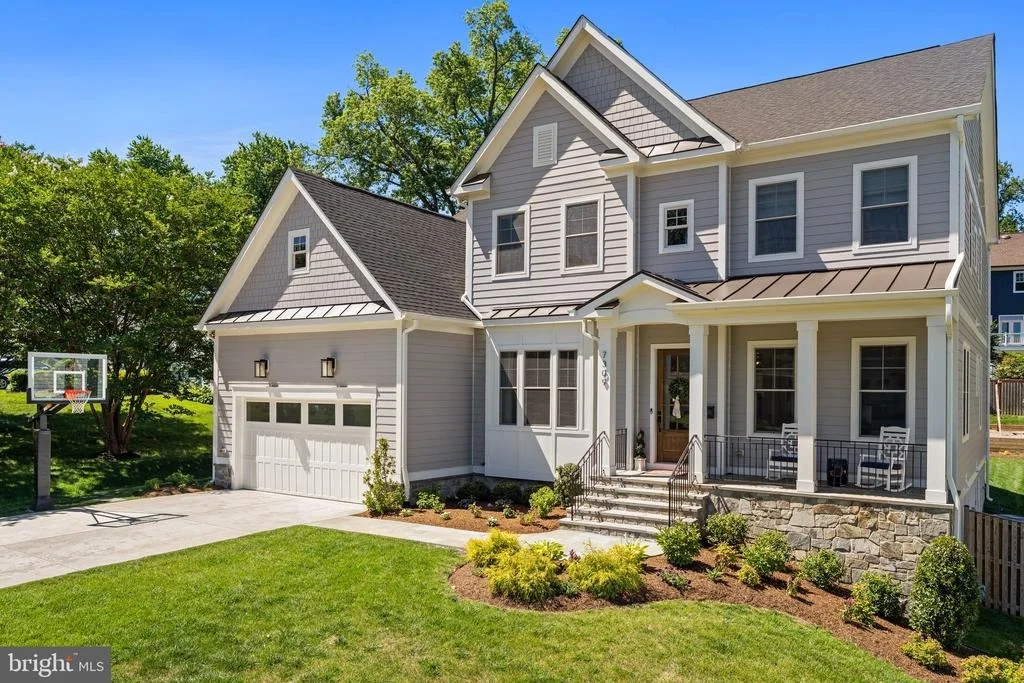
7309 REDD ROAD


About This Property
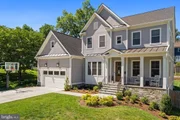
THE MAIN LEVEL: Arrive from the oversized 2 car garage into a proper mudroom with custom cubbies and a walk-in pantry closet. The kitchen earns its "chef's kitchen" title: JennAir paneled refrigerator, KitchenAid 6-burner gas cooktop with a custom bell-shaped hood, double convection wall ovens, two ASKO premium Scandinavian paneled dishwashers, an over sized mitered-edge quartz island with seating, and Brizo fixtures throughout. Julie Neill chandeliers light both the formal dining room and the eat-in kitchen area, connected by a butler's pantry with a KitchenAid icemaker and beverage refrigerator. The great room's coffered ceiling anchors the space, filled with sound from built-in Sonos speakers. Just off the kitchen, a slate-floor giant screened porch with two Infratech heaters and a ceiling fan makes a genuine three-season retreat - and a built-in gas line at the grill area means summer entertaining starts with the turn of a knob. The main level also includes a guest/in-law bedroom with an ensuite bath, a flexible office/den with custom built-ins, and a powder room with Brizo fixtures.
UPPER LEVEL: 4 bedrooms, including a primary suite with a walk-in closet large enough for his-and-hers sections, dual vanities, a soaking tub, and a separate shower. An upper-level laundry room offers a sink, counter, and storage. Two bedrooms connect to a Jack-and-Jill bathroom. And a guest room with full ensuite bathroom and walk in closet.
LOWER LEVEL: An enormous rec room ready for billiards, a home theater, or both; a dedicated gym with premium flooring; a 6th bedroom with a large walk-in closet; a full bath; and rough-in plumbing already in place for a future wet bar.
ADDITIONAL FEATURES: EV charger receptacle plug in the garage. Hunter Douglas blinds, custom floor runners, and woven shades throughout. Room for a pool in the fully fenced backyard.
LOCATION: Steps from Trader Joe's, Giant, Starbucks, Taco Rock, and Mike's Lazy Sunday. West Falls Church Metro (Orange/Silver Line) is under 10 minutes away, with I-66, I-495, Route 7, and Route 267 all within immediate reach - and Reagan National a straight shot down the road. Lemon Road Elementary and Lemon Tree Park are right in the neighborhood, with the W&OD Trail nearby and easy access to the region's top independent schools.
Payment Calculator
Your Estimated Monthly Payment
Cap Rate Calculator
What does this mean?
Based on our analysis, the cap rate of this property is 1.25%. A negative cap rate indicates that the property might not be feasible as an income-producing asset. The median cap rate for a near zip code 11238 is 4.23%.
How much can I actually make?
Actual monthly rental income may vary between $4,760 and $7,140 depending on unit-specific characteristics. You can change the amount using the slider to further explore.
How is cap rate calculated?
Cap Rate = Net Operating Income (NOI) / Property Asset Value.
When calculating the cap rate, we assume 100% occupancy. Leverage (mortgage) is not considered.
Cap Rate provided by RealtyHop and RentHop, learn more about cap rate here.
Price History
Property Highlights
Building Info
Comparables
Status
Price/ft²
Listed On
Sold On
About Pimmit Hills
Similar Homes for Sale
Currently no similar homes aroundNearby Rentals

TTR Sothebys International Realty
Last Updated: 6 hours ago
Data Source: Bright MLS , MLS# VAFX2318212
 Your Privacy Choices
Phone: 425-283-2930
Address: 335 Madison Avenue, New York, NY 10017