Check Availability
$600,000
● House - For Sale

7308 Eganhill DR

Austin, TX 78745
bedrooms
3 Beds
bathrooms
2 Baths
square feet
1,410 Ft²
$3,479
Est. Monthly

About This Property

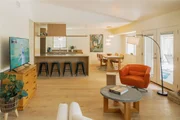
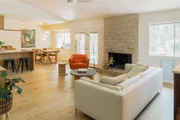
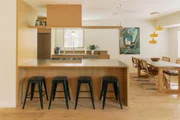
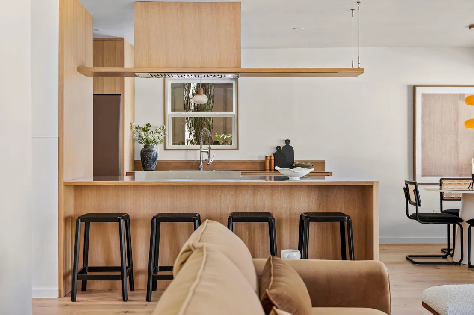
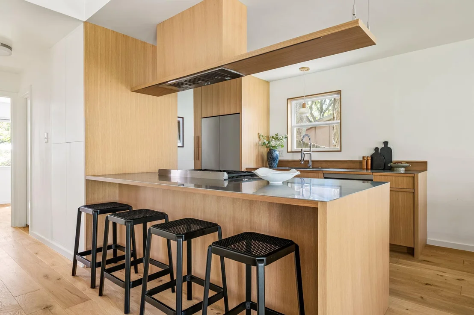
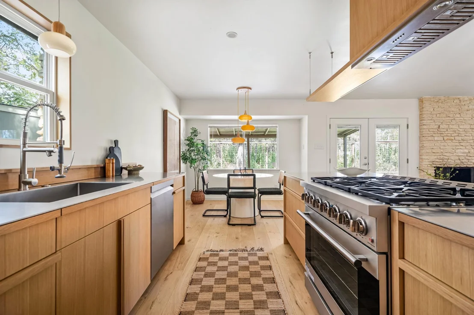
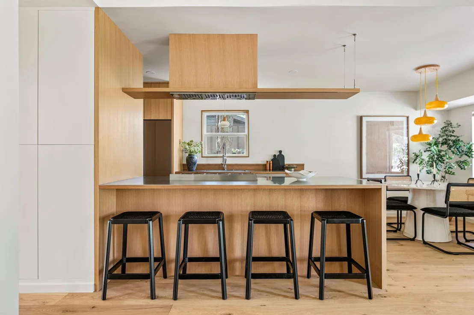
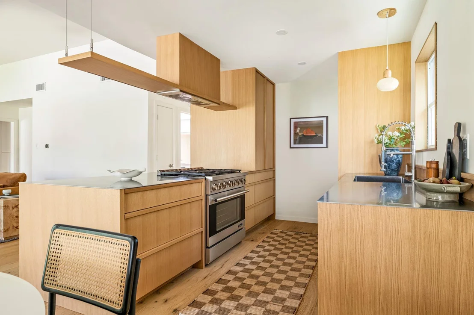
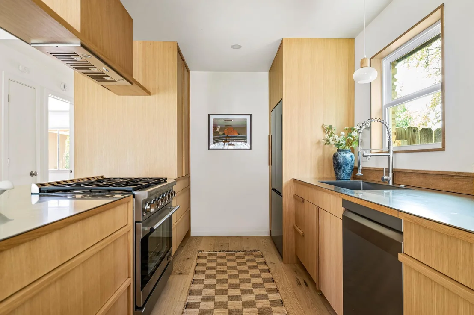
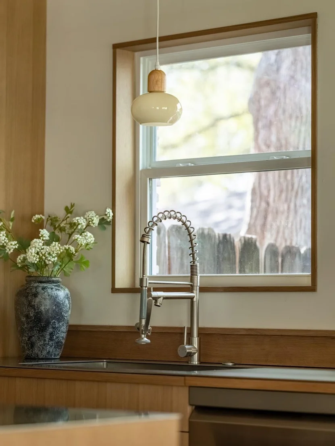
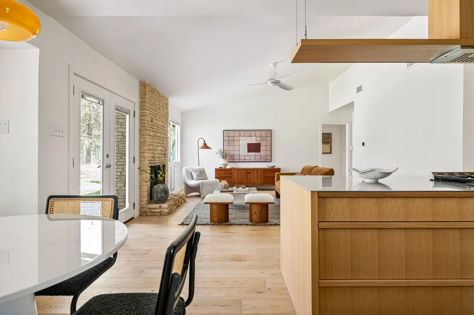
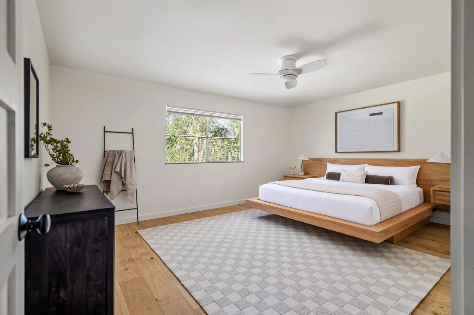
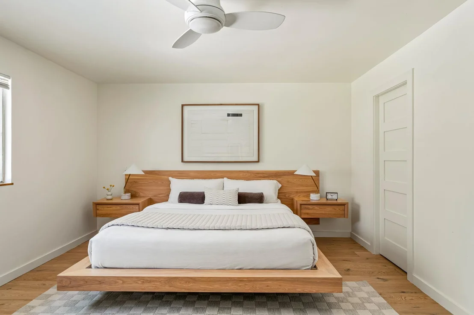
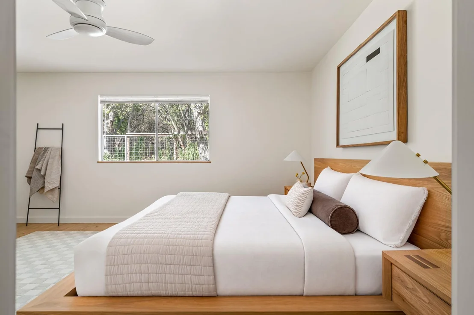
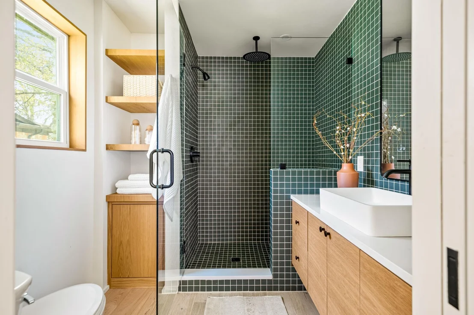
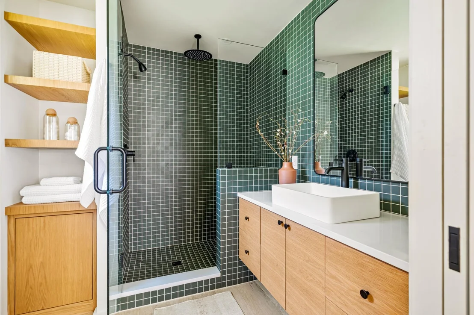
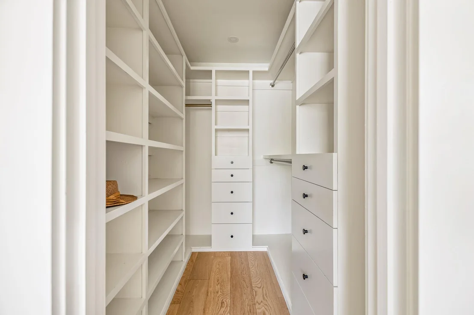
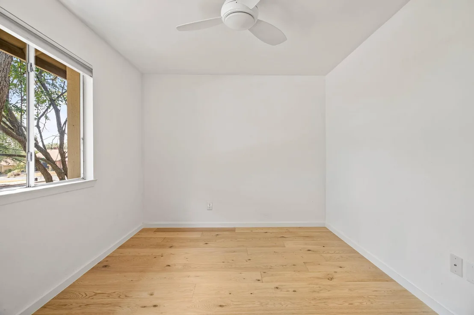
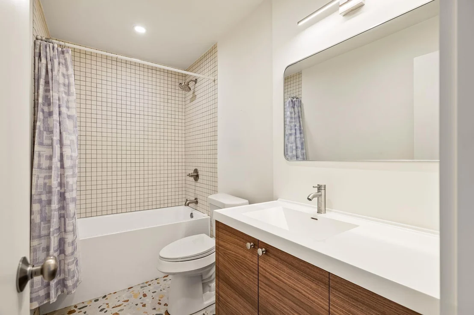
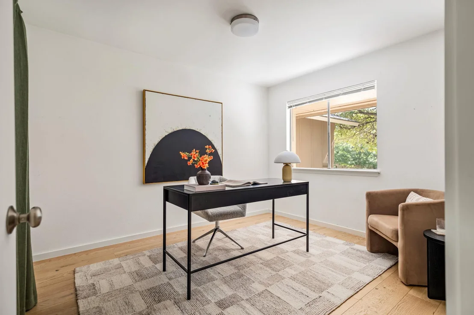
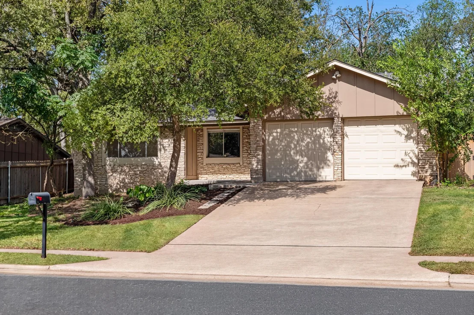
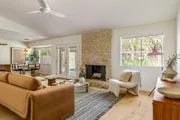
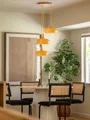
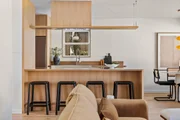
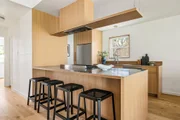
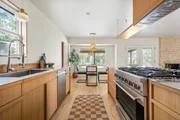
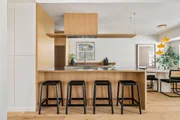
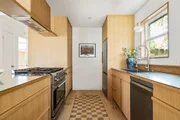
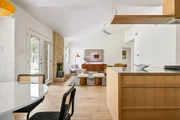
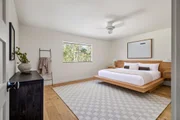
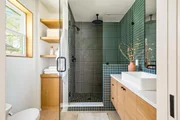
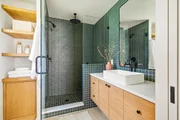
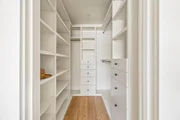
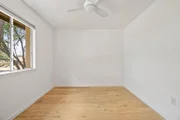
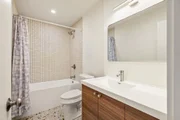
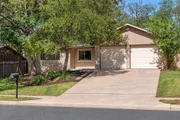
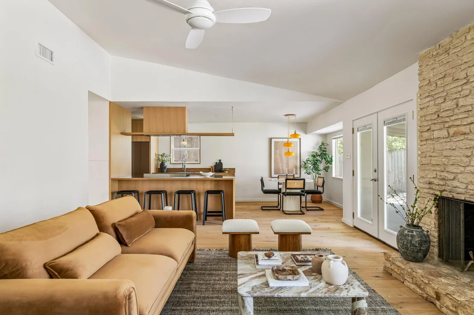
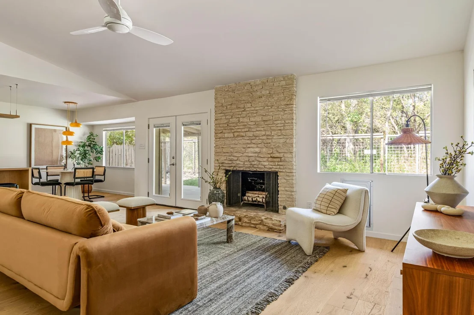
|| OPEN HOUSE SAT 11-2pm & SUN 1-3pm || Designer Mid-century modern remodel with a stunning blend of warm wood tones, timeless finishes and nostalgic details. The open concept floor plan is highlighted by 7.5-inch white oak floors throughout, and the living area is anchored by an original 1970s limestone fireplace. The kitchen features custom-built white oak cabinetry paired with, gorgeous stainless steel countertops, a custom white oak hood vent, clever storage solutions and beautiful natural light throughout. The primary bedroom features a custom built-in white oak bed frame with nightstands, a built-out walk-in wardrobe, and a gorgeous ensuite with mid-century-inspired mosaic tile, a white oak vanity and additional storage. The second bathroom is clean and modern with terrazzo tile, Mid-mod mosaic tile and a walnut vanity. Indoor laundry room with stacked washer and dryer (which convey) and plenty of functional storage.
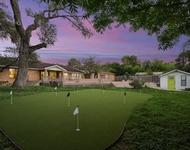
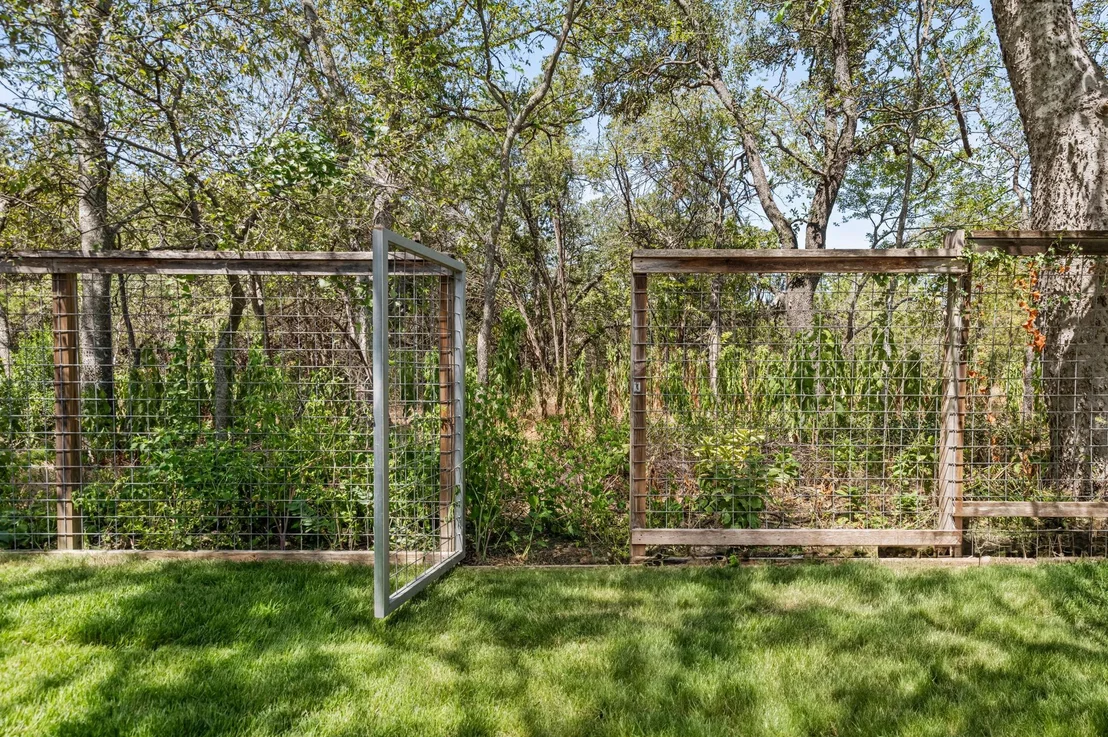
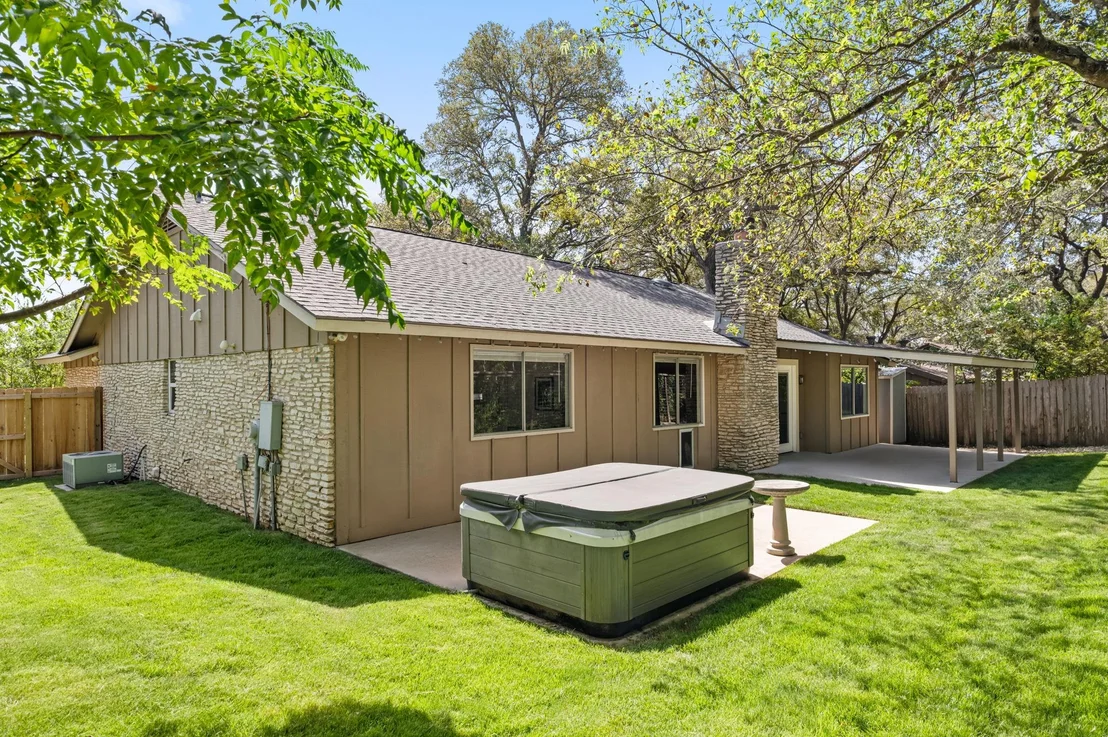
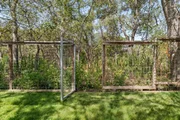
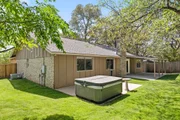
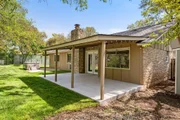
The backyard features a covered patio, storage shed, hot tub, and backs to the beautiful Stephenson Nature Preserve.

Home has a newer roof & tankless hot water heater
Unit Size
1,410 Ft²
Days on Market
-
Land Size
0.17 acres
Price per sqft
$426
Property Type
House
Property Taxes
$533
HOA Dues
-
Year Built
1976

Listed By

Blake Foote
Compass RE Texas, LLC

Payment Calculator

Cap Rate Calculator

Last updated: 12 hours ago (Unlock MLS #ACT9918806)

Price History

Date / Event Date Event Price
Sep 18, 2026 Listed by Compass RE Texas, LLC $600,000
Listed by Compass RE Texas, LLC
Aug 4, 2026 Withdrawn -
Withdrawn
Jul 22, 2026 Price Decreased $579,900
↓ $15K (2.5%)
Price Decreased
Jun 24, 2026 Listed by Beycome Brokerage Realty LLC $595,000
Listed by Beycome Brokerage Realty LLC
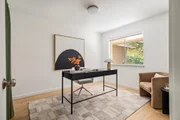
Thoughtfully reimagined from top to bottom, this 3-bedroom, 2-bath home blends warm modern design with everyday functionality. Custom oak cabinetry, stainless steel countertops, wide-plank hardwood floors, and carefully curated finishes create a space that feels both refined and welcoming. At the heart of the home is a custom kitchen featuring a large island, integrated storage, a 36-inch gas range, floating vent hood, new appliances, and custom millwork throughout. The open-concept living and dining spaces flow effortlessly for both entertaining and daily life. The flexible mother-in-law floor plan provides excellent separation between the primary suite and secondary bedrooms, offering privacy for guests, family members, or a dedicated work-from-home setup. The primary suite features a beautifully appointed bath with a walk-in shower, custom built-ins, and an oversized walk-in closet. Secondary spaces continue the home's cohesive design language with custom cabinetry and modern finishes throughout. Backing directly to Stephenson Nature Preserve, the property enjoys a rare level of privacy and tranquility with no rear neighbors and protected green space beyond the backyard-something increasingly difficult to find in South Austin. All of this just minutes from the restaurants, coffee shops, parks, and entertainment that make South Austin such a desirable place to live.

Property Highlights

Air Conditioning
Fireplace
With View
Parking Details
Has Garage
Parking Features: Garage Faces Front
Garage Spaces: 2
Interior Details
Full Bathrooms: 2
Interior Features: Breakfast Bar, Built-in Features, Ceiling Fan(s), Eat-in Kitchen, Kitchen Island, Open Floorplan, Pantry, Recessed Lighting, Walk-In Closet(s), Ceiling-Vaulted, No Interior Steps, Primary Bedroom on Main
Appliances: Cooktop, Dishwasher, Disposal, Dryer, Exhaust Fan, Gas Cooktop, Gas Range, Oven, Range, Refrigerator, Stainless Steel Appliance(s), Washer, RNGHD
Flooring Type: Tile, Wood
Has Fireplace
Fireplace Features: Gas, Living Room, Raised Hearth, Stone, Wood Burning
Fireplaces: 1
Exterior Details
Square Footage: 1410
Square Footage Source: $0
Green Sustainability
Security Features: Fire Alarm, Security System Leased
Property Condition: Resale
Year Built Source: Public Records
Year Built: 1976
Waterfront Features: None
Levels: One
Other Structures: Shed(s)
Window Features: Window Treatments
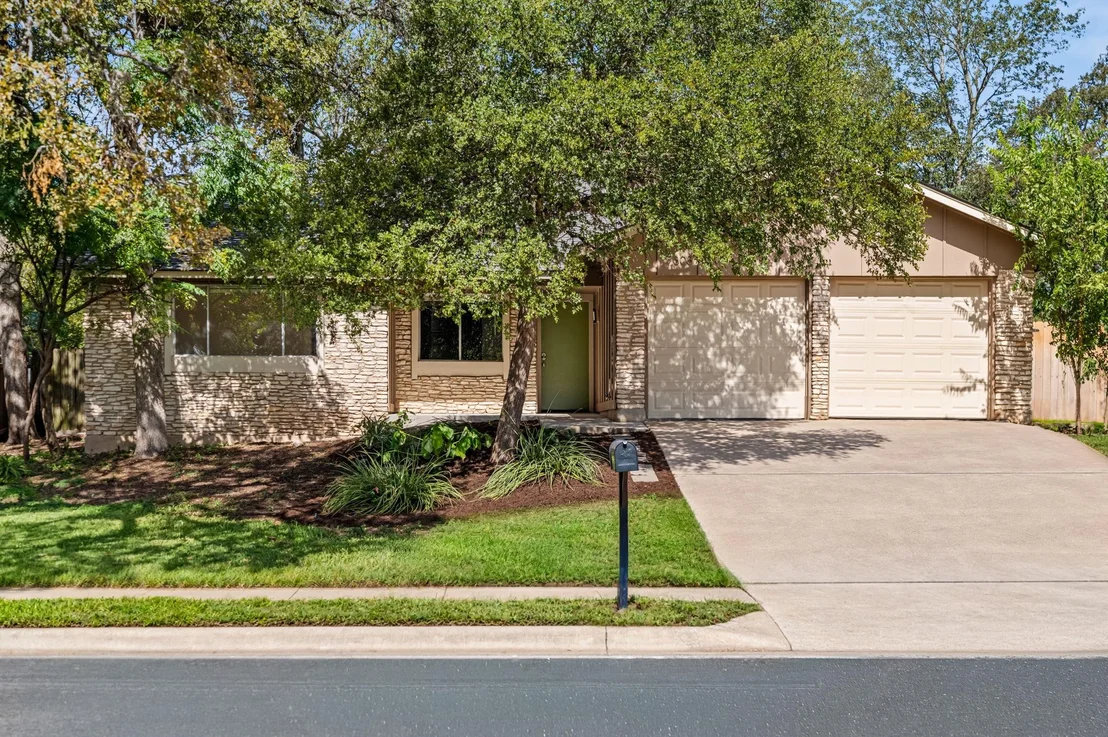
Construction Materials: HardiPlank Type, Stone
Patio and Porch Features: Covered, Front Porch, Porch, Rear Porch
Pool Features: None
Lot Features: Greenbelt, Back Yard, Front Yard, Wooded, Sprinkler - Automatic
Lot Size Area: 7352.93
Lot Size Units: Square Feet
Lot Size Acres: 0.1688
Lot Size Square Feet: 7352.93
Water Source: Public
Financial Details
Tax Map Number: 5
Tax Assessed Value: $432,530
Tax Annual Amount: $6,391
Utilities Details
Cooling Type: Ceiling Fan(s), Central Air
Heating Type: Central, Fireplace(s)
Sewer : Public Sewer
Location Details
HOA/Condo/Coop Amenities: Trail(s)

Building Info

Overview

    General

  • Year Built: 1976
  • Effective Year Built: 1976
  • Building Count: 1
  • Bedroom Count: 0
  • Bathroom Count: 2
  • Full Bathrooms: 2
  • Partial Bathrooms: 2
  • Building Condition: 6
  • Building Quality: 7
  • Construction Type: 17
  • Building Style: 0
  • Exterior Walls Type: 0
  • Interior Walls Type: 0
  • Roof Shape Type: 1
  • Roof Cover Type: 3
  • Floor Count: 100
  • Living Units: 1
  • Floor Cover: 0
  • Basement Type: 0
  • Basement Area: 0
  • Parking Type: 1
  • Garage Type: 1
  • Garage Square Area: 520
  • Parking Space Count: 2
  • Patio Type: 20
  • Porch Type: 7
  • Pool Type: 0

    Dimensions

  • Lot Size Square Feet: 7,353
  • Lot Size Depth Feet: 990
  • Lot Size Frontage Feet: 750
  • Total Building Area: 1,836
  • Gross Building Area: 1,836
  • Building Area: 1,316
  • Building Area Measurement: L

    Heating and Cooling

  • Fireplace Count: 1
  • Air Conditioning: 1
  • Heating: 3
  • Heated Square Feet: 1,316
  • Heating Fuel Type: 0

    Utilities

  • Sewer System: 0
  • Water Service: 0

Building

  • Building Type: 0
  • Property Class: R
  • Subdivision: CHERRY CREEK PHS IV SEC 2
  • Land Acres: 0000000169
  • Standard Land Use Code: 1001
  • County Land Use Code: A1
  • State Land Use Code: A1
  • Legal Description 1: LOT 5 BLK J CHERRY CREEK PHS IV SEC 2

Neighborhood

  • School District Name: Austin Independent School District
  • School Tax School District: AUSTIN ISD
  • Census Tract: 031000

Geography

  • Assessors Map Reference: 0415210805
  • Account Number: 324167
  • Parcel: 324167
  • Block: J
  • Lot: 5
  • Municipality: CITY OF AUSTIN
  • Latitude: 30.2042
  • Longitude: -97.8205

    Address

  • Full Address: 7308 Eganhill Dr
  • Address - House Number: 7308
  • Address - Street Name: Eganhill
  • Address - Suffix Type: Dr
  • State: TX
  • City Name: Austin
  • Carrier Code: C028
  • 4-Digit Zip Code: 5907
  • Zip Code: 78745

Valuation

    Tax

  • Tax Year: 2022
  • Tax Amount: $567,618
  • Tax Rate Code Area: 68

    Appraisal Valuation

  • Standard Deviation: 0.251
  • Valuation Date: Aug 09, 2023
  • Confidence Score: 64
  • Final Value: 541,869
  • High Value: 677,888
  • Low Value: 405,851

    Market Valuation

  • Market Total Value: $493,598
  • Market Land Value: $275,000
  • Market Improvement Value: $218,598

    Assessments Valuation

  • Assessed Year: 2023
  • Assessed Total Value: $371,748

    Sales

  • Current Sale Contract Date: Feb 21, 2023
  • Current Sale Recording Date: Feb 23, 2023
  • Current Sale Price:
  • Current Sale Document Type: 27
  • Current Sale Input Document Number: 18181
  • Previous Sale Recording Date: Jul 02, 2009
  • Previous Sale Contract Date: Jun 30, 2009
  • Previous Sale Amount: $185,600
  • Previous Sale Document Type: 70
Data used for valuation calculations is provided by RealtyHop, and other third party sources

Comparables

Unit
Status
Type
Beds
Baths
ft²
Price/ft²
Asking Price
Listed On
Closing Price
Sold On
HOA + Taxes

About Cherry Creek


Similar Homes for Sale

Currently no similar homes around

Nearby Rentals

Unit for rent at 7412 Albert Rd, Austin, TX, 78745

$10,000 /mo

  • 6 Beds
  • 4 Baths
  • 5,356 ft²
7412 Albert Rd, Austin, TX, 78745 Listing by Shannon Owen
Unit for rent at 8200 Dunn St, Austin, TX, 78745

$3,200 /mo

  • 3 Beds
  • 2 Baths
  • 1,397 ft²
8200 Dunn St, Austin, TX, 78745 Listing by Abigail Fortune
Unit for rent at 505 Shant St, Austin, TX, 78748

$1,900 /mo

  • 3 Beds
  • 2 Baths
  • 1,214 ft²
505 Shant St, Austin, TX, 78748 Listing by Monte Davis


Frequently Asked Questions

When was property at 7308 Eganhill Drive built and last sold?
The property at 7308 Eganhill Drive was built in 1976 and last sold on Feb 21, 2023 for $482,790.
How much is this home worth?
The estimated value of the home located at 7308 Eganhill Drive is $599,566.
What are some comparable homes to 7308 Eganhill Drive?
There are currently no comparable homes to 7308 Eganhill Drive.